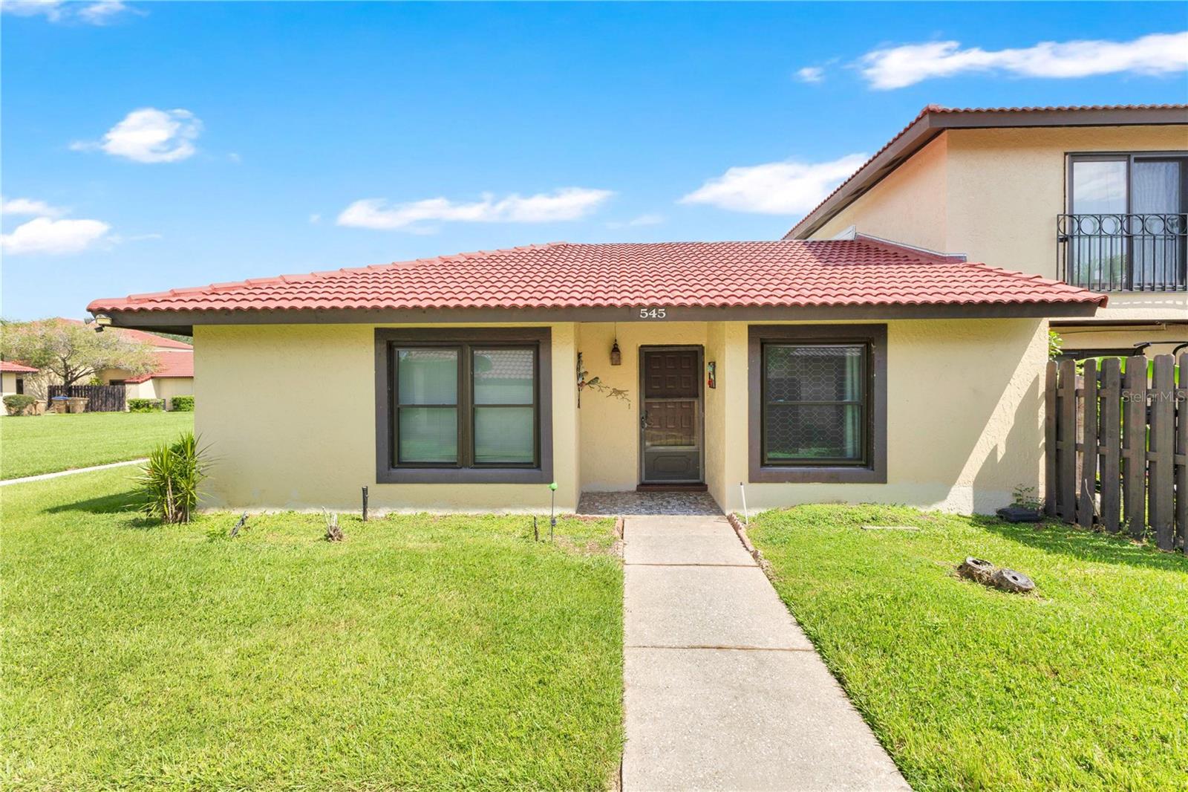
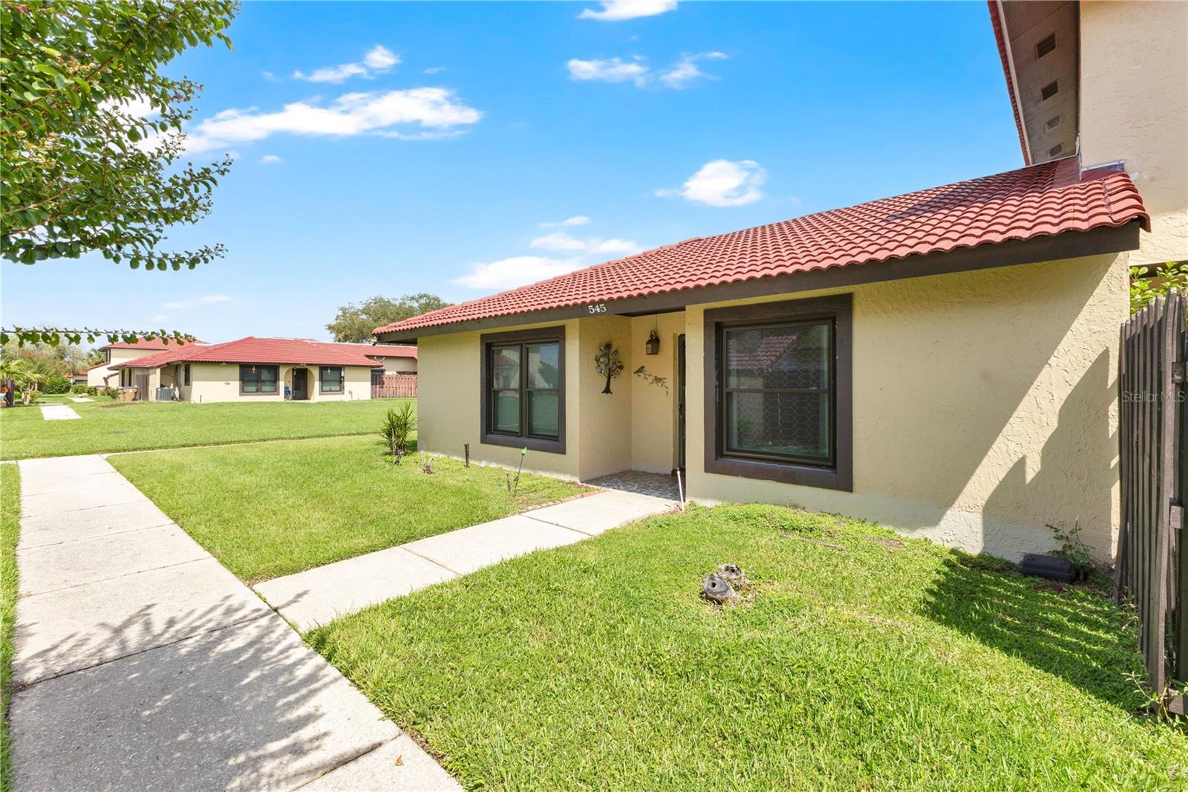
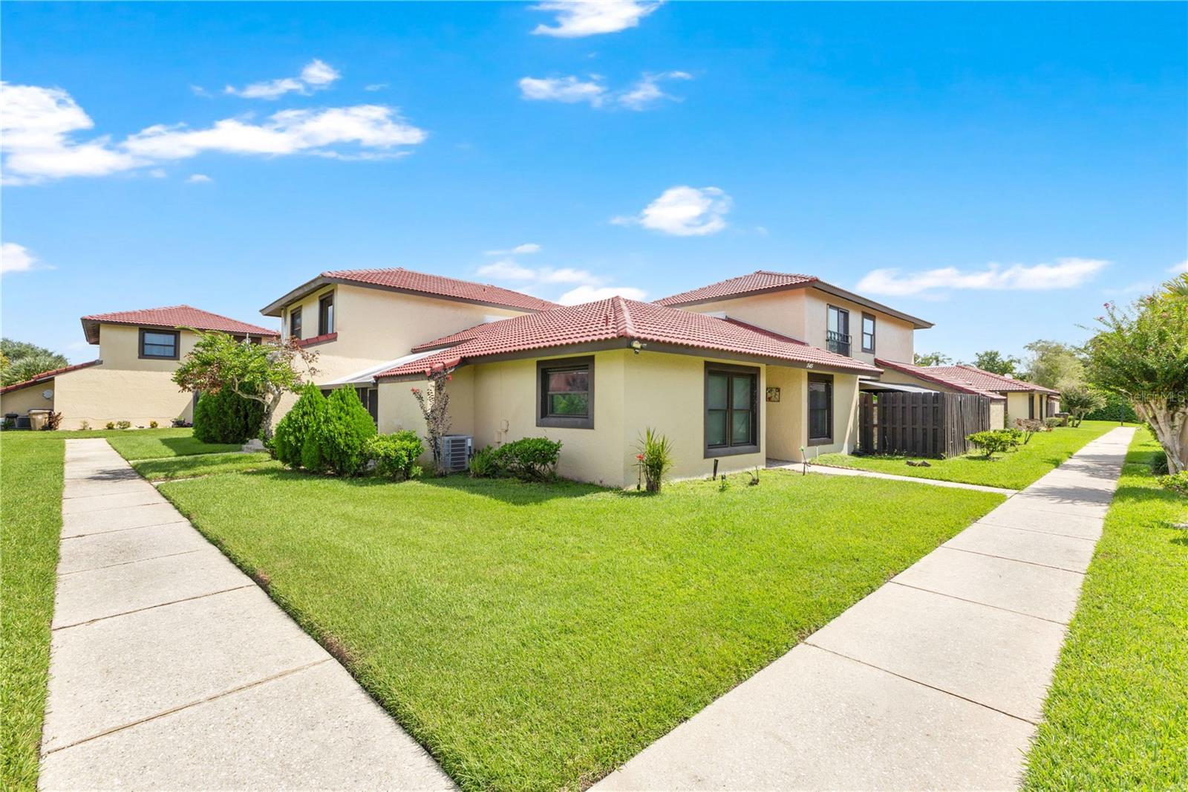
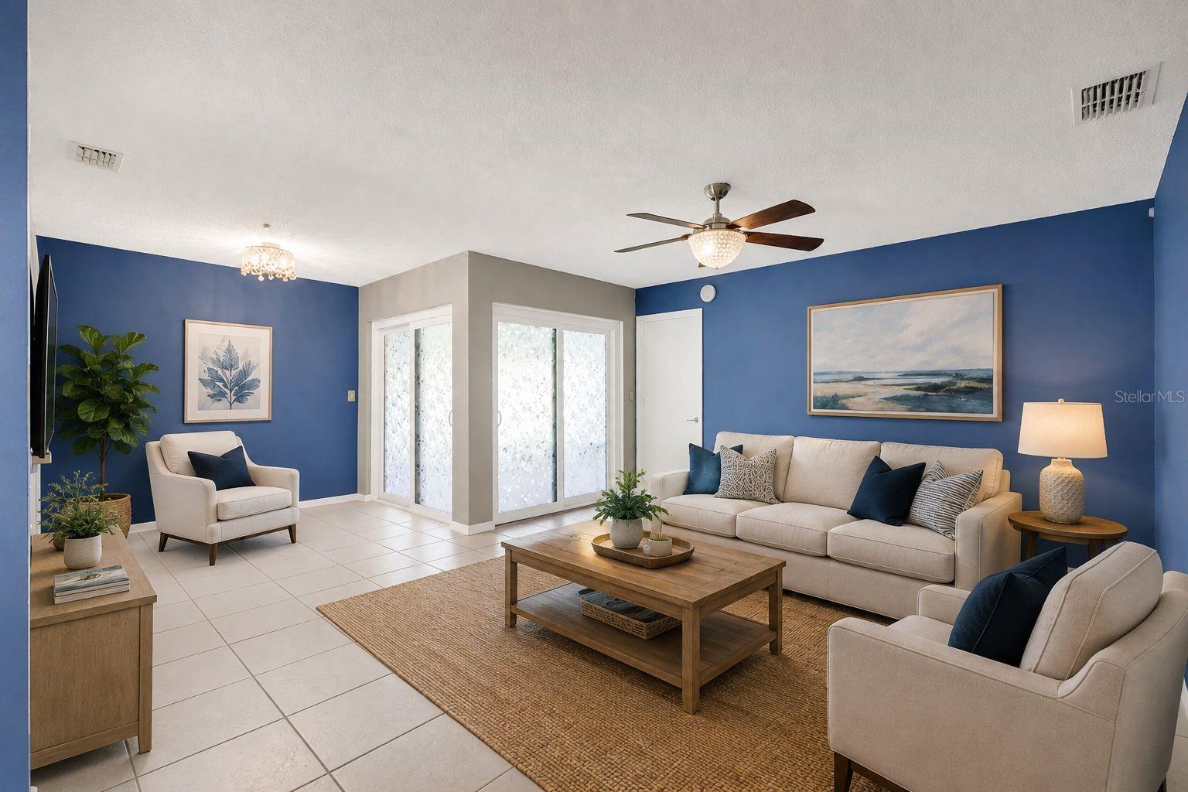
Property photo 1
Property photo 2
Property photo 3
Property photo 4
Property photo 5
2 Beds
2 Baths
1,038 sqft

$145,000

545 HUNTER CIR, KISSIMMEE FL, 34758

Price per sqft$139.69
Built in1986
Property size1,038 sqft
Property typeTownhomes
Courtesy of EXP REALTY LLC, Steve Pugh  Listing Contact: 407-846-0940

Overview

Active

Listed Aug 28, 2026

Updated 4 weeks ago

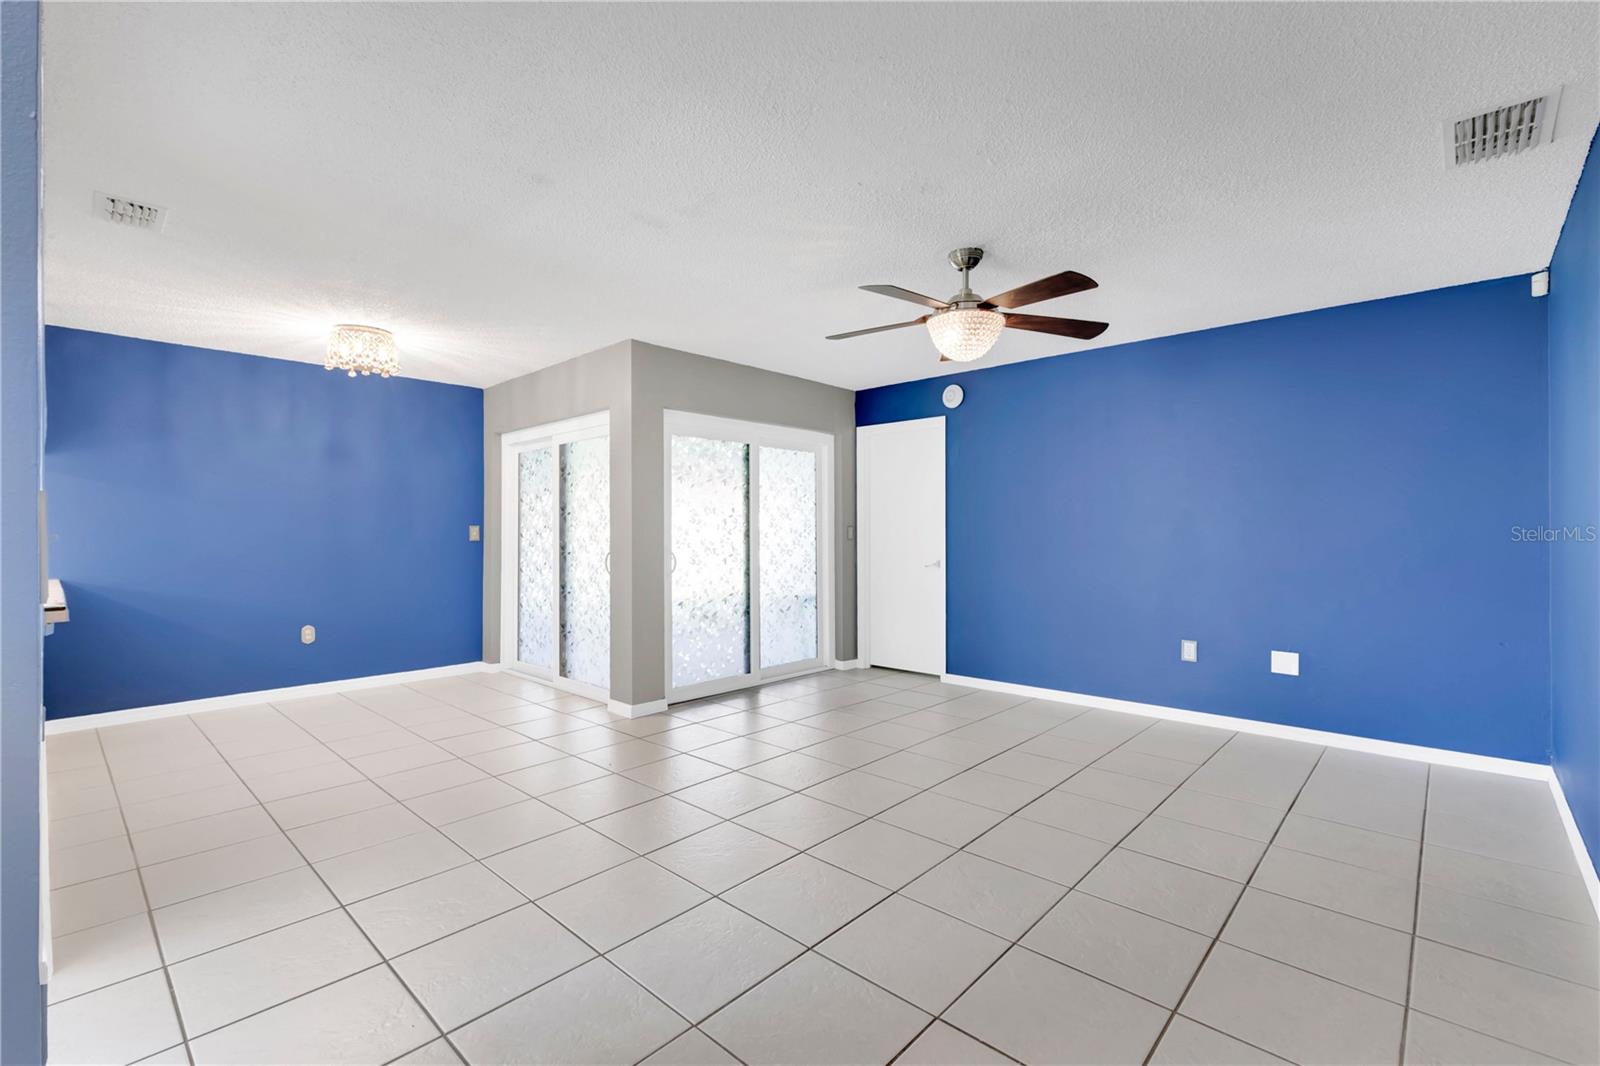
This 2-bedroom, 2-bathroom single-story townhome offers a functional layout with spacious living areas, tile flooring throughout, and a screened patio for enjoying the Florida weather. The open main living space connects the living and dining areas, creating a comfortable setup for everyday living and entertaining. The kitchen features white cabinetry, a decorative tile backsplash, ample counter space, and a large pass-through breakfast bar that opens directly to the living area. Multiple windows bring natural light into the kitchen, while the open design keeps it connected to the rest of the home. The primary bedroom is generously sized and includes a walk-in closet and private bathroom. The second bedroom is positioned near the front of the home with convenient access to the additional full bathroom, providing a practical layout for guests, family, or a home office. Sliding glass doors from the living area open to a covered and screened patio with a ceiling fan, extending the usable living space outdoors and providing a shaded spot to relax. Beyond the patio, the surrounding green space adds to the open feel of the property. Additional features include a separate dining area, dedicated laundry room, multiple interior closets for storage, and ceiling fans throughout. Community amenities add even more to enjoy, including a swimming pool, tennis courts, and basketball courts, providing options for recreation just outside your door. With its single-story layout, spacious primary suite, screened outdoor living space, and access to community amenities, this Kissimmee townhome offers plenty of potential to make it your own.

$965/mo

Est. mortgage payment based on a $145,000 home price.

All estimates are provided by Luxury Presence for informational purposes only. Actual amounts may vary.

Additional information

MLS® ID
S5156352

Interior Features

Bedrooms
2
Bathrooms
2
Cooling
Yes
Heating
Yes
Basement
No

Exterior Features

Lot Size
0.04 Acres

Other Property Details

Taxes
$1,433
Tax Frequency
Annually
Association Fee Frequency
Monthly
Secondary Association Fee
$90
Secondary Association Fee Frequency
Monthly
Pets Allowed
Yes
55+/Senior Community
No

Listings courtesy of Stellar MLS as distributed by MLS GRID

All information deemed reliable but not guaranteed and should be independently verified. All properties are subject to prior sale, change or withdrawal. Neither listing broker(s) nor Allux Real Estate shall be responsible for any typographical errors, misinformation, misprints and shall be held totally harmless. Properties displayed may be listed or sold by various participants in the MLS. 

Based on information submitted to the MLS GRID as of 4:55 PM UTC on 10/7/2026. All data is obtained from various sources and may not have been verified by broker or MLS GRID. Supplied Open House Information is subject to change without notice. All information should be independently reviewed and verified for accuracy. Properties may or may not be listed by the office/agent presenting the information.

©2026 Stellar MLS . All rights reserved.

DMCA Notice

Powered by Luxury Presence