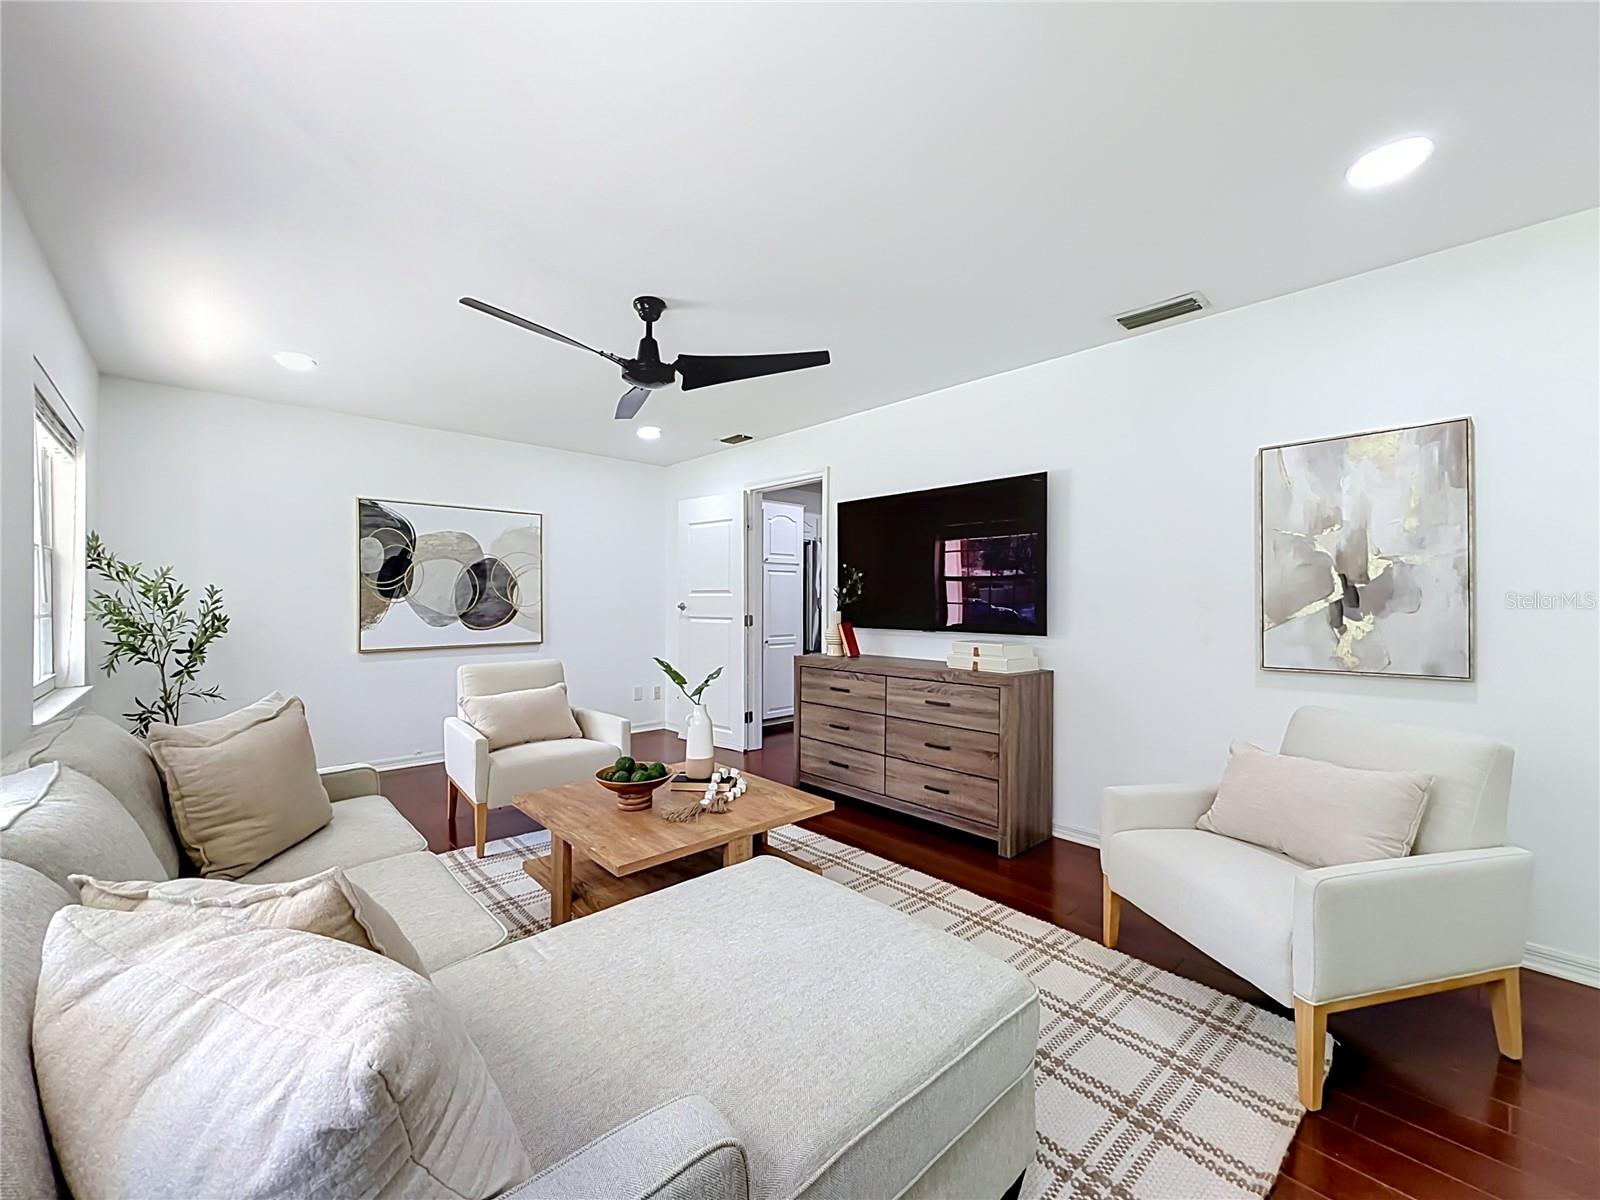
Property photo 1
Property photo 2
Property photo 3
Property photo 4
Property photo 5
3 Beds
3 Baths
1,952 sqft

$559,000

6412 STOCKBRIDGE AVE, ORLANDO FL, 32809

Price per sqft$286.37
Built in1969
Property size1,952 sqft
Property typeResidential
Courtesy of KELLER WILLIAMS WINTER PARK, Jill Healey  Listing Contact: 407-545-6430

Overview

Active

Listed Jul 30, 2026

Updated 4h ago

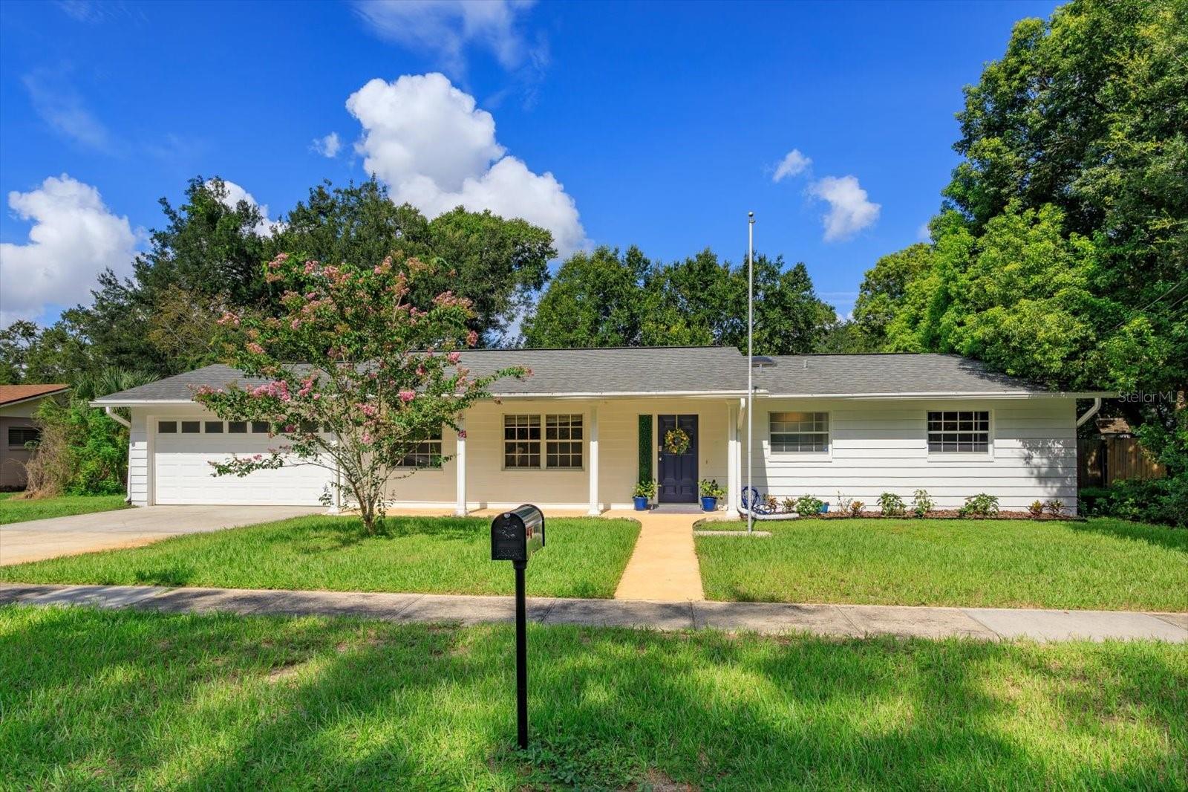
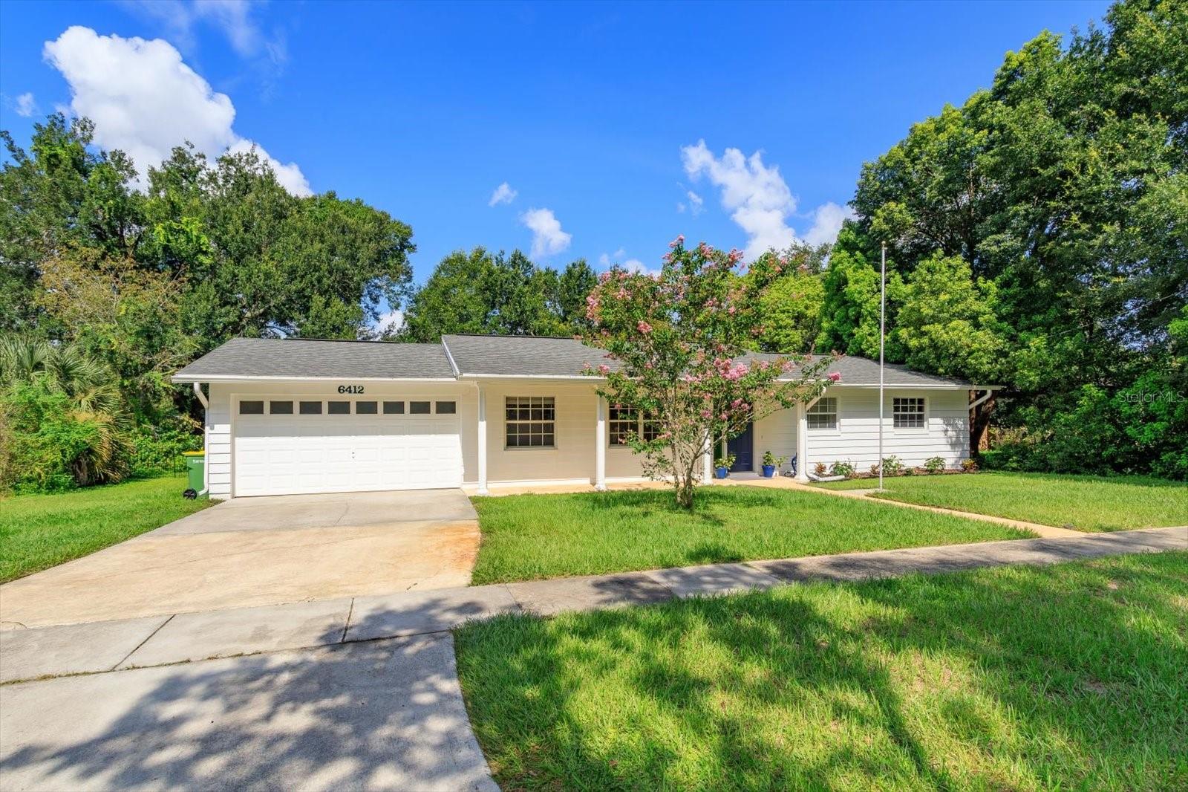
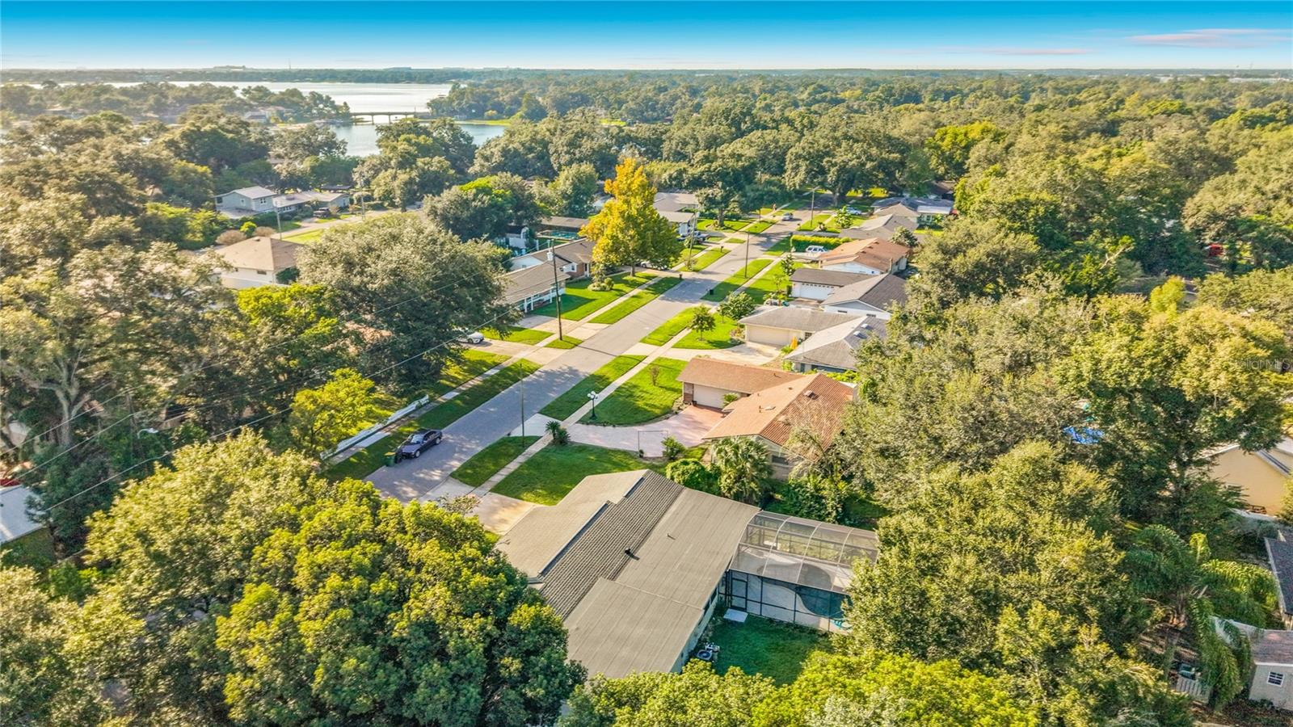
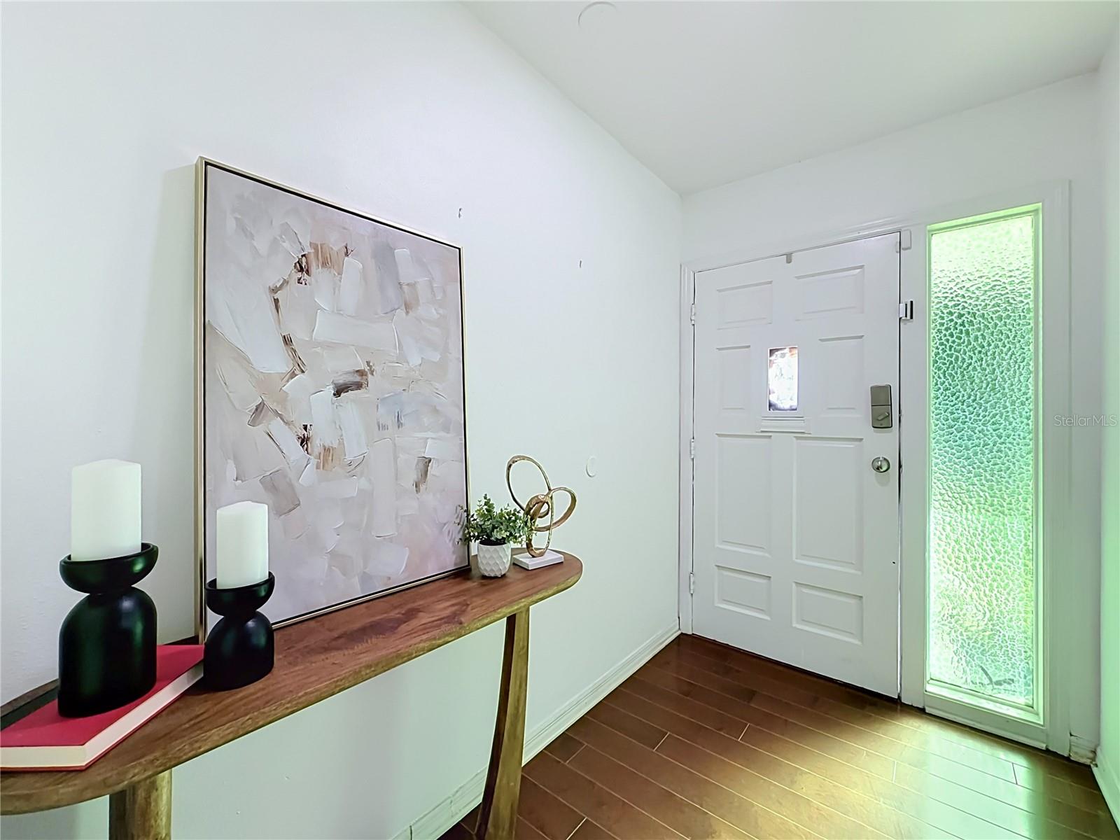
Welcome home to this beautiful pool home, where thoughtful renovations, spacious living areas, and a private backyard retreat come together in one of Orlando's established neighborhoods. Inside, nearly 2,000 square feet of living space offers an inviting floor plan with engineered hardwood flooring throughout, recessed lighting, popcorn-free ceilings, and abundant natural light. The remodeled kitchen serves as the heart of the home, featuring granite countertops, stainless steel appliances, an oversized peninsula island with cooktop and vent hood, painted cabinetry, and seamless flow into the dining and living spaces—perfect for entertaining or everyday living. The thoughtfully redesigned primary suite is a true retreat. Relocated to an existing bedroom, a new primary bedroom and ensuite were created. The spa-inspired bathroom showcases a freestanding soaking tub, oversized glass shower, dual quartz vanities, designer lighting, premium fixtures, and a private water closet. An exceptional bonus is that every bedroom now features its own bathroom, providing privacy and flexibility for family members and guests alike. Step outside to enjoy Florida living at its best. A covered lanai overlooks the screened saltwater pool with a sun shelf, while the expansive backyard, framed by mature trees, offers plenty of space for outdoor games, gardening, pets, or future enhancements. Recent improvements include engineered hardwood flooring (2022), complete removal of popcorn ceilings, ceiling fans throughout, updated electrical panel with Tesla charger, hybrid heat pump water heater (2025), new garage door (2025), new pool pump, replacement rear fencing, and newer washer and dryer that convey with the home. Conveniently located near shopping, dining, parks, and major roadways, this move-in ready home offers the perfect combination of modern updates, functional design, and outdoor living. Belle Isle residents also enjoy quick access to two boat ramps providing access to the Conway Chain of Lakes! Schedule your private showing today and make sure to view the attached walk-through video.

$3,719/mo

Est. mortgage payment based on a $559,000 home price.

All estimates are provided by Luxury Presence for informational purposes only. Actual amounts may vary.

Additional information

MLS® ID
O6428356

Interior Features

Bedrooms
3
Bathrooms
3
Cooling
Yes
Heating
Yes
Basement
No

Exterior Features

Lot Size
0.33 Acres

Other Property Details

Taxes
$7,204
Tax Frequency
Annually
Association Fee Frequency
Monthly
Garage
Yes
View
Yes
Pets Allowed
Yes
Pool
Yes
55+/Senior Community
No

Listings courtesy of Stellar MLS as distributed by MLS GRID

All information deemed reliable but not guaranteed and should be independently verified. All properties are subject to prior sale, change or withdrawal. Neither listing broker(s) nor Allux Real Estate shall be responsible for any typographical errors, misinformation, misprints and shall be held totally harmless. Properties displayed may be listed or sold by various participants in the MLS. 

Based on information submitted to the MLS GRID as of 7:58 AM UTC on 9/23/2026. All data is obtained from various sources and may not have been verified by broker or MLS GRID. Supplied Open House Information is subject to change without notice. All information should be independently reviewed and verified for accuracy. Properties may or may not be listed by the office/agent presenting the information.

©2026 Stellar MLS . All rights reserved.

DMCA Notice

Powered by Luxury Presence