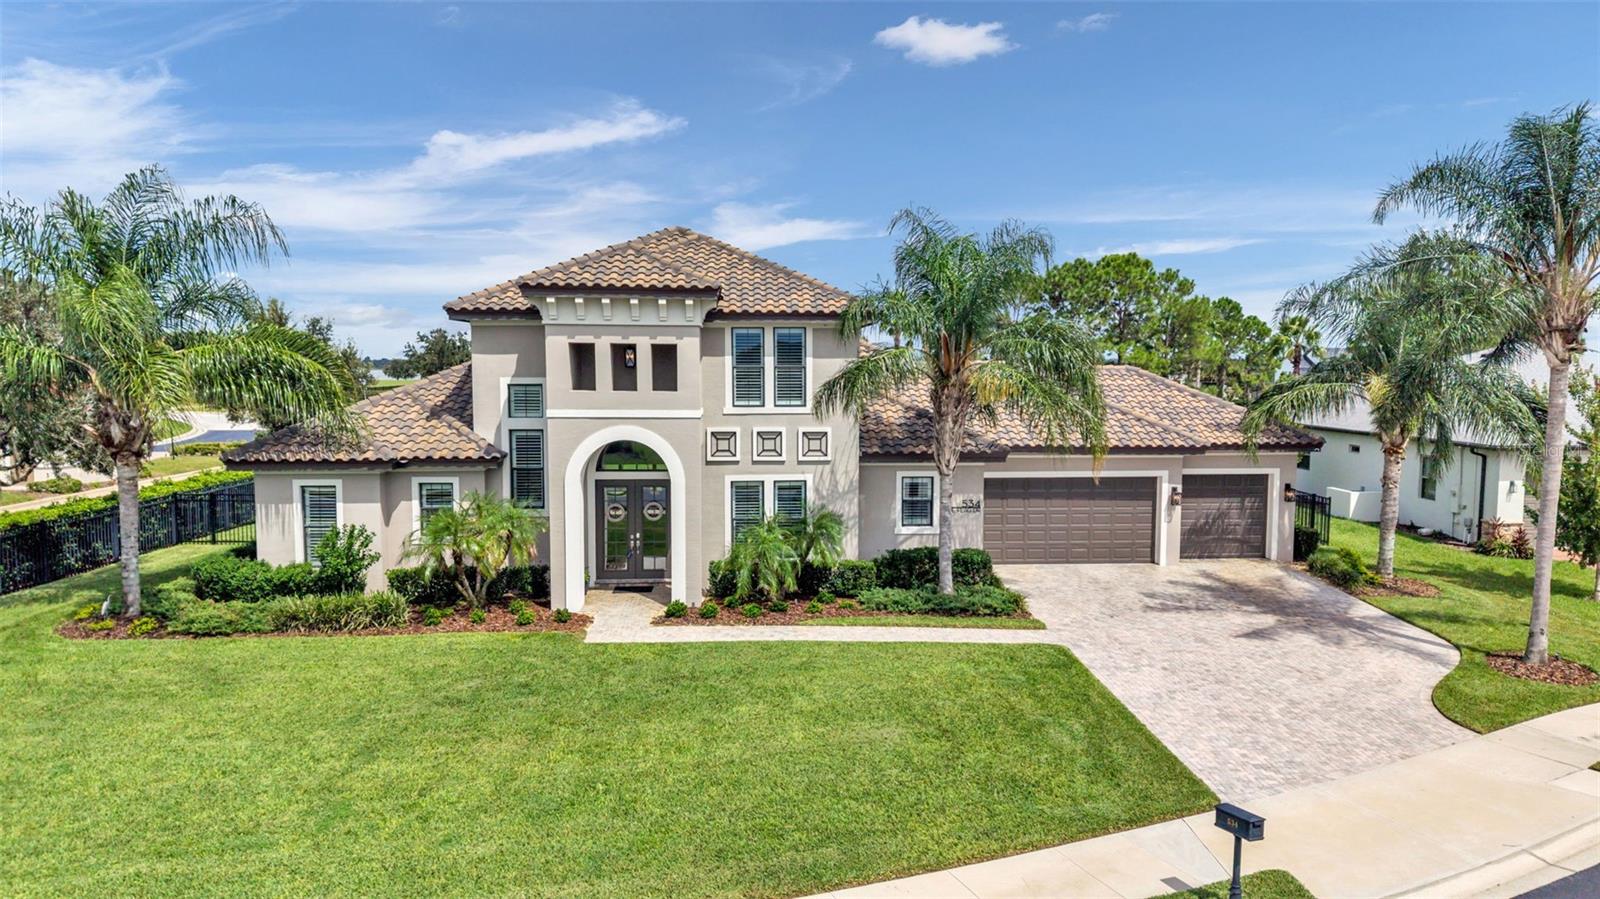
Exceptional custom craftsmanship, beautiful design, and effortless indoor/outdoor living come together in this one-of-a-kind Arthur Rutenberg home in the sought-after gated community of Water Ridge. Custom-designed for this property, this impressive 4-bedroom, 3.5-bath residence offers approximately 3,682 square feet of living space on an oversized .44-acre lot, with a floor plan created for entertaining, functionality, storage, and everyday luxury.
Custom double-glass entry doors accented with wrought iron open to a soaring two-story foyer with an upper landing overlooking the space below. Just off the foyer, a den/flex room with glass French doors is ideal for a home office, library, or sitting room. Beyond, the home opens to an expansive 20' x 20' great room with nearly 11-foot ceilings, built-in surround sound, and an extraordinary 20-foot telescoping glass door system opening almost completely to the large screened lanai for seamless indoor/outdoor living.
The beautifully appointed kitchen features a large center island, granite countertops, 42-inch wood cabinetry, walk-in pantry, and adjoining dining area overlooking the backyard. A separate built-in beverage, wine and coffee center includes custom cabinetry, granite countertop, built-in microwave, and beverage refrigerator.
The spacious screened lanai features built-in speakers and flows to an additional patio already plumbed and wired for a future outdoor kitchen. The first floor also includes an exceptionally spacious primary suite and separate guest bedroom with en-suite bath, ideal for guests or multigenerational living. The primary bath offers dual vanities, freestanding soaking tub, walk-in shower, linen storage, and an extraordinary walk-in closet with custom cabinetry and built-in organization.
Upstairs, two additional bedrooms enjoy views toward Lake Van and Lake Alfred, while a large bonus room offers flexibility as a game room, home theater, media room, or additional living space.
Custom cabinetry and built-in storage are incorporated throughout, including laundry-room cabinetry, built-in bedroom closet systems, walk-in pantry, and a convenient mudroom off the garage. Measuring approximately 31' x 24', the oversized three-car garage was intentionally extended to accommodate larger vehicles, recreational equipment, or boat storage.
Additional features include LED recessed lighting throughout, exterior landscape lighting, built-in audio in the great room and screened lanai, and rough-in plumbing for a future water-softener system. High-end finish selections throughout reflect the quality expected from a custom Arthur Rutenberg residence.
Residents of Water Ridge enjoy a clubhouse located on the shores of beautiful Lake Van!, a fitness center, sauna, three pools, tennis and pickleball courts, a community boat ramp, and storage facilities. Ideally positioned between Orlando and Tampa and about 30 minutes from Walt Disney World, Water Ridge offers a distinctive Central Florida lifestyle surrounded by lakes, recreation, and natural beauty.
This is more than a beautiful home—it is a custom residence where architecture, function, entertaining, and Florida living come together in exceptional fashion!