Property photo 1
Property photo 2
Property photo 3
Property photo 4
Property photo 5
5 Beds
3 Baths
3,889 sqft

$974,000

708 WARREN RD, LUTZ FL, 33548

Price per sqft$250.45
Built in1985
Property size3,889 sqft
Property typeResidential
Courtesy of VAN WERT REAL ESTATE SVCS.,LLC, Lauren Rodriguez  Listing Contact: 813-231-3627

Overview

Active

Listed Jul 9, 2026

Updated 2 days ago

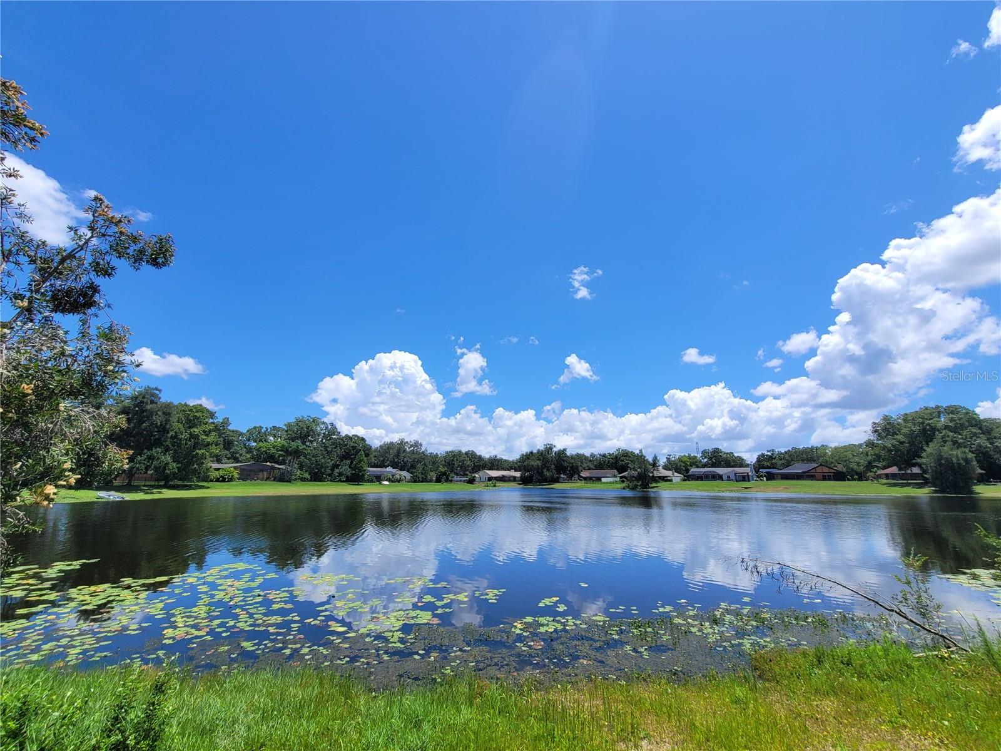
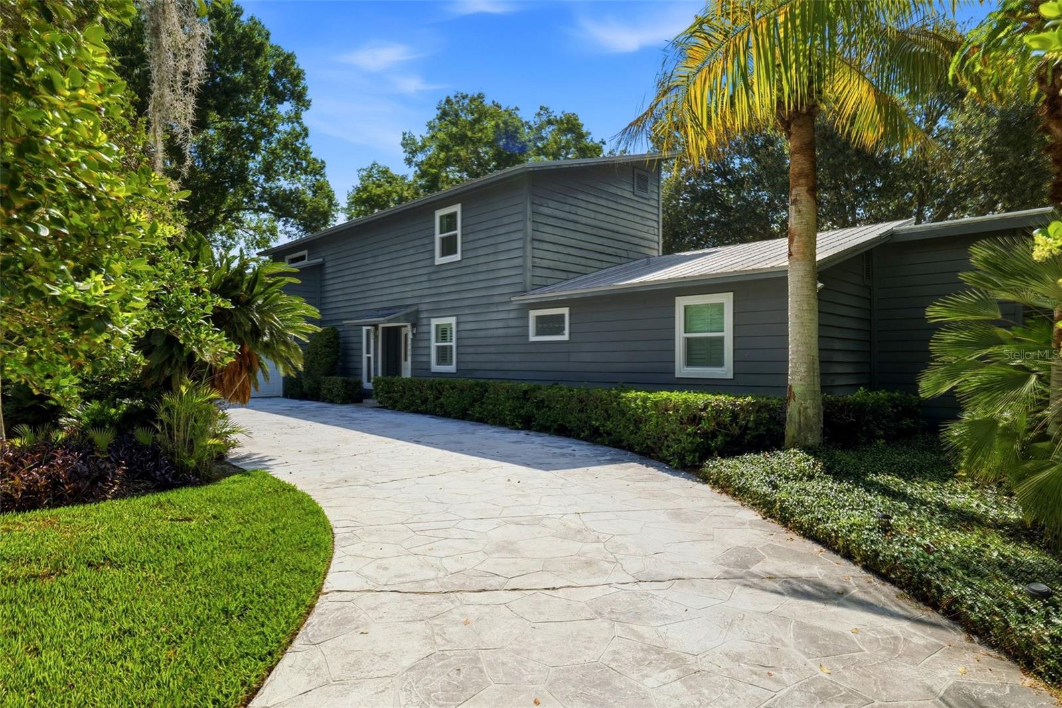
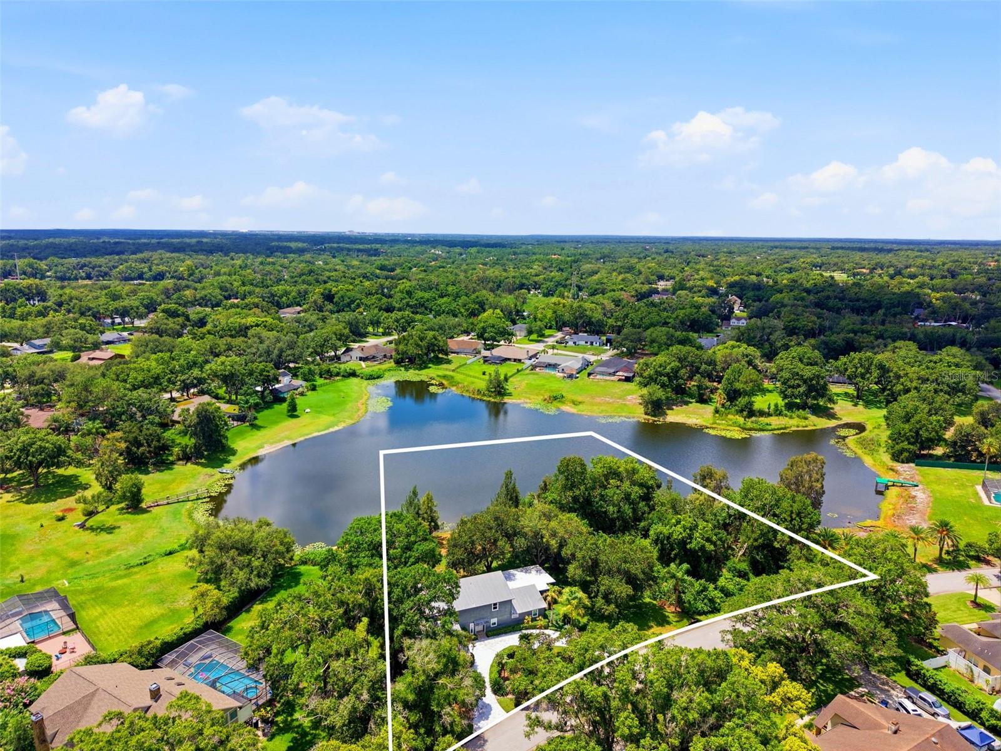
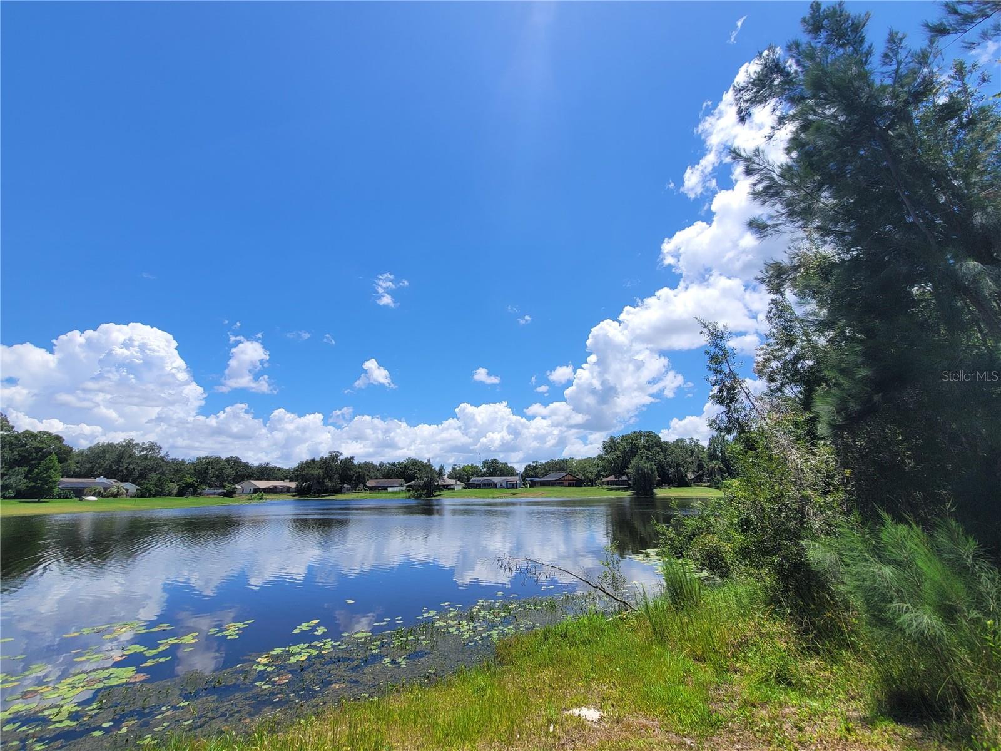
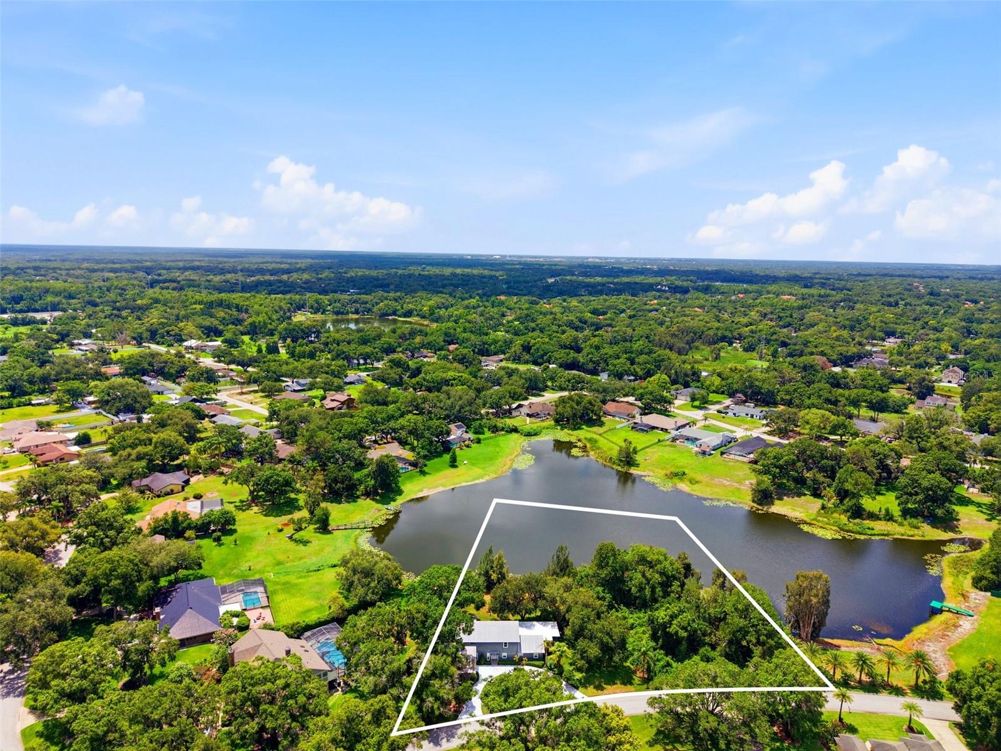
Virtually Staged. UP TO $15,000 IN BUYER INCENTIVES plus NEWLY IMPROVED PRICE! If cookie-cutter isn't your style, 708 Warren Road may be exactly what you've been waiting for. This CUSTOM LAKEFRONT home combines nearly 4,000 square feet of living space, an oversized homesite, NO HOA and a one-of-a-kind personality that makes it refreshingly different from the predictable floor plans found in so many communities. Built with individuality in mind, this home offers oversized rooms, unexpected spaces and tremendous flexibility for multigenerational living, guests, working from home, hobbies, entertaining—or simply having enough room for everyone to spread out. PROPERTY HIGHLIGHTS --- IN HIGHLY RATED STEINBRENNER HIGH SCHOOL --- 5 BEDROOMS + BONUS ROOM --- 3 FULL BATHROOMS --- TWO PRIMARY SUITES — ONE UP + ONE DOWN --- APPROX. .48-ACRE LAKEFRONT HOMESITE --- NO HOA --- Quiet lake where trolling motors are permitted --- Room to explore the possibility of a future pool and EXPANDED outdoor living area --- Upstairs primary suite with private balcony --- First-floor primary suite ideal for multigenerational living or guests --- Incredible approx. 9' x 15' CUSTOM WALK-IN CLOSET --- Wood-burning fireplace --- Wet bar --- Granite countertops --- Stainless steel kitchen appliances --- Oversized laundry room --- Additional interior storage room. And this home's personality is matched by an impressive list of practical improvements: UPDATES + FEATURES: --- Impact windows --- Durable metal roof --- Generac whole-house generator --- Newer French doors --- Updated flooring and carpeting --- Plantation shutters --- Well with whole-house water treatment --- Septic system with replaced lift station The first-floor primary suite deserves special attention. Beyond offering the convenience of downstairs living and lake views, it includes an approximately 9' x 15' walk-in closet with floor-to-ceiling custom organization. It's less "closet" and more dressing room—and exactly the kind of unexpected feature that gives this custom home its character. Upstairs, the second primary suite creates another private retreat, complete with a balcony overlooking the property. Outside, the oversized homesite stretches toward the peaceful lake and wooded area west of the home. Imagine morning coffee overlooking the water, a future pool and outdoor kitchen, friends gathering in the backyard or a quiet trolling-motor ride across the lake from your own shoreline. And then there's something increasingly hard to find with a home of this size... NO HOA. No monthly association dues. No cookie-cutter community restrictions. Just an established lakefront luxury neighborhood and the freedom to make your property feel like your own. 708 Warren Road isn't trying to look or live like every other house—and that's part of its appeal. It offers space, flexibility, character and those wonderfully unexpected details that can only come with a truly custom home. UP TO $15,000 IN BUYER INCENTIVES WITH AN ACCEPTABLE OFFER. Come see what makes this one different. Photos depicting pools are virtually staged for visualization purposes only and do not represent an existing, permitted or guaranteed pool design. Buyers should independently verify pool feasibility with the appropriate municipality and a qualified pool contractor.

$6,480/mo

Est. mortgage payment based on a $974,000 home price.

All estimates are provided by Luxury Presence for informational purposes only. Actual amounts may vary.

Additional information

MLS® ID
TB8523396

Interior Features

Bedrooms
5
Bathrooms
3
Fireplace
Yes
Cooling
Yes
Heating
Yes
Basement
No

Exterior Features

Lot Size
0.48 Acres

Other Property Details

Taxes
$4,631
Tax Frequency
Annually
Association Fee Frequency
Monthly
Garage
Yes
View
Yes
Pets Allowed
Yes
Waterfront
Yes
55+/Senior Community
No

Listings courtesy of Stellar MLS as distributed by MLS GRID

All information deemed reliable but not guaranteed and should be independently verified. All properties are subject to prior sale, change or withdrawal. Neither listing broker(s) nor Allux Real Estate shall be responsible for any typographical errors, misinformation, misprints and shall be held totally harmless. Properties displayed may be listed or sold by various participants in the MLS. 

Based on information submitted to the MLS GRID as of 9:50 PM UTC on 10/7/2026. All data is obtained from various sources and may not have been verified by broker or MLS GRID. Supplied Open House Information is subject to change without notice. All information should be independently reviewed and verified for accuracy. Properties may or may not be listed by the office/agent presenting the information.

©2026 Stellar MLS . All rights reserved.

DMCA Notice

Powered by Luxury Presence