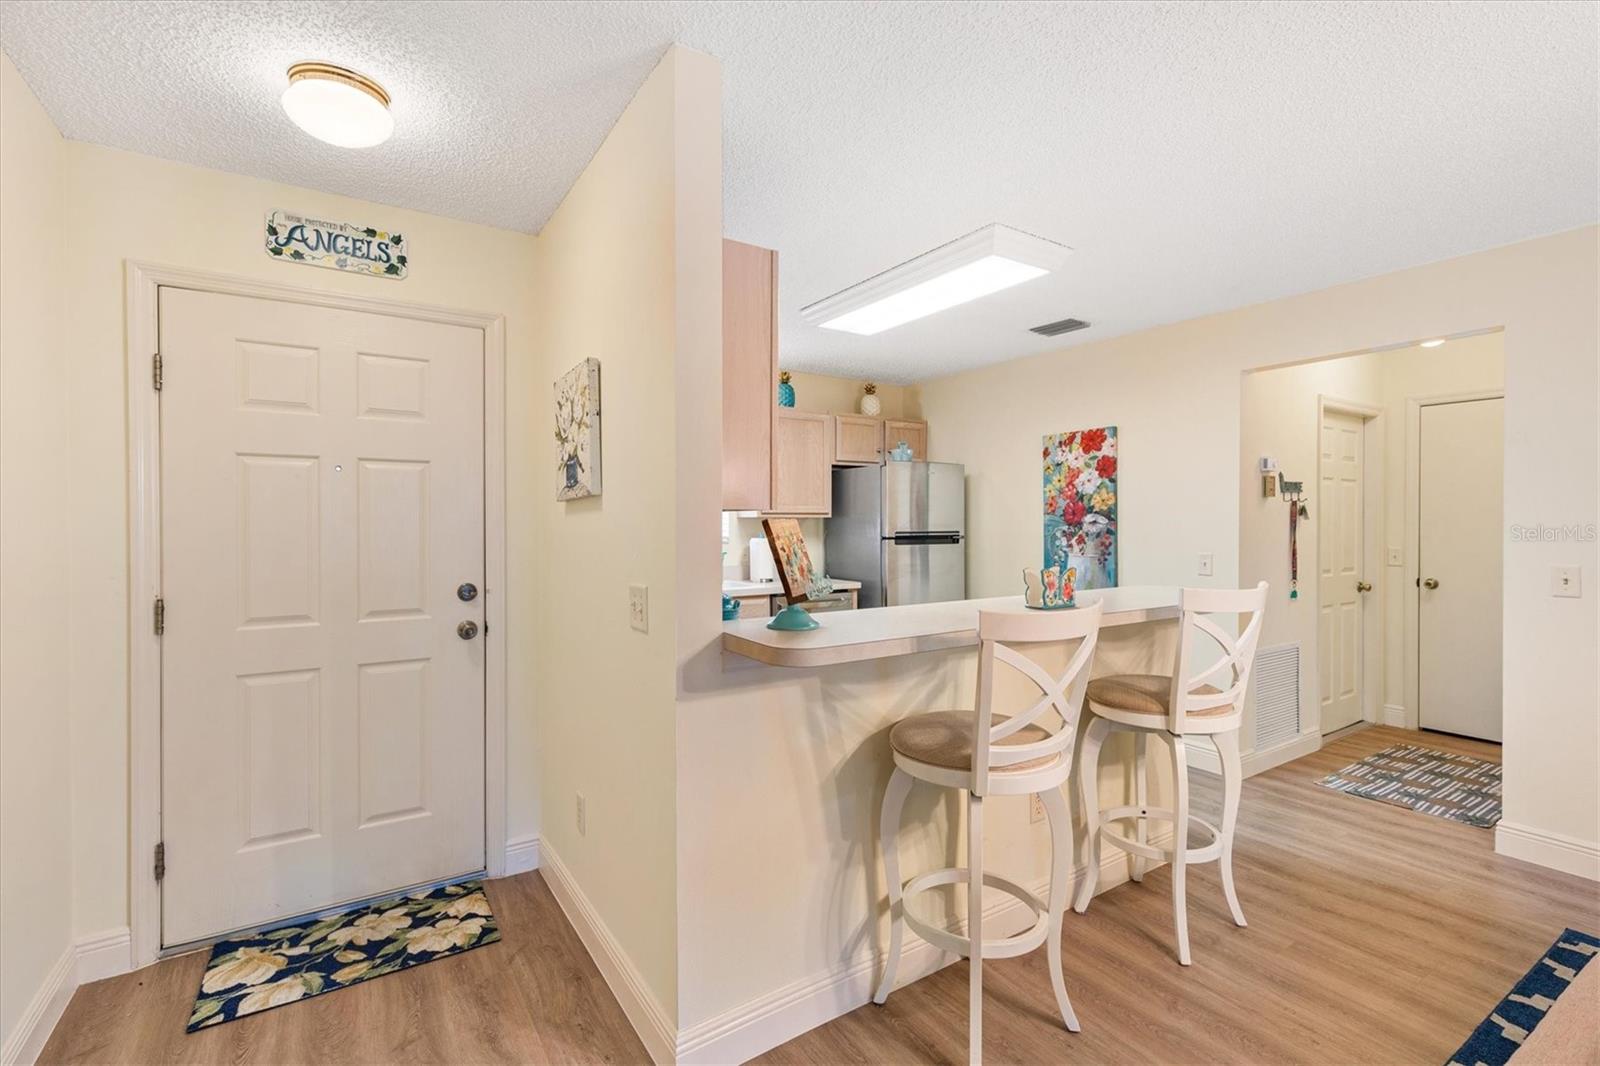
Property photo 1
Property photo 2
Property photo 3
Property photo 4
Property photo 5
3 Beds
2 Baths
1,224 sqft

$298,888

3440 RESTON DR, THE VILLAGES FL, 32162

Price per sqft$244.19
Built in2000
Property size1,224 sqft
Property typeResidential
Courtesy of KELLER WILLIAMS CORNERSTONE RE, William Monico  Listing Contact: 352-233-2200

Overview

Active

Listed Sep 9, 2026

Updated 4 days ago

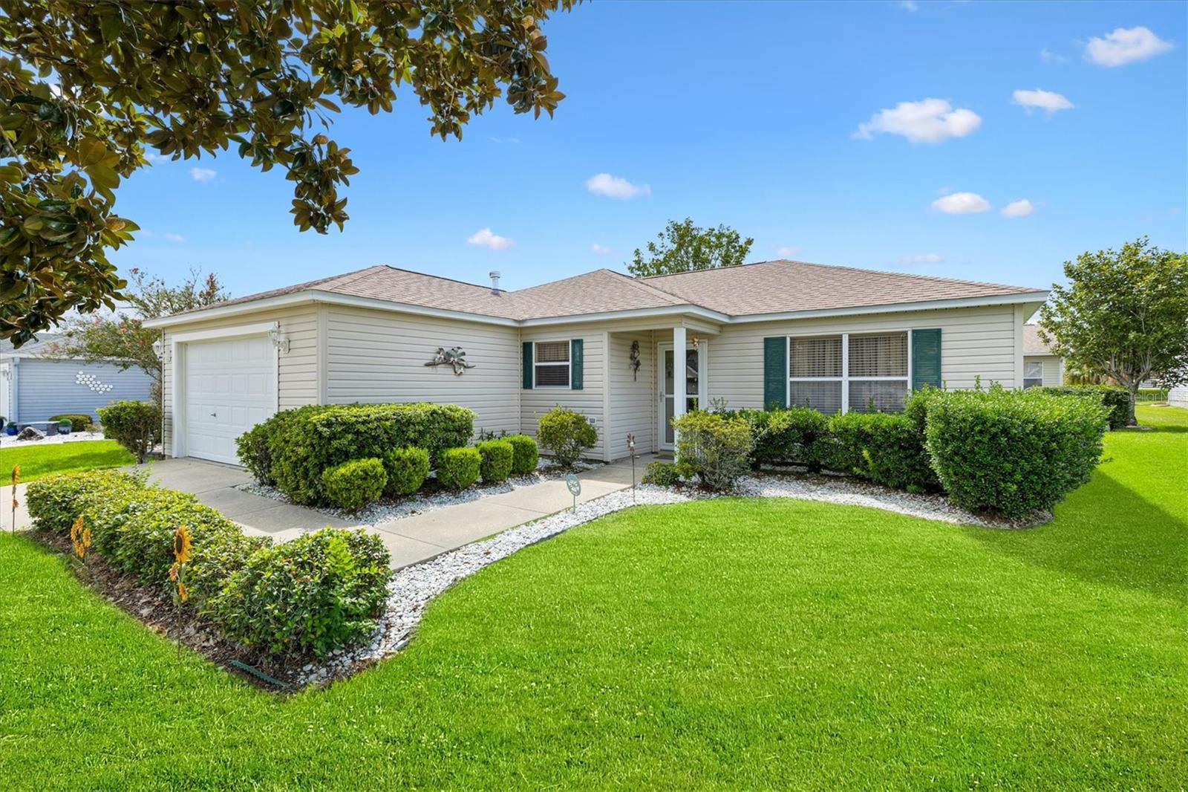
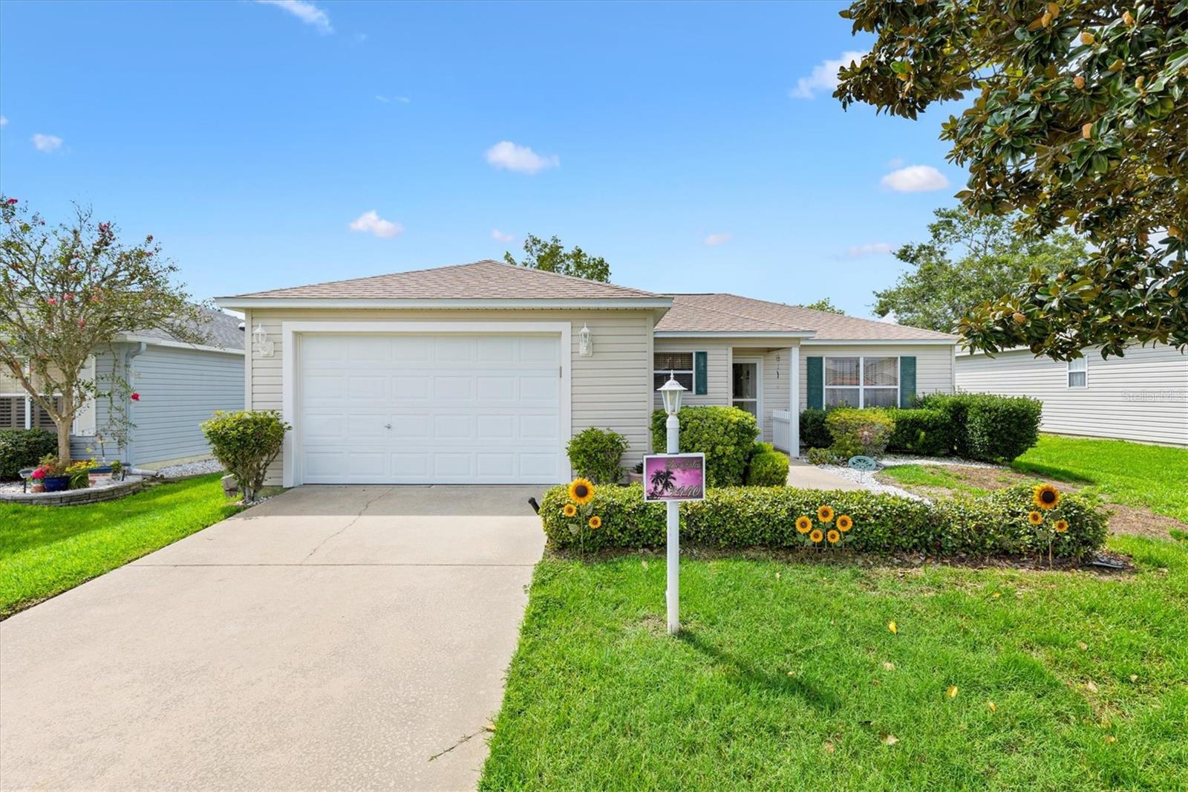
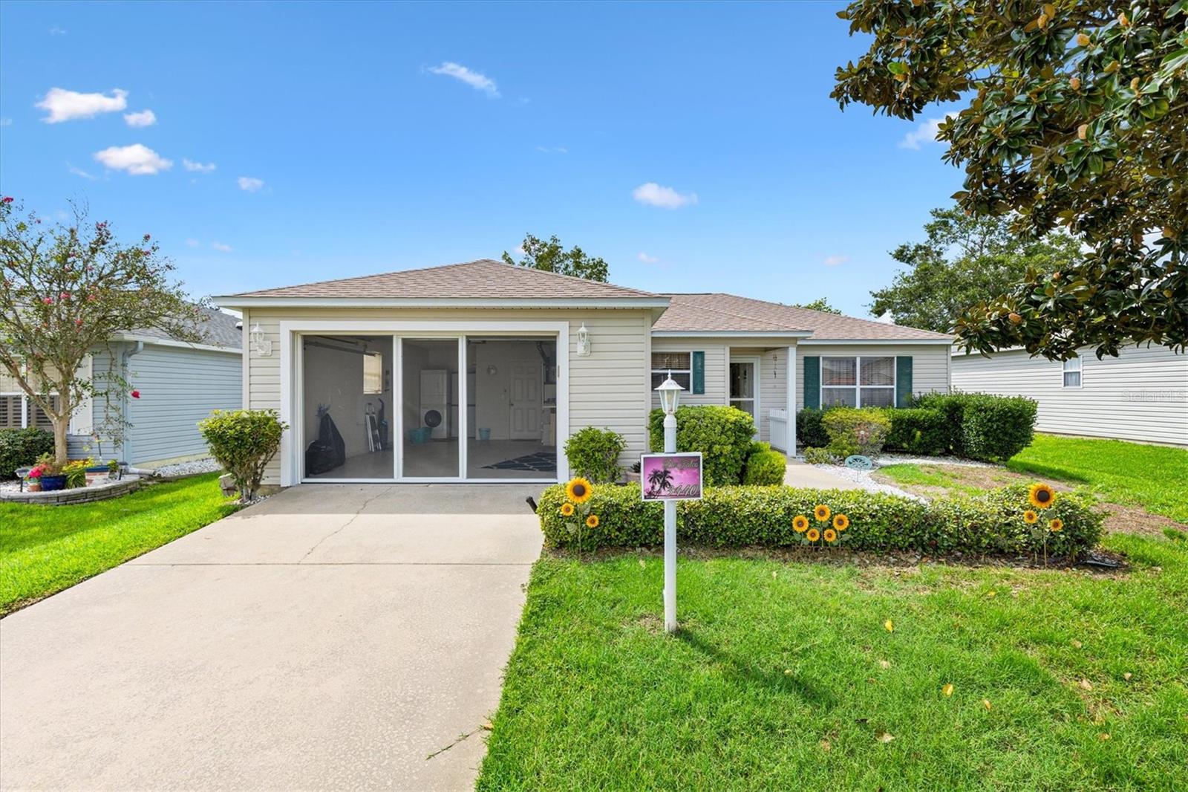
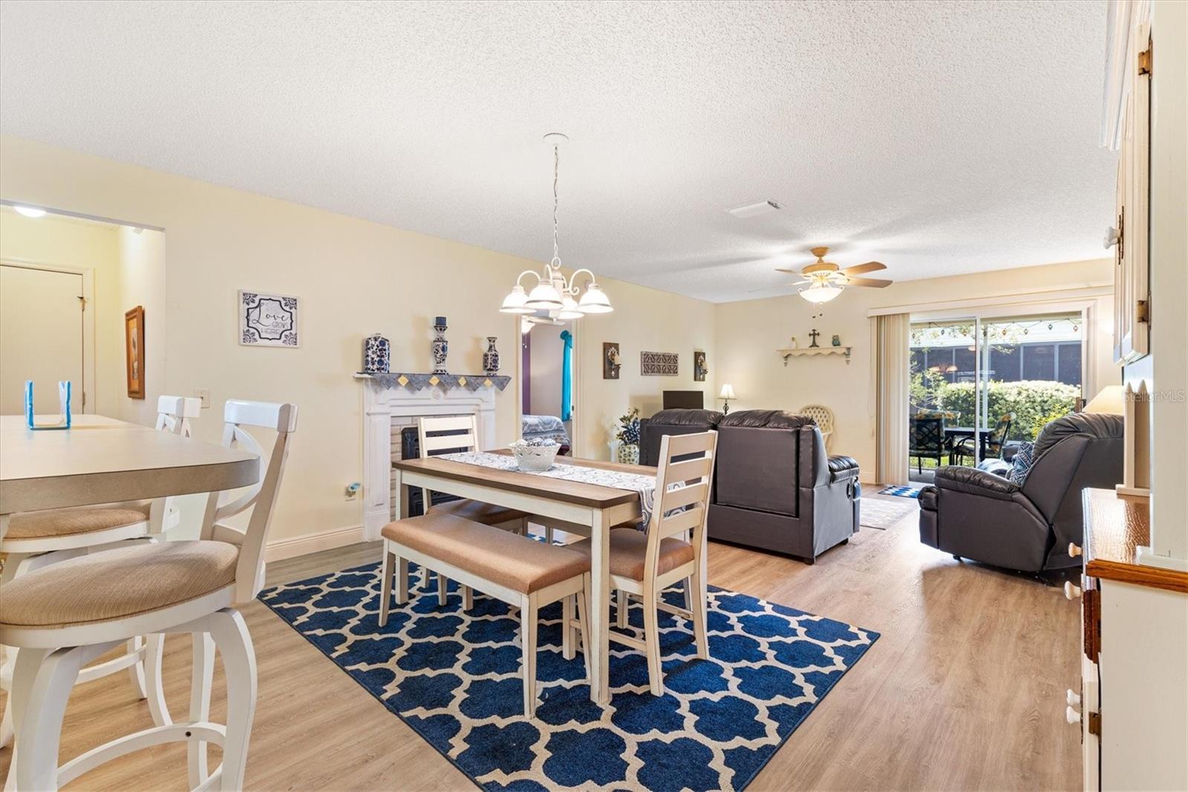
TURNKEY HOME! Beautifully maintained Corpus Christi model located in the Village of Belle Aire. This home offers a flexible 3-bedroom, 2-bath split-bedroom floor plan with luxury vinyl plank flooring throughout and no carpet. The home is being offered turnkey, making it easy to move in and start enjoying The Villages lifestyle from day one. The open living and dining areas provide comfortable space for everyday living and entertaining, while the split floor plan offers added privacy for guests. The kitchen features brand-new stainless steel appliances, and the home has a new roof installed in 2024. The primary suite includes a walk-in closet and private bath with a walk-in shower. Two additional bedrooms provide comfortable space for guests, with the third bedroom offering flexibility as an office, den, or hobby room. Please note, the third bedroom does not have a closet. The 1.5-car garage accommodates both a car and golf cart and features a pull-down screen, providing additional airflow and allowing the space to be enjoyed with the garage door open. Conveniently located near Savannah Center and Glenview Country Club, with easy access to recreation, golf, dining, shopping, and other Villages amenities. Whether you're looking for a full-time residence or seasonal home, 3440 Reston Drive offers comfortable living, recent updates, and a convenient Village of Belle Aire location.

$1,989/mo

Est. mortgage payment based on a $298,888 home price.

All estimates are provided by Luxury Presence for informational purposes only. Actual amounts may vary.

Additional information

MLS® ID
G5117561

Interior Features

Bedrooms
3
Bathrooms
2
Cooling
Yes
Heating
Yes
Basement
No

Exterior Features

Lot Size
0.12 Acres

Other Property Details

Taxes
$2,929
Tax Frequency
Annually
Association Fee Frequency
Monthly
Garage
Yes
Pets Allowed
Yes
55+/Senior Community
Yes

Listings courtesy of Stellar MLS as distributed by MLS GRID

All information deemed reliable but not guaranteed and should be independently verified. All properties are subject to prior sale, change or withdrawal. Neither listing broker(s) nor Allux Real Estate shall be responsible for any typographical errors, misinformation, misprints and shall be held totally harmless. Properties displayed may be listed or sold by various participants in the MLS. 

Based on information submitted to the MLS GRID as of 4:22 AM UTC on 10/8/2026. All data is obtained from various sources and may not have been verified by broker or MLS GRID. Supplied Open House Information is subject to change without notice. All information should be independently reviewed and verified for accuracy. Properties may or may not be listed by the office/agent presenting the information.

©2026 Stellar MLS . All rights reserved.

DMCA Notice

Powered by Luxury Presence