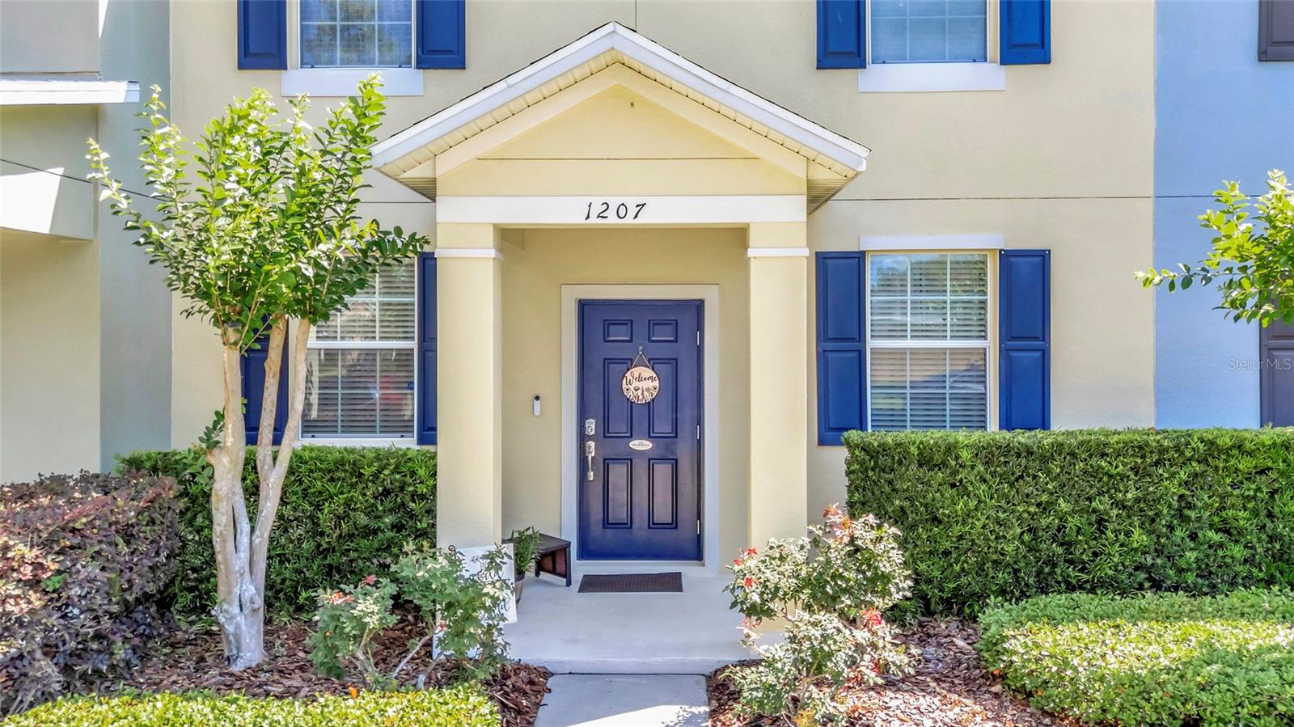
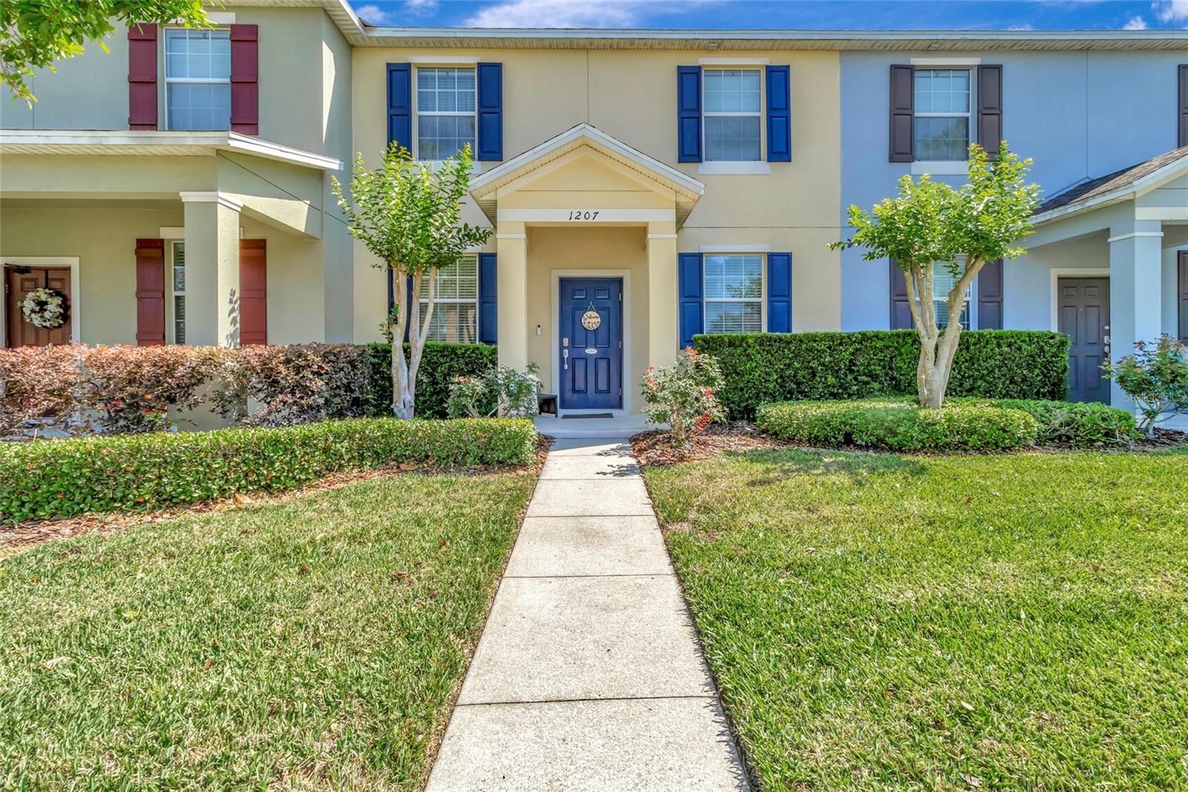
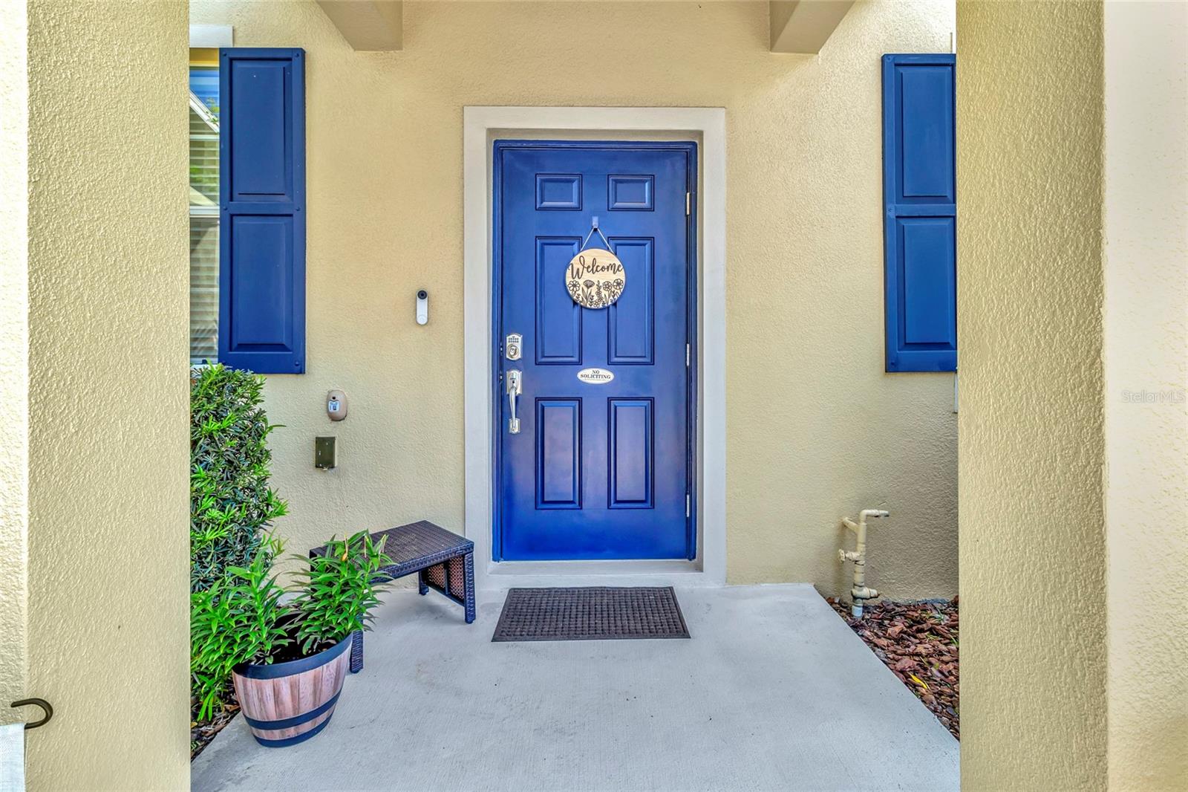
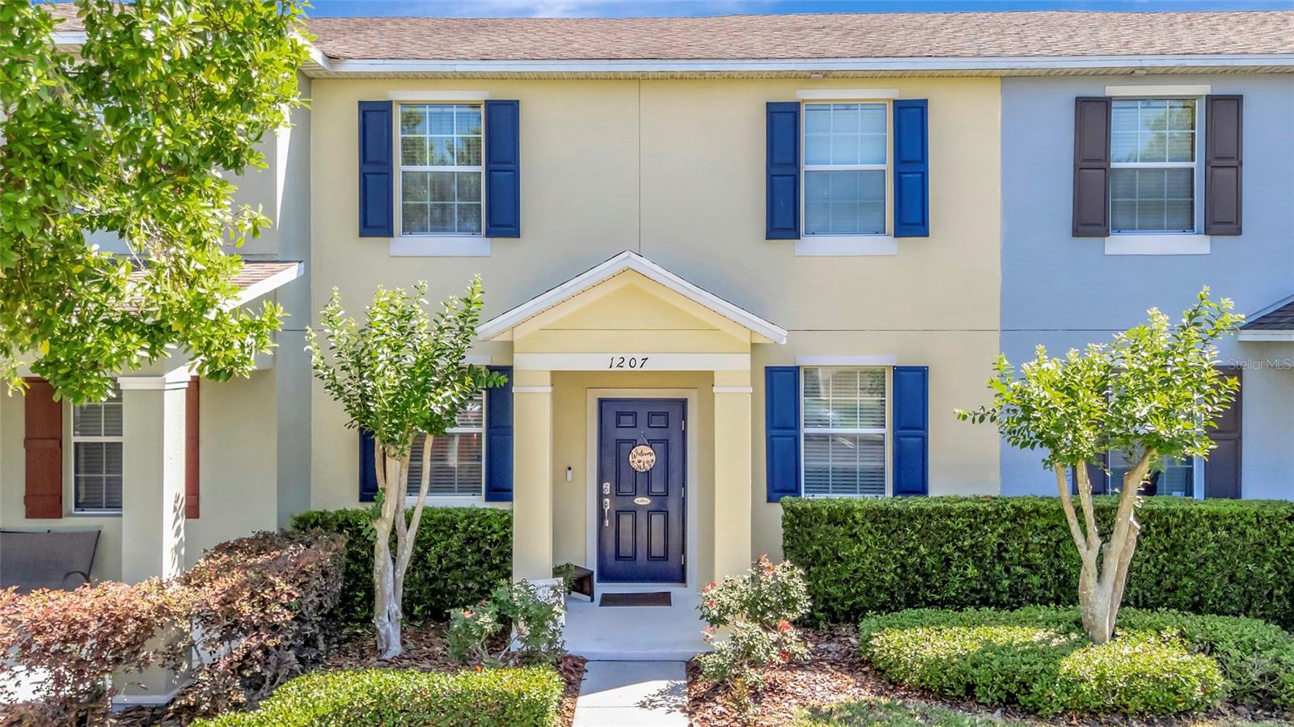
Property photo 1
Property photo 2
Property photo 3
Property photo 4
Property photo 5
3 Beds
3 Baths
1,640 sqft

$315,900

1207 ALSTON BAY BLVD, APOPKA FL, 32703

Price per sqft$192.62
Built in2012
Property size1,640 sqft
Property typeTownhomes
Courtesy of COLDWELL BANKER HUBBARD HANSEN, Pam Eddy  Listing Contact: 352-394-4031

Overview

Active

Listed May 1, 2026

Updated 39 min ago

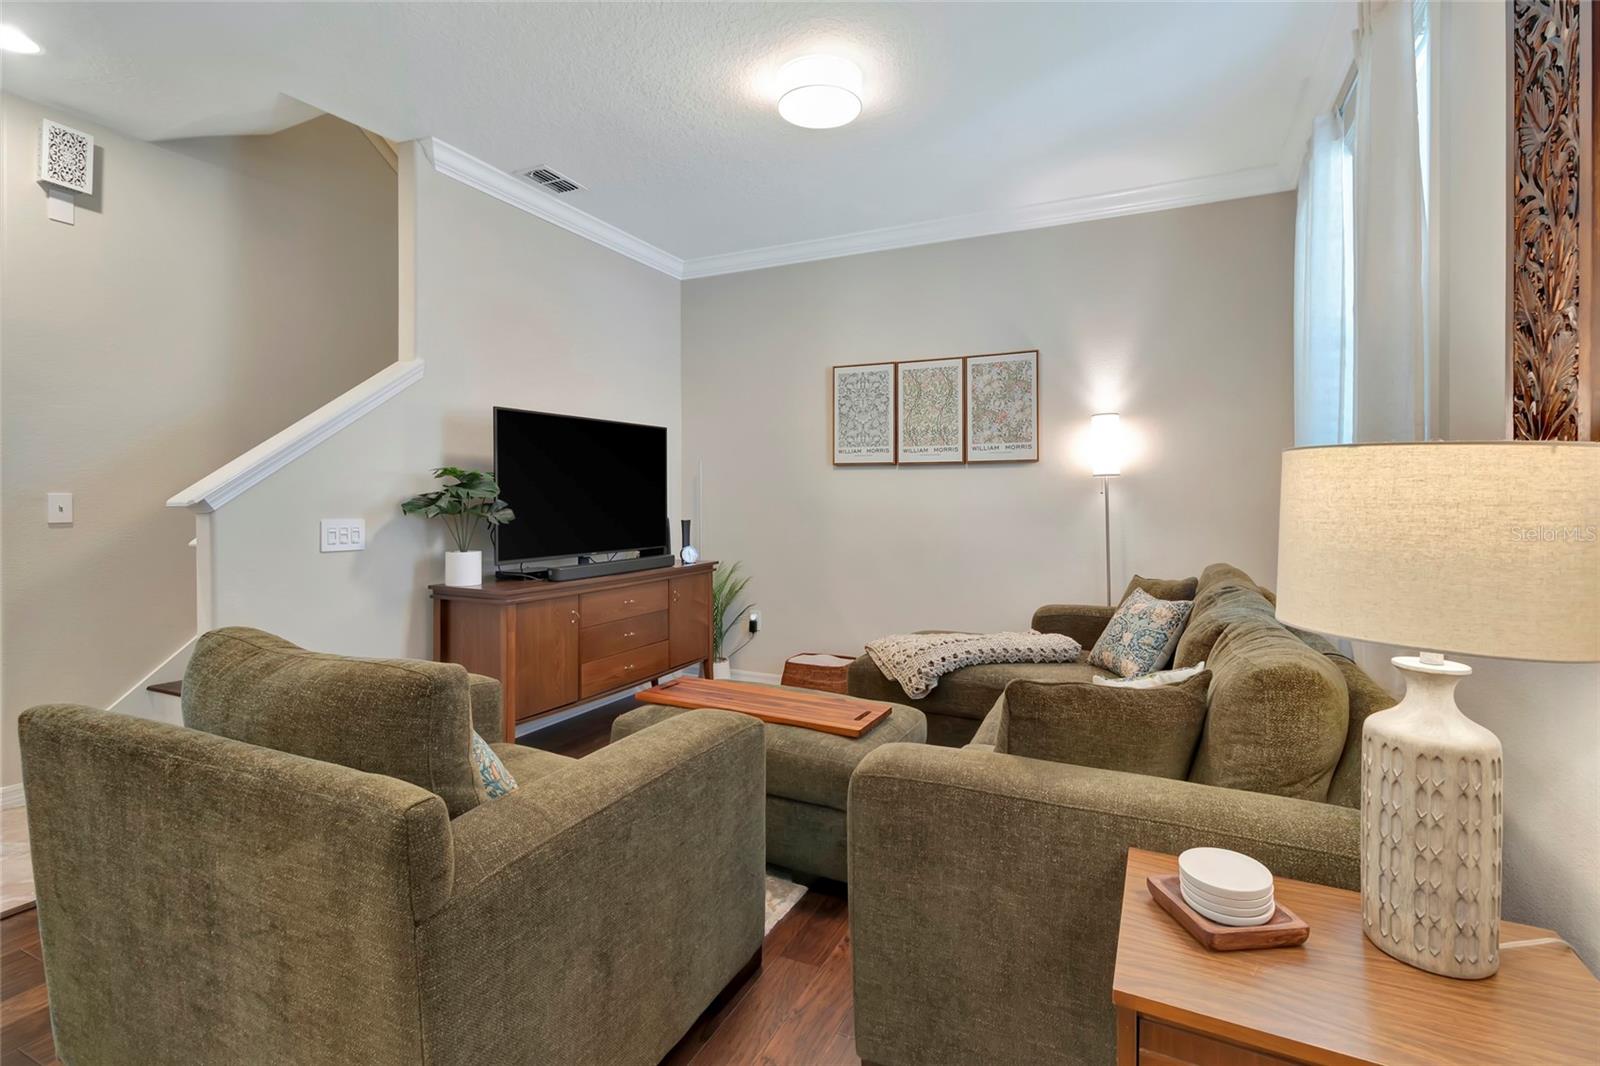
MOVE IN READY WITH EXTENSIVE NEW UPGRADES. SELLER MOTIVATED ALL OFFERS WILL BE CONSIDERED. This elegant 3-bedroom, 2.5-bath townhome offers a perfect blend of style, comfort, and low-maintenance living. Thoughtfully upgraded throughout, the home features NEW luxury hard wood flooring, extensive crown molding, and a bright, open layout designed for both everyday living and entertaining. The beautiful living room and dining room have crown molding, NEW luxury hard wood flooring, NEW blinds and is very open and airy. The kitchen is a standout, showcasing granite countertops, 32-inch dark cherry cabinetry with crown molding, tile, NEWER stainless steel LG appliances that are only two years old, pendant lighting, recessed (cam) lighting, a center island with cabinets, drawers and a convenient breakfast bar. Upstairs, the spacious Primary Suite is a true retreat with crown molding, luxury hard wood floors, a large walk-in closet with custom built-in shelving, and a ceiling fan. The primary bathroom features tile flooring, double sinks, a new vanity with ample storage, updated mirrors, and a large walk-in shower. Bedrooms two and three are well-appointed with luxury hard wood flooring, ceiling fans, large closets, and new blinds, offering both comfort and functionality. Additional bathrooms have been tastefully updated with NEW vanities, mirrors, tile and fixtures. The second full bath includes a tub/shower combination, while the downstairs half bath also features a NEW vanity, mirror and tile. Outdoor living is just as inviting with a private, brick-paved patio with a gate, plus an additional separate screened brick-paved lanai—perfect for relaxing or entertaining. The garage has upper storage and extra shelving in the attic. The garage floors have been freshly painted and finished with a decorative chip coating system for a clean, polished look. The A/C was replaced in 2025. Enjoy true maintenance-free living with an HOA that covers lawn care, exterior maintenance, and the roof. The community amenities include a resort-style pool, lounge area, playground, fitness center, and a spacious clubhouse available for private events. The Emerson Community is conveniently close to all major highways, shopping and hospitals.

$2,102/mo

Est. mortgage payment based on a $315,900 home price.

All estimates are provided by Luxury Presence for informational purposes only. Actual amounts may vary.

Additional information

MLS® ID
G5111823

Interior Features

Bedrooms
3
Bathrooms
3
Cooling
Yes
Heating
Yes
Basement
No

Exterior Features

Lot Size
0.06 Acres

Other Property Details

Taxes
$4,294
Tax Frequency
Annually
Association Fee Frequency
Monthly
Garage
Yes
Pets Allowed
Yes
55+/Senior Community
No

Listings courtesy of Stellar MLS as distributed by MLS GRID

All information deemed reliable but not guaranteed and should be independently verified. All properties are subject to prior sale, change or withdrawal. Neither listing broker(s) nor Allux Real Estate shall be responsible for any typographical errors, misinformation, misprints and shall be held totally harmless. Properties displayed may be listed or sold by various participants in the MLS. 

Based on information submitted to the MLS GRID as of 7:48 PM UTC on 9/27/2026. All data is obtained from various sources and may not have been verified by broker or MLS GRID. Supplied Open House Information is subject to change without notice. All information should be independently reviewed and verified for accuracy. Properties may or may not be listed by the office/agent presenting the information.

©2026 Stellar MLS . All rights reserved.

DMCA Notice

Powered by Luxury Presence