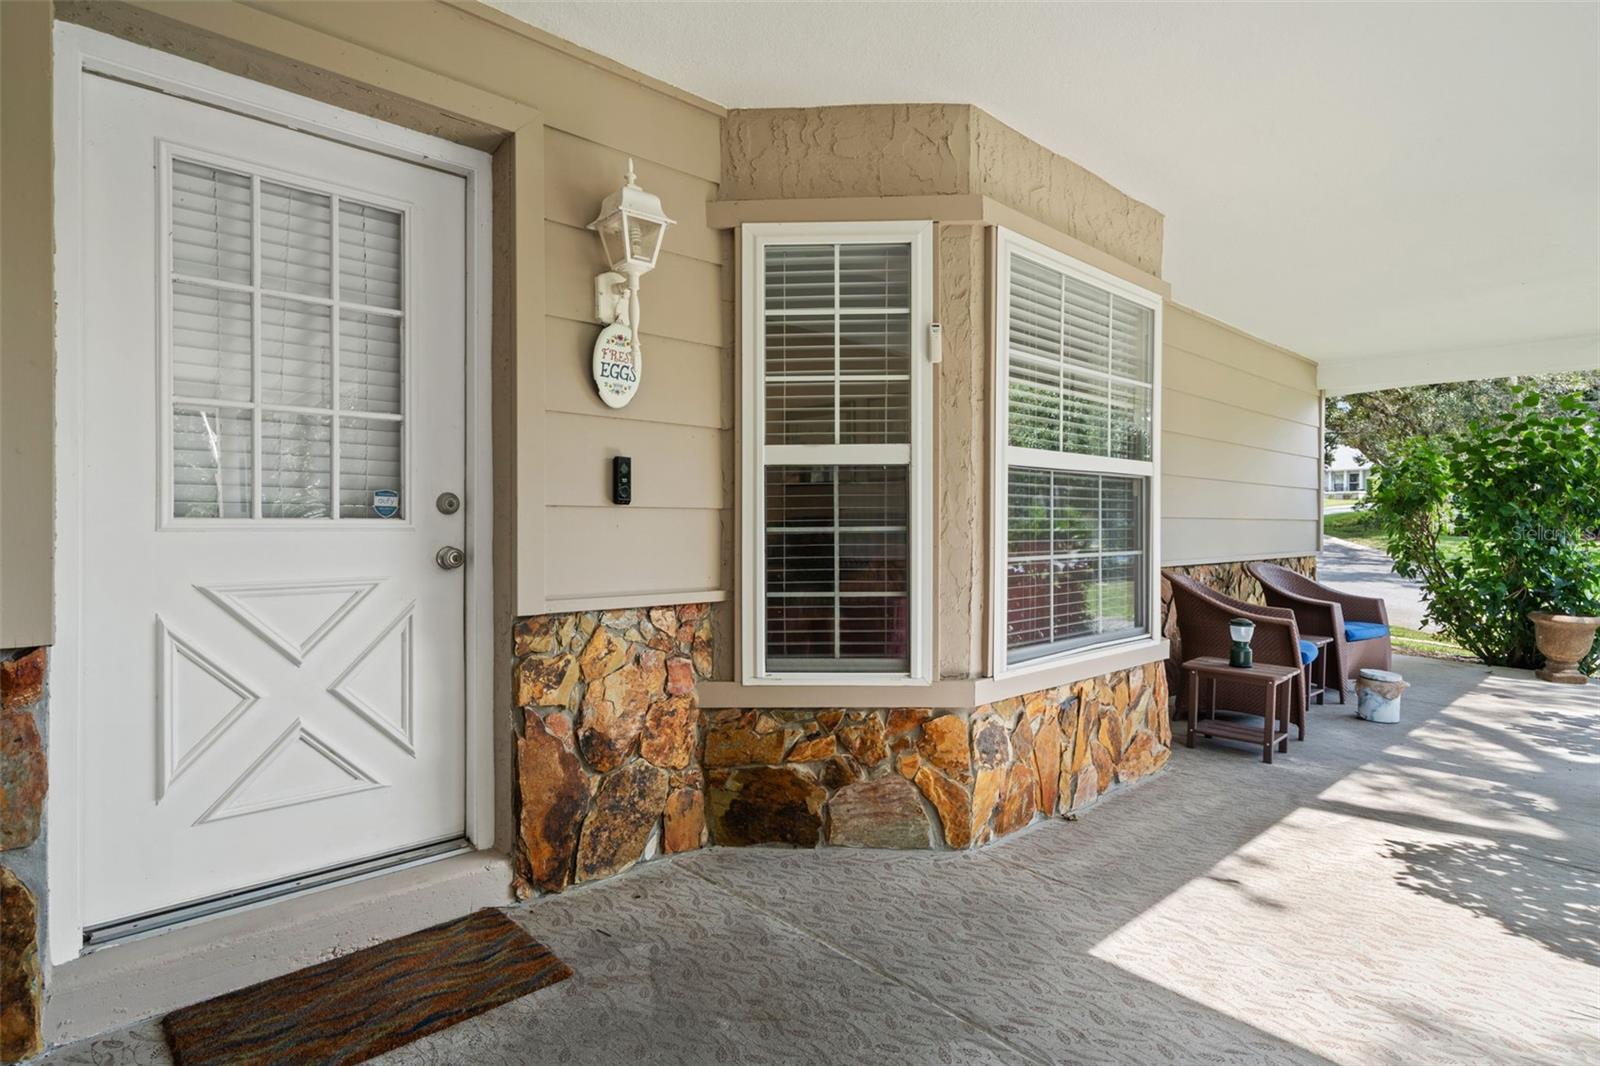
Property photo 1
Property photo 2
Property photo 3
Property photo 4
Property photo 5
3 Beds
2 Baths
1,780 sqft

$310,000

2632 ROYAL RIDGE DR, SPRING HILL FL, 34606

Price per sqft$174.16
Built in1985
Property size1,780 sqft
Property typeResidential
Courtesy of RE/MAX ALLIANCE GROUP, Anita Rybarczyk  Listing Contact: 727-845-4321

Overview

Active

Listed Sep 11, 2026

Updated 2 weeks ago

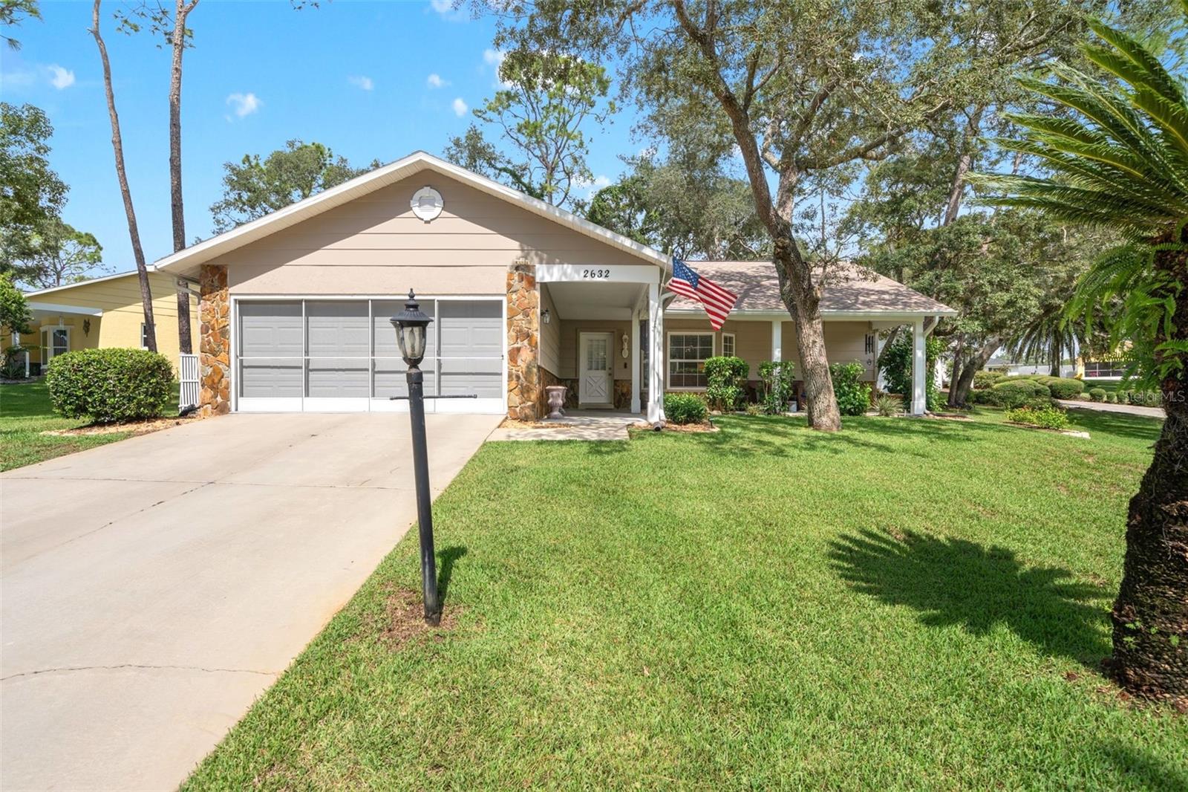
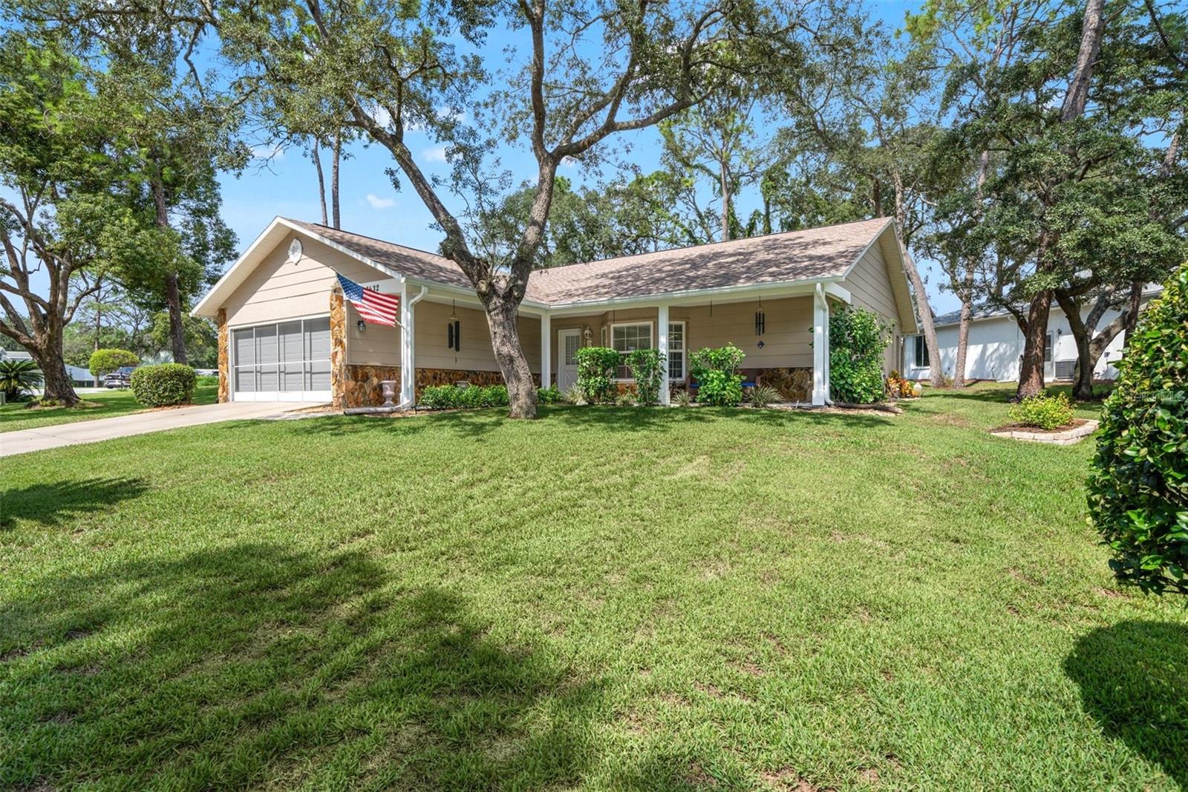
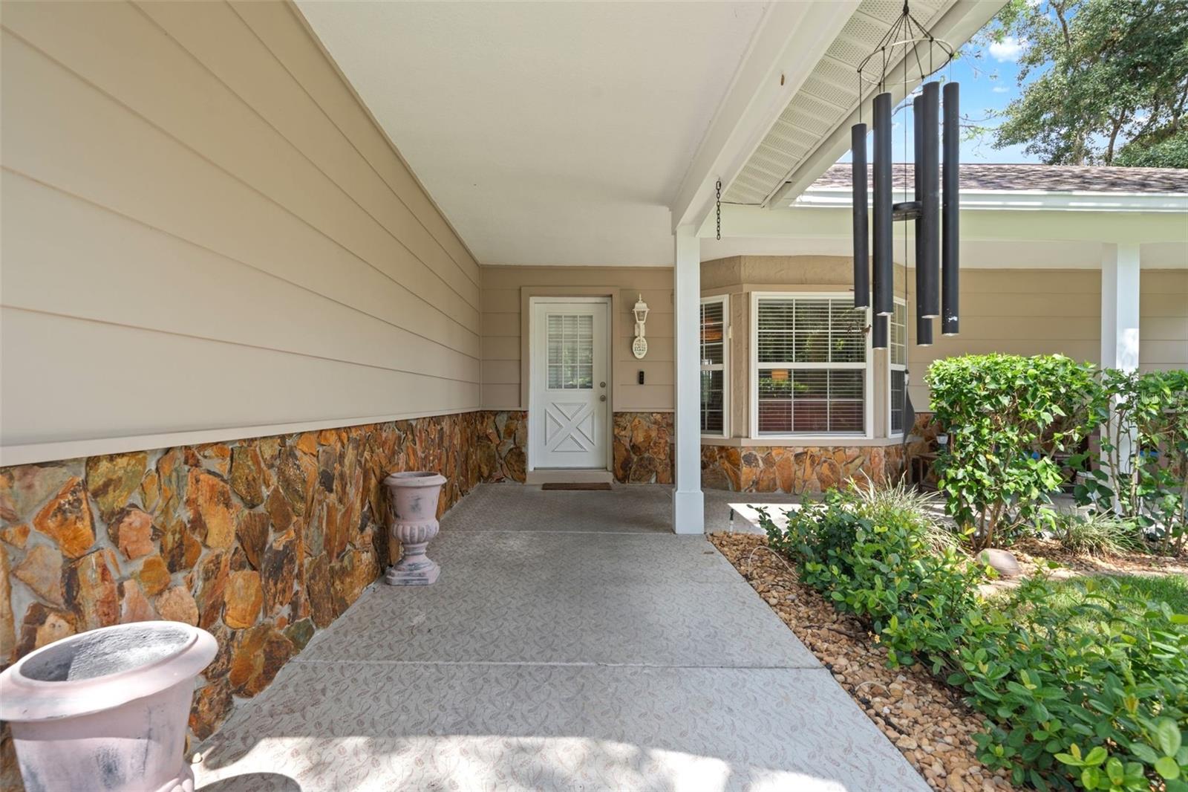
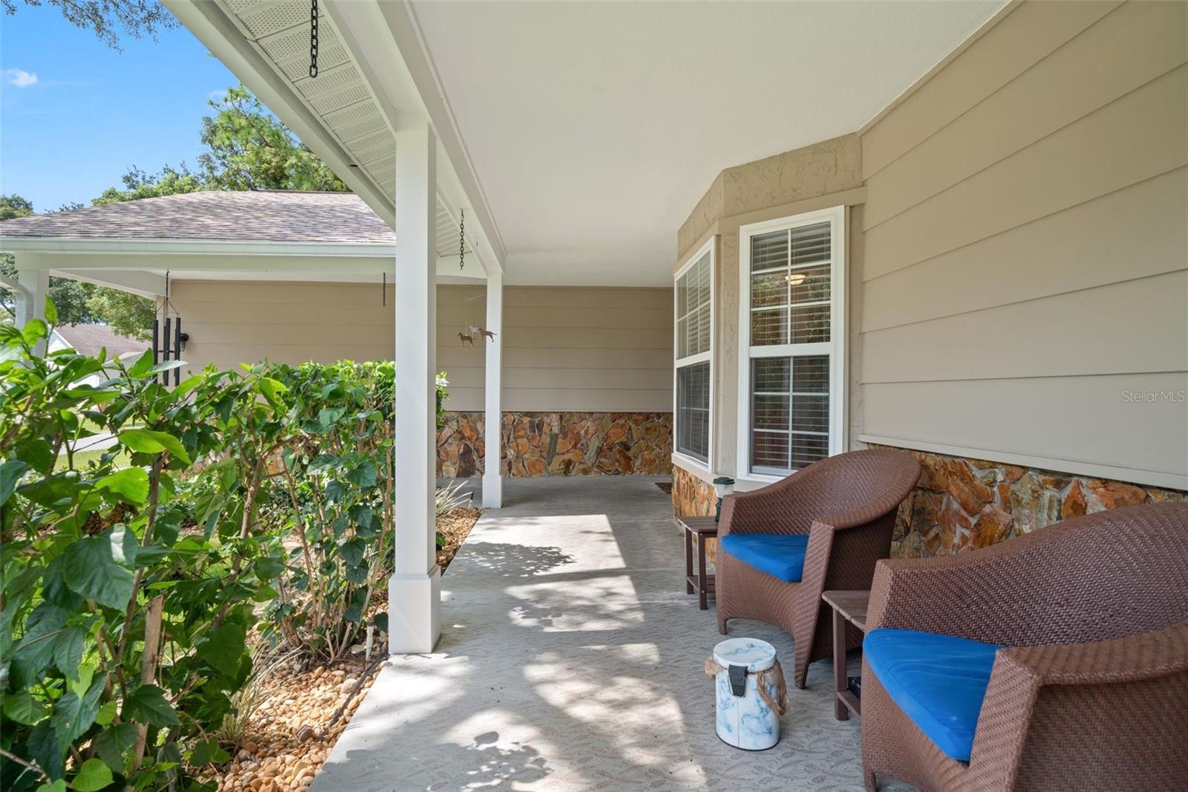
BEAUTIFUL HOME IN AWARD-WINNING TIMBER PINES! Exceptional curb appeal and a desirable corner-lot location set the stage for this lovely home, situated directly across from a peaceful preserve and offering serene, private views from the inviting front porch. Step inside to a welcoming living room and dining room combination featuring NEW luxury vinyl plank flooring and a fresh, updated feel. The spacious kitchen features beautiful wood cabinetry, granite countertops, and a NEW range and refrigerator. From the kitchen, enjoy views of the lanai and beautifully landscaped backyard. The spacious primary bedroom features two walk-in closets and a private bath with an updated shower. Two additional bedrooms provide plenty of room for guests, hobbies, an office, or other flexible living needs. The guest bath has been updated with a NEW vanity and comfort-height commode and features a tub/shower combination. You'll appreciate the convenient laundry room with a NEW washer and dryer, closets, and utility sink. The garage features a hurricane-reinforced garage door, newer water heater, and refrigerator. A water softener adds additional comfort and convenience. Newer water heater. Step outside to enjoy the private backyard, beautiful brick-paver patio, and gorgeous landscaping, including a delightful hidden herb garden tucked away behind the landscaping. Additional storage along the side of the home provides valuable space for your belongings and outdoor equipment. Numerous updates add peace of mind, including a 2024 roof with 3rd-nail installation, 2023 garage door opener, 2024 HVAC, 14-inch attic insulation, 5-inch baseboards, gutters with leaf guards, and popcorn ceilings that have been removed. This wonderful home is being sold mostly furnished, making it easy to move right in and start enjoying the Timber Pines lifestyle. Mostly furnished. Golf cart available for purchase separately outside of the real estate contract. Enjoy the exceptional lifestyle Timber Pines offers--a gated 55+ active adult community featuring 4 golf courses, award-winning pickleball center, state-of-the-art fitness and wellness center, clubhouse and restaurant, performing arts center, resident activity center, 2 geothermal pools, tennis, bocce, billiards, wood shop, arts and crafts center, Paws Park, and 100+ clubs and activities. Included in HOA 2 Spectrum cable boxes and high speed internet. Buyer to pay 3190 Capital Contribution to TPCA at closing. CALL TODAY!!!!

$2,062/mo

Est. mortgage payment based on a $310,000 home price.

All estimates are provided by Luxury Presence for informational purposes only. Actual amounts may vary.

Additional information

MLS® ID
W7889461

Interior Features

Bedrooms
3
Bathrooms
2
Cooling
Yes
Heating
Yes
Basement
No

Exterior Features

Lot Size
0.23 Acres

Other Property Details

Taxes
$2,878
Tax Frequency
Annually
Association Fee Frequency
Monthly
Garage
Yes
Pets Allowed
Yes
55+/Senior Community
Yes

Listings courtesy of Stellar MLS as distributed by MLS GRID

All information deemed reliable but not guaranteed and should be independently verified. All properties are subject to prior sale, change or withdrawal. Neither listing broker(s) nor Allux Real Estate shall be responsible for any typographical errors, misinformation, misprints and shall be held totally harmless. Properties displayed may be listed or sold by various participants in the MLS. 

Based on information submitted to the MLS GRID as of 6:43 PM UTC on 10/8/2026. All data is obtained from various sources and may not have been verified by broker or MLS GRID. Supplied Open House Information is subject to change without notice. All information should be independently reviewed and verified for accuracy. Properties may or may not be listed by the office/agent presenting the information.

©2026 Stellar MLS . All rights reserved.

DMCA Notice

Powered by Luxury Presence