Property photo 1
Property photo 2
Property photo 3
Property photo 4
Property photo 5
4 Beds
4 Baths
2,761 sqft

$919,800

1140 81ST ST S, ST PETERSBURG FL, 33707

Price per sqft$333.14
Built in1968
Property size2,761 sqft
Property typeResidential
Courtesy of COASTAL PROPERTIES GROUP INTERNATIONAL, Heather Oyler  Listing Contact: 727-493-1555

Overview

Active

Listed Jan 15, 2026

Updated 3 days ago

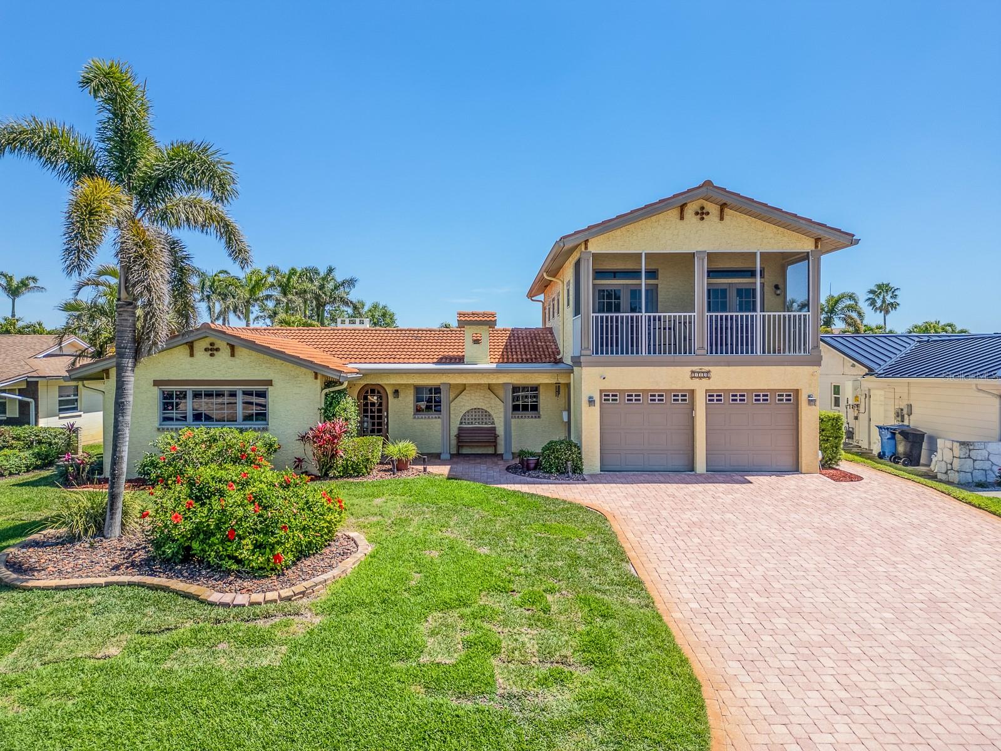
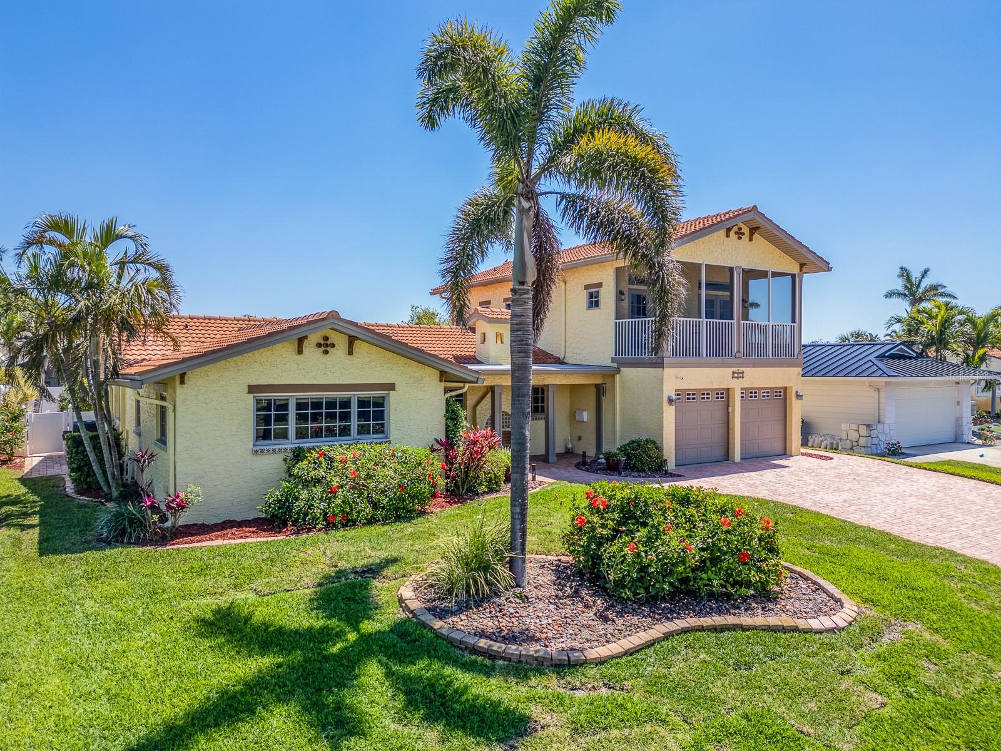
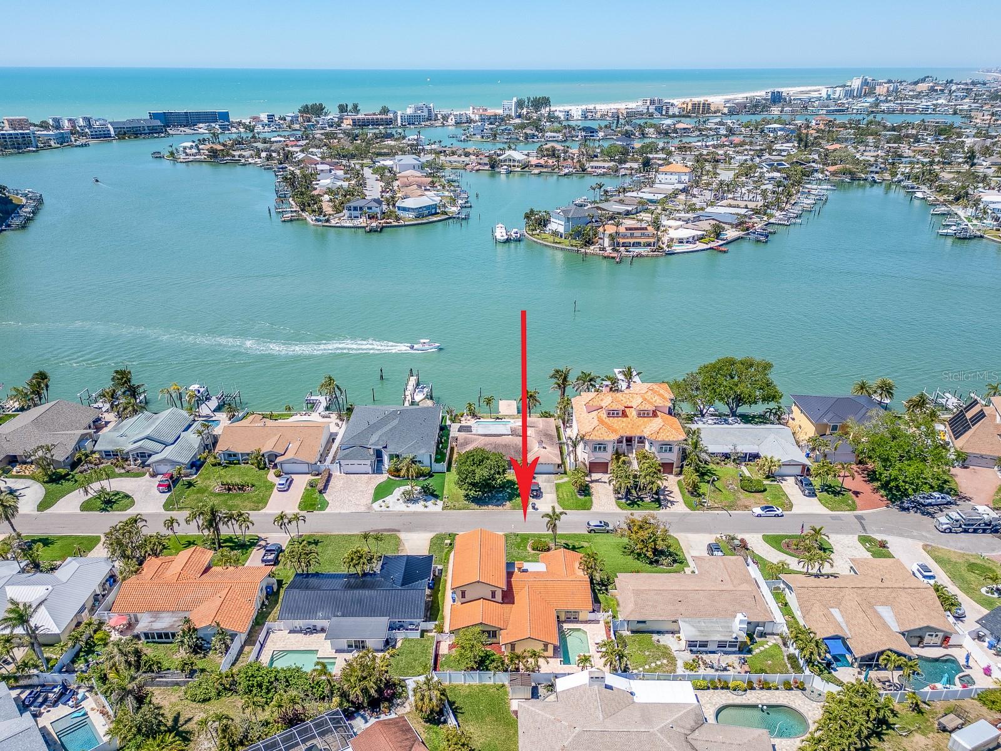
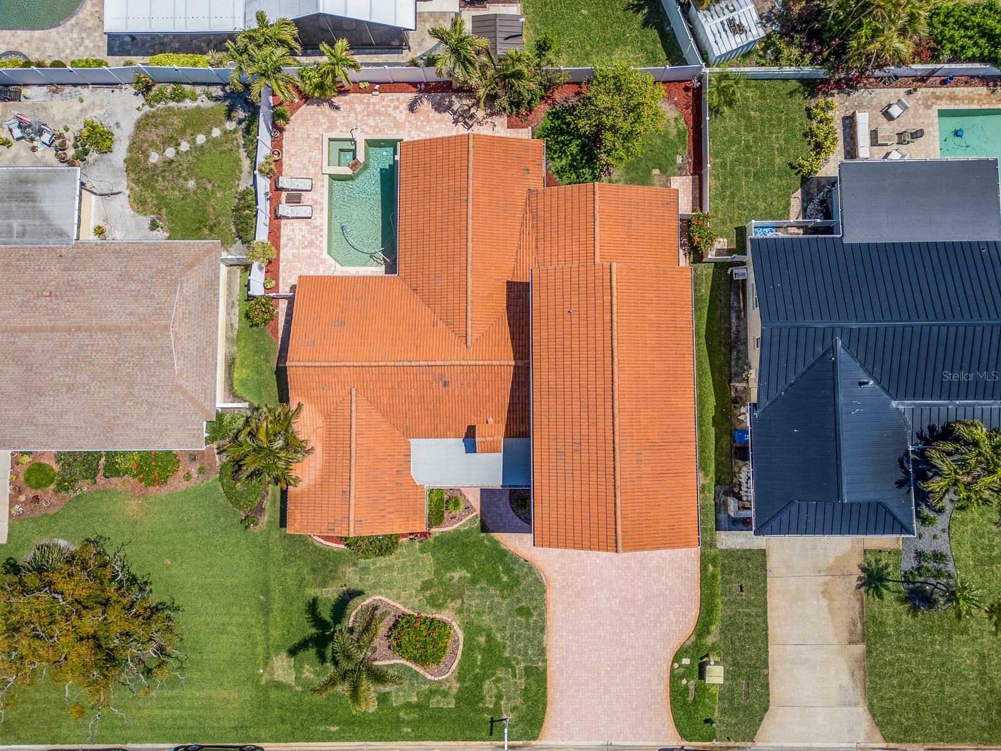
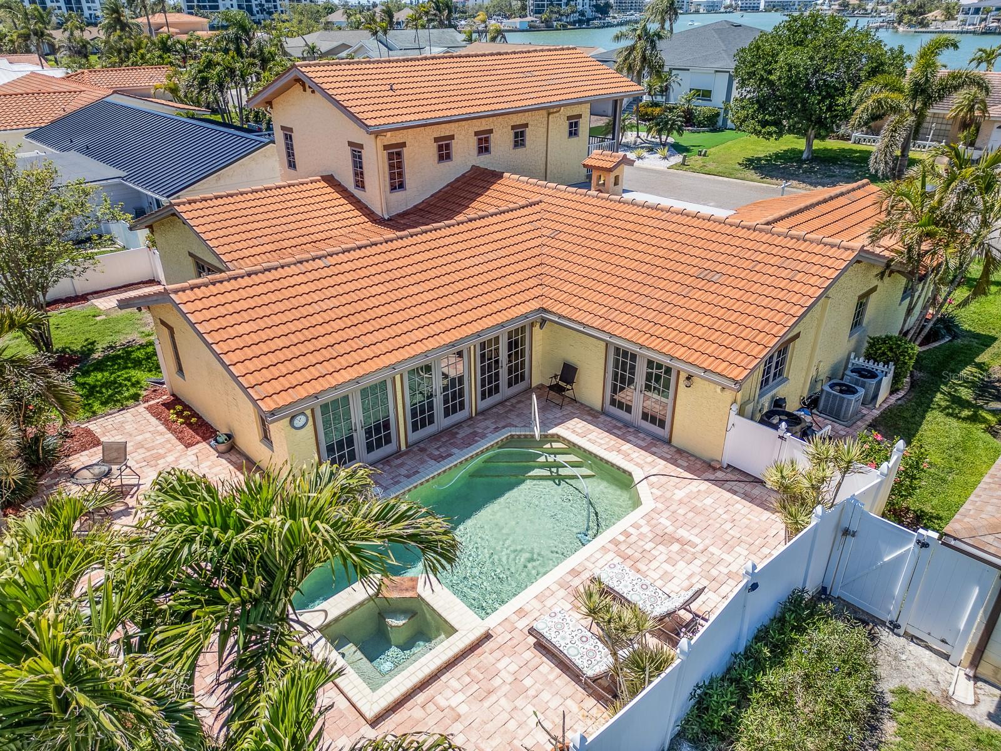
BACK ON THE MARKET! HERE IS YOUR OPP0RTUNITY! Welcome to this beautiful Mediterranean-style, two-story home offering 2,761 sq ft of well-maintained living space, featuring a split-plan 4 bedrooms and 3.5 baths in the highly desirable South Causeway Yacht Club Estates. This sought-after community is known for its charm and elevation, and this property benefited from that advantage with no water intrusion during last year’s hurricanes. Both the exterior and interior are impeccably maintained, with mature landscaping that perfectly complements the home’s architecture. Step through the glass-panel cathedral-style front door and you’re greeted by stunning bamboo hardwood flooring and a tasteful, inviting color palette. The open floor plan is ideal for entertaining, leading you from a short hallway into a spacious living room with travertine marble flooring and three wood-and-glass French doors opening to the pool area. The gourmet chef’s kitchen is a standout, equipped with stainless steel appliances—including a KitchenAid gas range—granite countertops, a beautifully coordinated backsplash, custom cabinetry, and a generous center island perfect for gatherings. The pool area is a private oasis, surrounded by lush landscaping and featuring a cascading waterfall from the attached spa, along with a heat pump and cooling system replaced in March 2025 (with a 5-year parts warranty). The home offers two options for a primary suite: one on the main level with a new bathroom and walk-in closet, and another upstairs with an elegant bath featuring double vanities, a stone-and-glass shower, two walk-in closets, and French doors leading to a private screened porch. Two additional guest bedrooms are thoughtfully split from the primary spaces, with one offering direct access to the pool. The laundry room includes a cabinet sink, and the oversized two-car garage provides ample storage. Notable upgrades include a new refrigerator (2025), hydro-jetted main water lines (2024), tankless water heater (2022), HVAC system (2017, under warranty through 2027), roofing repair (2022), and thermostat (2024). All windows and French doors are Anderson hurricane-rated, offering peace of mind. This is truly a must-see home in a wonderful community.

$6,119/mo

Est. mortgage payment based on a $919,800 home price.

All estimates are provided by Luxury Presence for informational purposes only. Actual amounts may vary.

Additional information

MLS® ID
TB8461856

Interior Features

Bedrooms
4
Bathrooms
4
Cooling
Yes
Heating
Yes
Basement
No

Exterior Features

Lot Size
0.17 Acres

Other Property Details

Taxes
$10,818
Tax Frequency
Annually
Association Fee Frequency
Monthly
Garage
Yes
View
Yes
Pets Allowed
Yes
Pool
Yes
55+/Senior Community
No

Listings courtesy of Stellar MLS as distributed by MLS GRID

All information deemed reliable but not guaranteed and should be independently verified. All properties are subject to prior sale, change or withdrawal. Neither listing broker(s) nor Allux Real Estate shall be responsible for any typographical errors, misinformation, misprints and shall be held totally harmless. Properties displayed may be listed or sold by various participants in the MLS. 

Based on information submitted to the MLS GRID as of 5:18 AM UTC on 10/8/2026. All data is obtained from various sources and may not have been verified by broker or MLS GRID. Supplied Open House Information is subject to change without notice. All information should be independently reviewed and verified for accuracy. Properties may or may not be listed by the office/agent presenting the information.

©2026 Stellar MLS . All rights reserved.

DMCA Notice

Powered by Luxury Presence