Property photo 1
Property photo 2
Property photo 3
Property photo 4
Property photo 5
2 Beds
2 Baths
2,033 sqft

$530,000

5237 97TH ST E, BRADENTON FL, 34211

Price per sqft$260.70
Built in2005
Property size2,033 sqft
Property typeResidential
Courtesy of PREMIER SOTHEBY'S INTERNATIONAL REALTY, Robert Sherman  Listing Contact: 941-364-4000

Overview

Active

Listed Apr 15, 2026

Updated 9 days ago

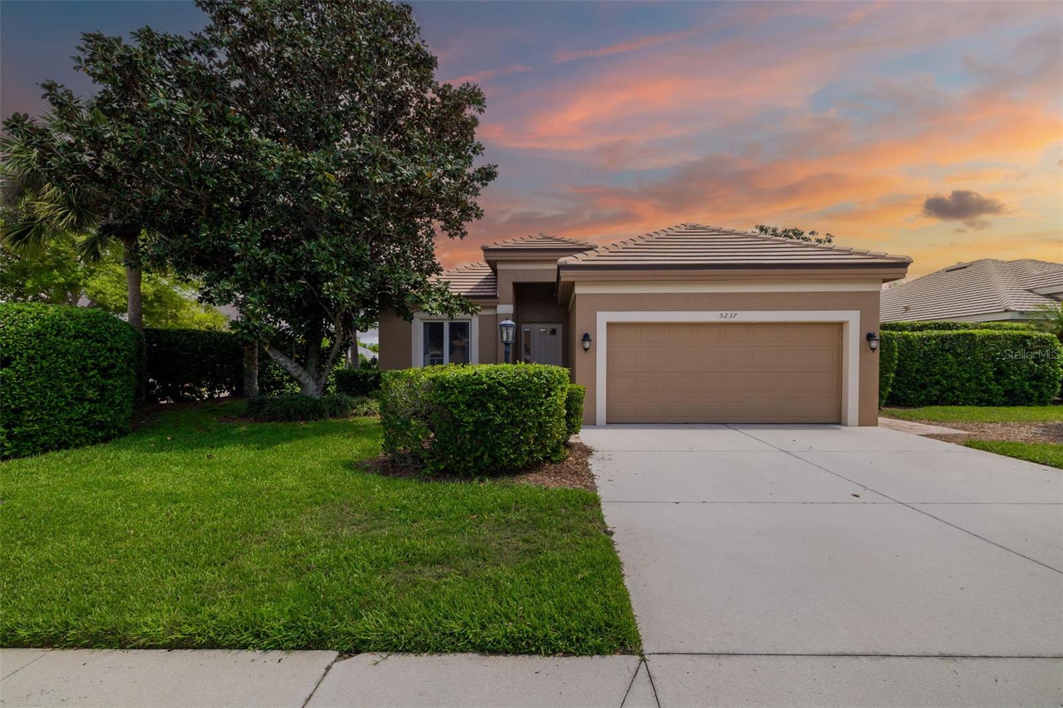
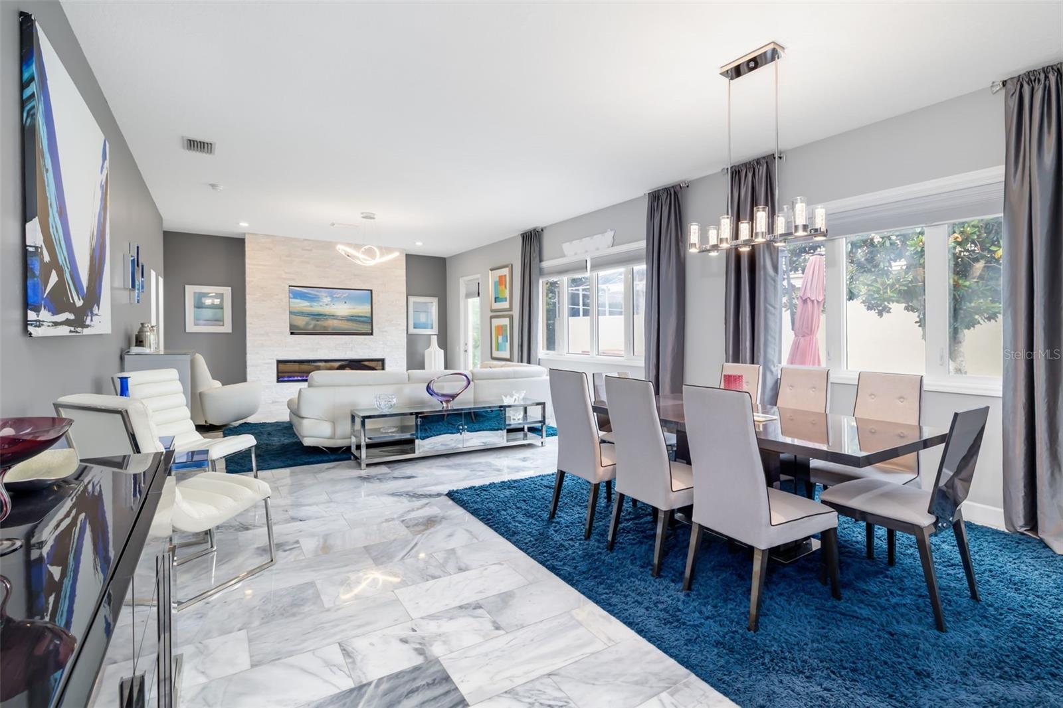
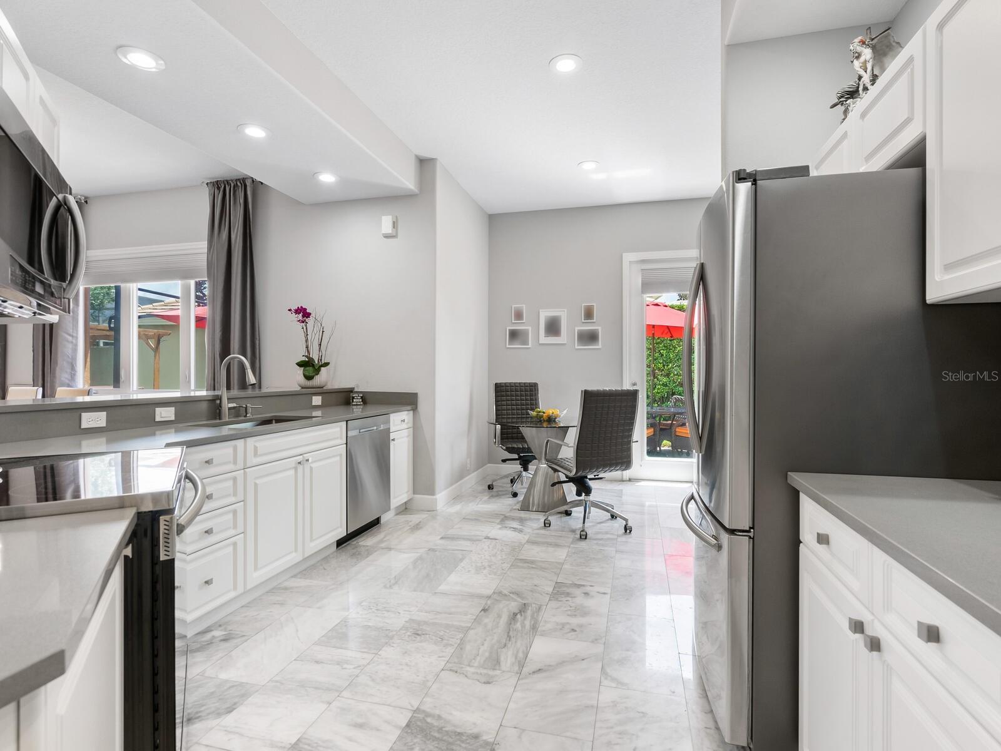
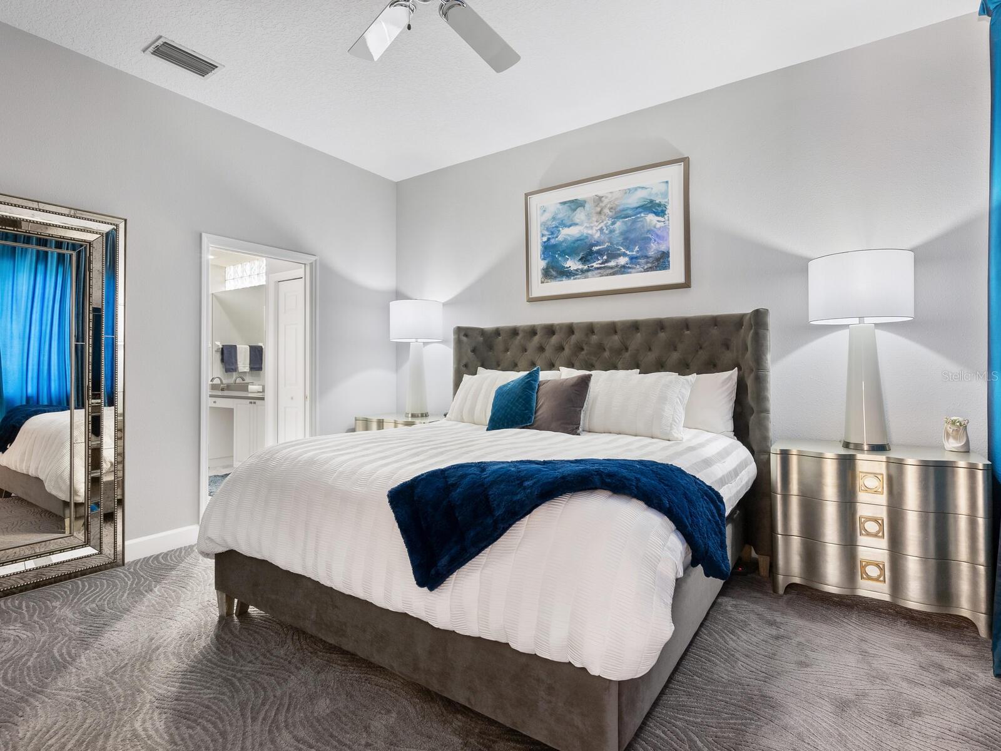
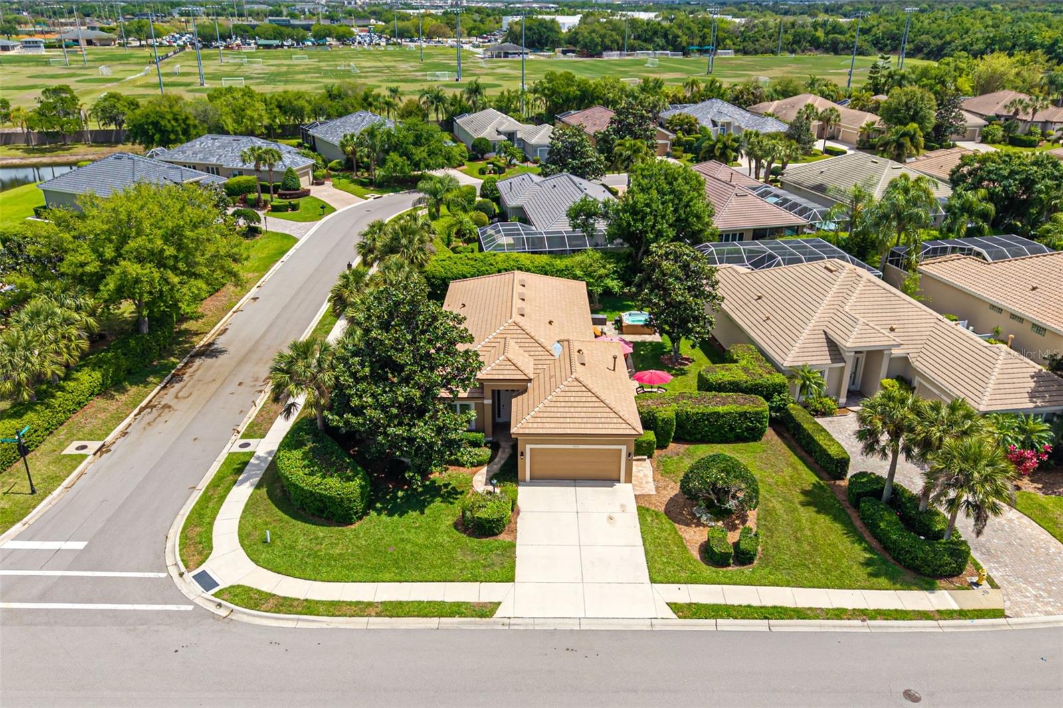
Looking to be wowed? Welcome to the Highlands inside of Rosedale. Fully remodeled, meticulously maintained, beautiful two-bedroom plus den maintenance-free home with an open floor plan. From the moment you walk in, you will be met with beautiful marble floors throughout the entire home, bringing your eyes to the stacked featured wall in the family room with fireplace. The kitchen is spacious with quartz countertops and a breakfast nook. The dining room and family room flow naturally off the kitchen for fabulous entertaining. Enjoy the spacious primary bedroom with a remodeled bath, again with quartz countertops, double vanity and a spa-like walk-in shower with tile to the top of a 10-foot ceiling. The den has marble flooring with a stylish Murphy bed. The bedroom and guestroom boast industrial carpeting for wonderful long-term use. Outside, you will be met with a paver oasis, including a hot tub and lounging areas that are private, quiet and serene. This home sits on an oversized corner lot and included in your HOA is exterior and ground maintenance painting of your home every eight years, cleaning of your roof, mulching twice a year, tree trimming of trees and pest control to name a few. New HVAC installed in 2026 and a new tile roof was installed in 2024! This is a must-see home, modern with attention to detail. No work needs to be done. Just bring your toothbrush and you will be proud to call it home. Rosedale is an outstanding gated, amenity-rich community, including tennis, golf, community pool, fitness and recreation center with active social calendars. Added benefit of a golf membership is not mandatory. Some furnishings may be available under a separate bill of sale. Make your appointment today.

$3,526/mo

Est. mortgage payment based on a $530,000 home price.

All estimates are provided by Luxury Presence for informational purposes only. Actual amounts may vary.

Additional information

MLS® ID
A4689617

Interior Features

Bedrooms
2
Bathrooms
2
Fireplace
Yes
Cooling
Yes
Heating
Yes
Basement
No

Exterior Features

Lot Size
0.26 Acres

Other Property Details

Taxes
$4,032
Tax Frequency
Annually
Association Fee Frequency
Monthly
Secondary Association Fee
$2,532
Secondary Association Fee Frequency
Yearly
Garage
Yes
Pets Allowed
Yes
55+/Senior Community
No

Listings courtesy of Stellar MLS as distributed by MLS GRID

All information deemed reliable but not guaranteed and should be independently verified. All properties are subject to prior sale, change or withdrawal. Neither listing broker(s) nor Allux Real Estate shall be responsible for any typographical errors, misinformation, misprints and shall be held totally harmless. Properties displayed may be listed or sold by various participants in the MLS. 

Based on information submitted to the MLS GRID as of 3:23 PM UTC on 10/7/2026. All data is obtained from various sources and may not have been verified by broker or MLS GRID. Supplied Open House Information is subject to change without notice. All information should be independently reviewed and verified for accuracy. Properties may or may not be listed by the office/agent presenting the information.

©2026 Stellar MLS . All rights reserved.

DMCA Notice

Powered by Luxury Presence