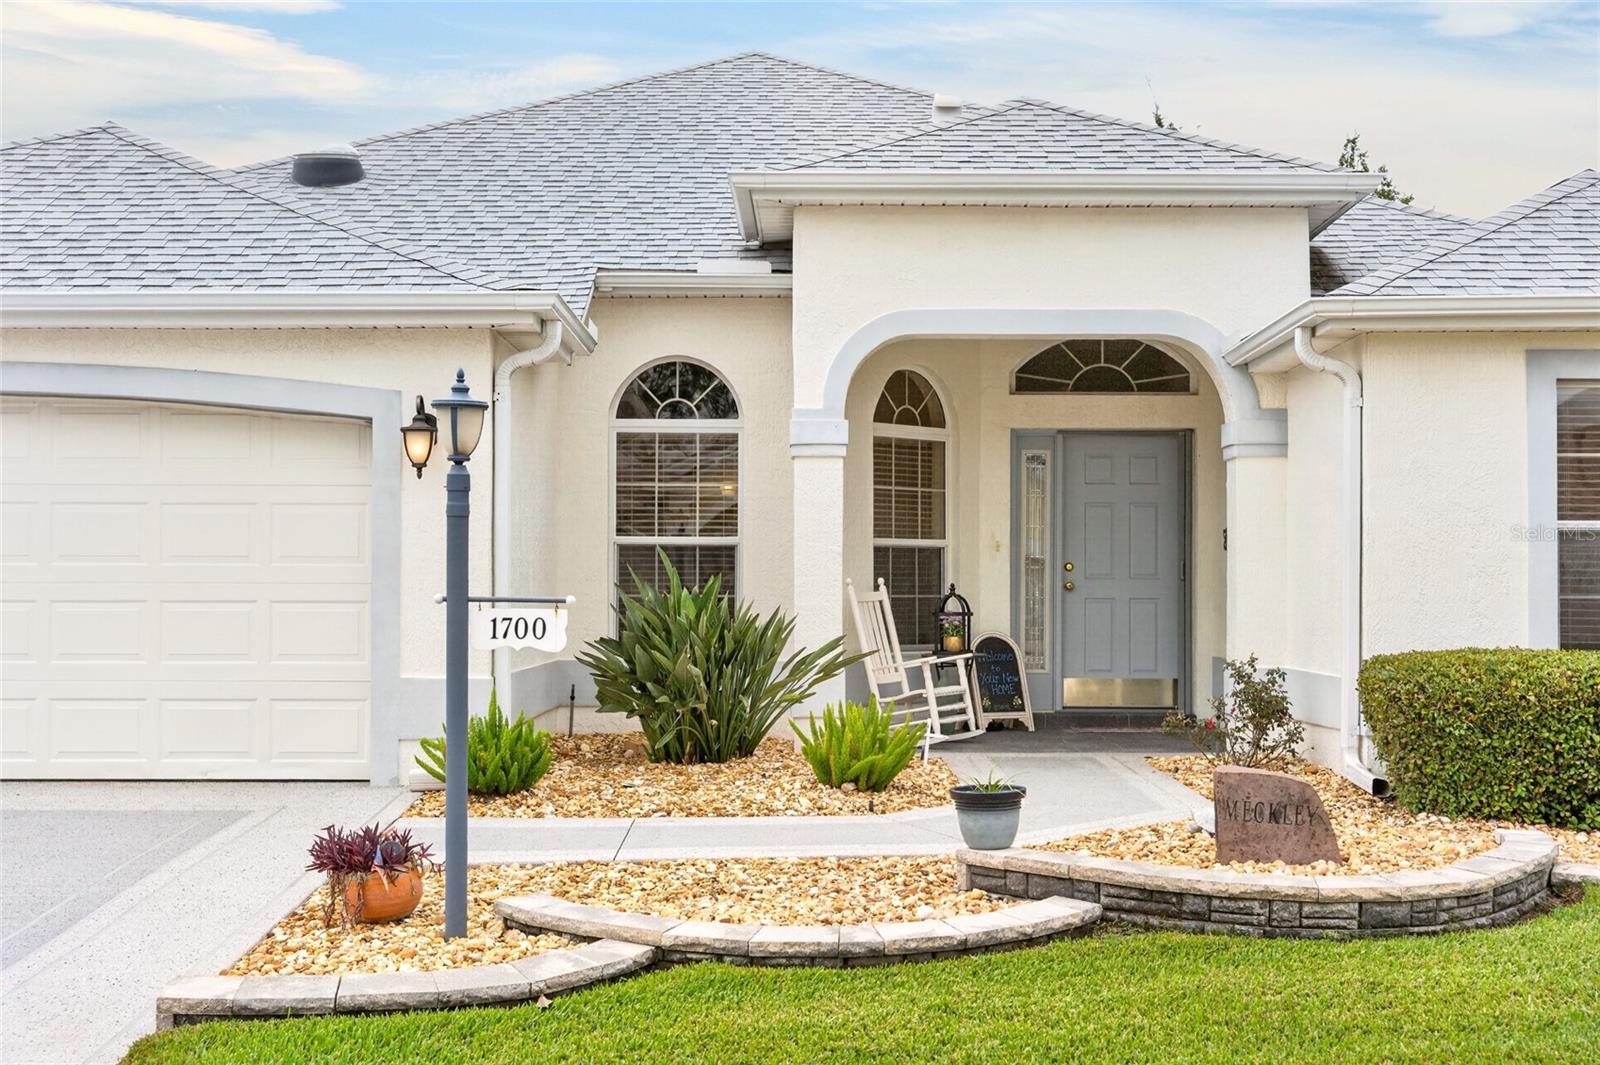
Property photo 1
Property photo 2
Property photo 3
Property photo 4
Property photo 5
3 Beds
2 Baths
1,920 sqft

$476,000

1700 NORFOLK AVE, THE VILLAGES FL, 32162

Price per sqft$247.92
Built in2001
Property size1,920 sqft
Property typeResidential
Courtesy of RE/MAX PREMIER REALTY, Mark Sevegny  Listing Contact: 352-460-4396

Overview

Active

Listed Oct 5, 2026

Updated 5h ago

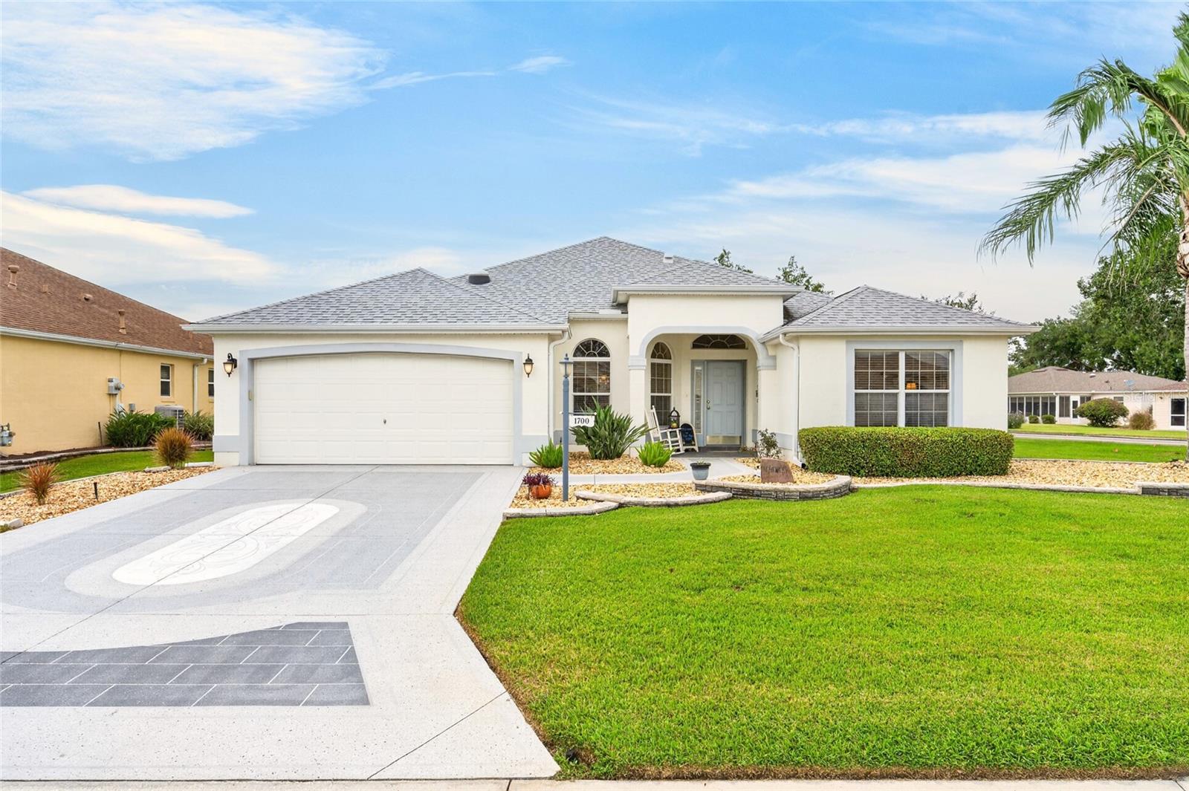
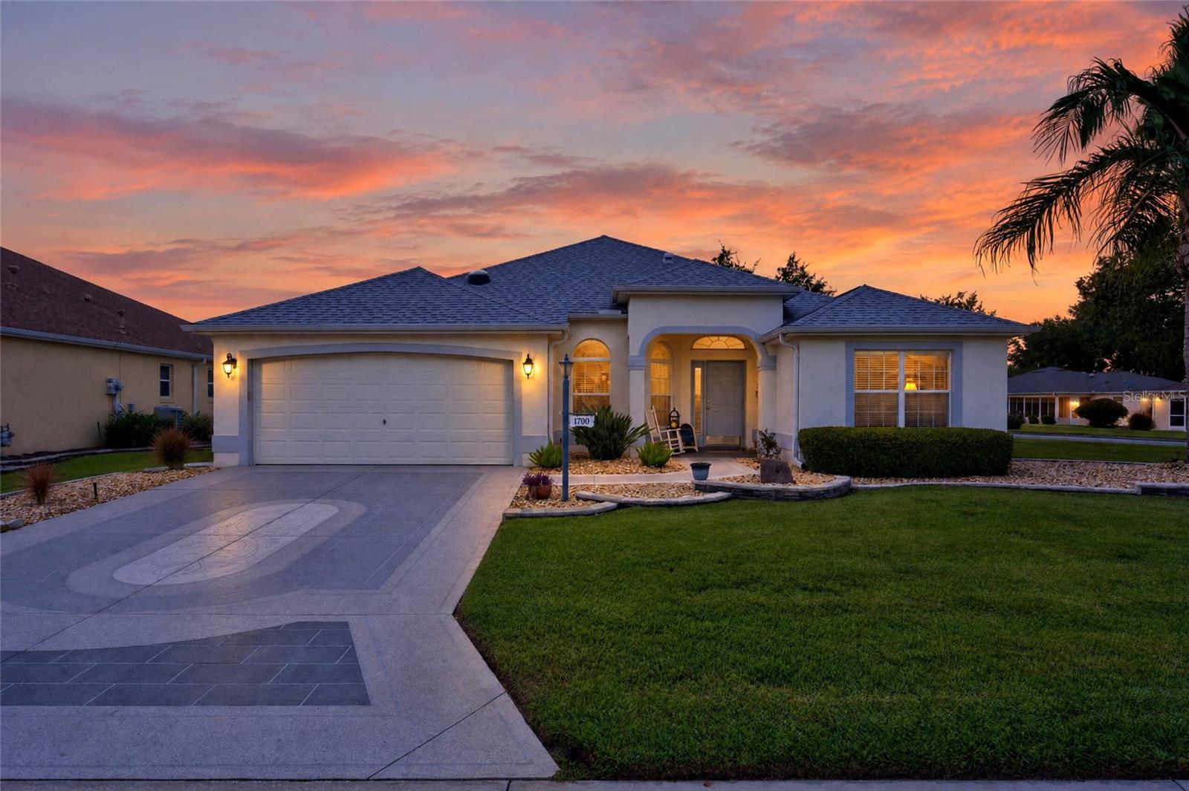
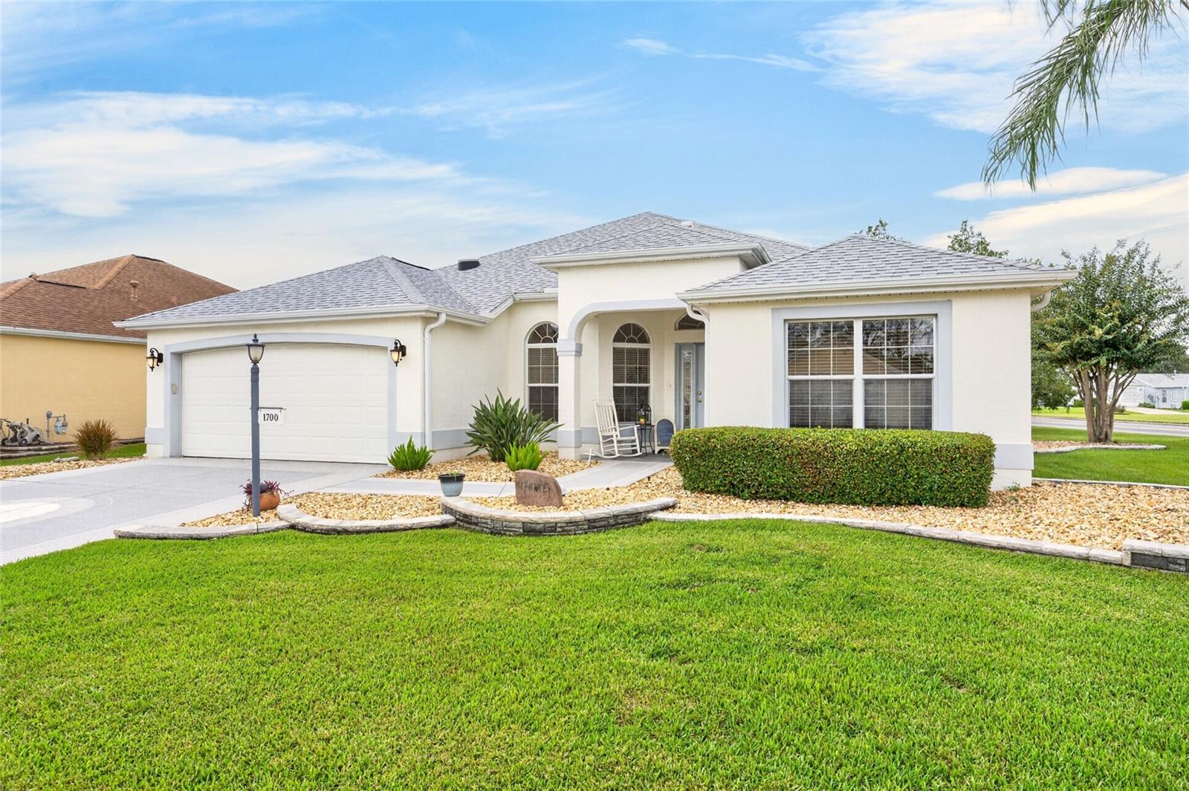
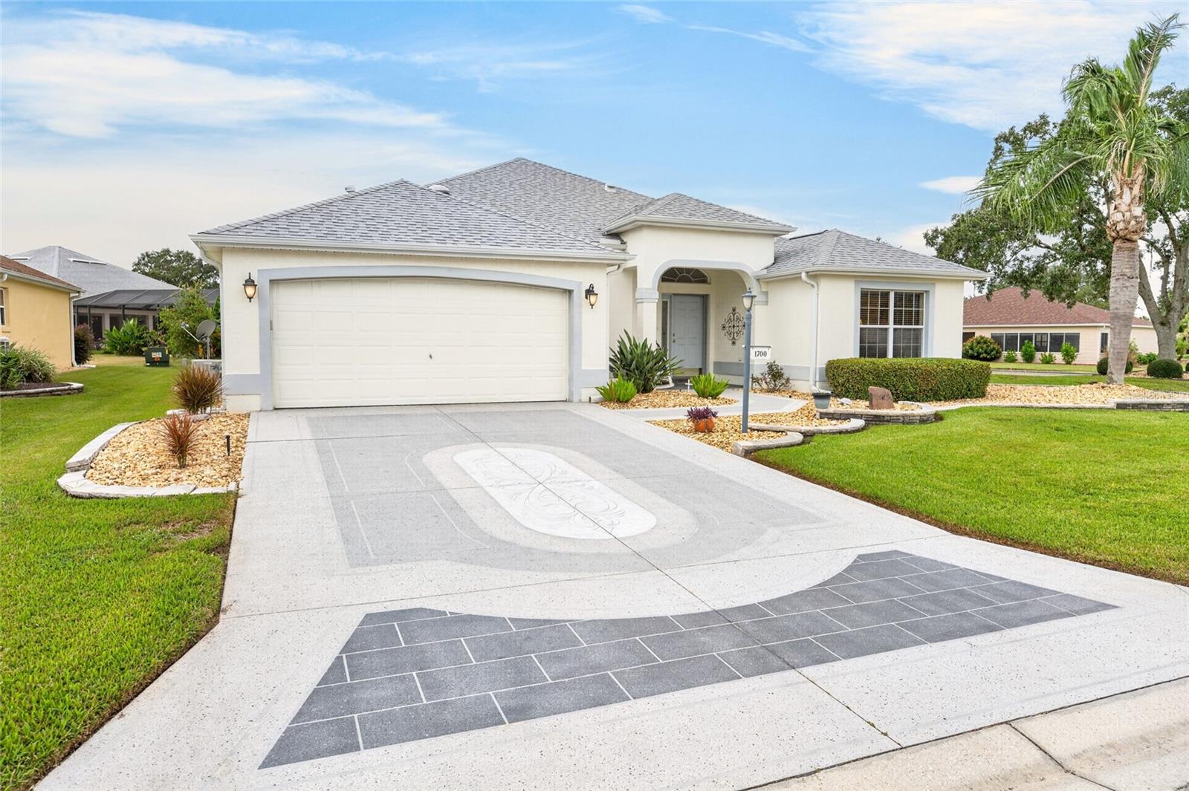
I am excited to share this beautifully built and immaculately maintained Designer Home in the sought-after Village of Belle Aire. From the moment you arrive, you will notice the mature landscaping, stunning driveway and walkways, covered front porch, and leaded glass entry door. Inside, the open floor plan, high ceilings, soft color palette, and brand-new luxury vinyl plank flooring (no carpet) create a bright and welcoming space throughout. Key highlights of the property include: - Gourmet Kitchen: Features a breakfast area, center island, elevated pony bar, and convenient roll-out shelves. - Spacious Living Areas: Generously sized living and dining rooms designed for effortless flow and entertaining. - Primary Suite: Oversized bedroom complete with an en-suite bath and twin walk-in closets. - Guest Suite: Located on the opposite side of the home with a separate bathroom and a pocket door for added privacy. - Outdoor Living: Screened lanai with a vegetated buffer for privacy, situated on a corner lot with ample space for a pool or birdcage (see attached site plan). - Additional Features: Inside laundry room with cabinet storage, two-car garage with an epoxy-coated floor, whole-house water filter, solar tube in the garage, retractable front screen, gutters and downspouts, new rain sensor, new lanai screens, transferable home warranty, and NO BOND! The home is being sold partially furnished (please see the attached list and photos). As a resident, you will also enjoy access to everything The Villages has to offer, including golf courses, pools, dining, shopping, and endless amenities. Please take a moment to review the attached photos and virtual tour video. Contact me today to schedule your private showing!

$3,167/mo

Est. mortgage payment based on a $476,000 home price.

All estimates are provided by Luxury Presence for informational purposes only. Actual amounts may vary.

Additional information

MLS® ID
G5118627

Interior Features

Bedrooms
3
Bathrooms
2
Cooling
Yes
Heating
Yes
Basement
No

Exterior Features

Lot Size
0.17 Acres

Other Property Details

Taxes
$2,207
Tax Frequency
Annually
Association Fee Frequency
Monthly
Garage
Yes
Pets Allowed
Yes
55+/Senior Community
Yes

Listings courtesy of Stellar MLS as distributed by MLS GRID

All information deemed reliable but not guaranteed and should be independently verified. All properties are subject to prior sale, change or withdrawal. Neither listing broker(s) nor Allux Real Estate shall be responsible for any typographical errors, misinformation, misprints and shall be held totally harmless. Properties displayed may be listed or sold by various participants in the MLS. 

Based on information submitted to the MLS GRID as of 10:55 PM UTC on 10/7/2026. All data is obtained from various sources and may not have been verified by broker or MLS GRID. Supplied Open House Information is subject to change without notice. All information should be independently reviewed and verified for accuracy. Properties may or may not be listed by the office/agent presenting the information.

©2026 Stellar MLS . All rights reserved.

DMCA Notice

Powered by Luxury Presence