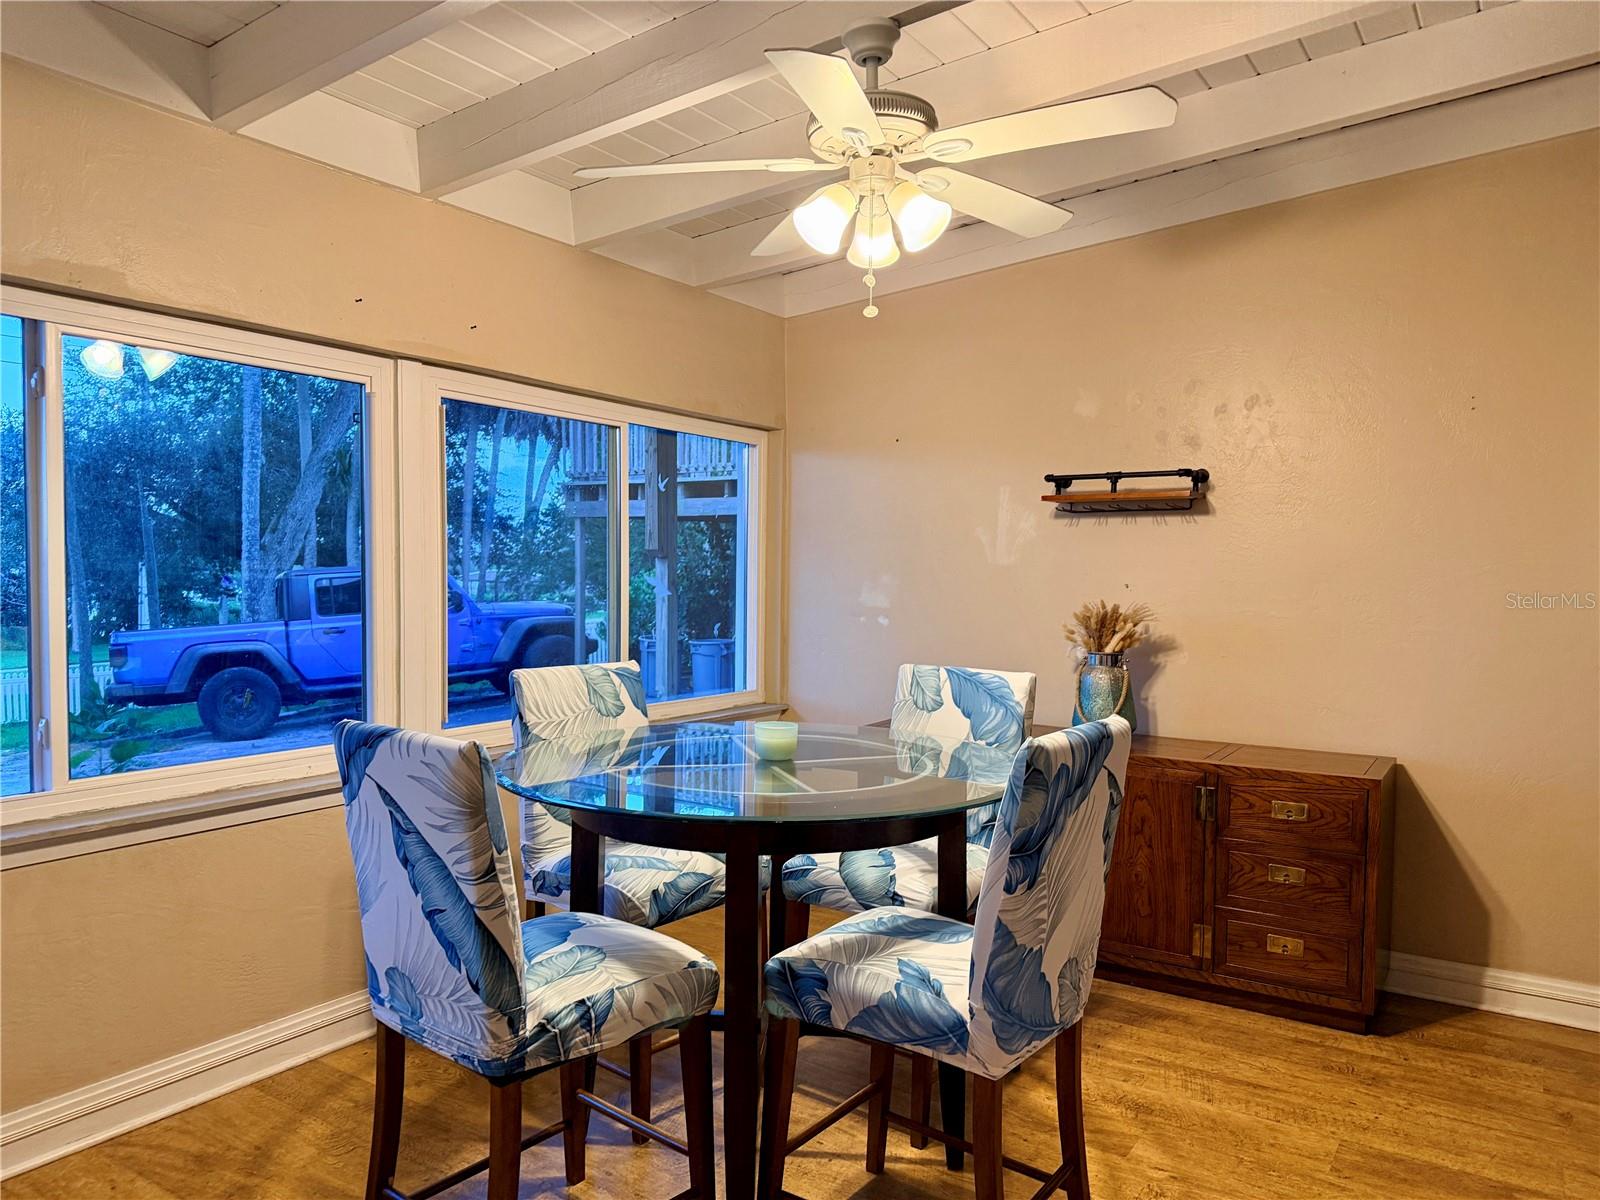
Property photo 1
Property photo 2
Property photo 3
Property photo 4
Property photo 5
4 Beds
4 Baths
3,440 sqft

$925,000

318 N RIVERSIDE DR, EDGEWATER FL, 32132

Price per sqft$268.90
Built in1959
Property size3,440 sqft
Property typeResidential
Courtesy of VOLUSIA COUNTY GUIDE, Lindsey Huntington  Listing Contact: 386-433-3366

Overview

Active

Listed Sep 18, 2026

Updated 2 weeks ago

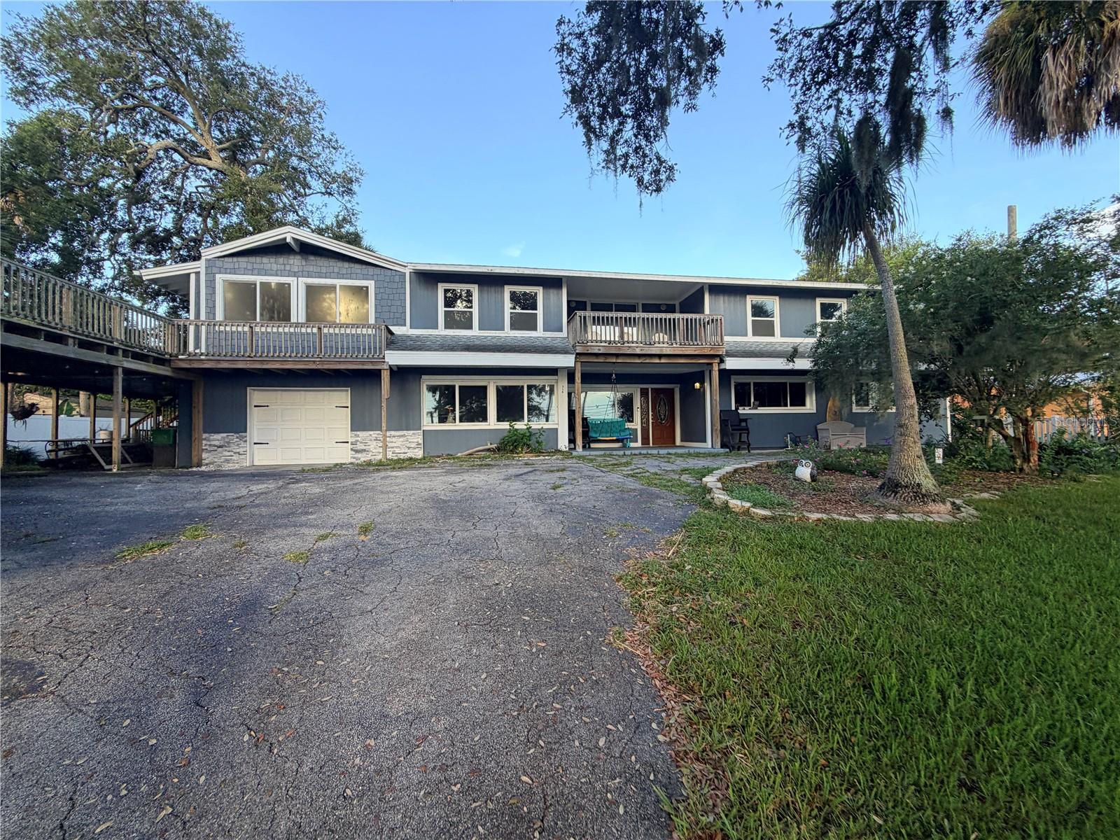
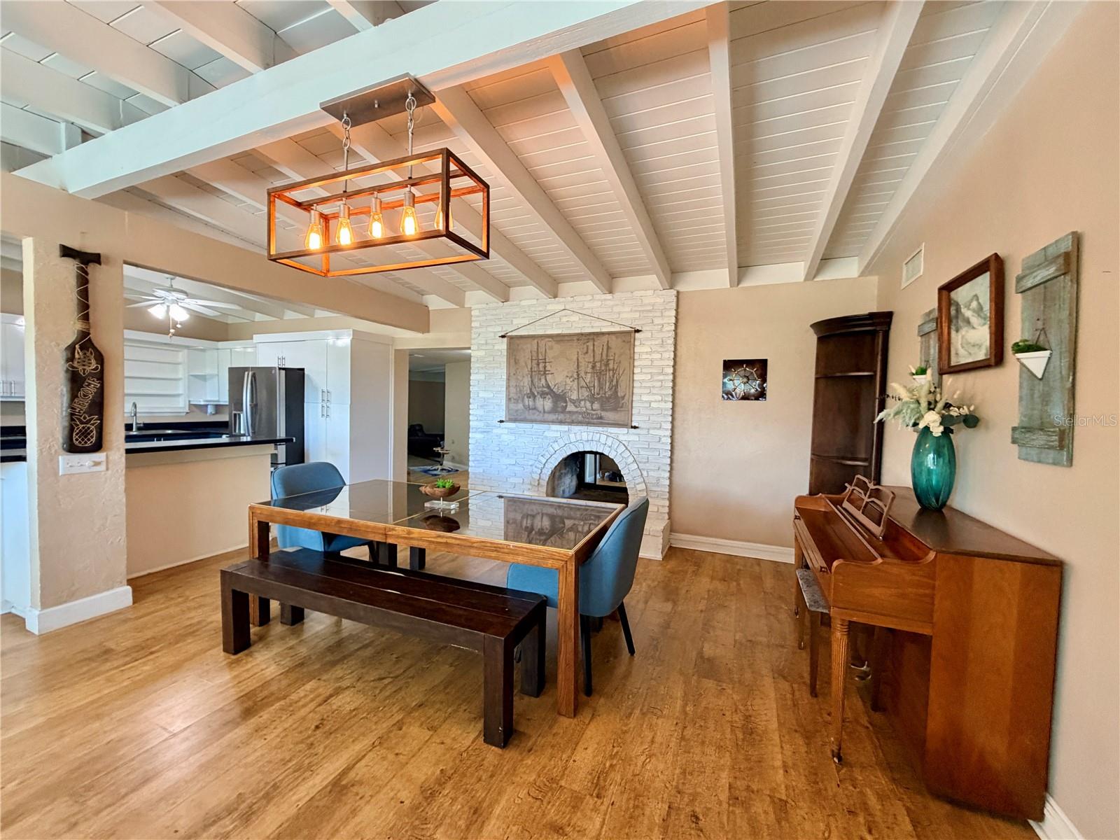
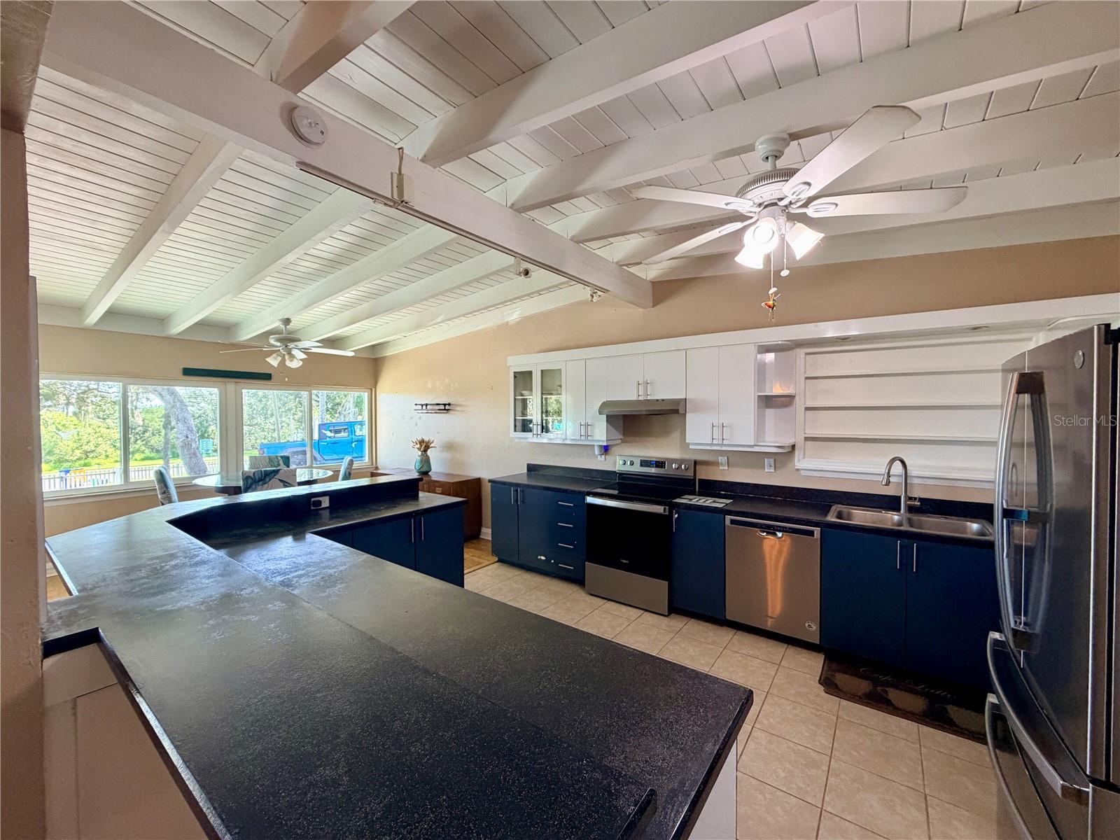
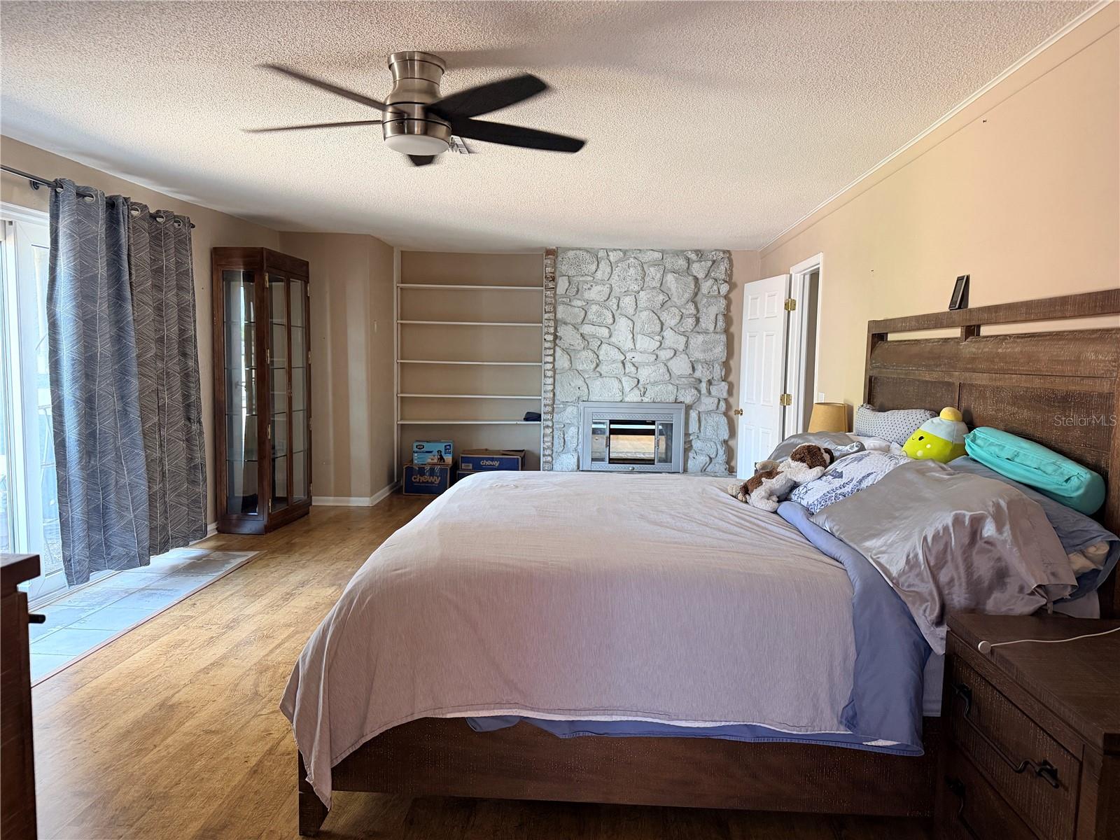
Set on nearly half an acre in a non HOA area along coveted Riverside Dr, this property is fully fenced with beautiful river views. This spacious two-story home offers a rare combination of flexibility, space, and location. Designed with multi-generational living in mind, the property features 4 bedrooms, 4 bathrooms, plus additional bonus rooms that can adapt to a variety of needs; from guest accommodations, home office, mother in law/rental potential and more. Enjoy the Florida lifestyle from the expansive deck overlooking the river views, also where you can watch fireworks on July 4. The home is elevated on a hill, above the flood plain (X flood zone) eliminating flood concerns. Zoned to allow full-time residential use as well as short-term rentals, the possibilities are extensive for homeowners, multi-generational families, second-home buyers, or investors seeking income potential. Located on the first floor, you'll discover 2 primary suites on either end of the home, two large living areas, plus bedrooms, bathrooms and flex rooms in between. The second floor has a huge open room with closet and bathroom that could easily make an in law suite or rental income. There is an enormous walk in attic with balcony and windows, which could also be finished for more living space. New architectural roof was installed in 2018, as well as new AC in 2018 and 2025 (2 ACs). New windows and doors in 2023. Water heater 2025. This home is move in ready and priced aggressively. Listing Agent is the owner.

$6,154/mo

Est. mortgage payment based on a $925,000 home price.

All estimates are provided by Luxury Presence for informational purposes only. Actual amounts may vary.

Additional information

MLS® ID
V4951133

Interior Features

Bedrooms
4
Bathrooms
4
Fireplace
Yes
Cooling
Yes
Heating
Yes
Basement
No

Exterior Features

Lot Size
0.4 Acres

Other Property Details

Taxes
$5,506
Tax Frequency
Annually
Association Fee Frequency
Monthly
Garage
Yes
View
Yes
Pets Allowed
Yes
55+/Senior Community
No

Listings courtesy of Stellar MLS as distributed by MLS GRID

All information deemed reliable but not guaranteed and should be independently verified. All properties are subject to prior sale, change or withdrawal. Neither listing broker(s) nor Allux Real Estate shall be responsible for any typographical errors, misinformation, misprints and shall be held totally harmless. Properties displayed may be listed or sold by various participants in the MLS. 

Based on information submitted to the MLS GRID as of 2:03 PM UTC on 10/8/2026. All data is obtained from various sources and may not have been verified by broker or MLS GRID. Supplied Open House Information is subject to change without notice. All information should be independently reviewed and verified for accuracy. Properties may or may not be listed by the office/agent presenting the information.

©2026 Stellar MLS . All rights reserved.

DMCA Notice

Powered by Luxury Presence