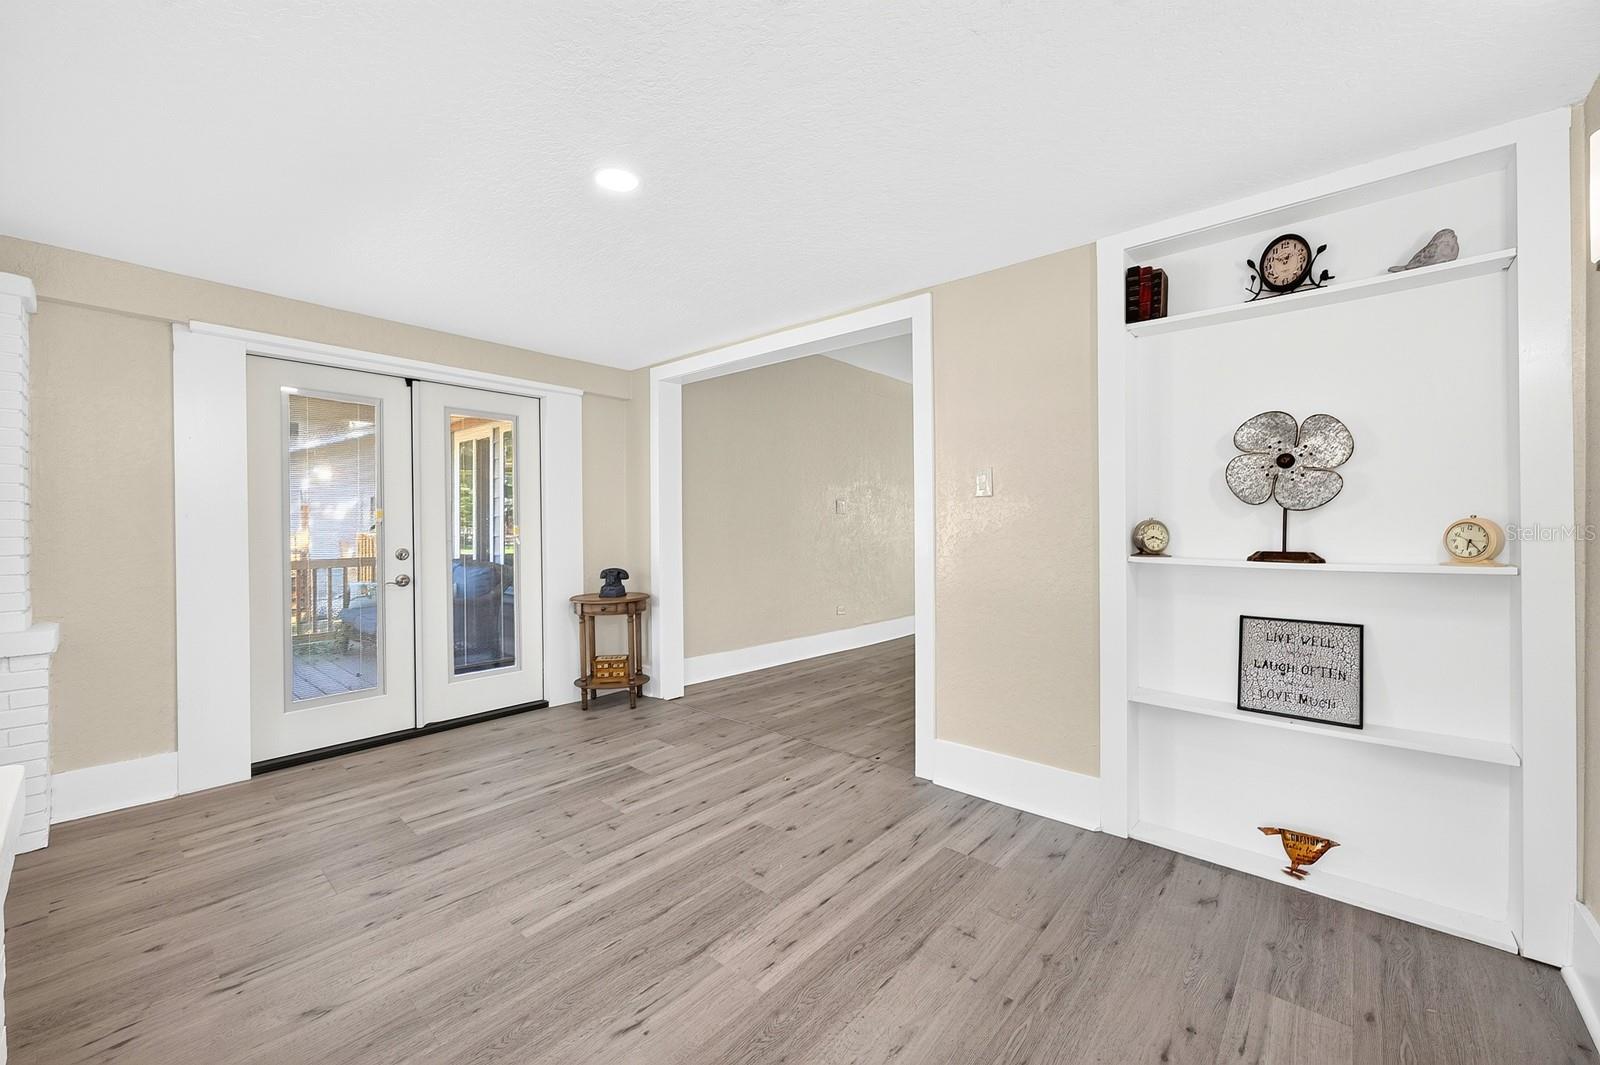
Virtually Staged. Two homes. One address. Live in one, rent the other — or bring the whole family together under one roof.
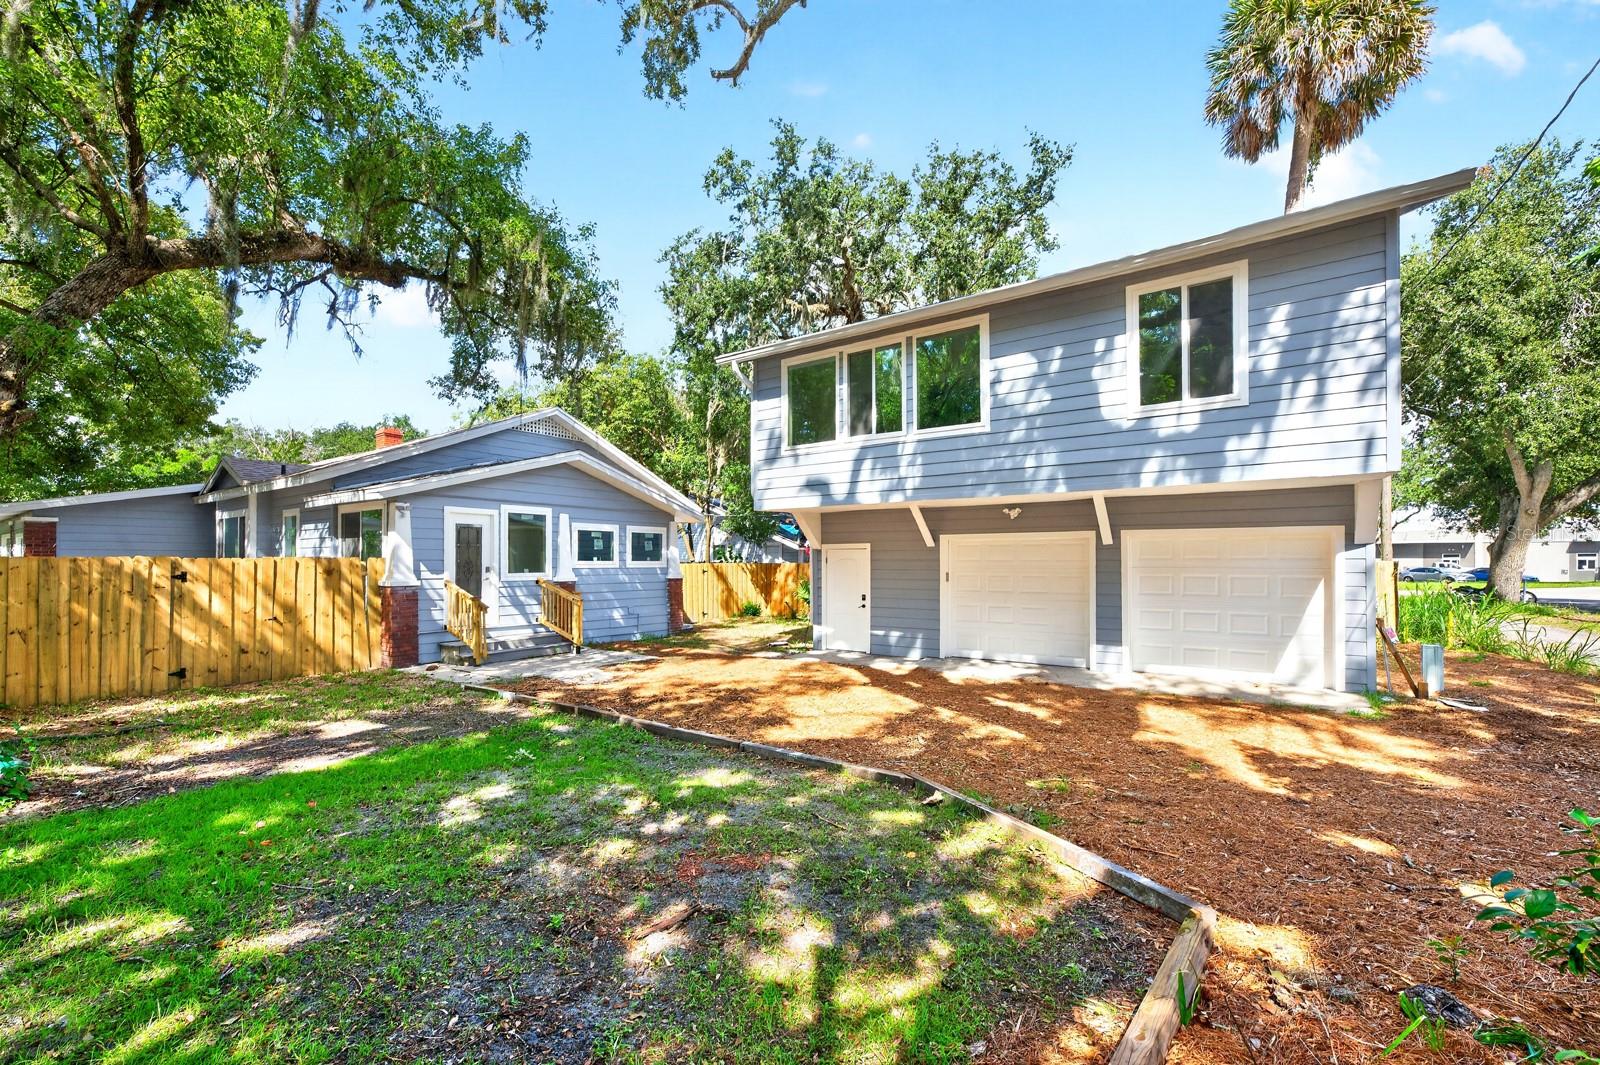
This is not just a 5-bedroom, 3-bath home. It's a completely remodeled main home PLUS a separate 2-bedroom, 1-bath guest residence / ADU above the detached two-car garage — two fully independent living spaces on one property, directly across the street from HISTORIC DOWNTOWN SANFORD.
The multigenerational math is simple: parents, adult children, or extended family live steps away with total privacy — their own kitchen, living room, breakfast nook, and sitting room. Or keep the main home for yourself and put the guest residence to work, with POTENTIAL INCOME that helps carry the mortgage. Either way, this is flexibility almost no other Sanford listing offers.
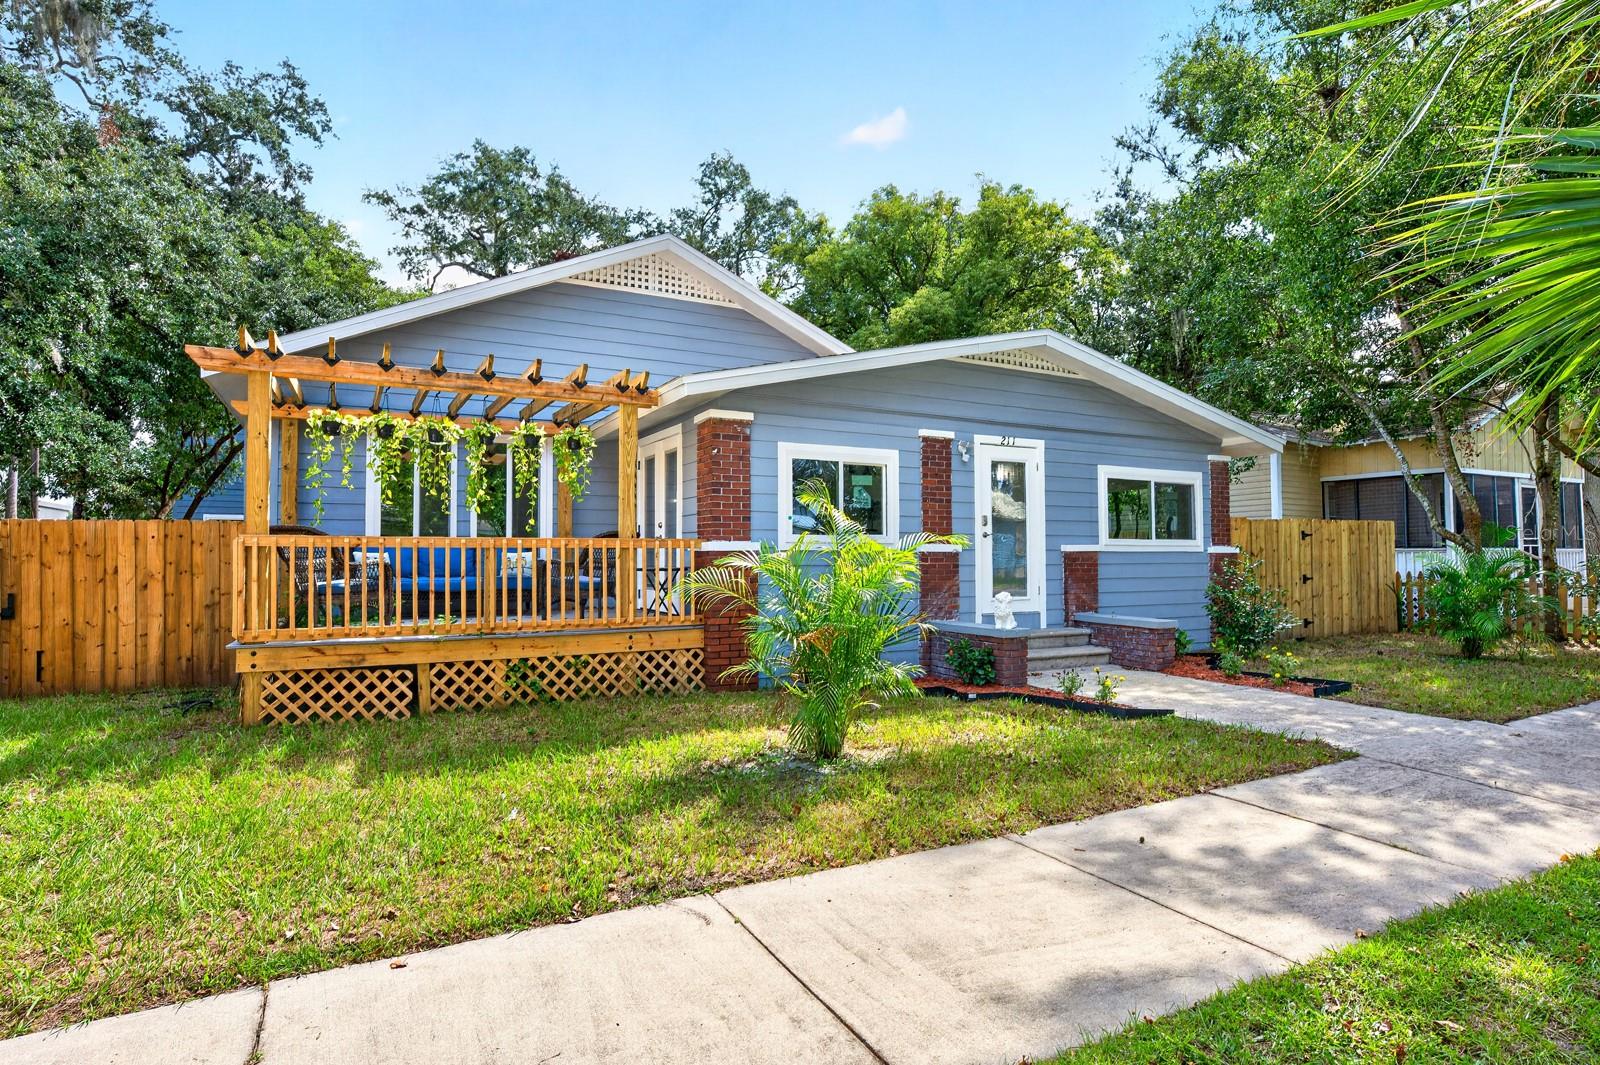
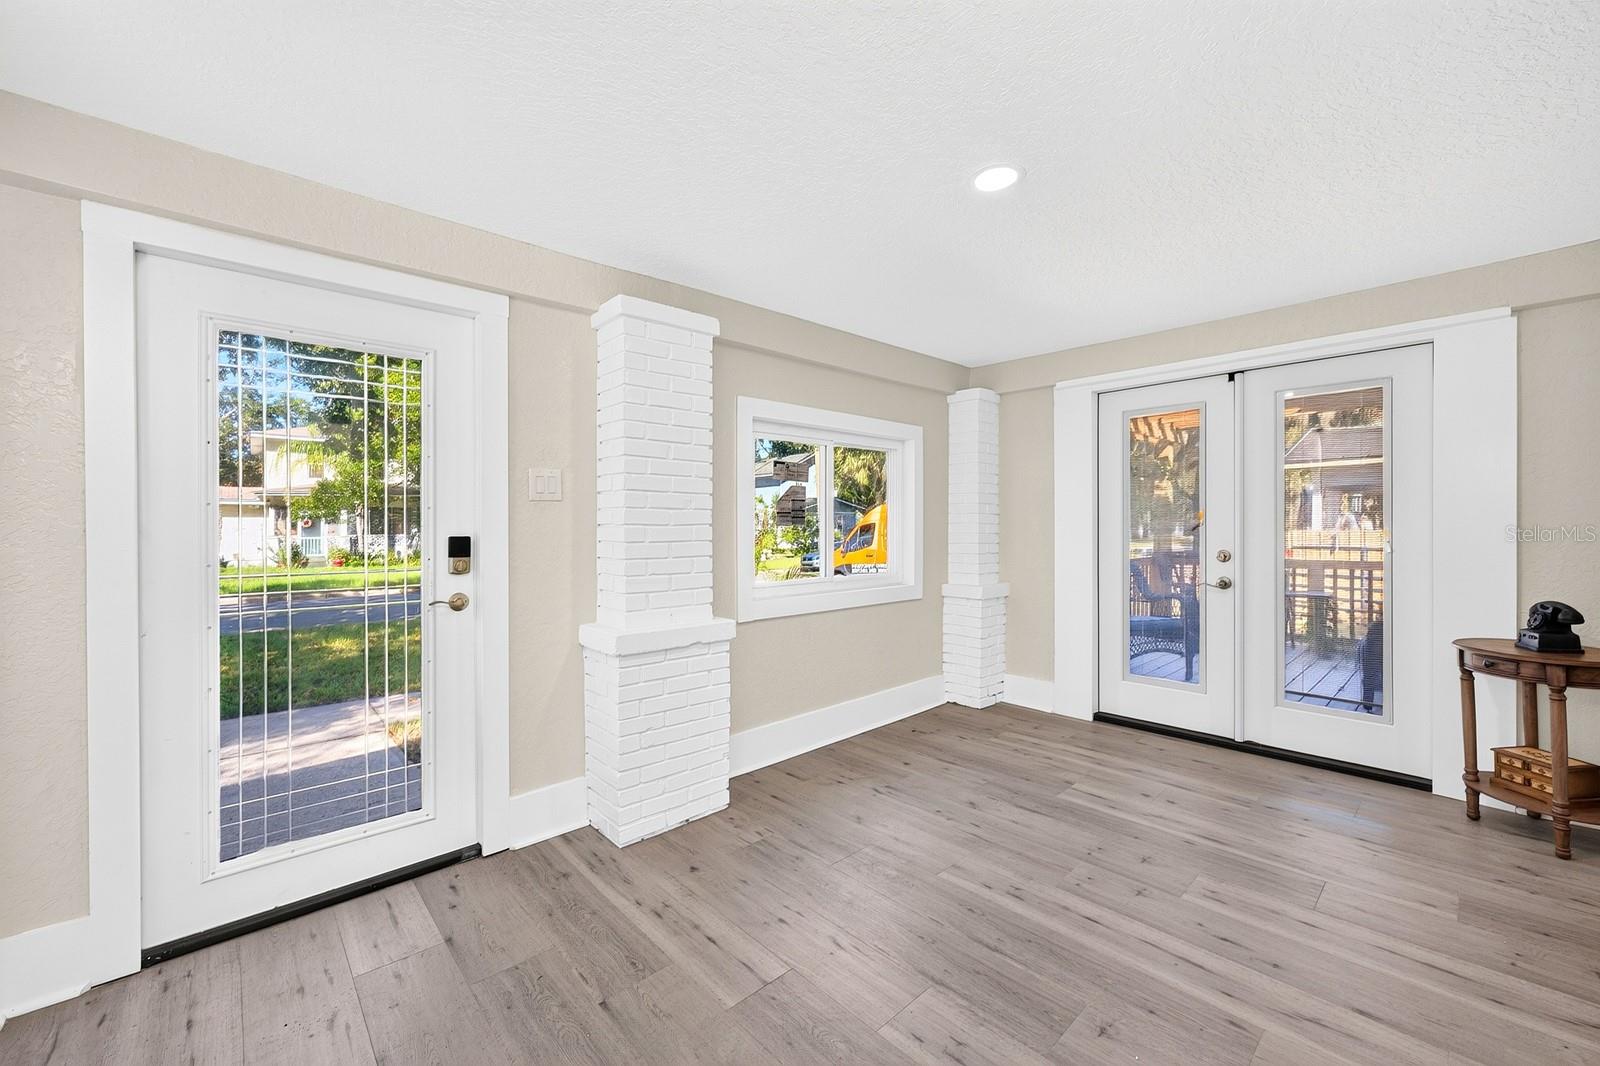
THE MAIN HOME (3 Bed / 2 Bath) is a charming single-story with MAJOR UPDATES COMPLETED IN 2025, including a NEW ROOF, NEW AC, NEW WATER HEATER, REPLUMBING AND NEW ELECTRICAL. Brand-new windows throughout and LVP FLOORING add to the home's fresh, updated appeal. Step into the welcoming Foyer, where double doors open to a beautiful side porch with a PERGOLA — a lovely spot to relax and enjoy the character of the property. Inside, the spacious Living Room flows into the Dining Area and Kitchen, where a large picture window in the Dining Room fills the space with NATURAL LIGHT. The STUNNING REMODELED KITCHEN makes a statement with crisp white cabinetry, QUARTZ COUNTERTOPS, stainless steel appliances and a center island with cooktop, built-in oven and a STRIKING CURVED GLASS RANGE HOOD. The Primary Bedroom features abundant windows, a large step-in closet and a PRIVATE EN SUITE BATH. Two additional Bedrooms are conveniently located near the second full Bath. Both bathrooms feature elegant FLOOR-TO-CEILING TILE SHOWERS for a polished, contemporary finish. The dedicated Laundry Room includes the washer and dryer, along with EXTRA STORAGE and a vanity with sink. A nearby Mud Room provides convenient access to the FENCED YARD and the detached TWO-CAR GARAGE.
THE GUEST RESIDENCE / ADU (2 Bed / 1 Bath), above the garage, opens the door to even more possibilities. With its own Kitchen, Living Room, Breakfast Nook and Sitting Room, it's a VERSATILE SPACE with room to spread out and feel at home — whether for extended family, multigenerational living, long-term guests, or a POTENTIAL INCOME-PRODUCING INVESTMENT.
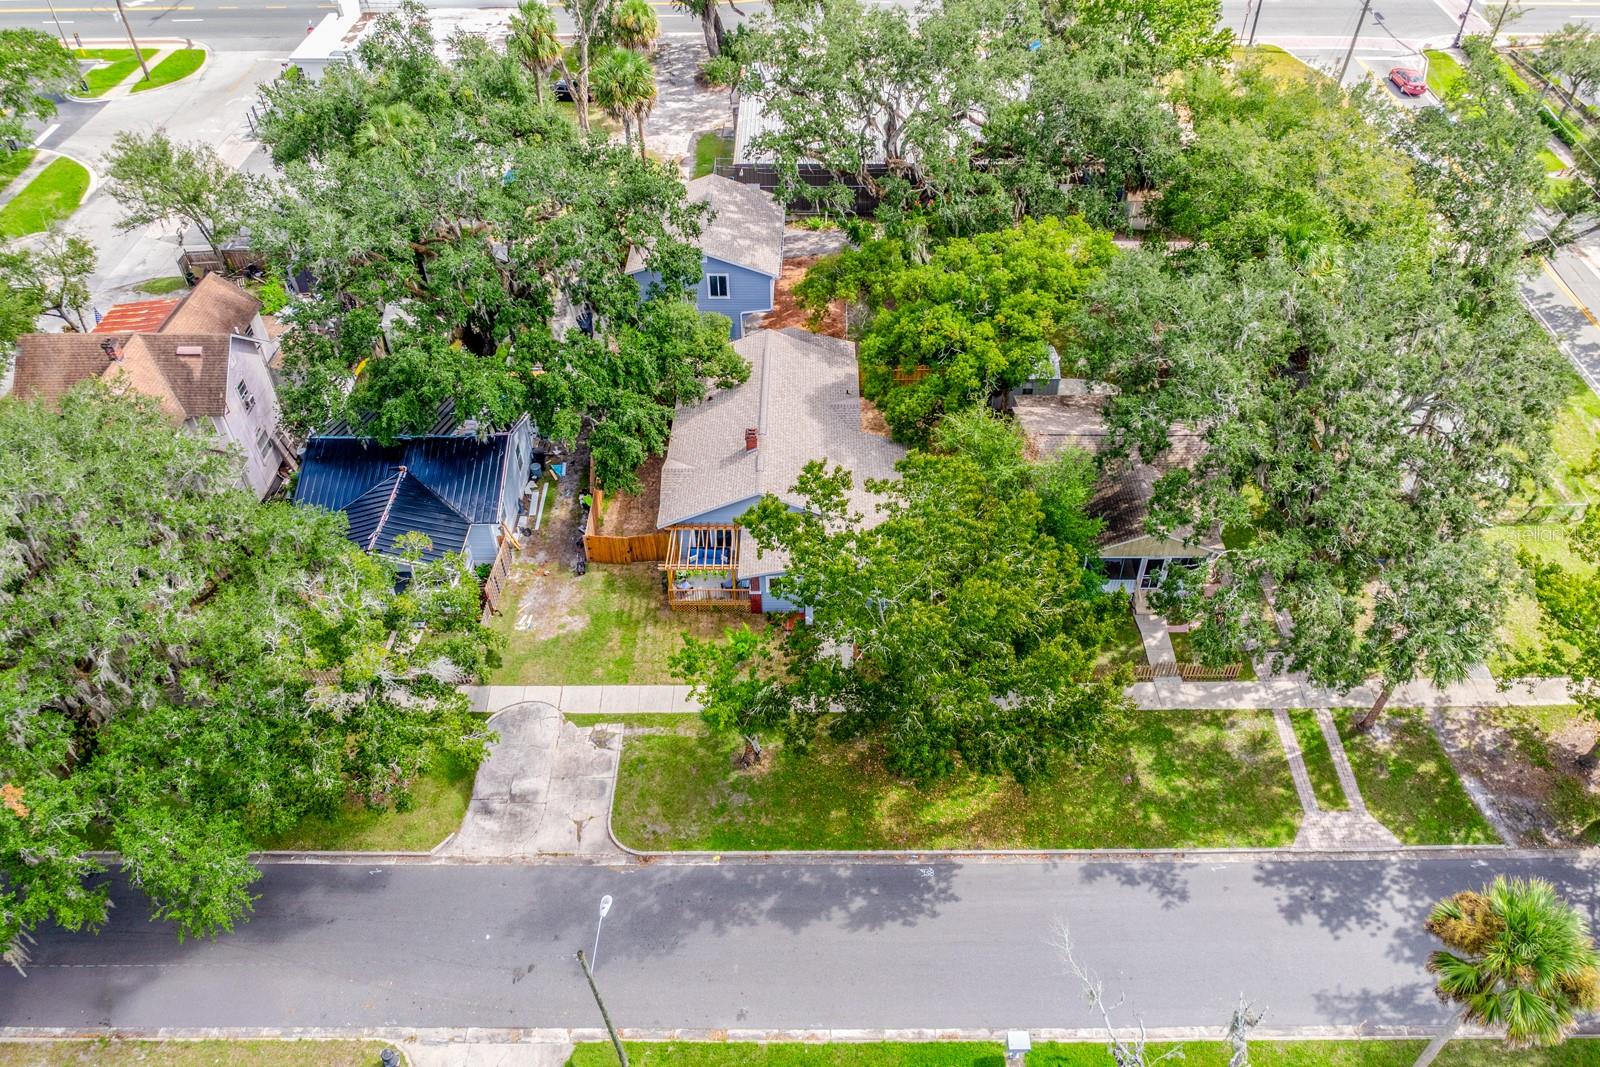
Outside, MATURE TREES AND STATELY OAKS lend natural beauty and a sense of established character to the grounds, while the FENCED BACKYARD offers room to enjoy the outdoors. And the location is truly special — step out and explore HISTORIC DOWNTOWN SANFORD's beloved restaurants, independent shops, art galleries, breweries and lively community events. Nearby, the SCENIC SANFORD RIVERWALK follows the shores of Lake Monroe for a stroll, a bike ride, or the waterfront, and FORT MELLON PARK adds green space, playgrounds and a splash pad. The home is zoned for A-RATED HAMILTON ELEMENTARY SCHOOL and MARKHAM WOODS MIDDLE SCHOOL.
Whether you envision a home for multiple generations, a property with INCOME POTENTIAL, or a RARE OPPORTUNITY to create something truly special near the charm and energy of HISTORIC DOWNTOWN SANFORD, the possibilities here are exciting. Act quickly — this GEM won't last long!