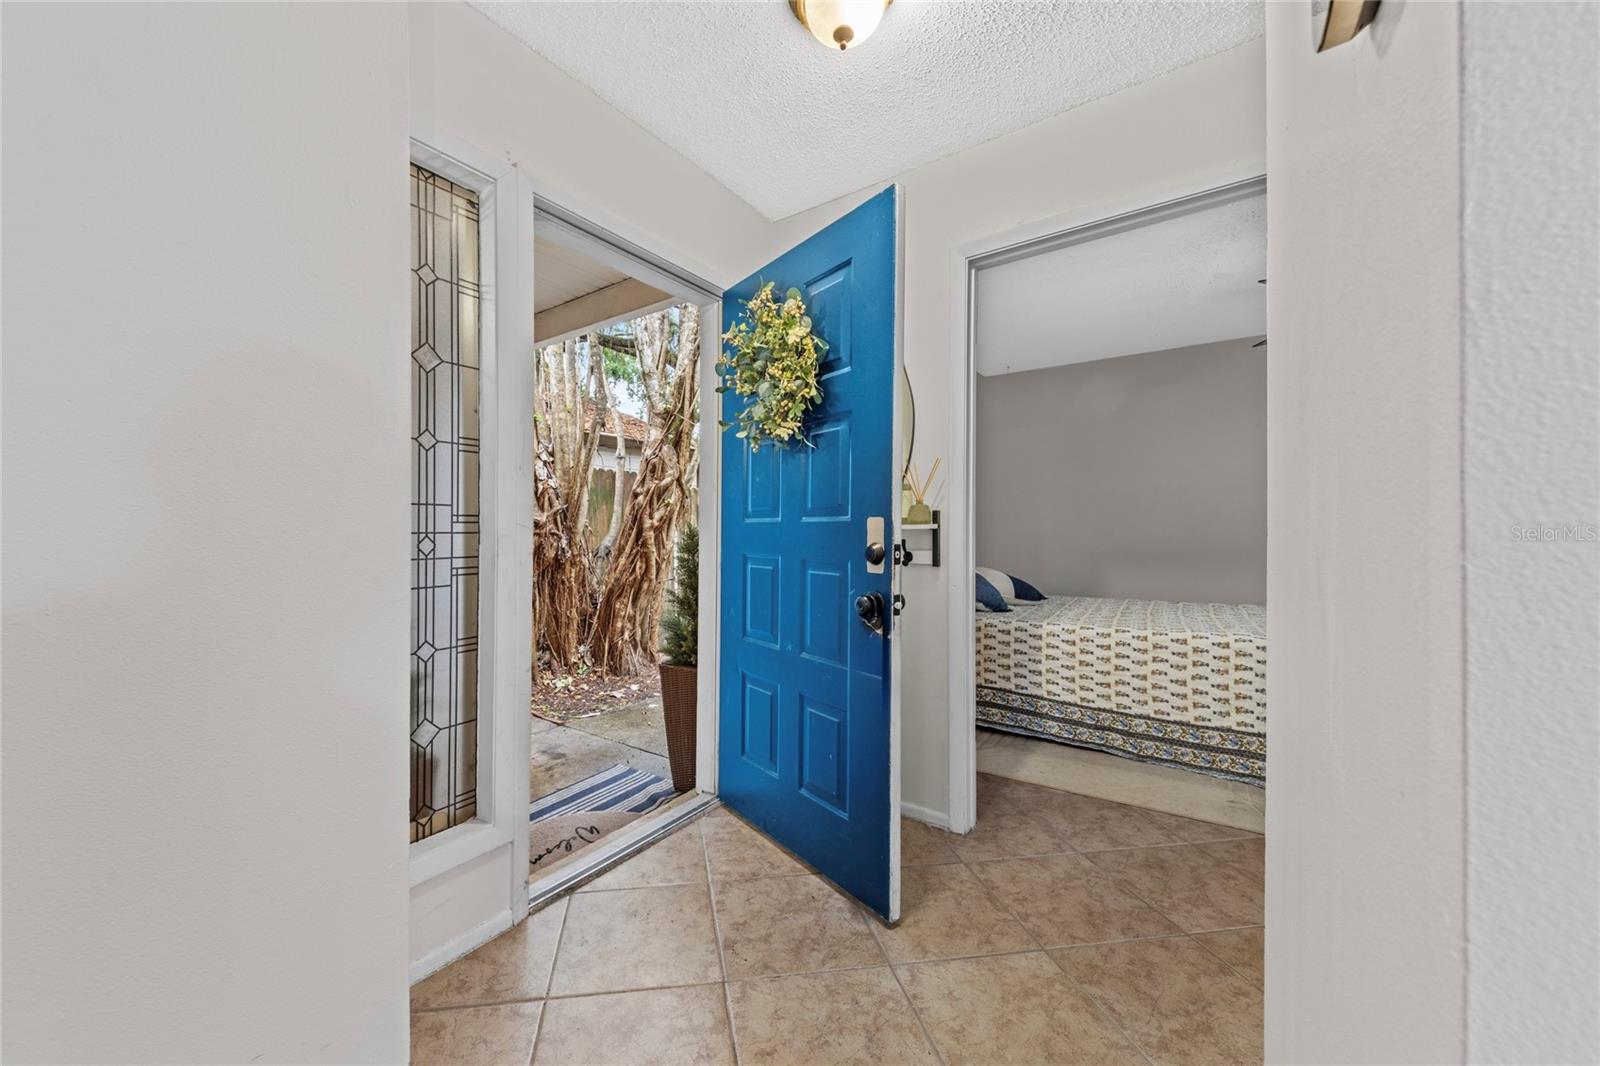
Property photo 1
Property photo 2
Property photo 3
Property photo 4
Property photo 5
3 Beds
2 Baths
1,178 sqft

$324,900

335 KIRKCALDY DR, WINTER SPRINGS FL, 32708

Price per sqft$275.81
Built in1984
Property size1,178 sqft
Property typeResidential
Courtesy of MILLENIUM REALTY GROUP, Irina Carp  Listing Contact: 407-277-1400

Overview

Active

Listed May 5, 2026

Updated 2 weeks ago

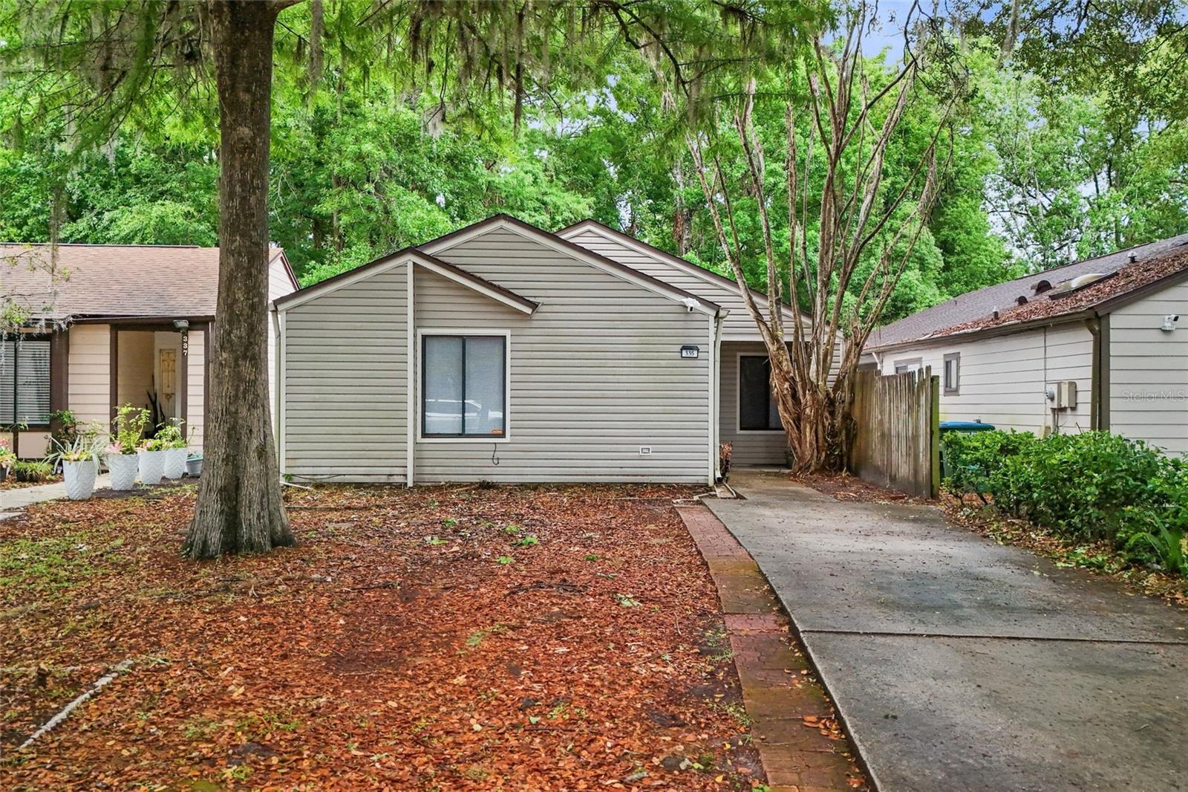
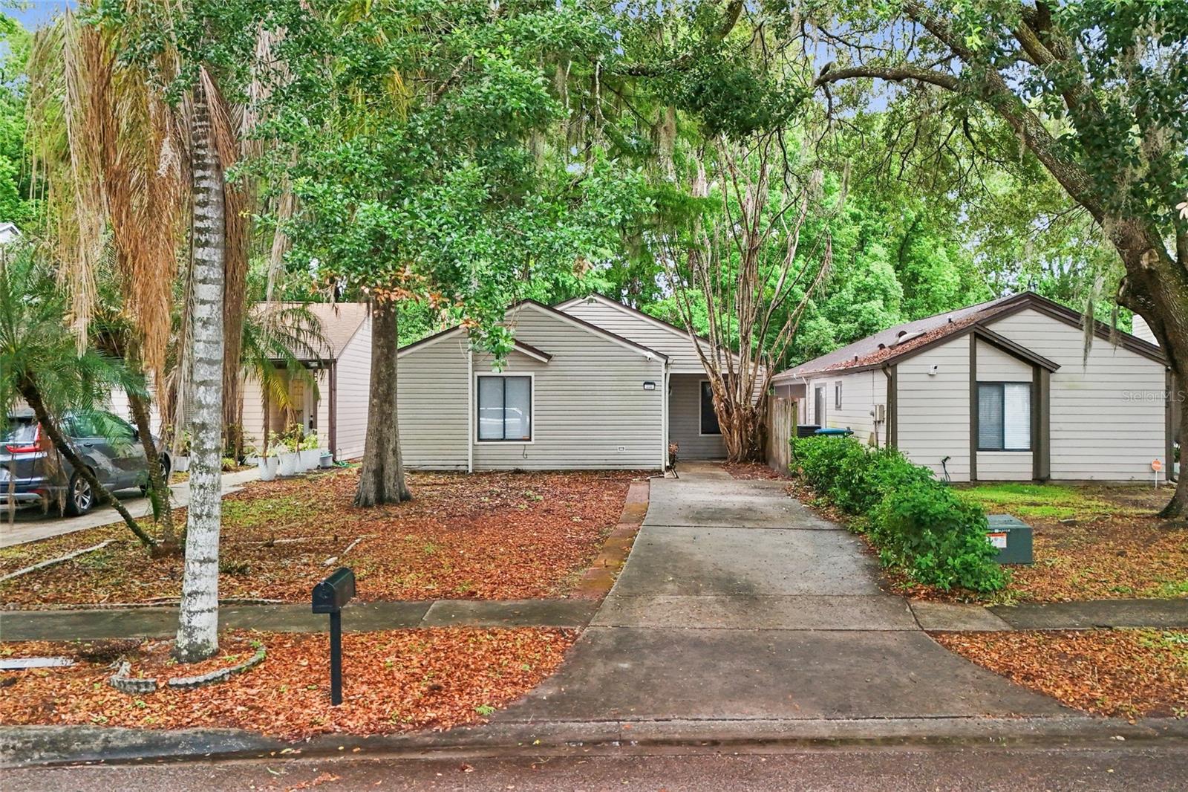
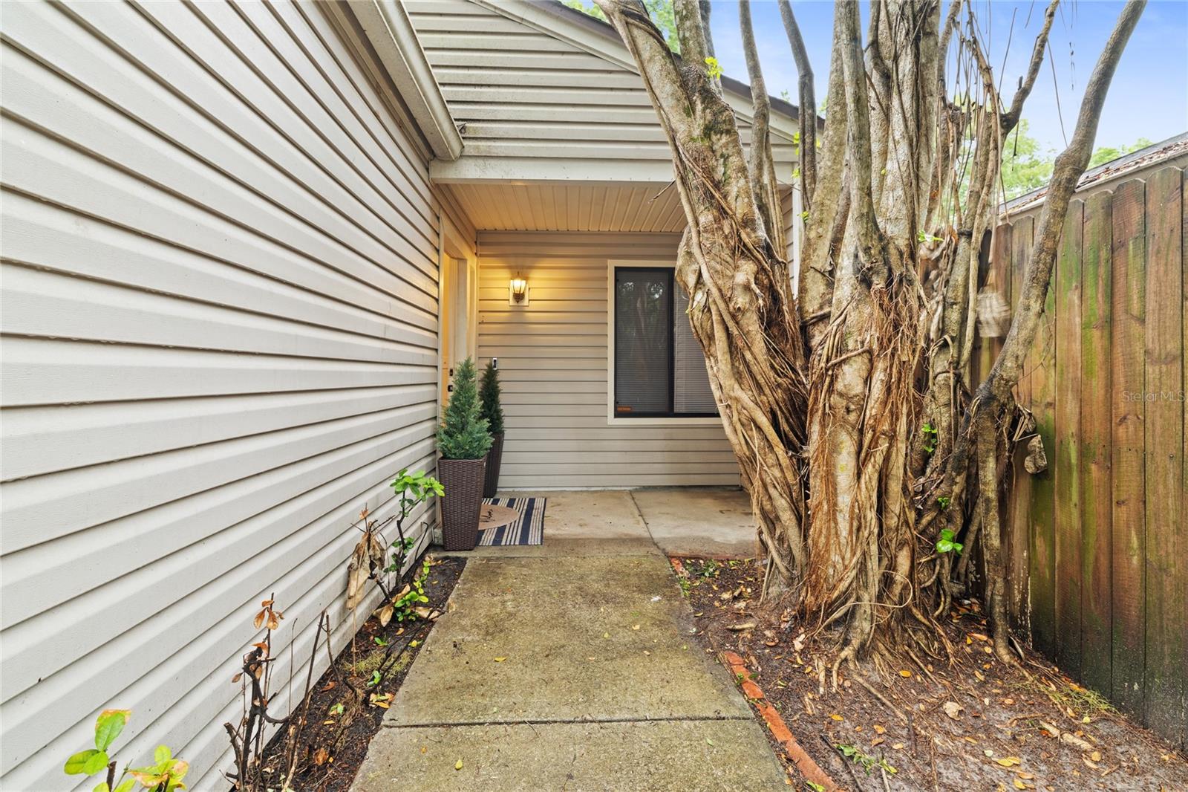
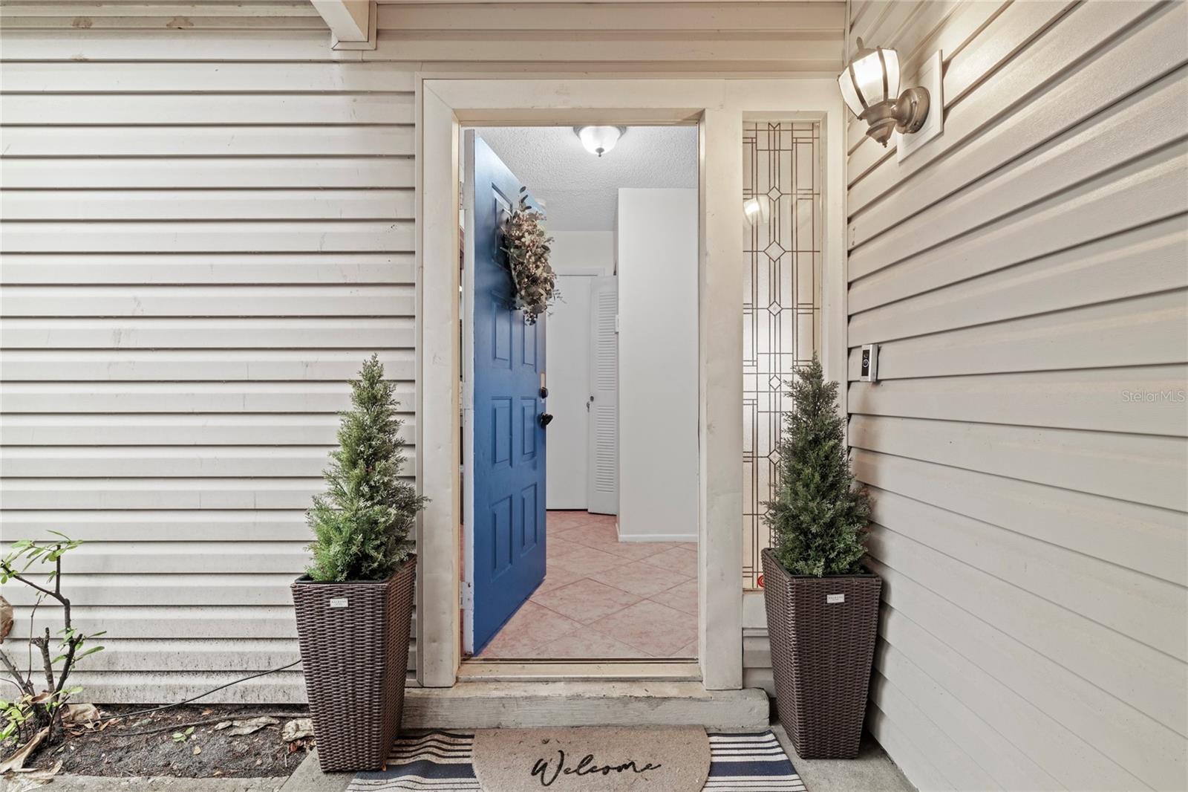
Seller is offering to contribute towards the buyer's closing cost up to $5,000. Welcome home to this cozy 3-bedroom, 2-bath bungalow-style home located in the resort-like Highlands community, offering 1,178 sq. ft. of living space. This home features vaulted ceilings, ceramic tile throughout, fresh interior paint, and a newly renovated kitchen with granite countertops, solid wood shaker-style cabinets, and black appliances. Major updates include a 2025 water heater and a new electrical panel inside and outside. The generously sized primary bedroom includes a built-in California Closets system, providing stylish and highly functional custom storage. The secondary and third bedrooms are also well-sized—perfect for guests, family, or easily converted into a home office. Washer and dryer are included in the sale. Enjoy the covered and screened lanai overlooking a charming New Orleans-style courtyard with pavers, a firepit, and a lamp post. The oversized, fully fenced, and cleared backyard offers plenty of space to relax, entertain, or garden, providing a strong sense of privacy. The Highlands is a highly sought-after, established community with low HOA fees and beautiful mature trees throughout. Amenities include an Olympic-size community pool, walking trails, playground, tennis court, volleyball court, and a clubhouse. Ideally situated just off State Road 434 Florida and Tuskawilla Road, this home offers quick access to Winter Springs Town Center for shopping and dining, and is just a short stroll from Torcaso Park—a lively neighborhood park featuring basketball courts, soccer and football fields, playgrounds for all ages, a splash pad, sand play areas, and picnic pavilions, perfect for both active days and relaxed family outings.

$2,162/mo

Est. mortgage payment based on a $324,900 home price.

All estimates are provided by Luxury Presence for informational purposes only. Actual amounts may vary.

Additional information

MLS® ID
O6400818

Interior Features

Bedrooms
3
Bathrooms
2
Cooling
Yes
Heating
Yes
Basement
No

Exterior Features

Lot Size
0.11 Acres

Other Property Details

Taxes
$3,693
Tax Frequency
Annually
Association Fee Frequency
Monthly
Secondary Association Fee
$72
Secondary Association Fee Frequency
Yearly
View
Yes
Pets Allowed
Yes
55+/Senior Community
No

Listings courtesy of Stellar MLS as distributed by MLS GRID

All information deemed reliable but not guaranteed and should be independently verified. All properties are subject to prior sale, change or withdrawal. Neither listing broker(s) nor Allux Real Estate shall be responsible for any typographical errors, misinformation, misprints and shall be held totally harmless. Properties displayed may be listed or sold by various participants in the MLS. 

Based on information submitted to the MLS GRID as of 10:14 PM UTC on 10/7/2026. All data is obtained from various sources and may not have been verified by broker or MLS GRID. Supplied Open House Information is subject to change without notice. All information should be independently reviewed and verified for accuracy. Properties may or may not be listed by the office/agent presenting the information.

©2026 Stellar MLS . All rights reserved.

DMCA Notice

Powered by Luxury Presence