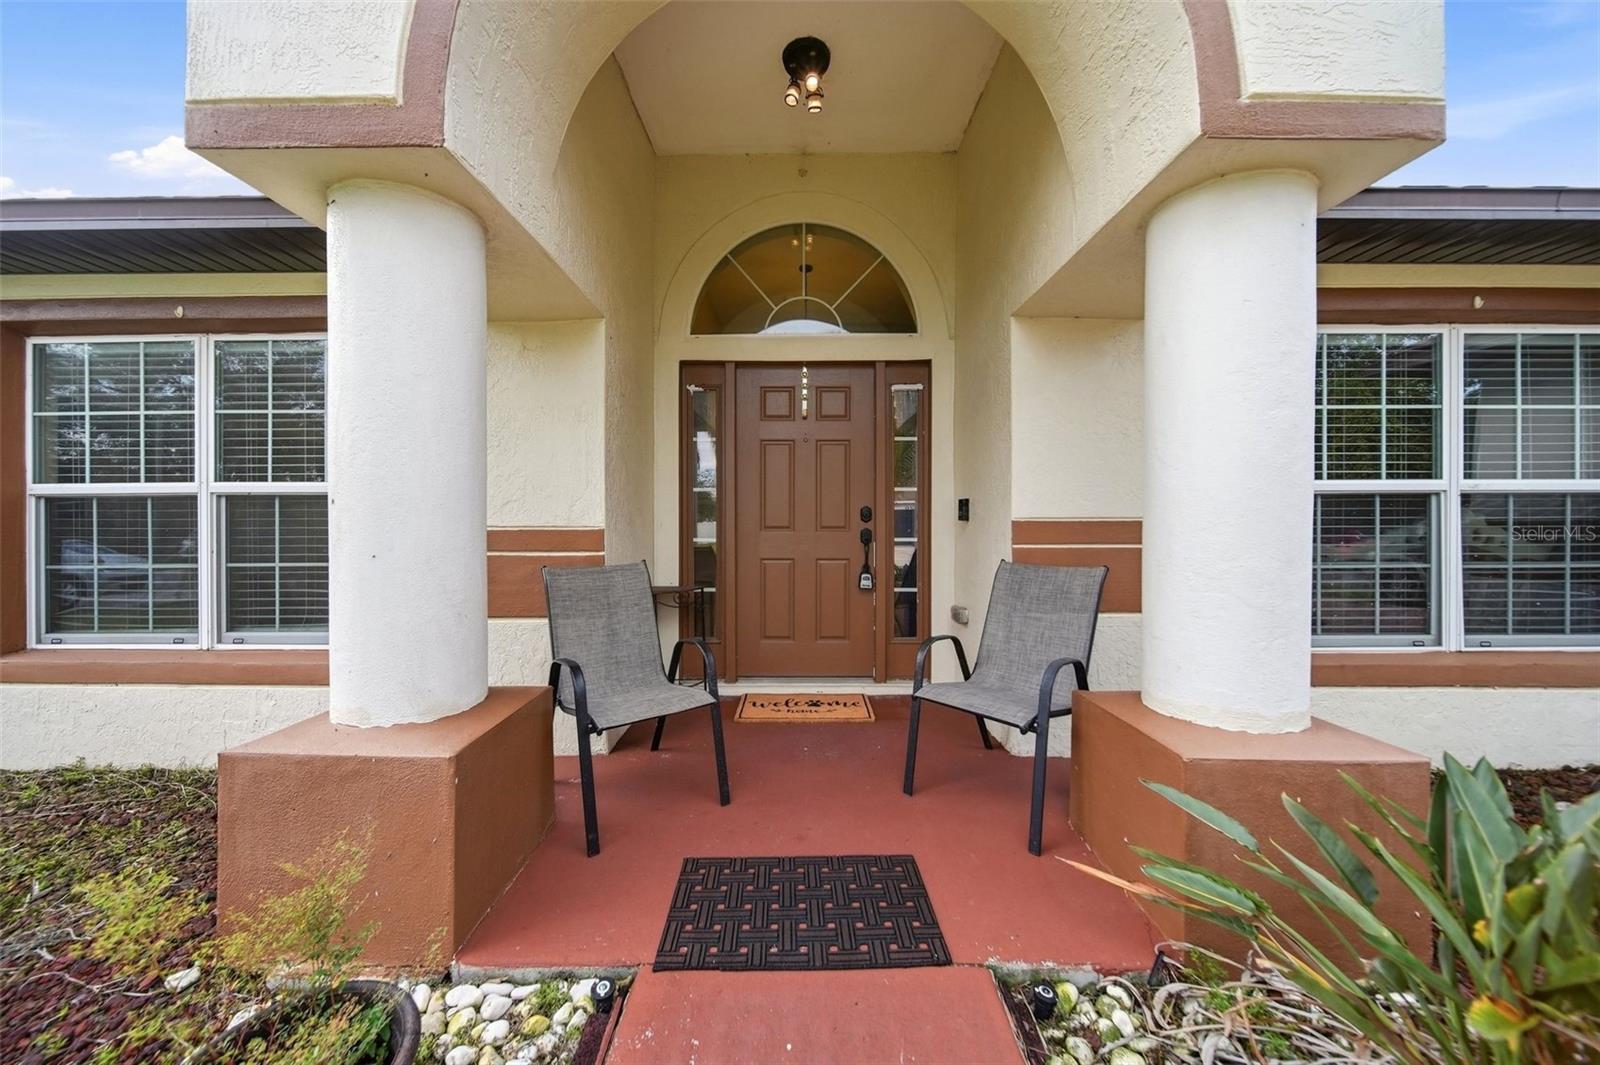
Property photo 1
Property photo 2
Property photo 3
Property photo 4
Property photo 5
4 Beds
2 Baths
2,204 sqft

$349,500

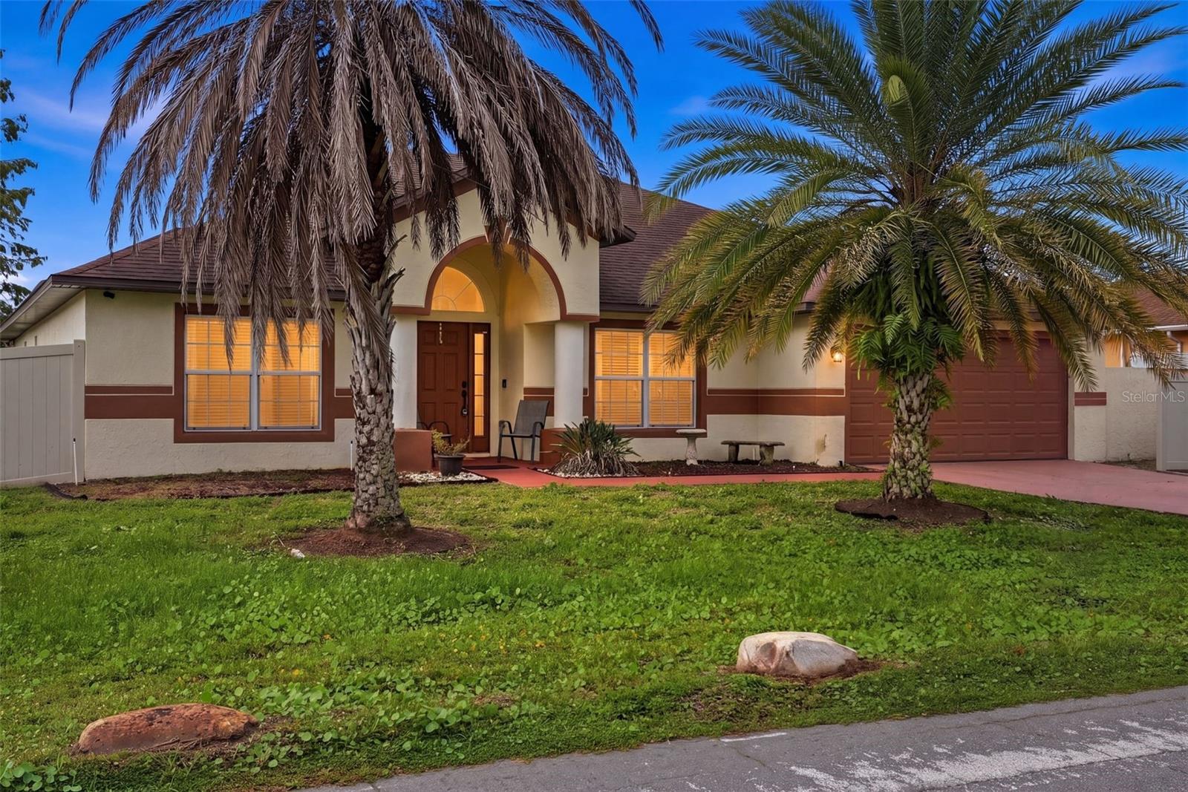
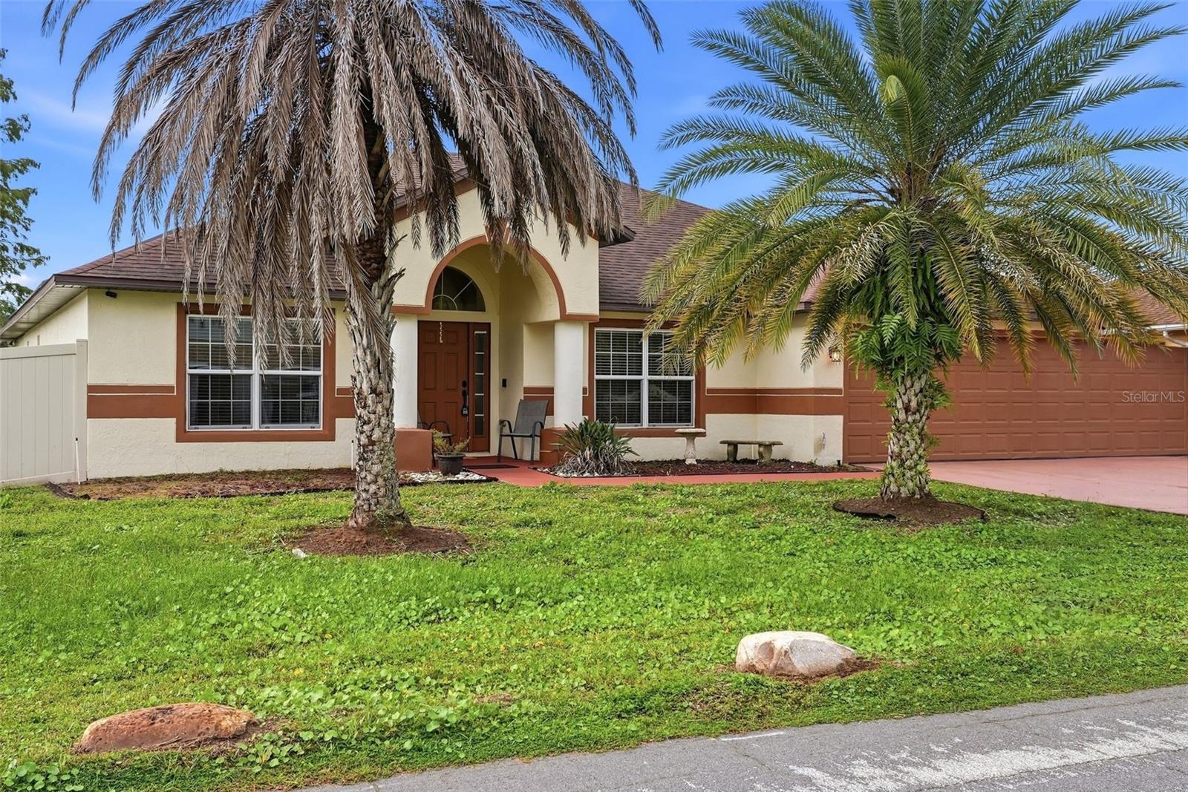
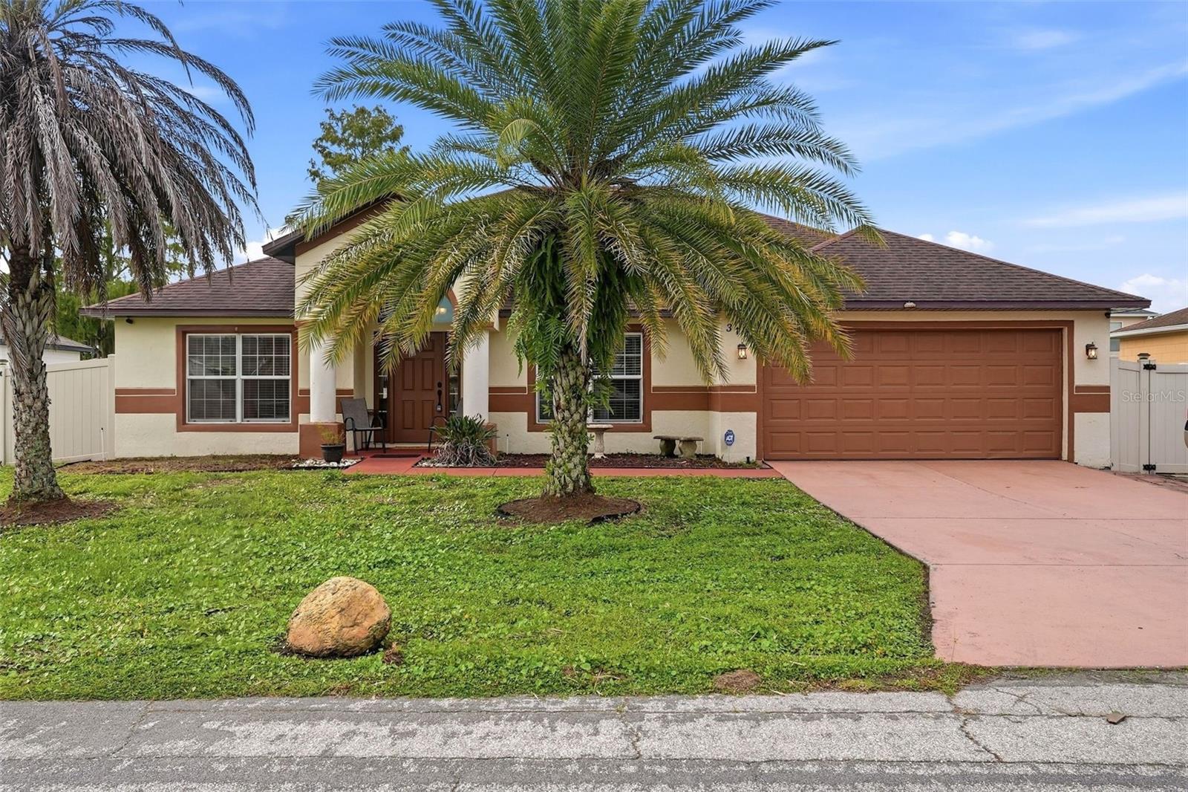
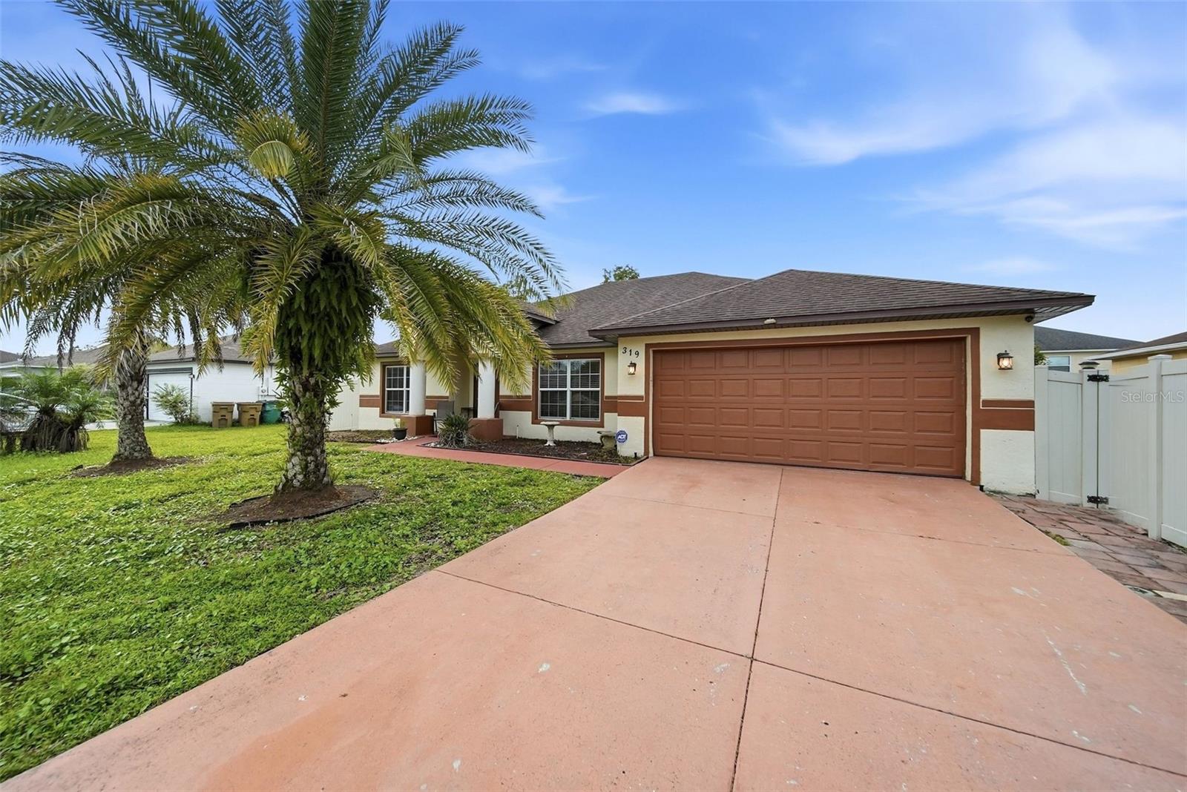
319 MARQUEE DR, KISSIMMEE FL, 34758

Price per sqft$158.58
Built in2015
Property size2,204 sqft
Property typeResidential
Courtesy of PREFERRED REAL ESTATE BROKERS, Yezid Beltran  Listing Contact: 407-440-4900

Overview

Active

Listed Sep 17, 2026

Updated 3h ago

Welcome to 319 Marquee Drive! This spacious 4-bedroom, 2-bath home offers a comfortable and inviting layout with ceramic tile throughout, a beautifully appointed kitchen with granite countertops, stainless steel appliances, and a cooktop. Washer and dryer are also included. The primary suite provides a relaxing retreat with a spacious bathroom featuring a jacuzzi tub and an oversized walk-in closet with plenty of storage. The home also features a versatile bonus room/Florida room, offering additional space that can be used as a home office, playroom, lounge, hobby area, or extra entertaining space. An additional storage area provides even more functionality and convenience. One of the home’s standout features is the premium solar system: a 48-panel Tesla-installed system (16.32 kW) with Q CELLS panels and a SolarEdge inverter, designed to produce approximately 23,142 kWh year. Installed in 2021, the system has an estimated 30-year lifespan and will be fully paid off at closing, with no remaining solar loan for the buyer. Based on historical usage for a household of four, the system has offset nearly the total of the home’s typical monthly electricity usage. The value of the solar system is included in the purchase price. Step outside and enjoy the large screened-in patio, perfect for entertaining or relaxing, along with an outdoor gazebo and fire pit area. The home is located near community parks and pools, with convenient access to Poinciana Parkway, shopping, dining, and everyday services. With generous living spaces, a bonus room/Florida room, additional storage, desirable outdoor areas, energy-efficient solar, and a convenient location, this home offers a great combination of comfort, efficiency, and value. Schedule your private showing today. All room sizes and measurements are approximate and should be independently verified by the buyer.

$2,325/mo

Est. mortgage payment based on a $349,500 home price.

All estimates are provided by Luxury Presence for informational purposes only. Actual amounts may vary.

Additional information

MLS® ID
O6442617

Interior Features

Bedrooms
4
Bathrooms
2
Cooling
Yes
Heating
Yes
Basement
No

Exterior Features

Lot Size
0.19 Acres

Other Property Details

Taxes
$3,717
Tax Frequency
Annually
Association Fee Frequency
Monthly
Garage
Yes
Pets Allowed
Yes
55+/Senior Community
No

Listings courtesy of Stellar MLS as distributed by MLS GRID

All information deemed reliable but not guaranteed and should be independently verified. All properties are subject to prior sale, change or withdrawal. Neither listing broker(s) nor Allux Real Estate shall be responsible for any typographical errors, misinformation, misprints and shall be held totally harmless. Properties displayed may be listed or sold by various participants in the MLS. 

Based on information submitted to the MLS GRID as of 9:22 PM UTC on 10/10/2026. All data is obtained from various sources and may not have been verified by broker or MLS GRID. Supplied Open House Information is subject to change without notice. All information should be independently reviewed and verified for accuracy. Properties may or may not be listed by the office/agent presenting the information.

©2026 Stellar MLS . All rights reserved.

DMCA Notice

Powered by Luxury Presence