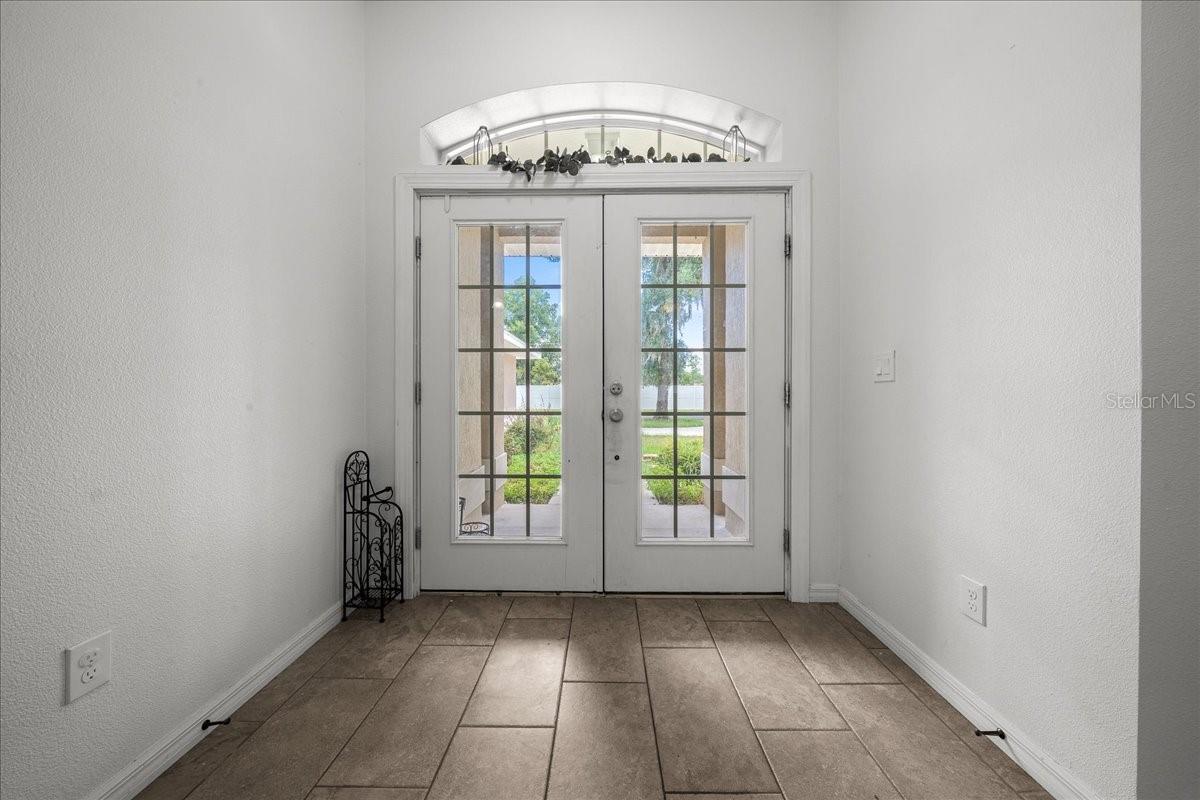
Property photo 1
Property photo 2
Property photo 3
Property photo 4
Property photo 5
3 Beds
2 Baths
1,670 sqft

$377,000

60 OWENS ST, UMATILLA FL, 32784

Price per sqft$225.75
Built in2018
Property size1,670 sqft
Property typeResidential
Courtesy of OLYMPUS EXECUTIVE REALTY INC, Abel Cruz LLC, JR  Listing Contact: [email protected]

Overview

Active

Listed Jul 9, 2026

Updated 2 weeks ago

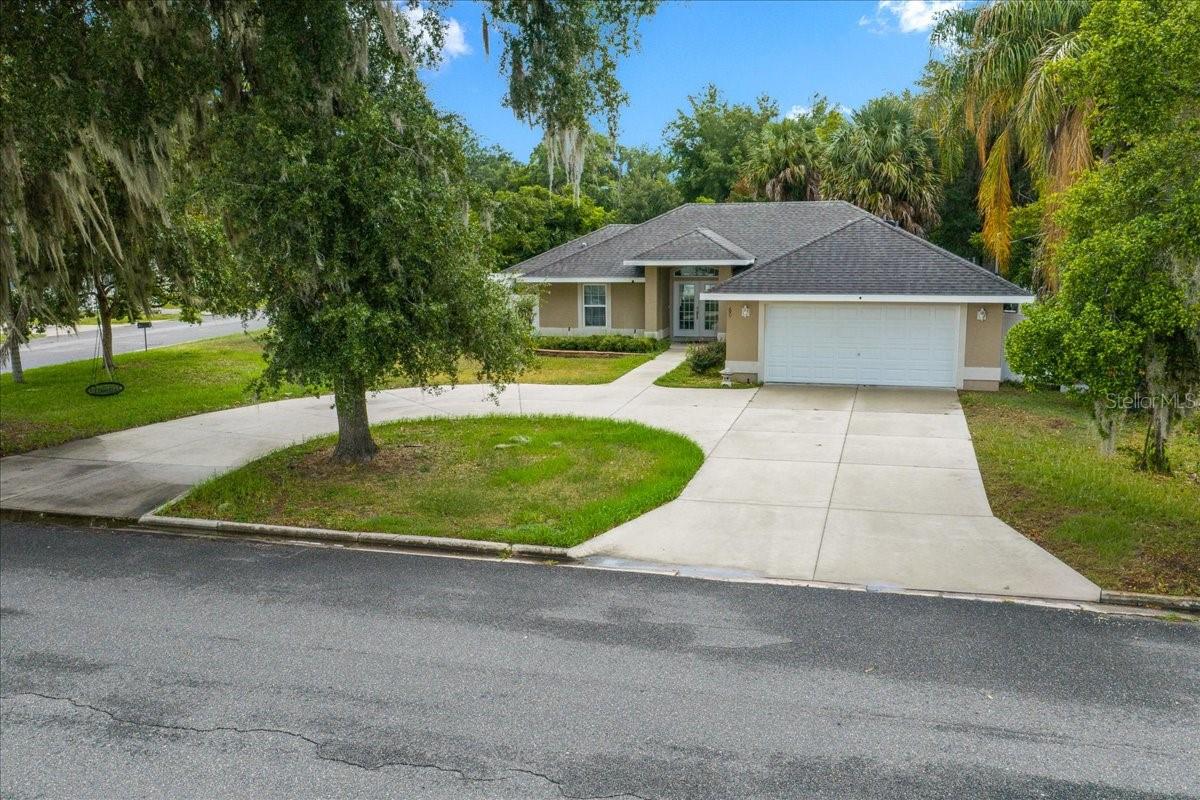
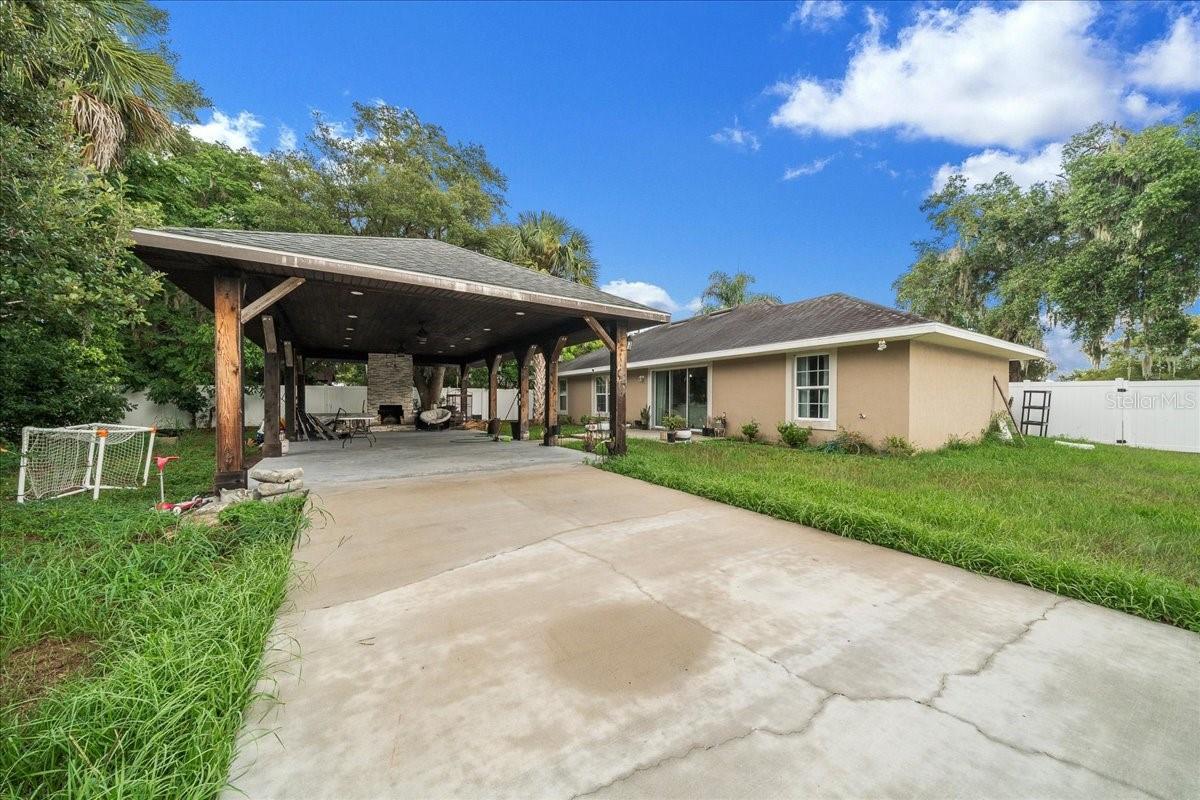
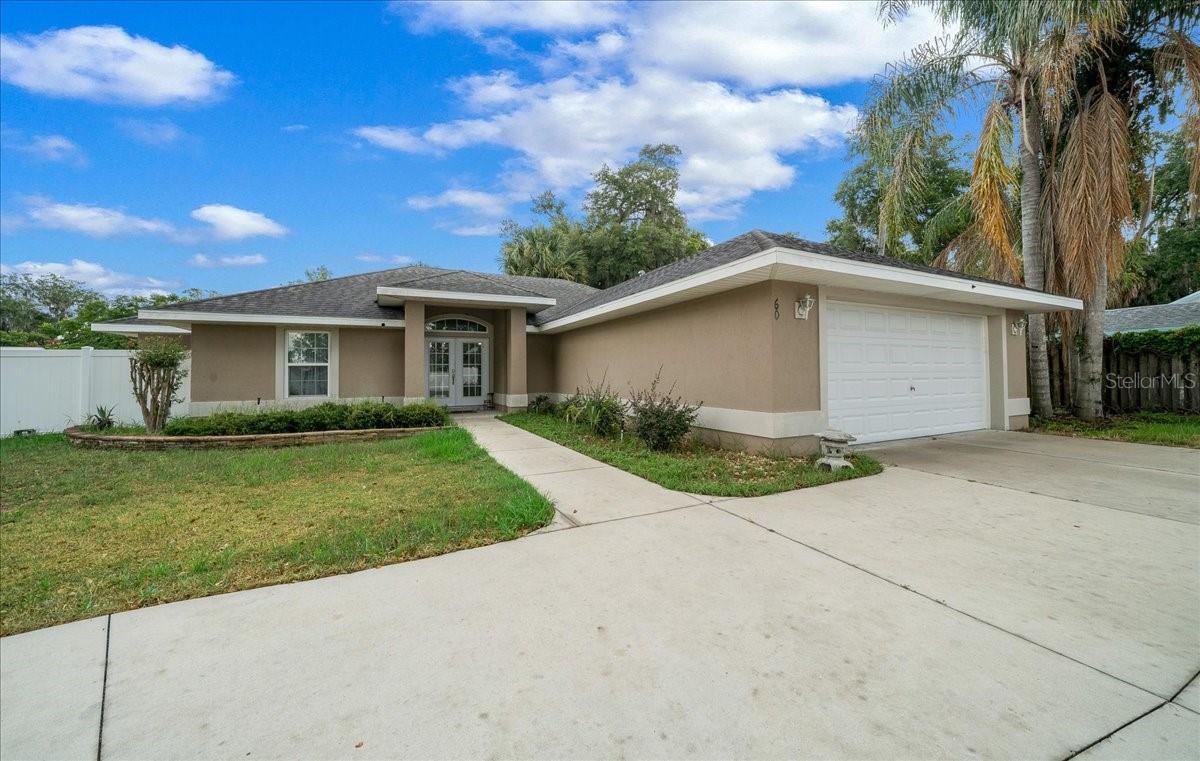
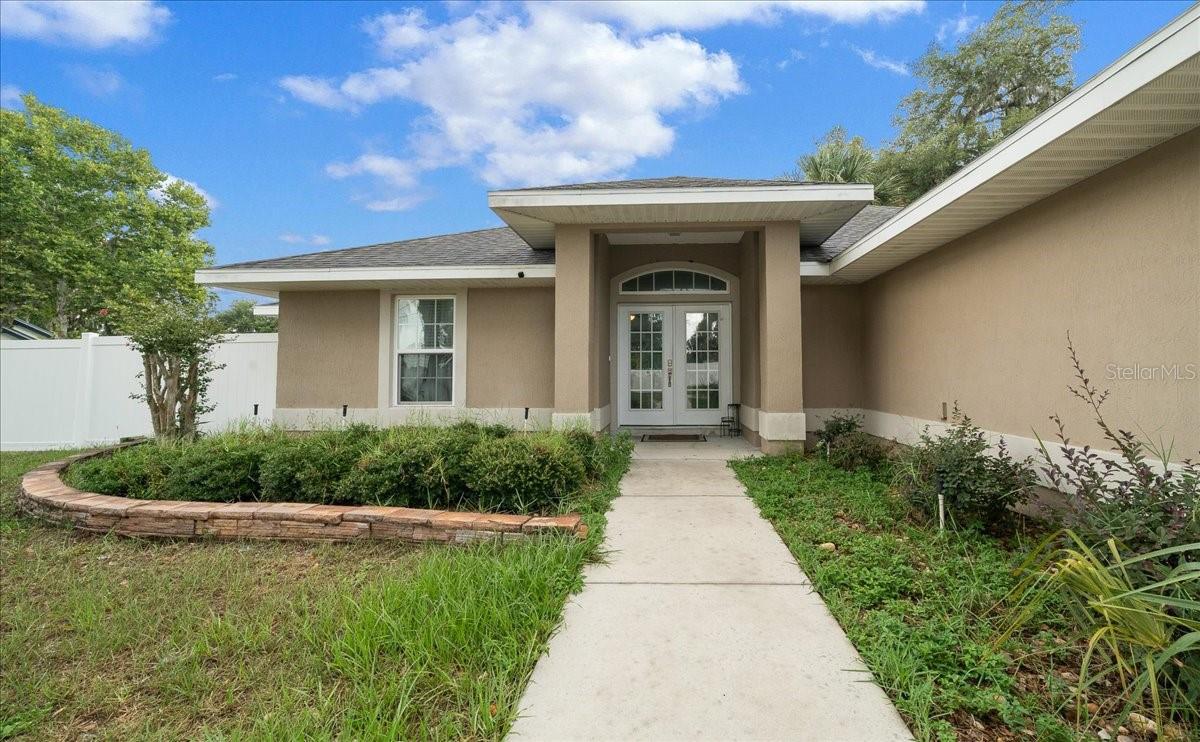
Custom-built in 2018 and offered for the first time, this 3-bedroom, 2-bathroom CBS/stucco residence delivers quality construction, thoughtful design, and exceptional outdoor living on a private, fully fenced third-acre lot in North Umatilla. Framed by mature oaks and a curved concrete drive, the front of this home makes an immediate impression. A private gated entry leads to the backyard, where a custom timber-frame covered pavilion awaits, featuring recessed lighting, dual ceiling fans, and a floor-to-ceiling stone outdoor fireplace. Purpose-built for entertaining, this outdoor living space is a defining feature rarely found at this price point. Inside, vaulted ceilings and an open floor plan connect the great room, anchored by a custom built-in fireplace surround, to the dining area and a well-appointed kitchen featuring custom dark wood cabinetry, dramatic granite countertops, a built-in wine rack, walk-in pantry, and stainless-steel appliances. Dishwasher plumbing is already in place behind the cabinetry, should the new owners wish to add one in the future, the infrastructure is there. The master suite offers a tray ceiling, dual walk-in closets with custom shelving systems, and a spa-inspired en suite bathroom with dual granite vanities, a dedicated vanity station, private water closet, and a floor-to-ceiling tiled walk-in shower with mosaic accent detail. Additional features include tile flooring throughout, Samsung front-load washer and dryer, 2-car garage, no HOA, and no CDD. Owner-built. Never previously listed.

$2,508/mo

Est. mortgage payment based on a $377,000 home price.

All estimates are provided by Luxury Presence for informational purposes only. Actual amounts may vary.

Additional information

MLS® ID
G5114849

Interior Features

Bedrooms
3
Bathrooms
2
Cooling
Yes
Heating
Yes
Basement
No

Exterior Features

Lot Size
0.33 Acres

Other Property Details

Taxes
$3,986
Tax Frequency
Annually
Association Fee Frequency
Monthly
Garage
Yes
55+/Senior Community
No

Listings courtesy of Stellar MLS as distributed by MLS GRID

All information deemed reliable but not guaranteed and should be independently verified. All properties are subject to prior sale, change or withdrawal. Neither listing broker(s) nor Allux Real Estate shall be responsible for any typographical errors, misinformation, misprints and shall be held totally harmless. Properties displayed may be listed or sold by various participants in the MLS. 

Based on information submitted to the MLS GRID as of 5:54 PM UTC on 10/8/2026. All data is obtained from various sources and may not have been verified by broker or MLS GRID. Supplied Open House Information is subject to change without notice. All information should be independently reviewed and verified for accuracy. Properties may or may not be listed by the office/agent presenting the information.

©2026 Stellar MLS . All rights reserved.

DMCA Notice

Powered by Luxury Presence