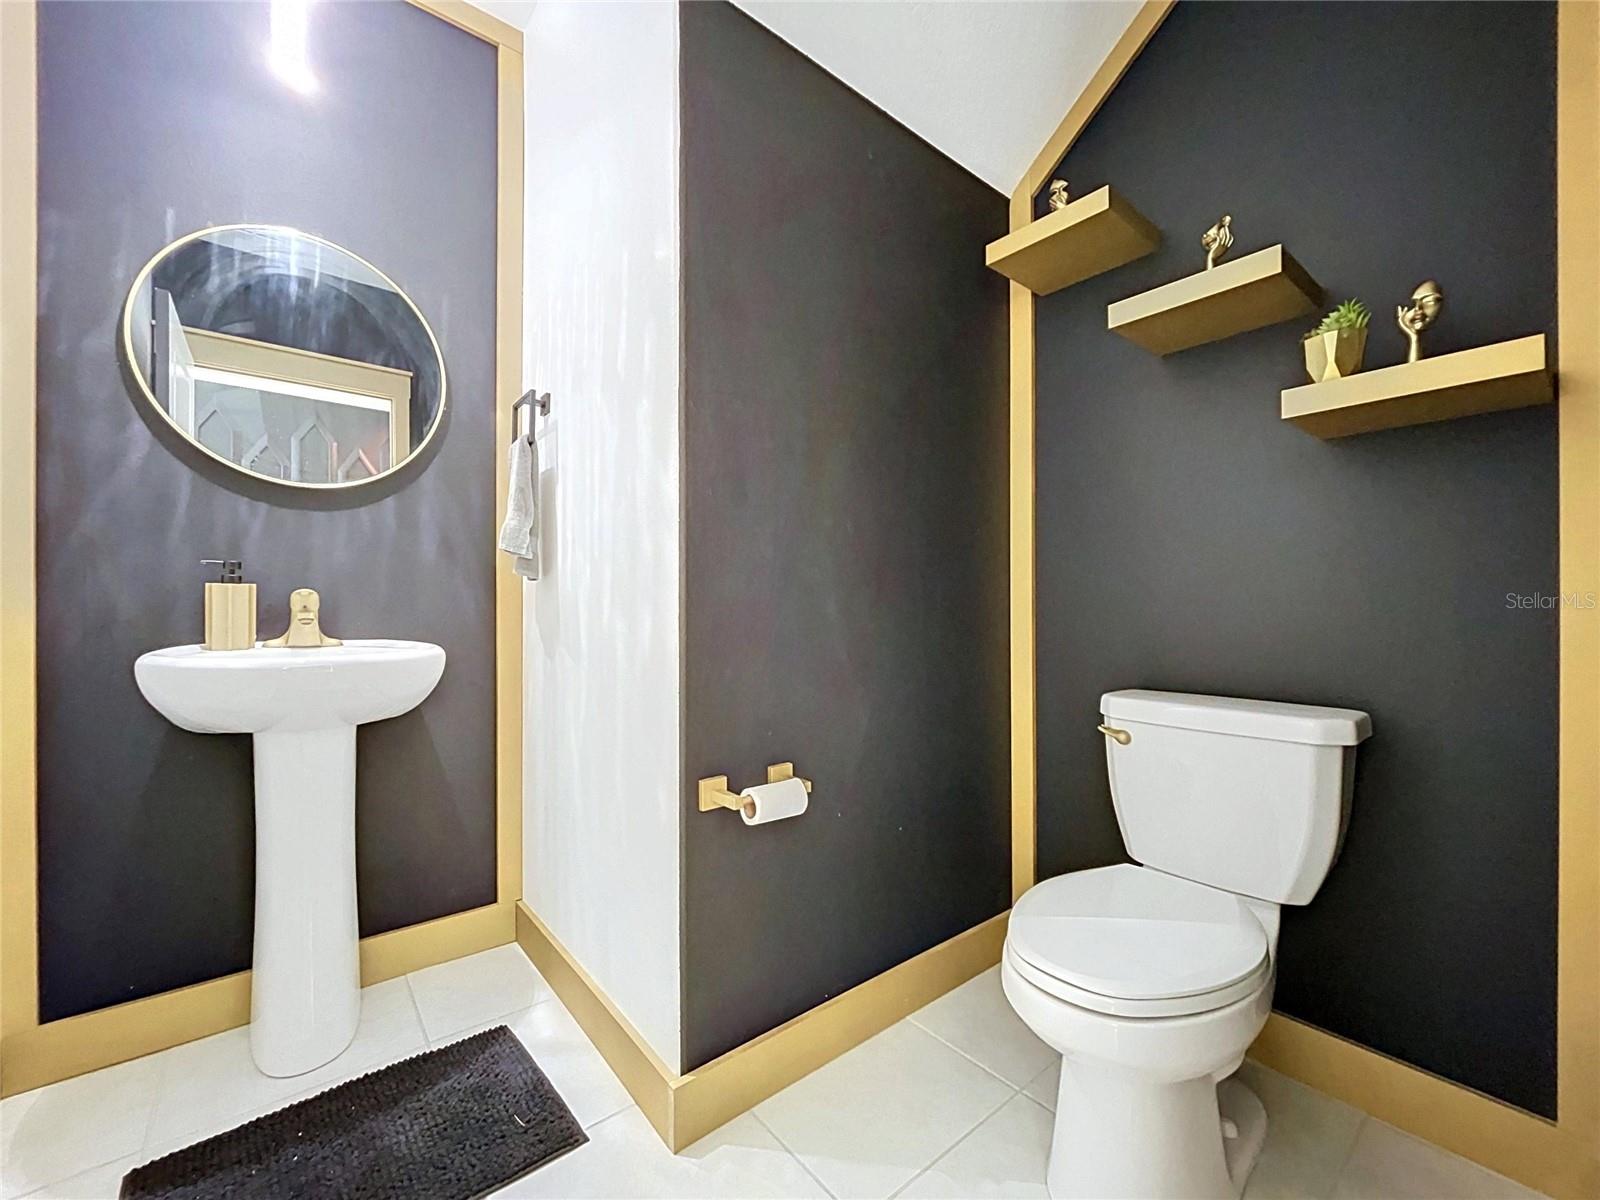
Property photo 1
Property photo 2
Property photo 3
Property photo 4
Property photo 5
4 Beds
3 Baths
2,635 sqft

$429,000

12626 BERGSTROM BAY DR, RIVERVIEW FL, 33579

Price per sqft$162.81
Built in2023
Property size2,635 sqft
Property typeResidential
Courtesy of AXEN REALTY, LLC, Jessica Ortega  Listing Contact: 818-932-8800

Overview

Active

Listed Sep 26, 2026

Updated 5 days ago

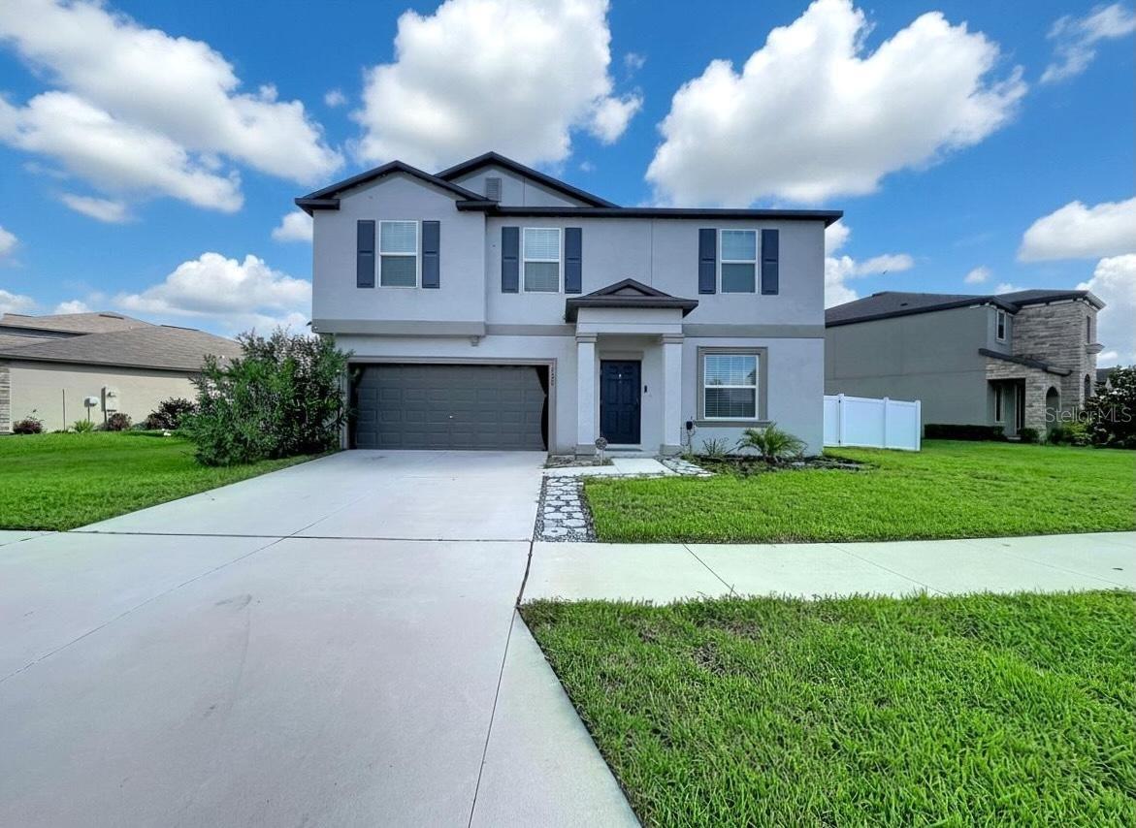
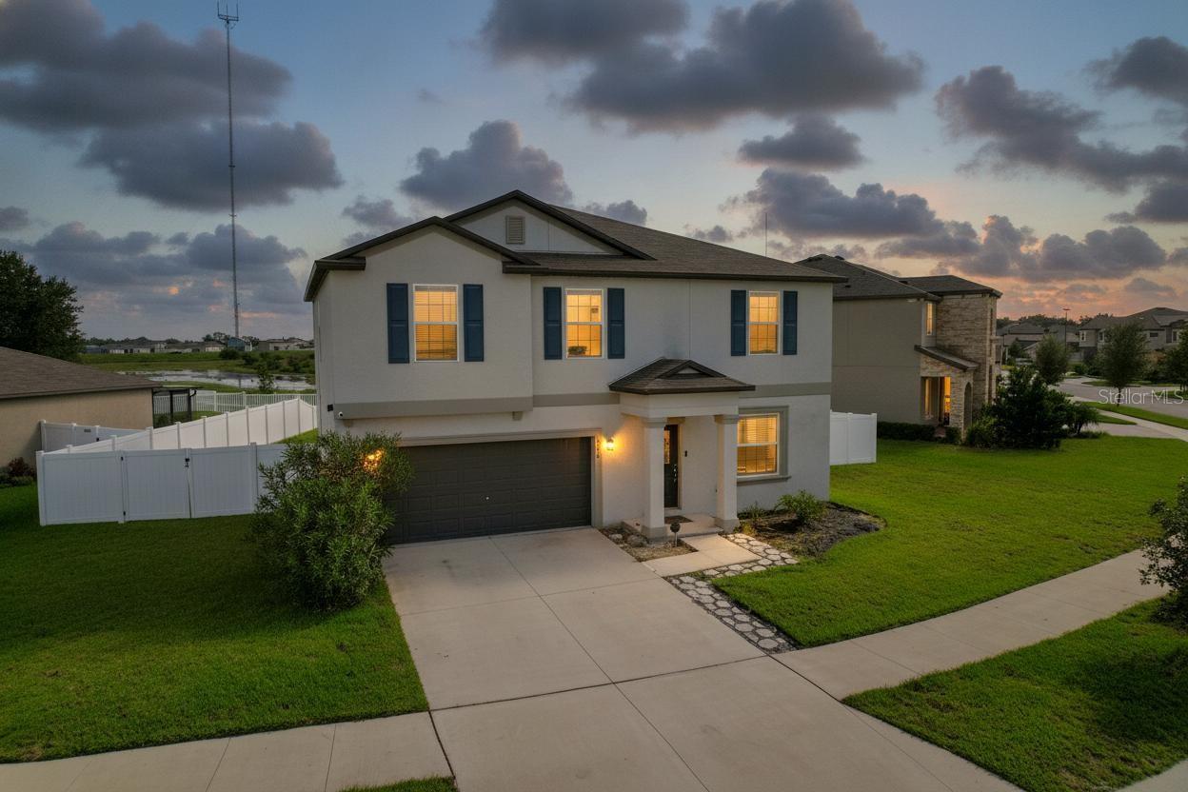
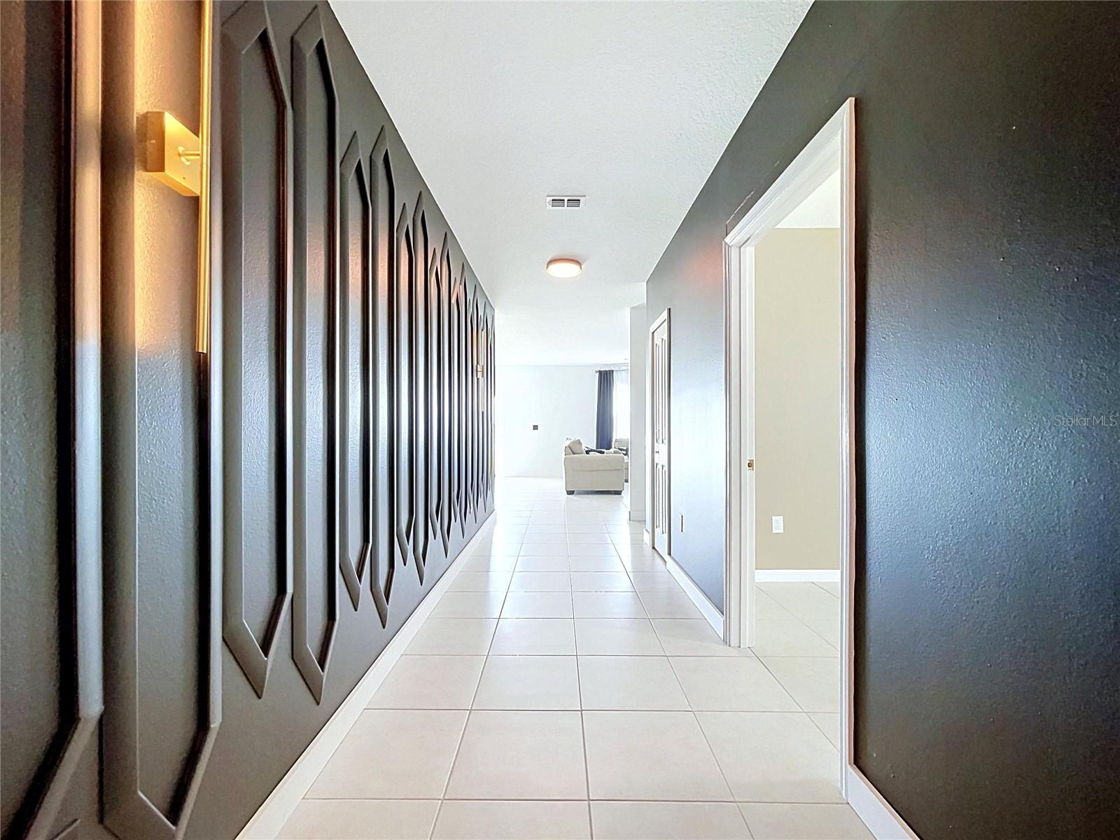
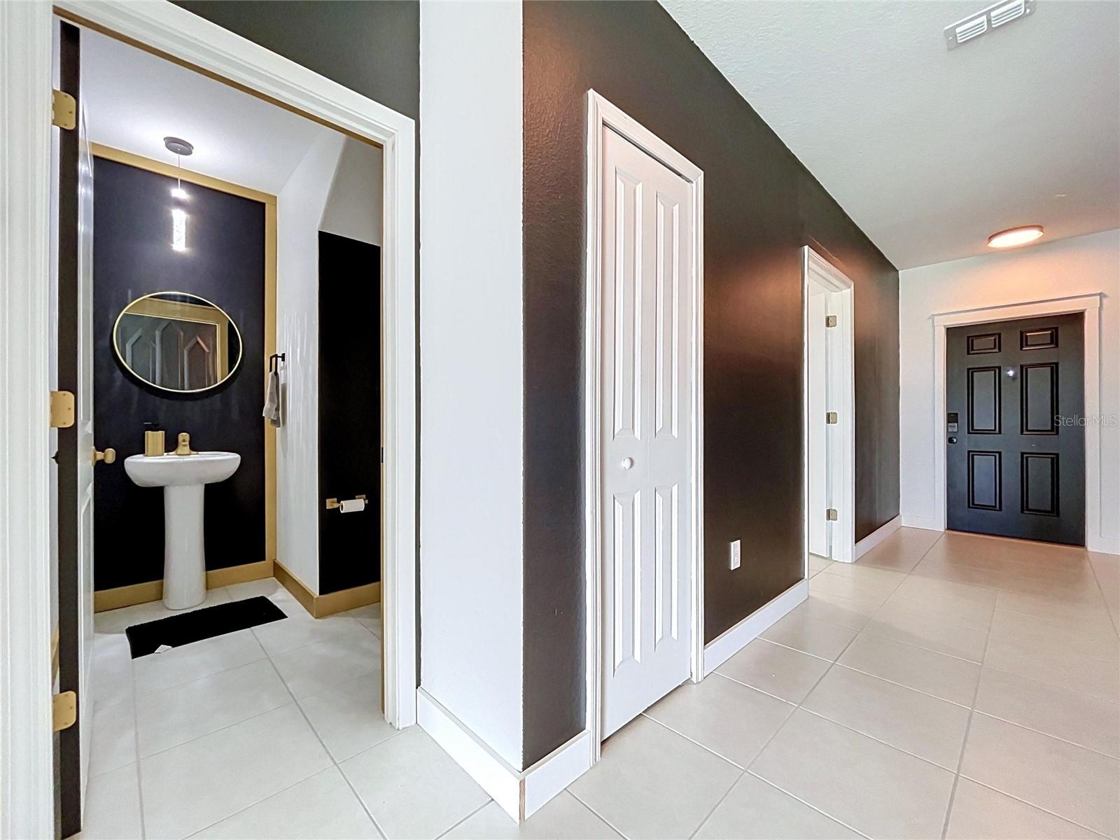
Welcome home to space, comfort, and beautiful water views! This inviting two-story home offers the layout today’s buyers are looking for, with an open-concept main living area designed for both everyday living and entertaining. The kitchen flows seamlessly into the dining and family rooms, creating a bright, connected gathering space overlooking the backyard. The main level also features a versatile bedroom that can easily serve as a guest room, home office, or flex space, along with a convenient half bath. Upstairs, retreat to the spacious owner’s suite, plus three additional bedrooms, a full bath, and a dedicated laundry room. Come experience this space, waterview backyard and community lifestyle. Schedule your private showing today. Step outside and discover an oversized, fully fenced backyard with peaceful water views; a wonderful setting for weekend gatherings, pets, play, or simply relaxing at the end of the day. The garage offers an added bonus with a bar and surround sound system that the sellers are willing to leave for the new owners, making it a fun extension of the home’s entertainment space. The community offers an impressive selection of amenities, including two pools, a clubhouse, fitness center, tennis and basketball courts, nature trails, playground, and dog park. With convenient access to I-75, US-301, US-41, the Selmon Expressway, I-4, and I-275, you’ll have easy connections to Downtown Tampa, Tampa International Airport, MacDill AFB, shopping, dining, entertainment, and more.

$2,854/mo

Est. mortgage payment based on a $429,000 home price.

All estimates are provided by Luxury Presence for informational purposes only. Actual amounts may vary.

Additional information

MLS® ID
TB8550092

Interior Features

Bedrooms
4
Bathrooms
3
Cooling
Yes
Heating
Yes
Basement
No

Exterior Features

Lot Size
0.19 Acres

Other Property Details

Taxes
$11,196
Tax Frequency
Annually
Association Fee Frequency
Monthly
Garage
Yes
View
Yes
Pets Allowed
Yes
55+/Senior Community
No

Listings courtesy of Stellar MLS as distributed by MLS GRID

All information deemed reliable but not guaranteed and should be independently verified. All properties are subject to prior sale, change or withdrawal. Neither listing broker(s) nor Allux Real Estate shall be responsible for any typographical errors, misinformation, misprints and shall be held totally harmless. Properties displayed may be listed or sold by various participants in the MLS. 

Based on information submitted to the MLS GRID as of 8:43 PM UTC on 10/9/2026. All data is obtained from various sources and may not have been verified by broker or MLS GRID. Supplied Open House Information is subject to change without notice. All information should be independently reviewed and verified for accuracy. Properties may or may not be listed by the office/agent presenting the information.

©2026 Stellar MLS . All rights reserved.

DMCA Notice

Powered by Luxury Presence