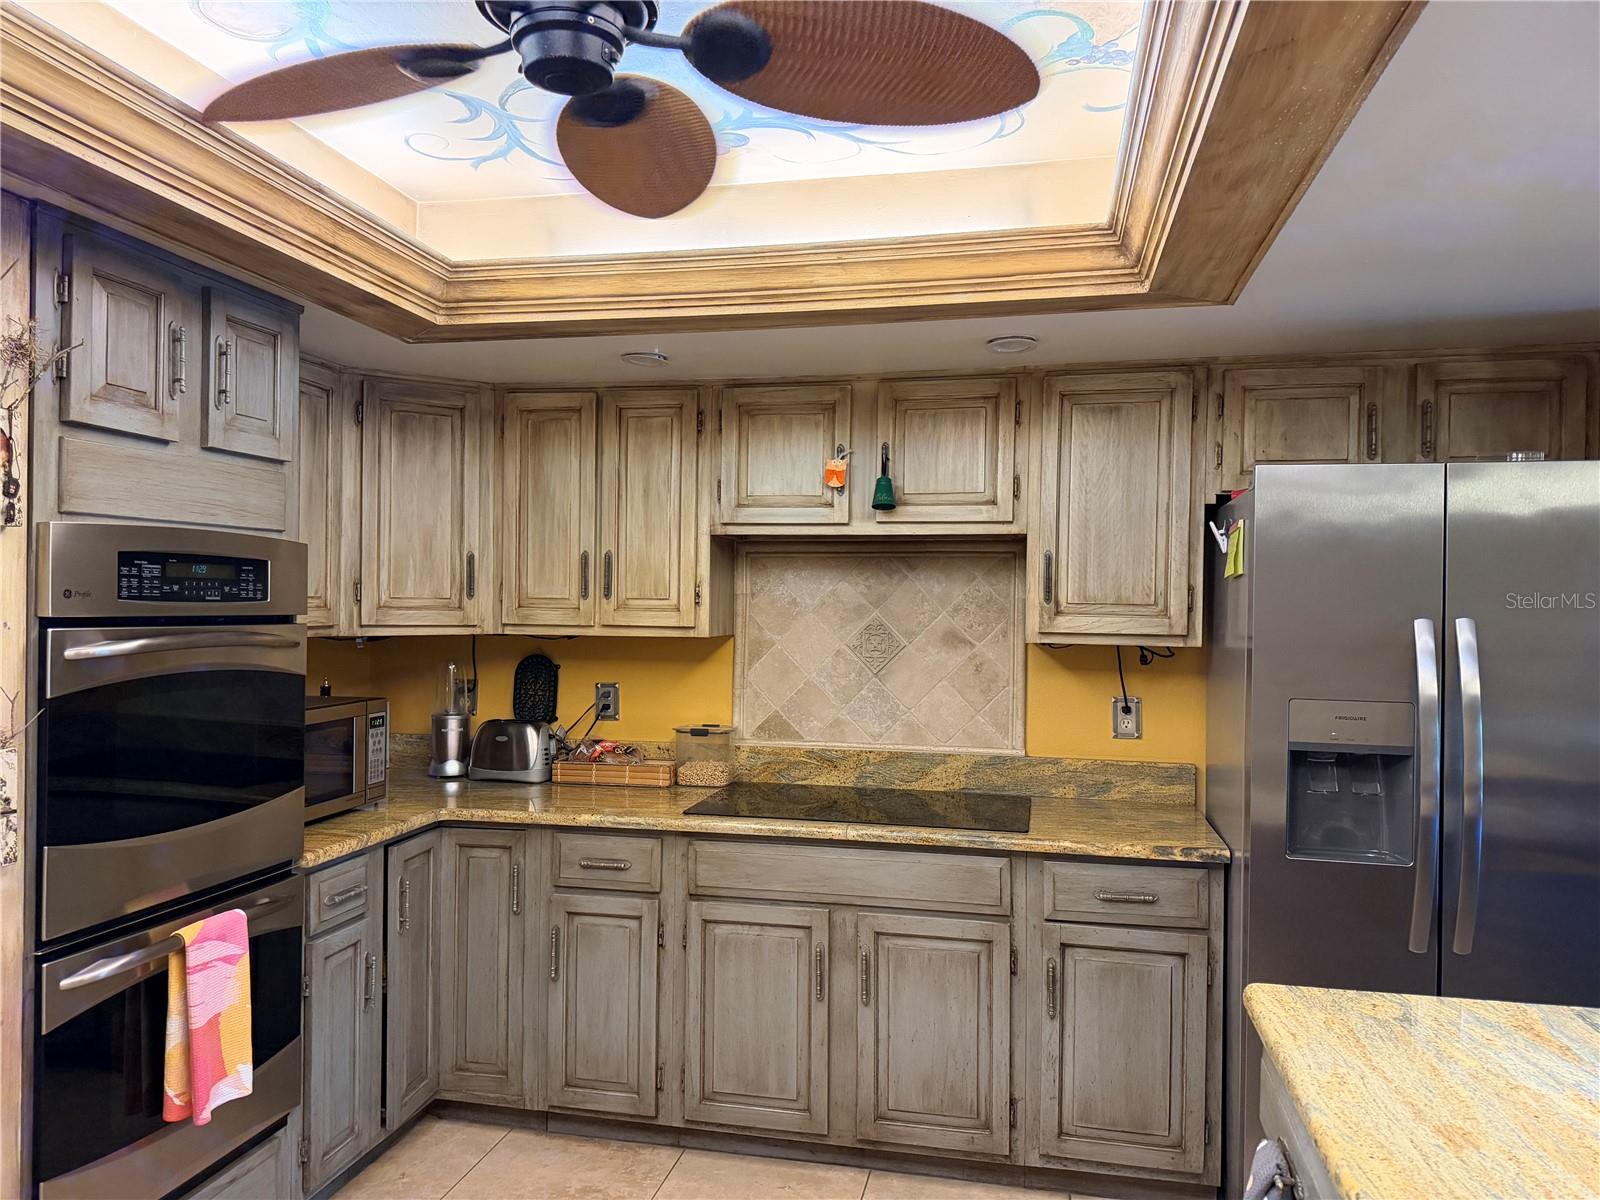
Property photo 1
Property photo 2
Property photo 3
Property photo 4
Property photo 5
5 Beds
5 Baths
3,350 sqft

$1,050,000

1114 WALD RD, ORLANDO FL, 32806

Price per sqft$313.43
Built in1976
Property size3,350 sqft
Property typeResidential
Courtesy of HOMEVEST REALTY, Jennifer Ishee  Listing Contact: 407-897-5400

Overview

Active

Listed Oct 1, 2026

Updated 4 days ago

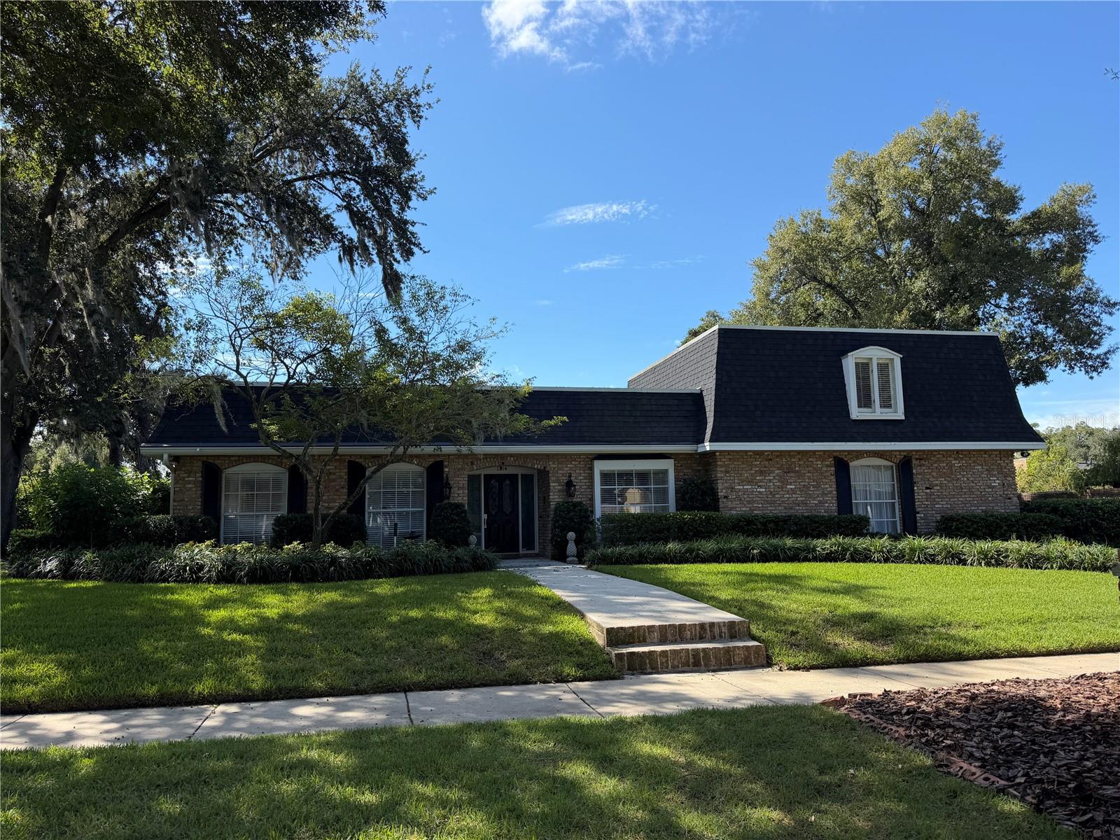
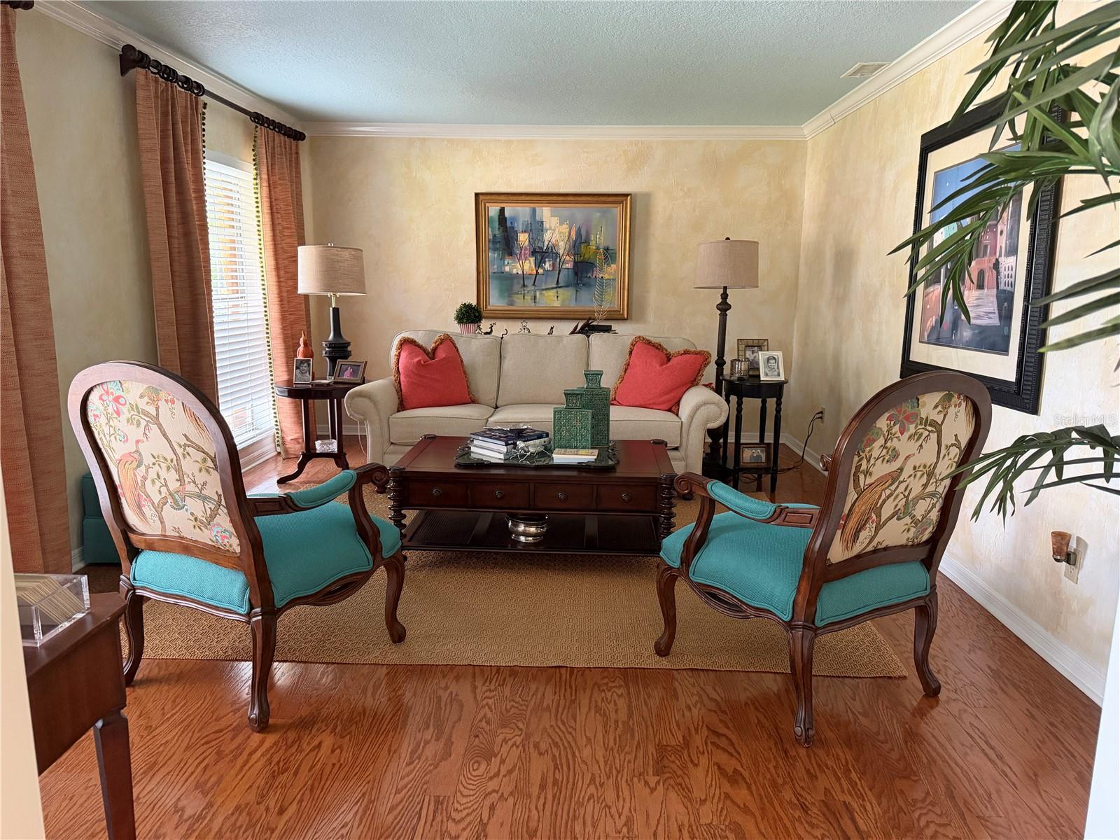
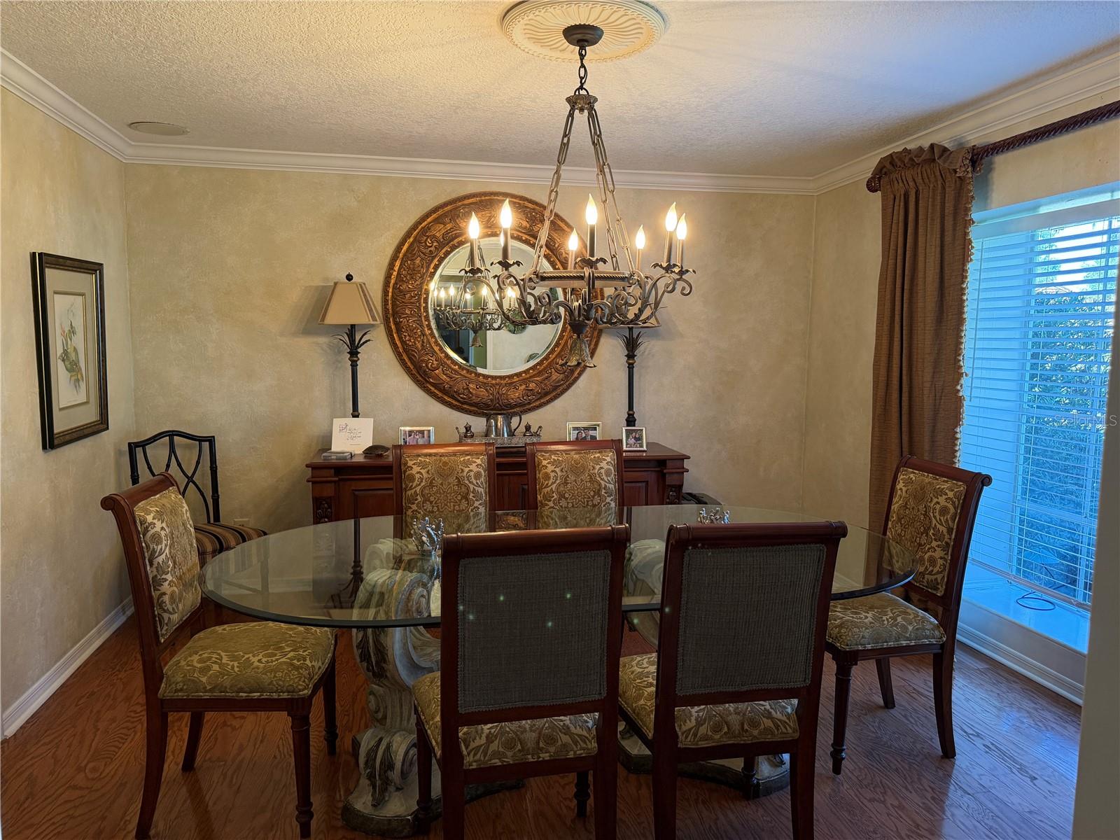
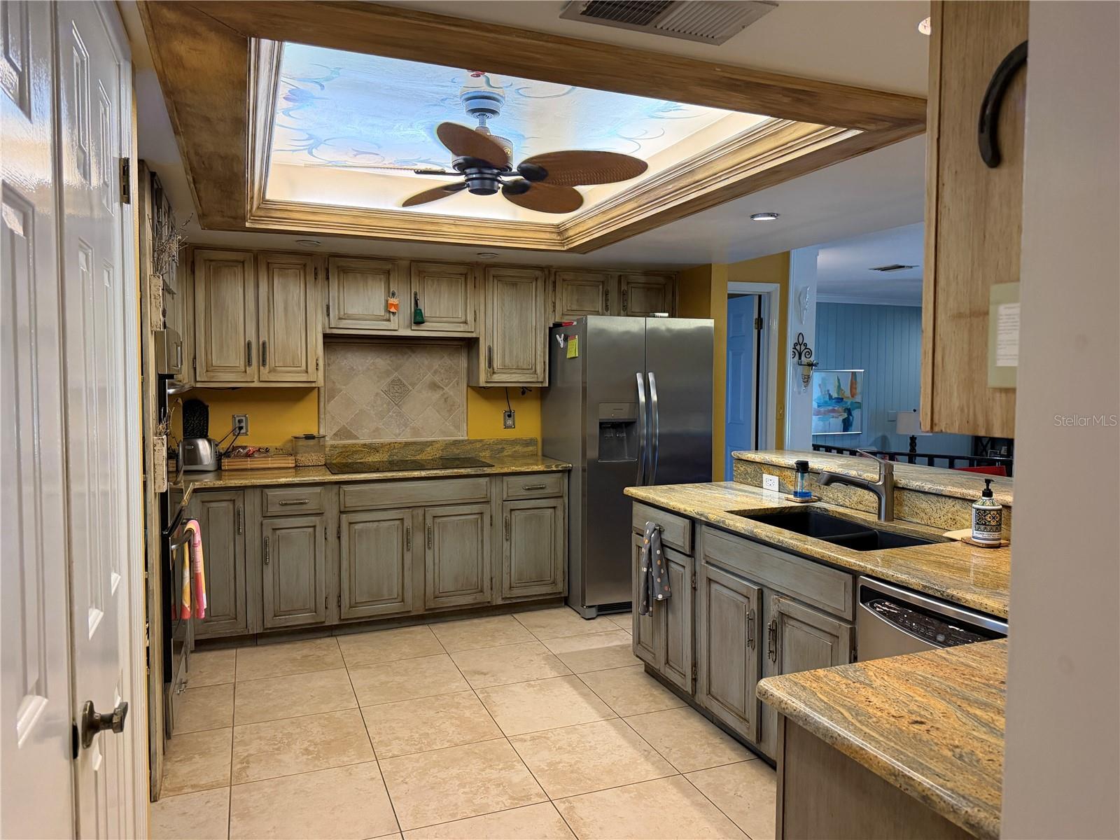
Welcome to this beautifully maintained home offering the perfect blend of comfort, style, and functionality. Situated in desirable Southern Oaks with mature, picturesque trees, this 5 bedroom, 4 1/2 bath home spans over 3,300 square feet of thoughtfully designed living space. Inside, you’ll find, custom built-ins in the 5th bedroom/home office, a spacious laundry room with laundry sink and extra storage.. The layout features an upstairs bonus room with a full bath. All the other rooms are on the main floor. This split plan home has a lovely primary suite with french doors to screened porch and open pool. The updated primary bath features dual sinks, a spacious walk in shower with rainfall shower head and a custom designed walk-in closet. The 2nd and 3rd bedrooms share a Jack and Jill bath and each have a walk-in closet. The 4th bedroom features an ensuite bath with direct access to the screened porch and pool. The kitchen offers stainless appliances including KitchenAid dual ovens with a separate cooktop plus granite countertops. The breakfast area overlooks the family room with wood burning brick fireplace. Step outside to your private backyard oasis featuring a 13 x 42 screened porch and a sparkling pool with brick pavers. The outdoor space is made for entertaining! Located in the sought-after Southern Oaks neighborhood and zoned for the highly desirable Pershing/Boone school district. This home truly checks all the boxes. Don’t miss the opportunity to make this exceptional property your own.

$6,986/mo

Est. mortgage payment based on a $1,050,000 home price.

All estimates are provided by Luxury Presence for informational purposes only. Actual amounts may vary.

Additional information

MLS® ID
O6446611

Interior Features

Bedrooms
5
Bathrooms
5
Fireplace
Yes
Cooling
Yes
Heating
Yes
Basement
No

Exterior Features

Lot Size
0.38 Acres

Other Property Details

Taxes
$6,700
Tax Frequency
Annually
Association Fee Frequency
Monthly
Garage
Yes
Pets Allowed
Yes
Pool
Yes
55+/Senior Community
No

Listings courtesy of Stellar MLS as distributed by MLS GRID

All information deemed reliable but not guaranteed and should be independently verified. All properties are subject to prior sale, change or withdrawal. Neither listing broker(s) nor Allux Real Estate shall be responsible for any typographical errors, misinformation, misprints and shall be held totally harmless. Properties displayed may be listed or sold by various participants in the MLS. 

Based on information submitted to the MLS GRID as of 2:37 AM UTC on 10/9/2026. All data is obtained from various sources and may not have been verified by broker or MLS GRID. Supplied Open House Information is subject to change without notice. All information should be independently reviewed and verified for accuracy. Properties may or may not be listed by the office/agent presenting the information.

©2026 Stellar MLS . All rights reserved.

DMCA Notice

Powered by Luxury Presence