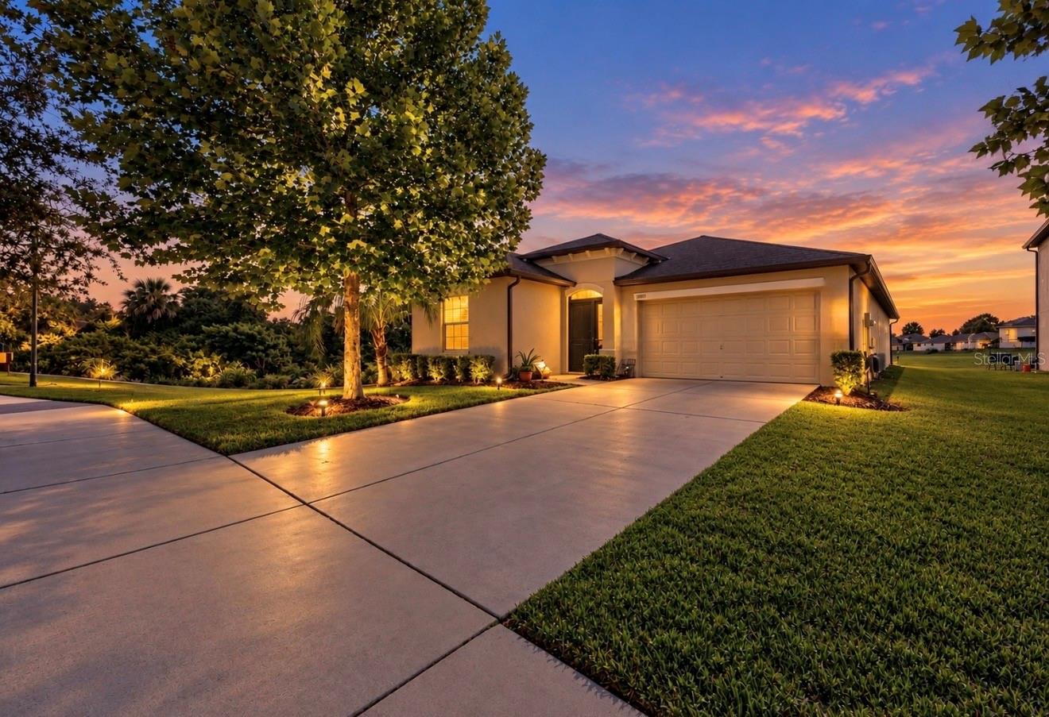
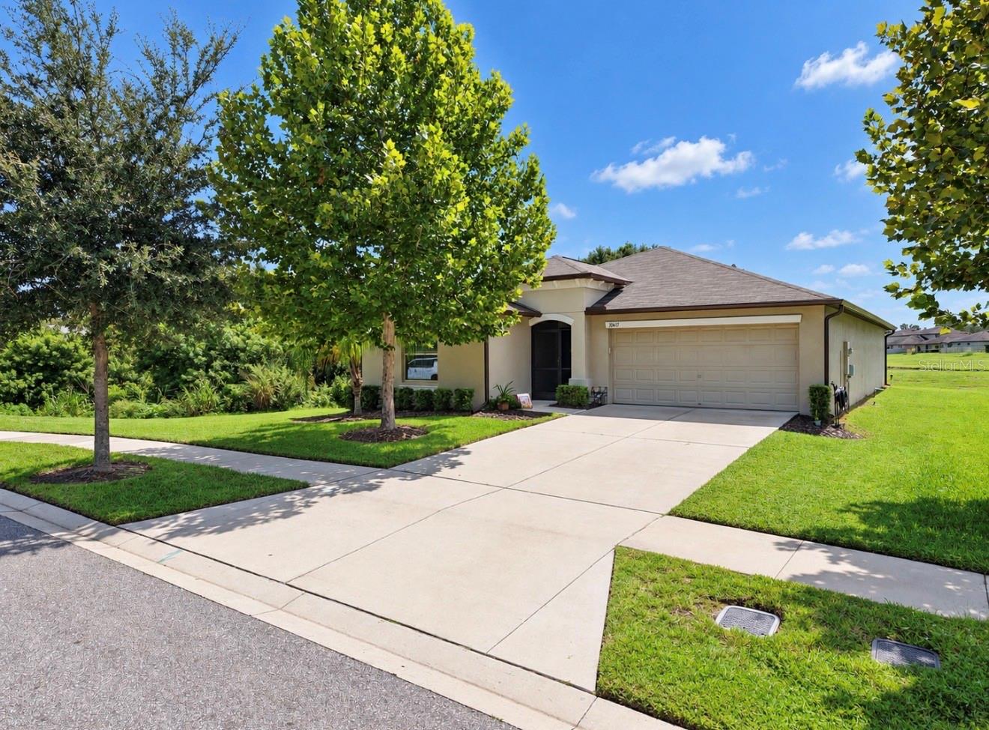
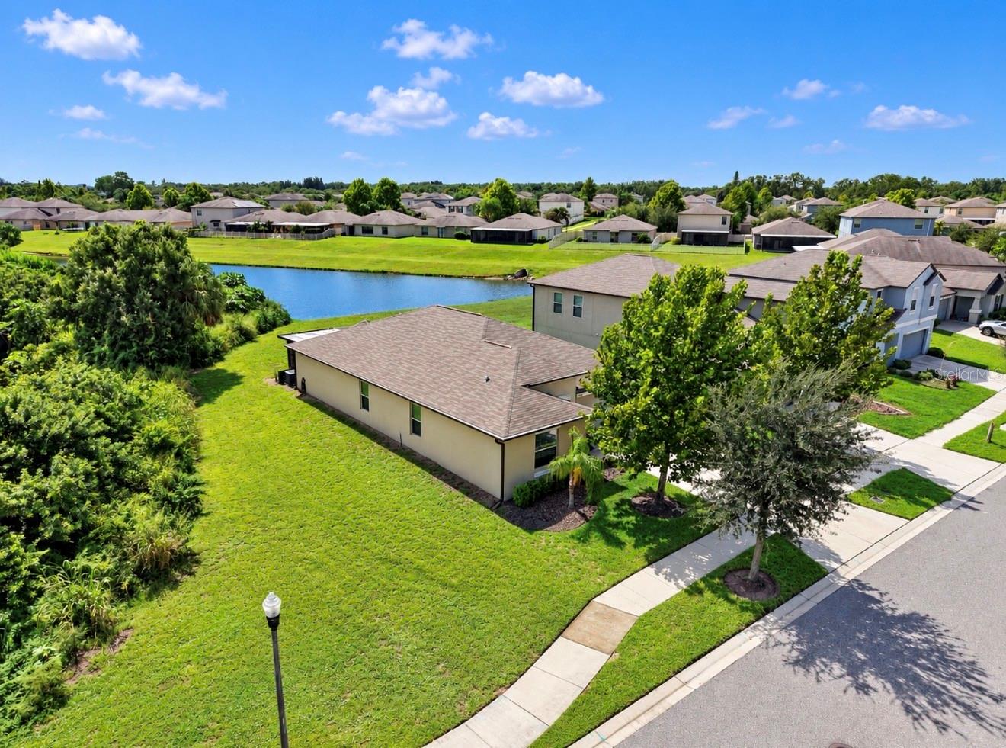
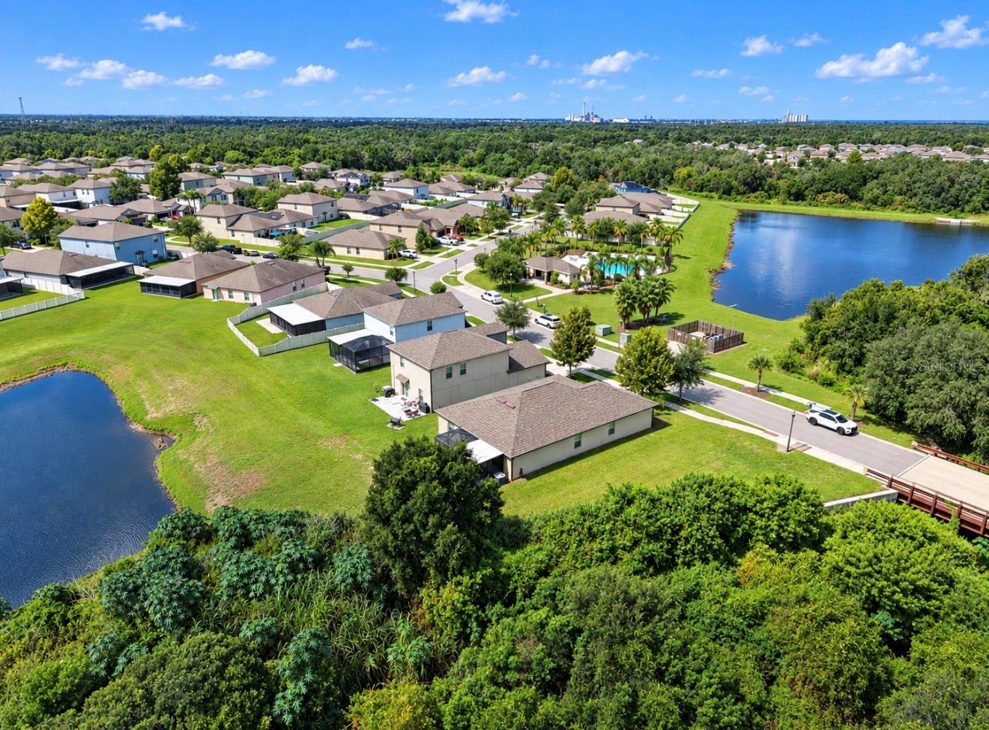
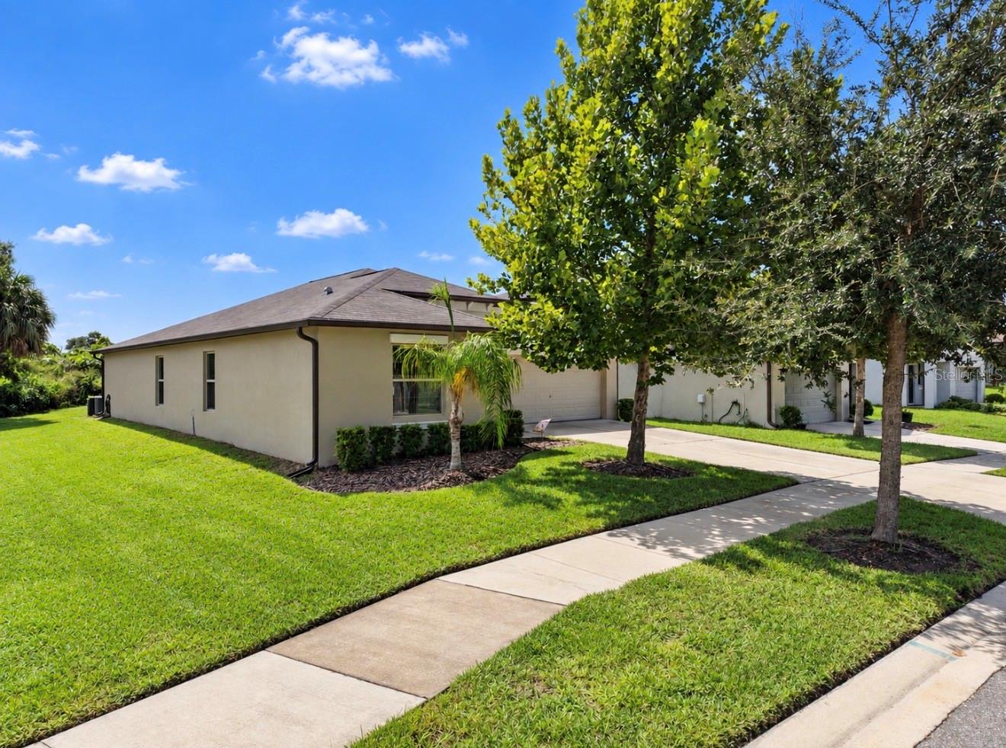
PRIVACY, POND VIEWS & LOCATION—THIS ONE CHECKS ALL THE BOXES! Exceptionally maintained, this highly desirable Hartford model offers 4 beds, 2 baths, and 2,336 sq. ft. of thoughtfully designed space. With NO front neighbors, NO rear neighbors, this home delivers a level of privacy that is hard to find. Cross the adorable little bridge—a charming first impression that only gets better once you arrive. Inside, the bright and inviting split-bedroom floor plan maintains an open, connected layout that is ideal for everyday living and entertaining. Beautiful LV flooring, neutral ceramic tile, double-pane windows, upgraded rounded wall corners, and 2½-inch faux-wood blinds throughout add style + function. The beautifully appointed kitchen with custom cabinetry, upgraded hardware, generous counter space, breakfast bar, walk-in pantry, recessed lighting, custom dimmers & designer pendant lights that make a statement. A SS Bosch dishwasher {2023}. KITCHEN, PRIMARY SUITE, DINING + LIVING ROOM ALL OFFER TRANQUIL CONSERVATION AND WATER VIEWS! The oversized primary suite is truly a retreat with equally impressive bath, featuring a private water closet, walk-in shower, dual sinks, cabinetry & storage, PLUS linen closet! A HUGE BONUS IS the massively sized walk-in closet. You will never run out of room! The 3 additional bedrooms are extremely spacious, offering ceiling fans, blinds, & beautiful natural lighting. They share an extended guest bathroom with a shower/tub combination, making the layout functional for family, guests, or a home office/flex space. Step outside and the feeling of privacy truly comes to life. The spacious 12’ x 22’ screened lanai, complete with an insulated roof & Sun Dome, overlooks a peaceful pond surrounded by natural Florida landscape and wildlife. With no homes directly behind you, the setting feels wonderfully secluded—more like a private retreat than a typical neighborhood. Enjoy morning coffee, outdoor dining, entertaining, or simply unwind while taking in the serene surroundings. The community itself adds to the peaceful atmosphere, with gentle hills throughout creating beautiful elevation changes and a sense of serenity that is hard to find in many Florida communities. Additional upgrades include a whole-house gutter system and hurricane shutters, providing added convenience and peace of mind. And then there’s the location! Conveniently situated near the VA Annex, Publix, Starbucks, Sam’s Club, pharmacies, schools, Apollo Beach, YMCA, & Summerfield Golf Course, with endless restaurants, shopping, healthcare, entertainment, and everyday conveniences just minutes away. Easy access to the I-75/Big Bend Corridor makes commuting and getting where you need to go incredibly convenient. With low HOA fees and CDD included in the property taxes, this home offers an exceptional combination of privacy, functionality, upgrades, and location. Qualified buyers may be eligible for up to $5,000 toward closing costs through the preferred lender. There is truly nothing left to do here—it has already been done for you, and done with exceptional taste and thoughtful attention to detail. Come over the bridge and you’ll see this one first! Be sure to view the virtual tour and video link to capture the details!