Property photo 1
Property photo 2
Property photo 3
Property photo 4
Property photo 5
2 Beds
2 Baths
1,880 sqft

$365,000

1123 EVEREST ST, CLERMONT FL, 34711

Price per sqft$194.15
Built in2002
Property size1,880 sqft
Property typeResidential
Courtesy of KELLER WILLIAMS ELITE PARTNERS III REALTY, Tennille Biggers  Listing Contact: [email protected]

Overview

Active

Listed Nov 16, 2026

Updated 2h ago

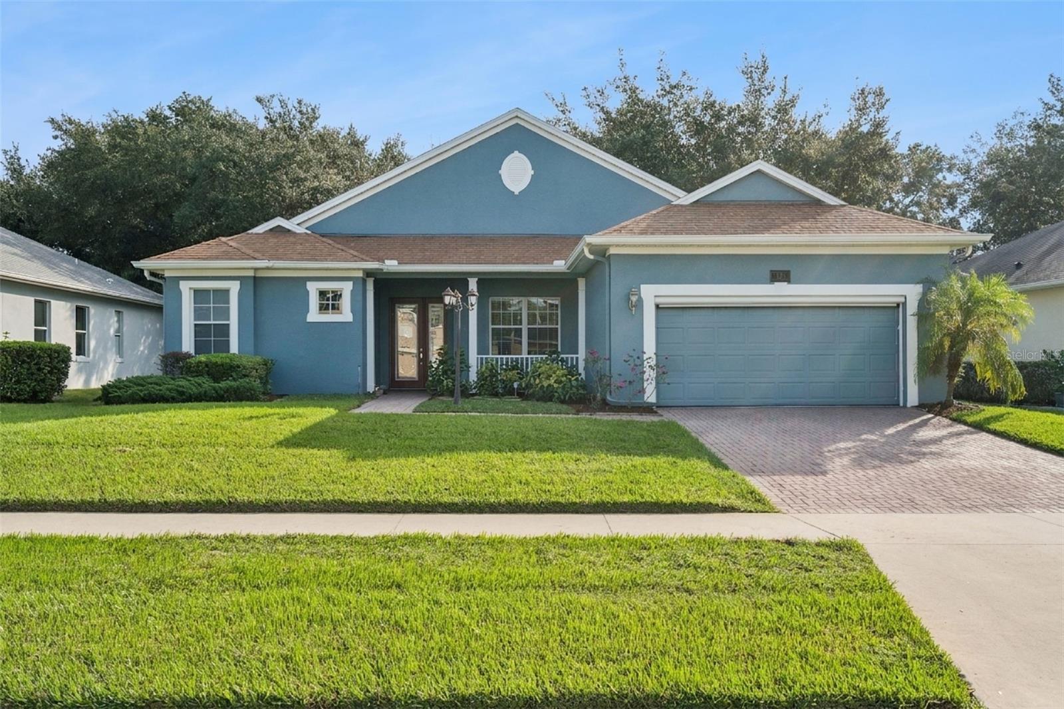
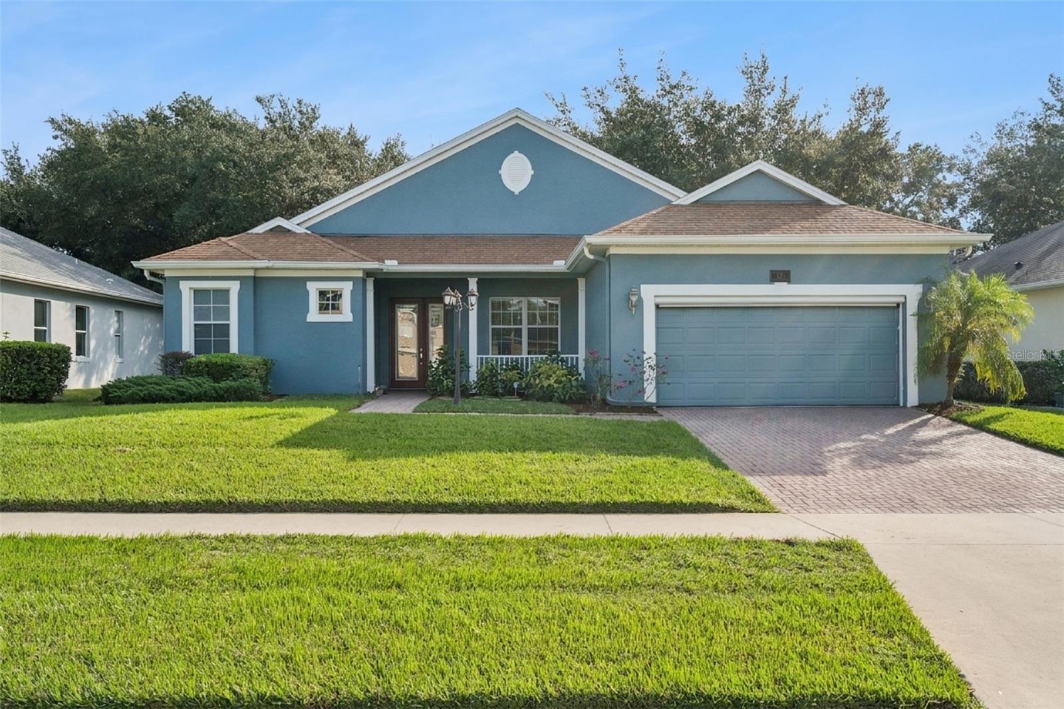
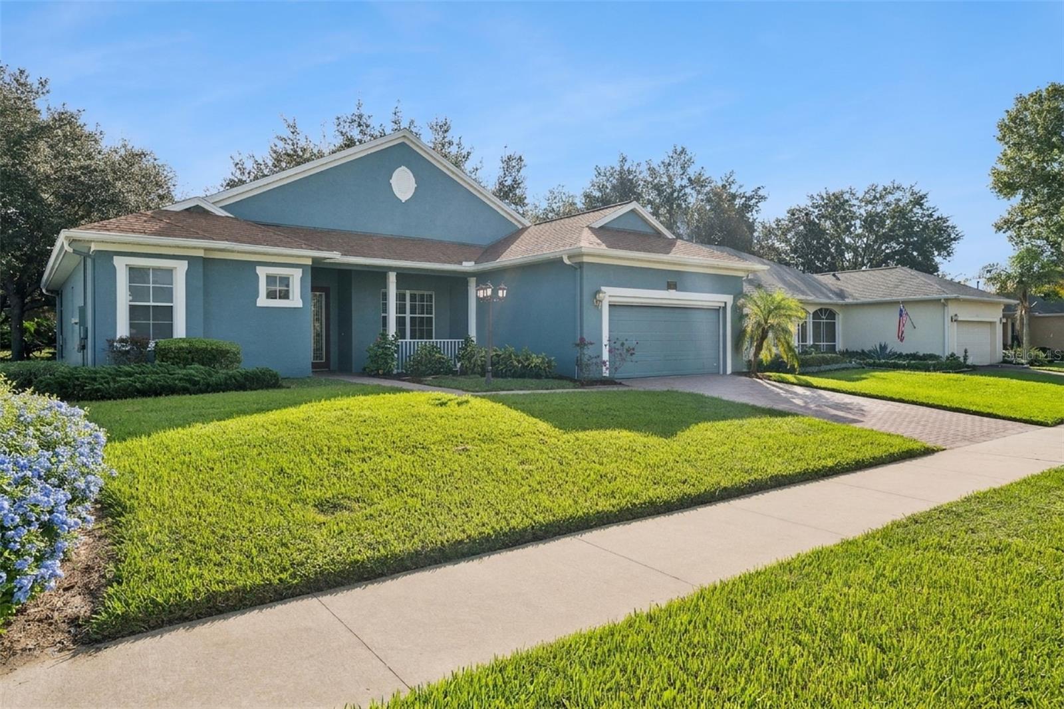
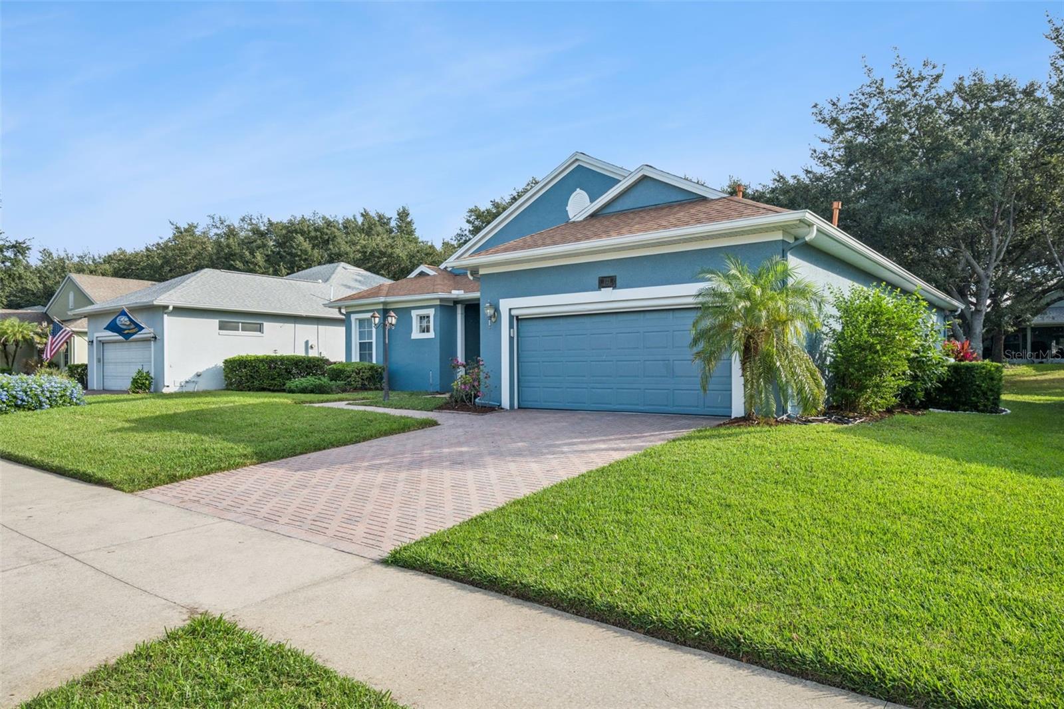
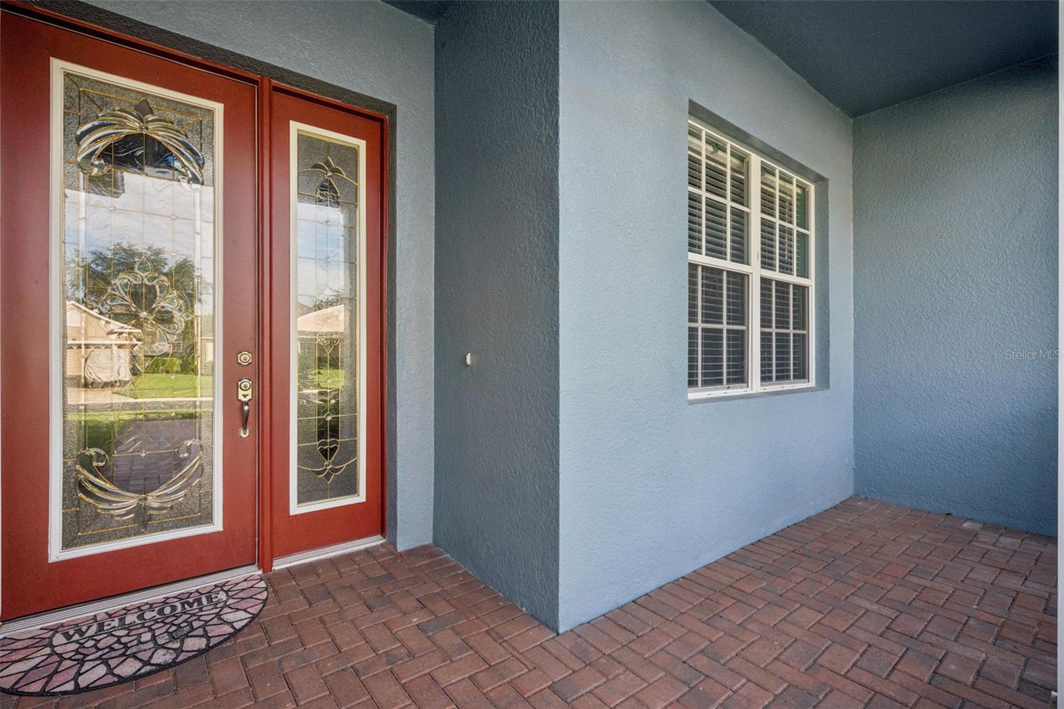
*Video Available* Welcome to 55+ Summit Greens where you get to kick back and relax. This GUARD GATED COMMUNITY has a large community POOL, FITNESS center, CLUBHOUSE, PICKLEBALL and TENNIS courts. The HOA dues include access to all of the amenities plus it covers LAWN MAINTENANCE and INCLUDES CABLE AND INTERNET. When you pull up, you’ll immediately be welcomed by the warm curb appeal with FRESH LANDSCAPING and a charming front porch. A spacious foyer awaits and opens to the formal dining room and spacious family room. The kitchen has stainless-steel appliances, Corian counter tops and room for another large dining set in the DINETTE. There is a FLEX SPACE off of the kitchen that will make a great office, den, gym, or perhaps a 3rd bedroom. The primary bedroom has WALK-IN CLOSETS, dual vanities, a GARDEN TUB and a step-in shower. This is SPLIT FLOOR PLAN and the second bedroom has access to the hall bathroom. This is the perfect time of year to open the triple sliding doors that invite the breeze from the SCREENED PATIO. The BACK YARD IS SHADED and there is a nice greenspace in between neighboring homes. The AC and water heater were replaced in 2021 and the roof was replaced in 2016. Additional upgrades include CEILING FANS throughout, a paver driveway and gutters. Summit Greens is tucked away off of Hwy. 50 and is close to shopping, restaurants, downtown Clermont, downtown Winter Garden, the 429 and the Turnpike.

$2,428/mo

Est. mortgage payment based on a $365,000 home price.

All estimates are provided by Luxury Presence for informational purposes only. Actual amounts may vary.

Additional information

MLS® ID
O6457623

Interior Features

Bedrooms
2
Bathrooms
2
Cooling
Yes
Heating
Yes
Basement
No

Exterior Features

Lot Size
0.18 Acres

Other Property Details

Taxes
$4,431
Tax Frequency
Annually
Association Fee Frequency
Monthly
Garage
Yes
Municipality
22
Pets Allowed
Yes
55+/Senior Community
Yes

Listings courtesy of Stellar MLS as distributed by MLS GRID

All information deemed reliable but not guaranteed and should be independently verified. All properties are subject to prior sale, change or withdrawal. Neither listing broker(s) nor Allux Real Estate shall be responsible for any typographical errors, misinformation, misprints and shall be held totally harmless. Properties displayed may be listed or sold by various participants in the MLS. 

Based on information submitted to the MLS GRID as of 5:17 PM UTC on 11/19/2026. All data is obtained from various sources and may not have been verified by broker or MLS GRID. Supplied Open House Information is subject to change without notice. All information should be independently reviewed and verified for accuracy. Properties may or may not be listed by the office/agent presenting the information.

©2026 Stellar MLS . All rights reserved.

DMCA Notice

Powered by Luxury Presence