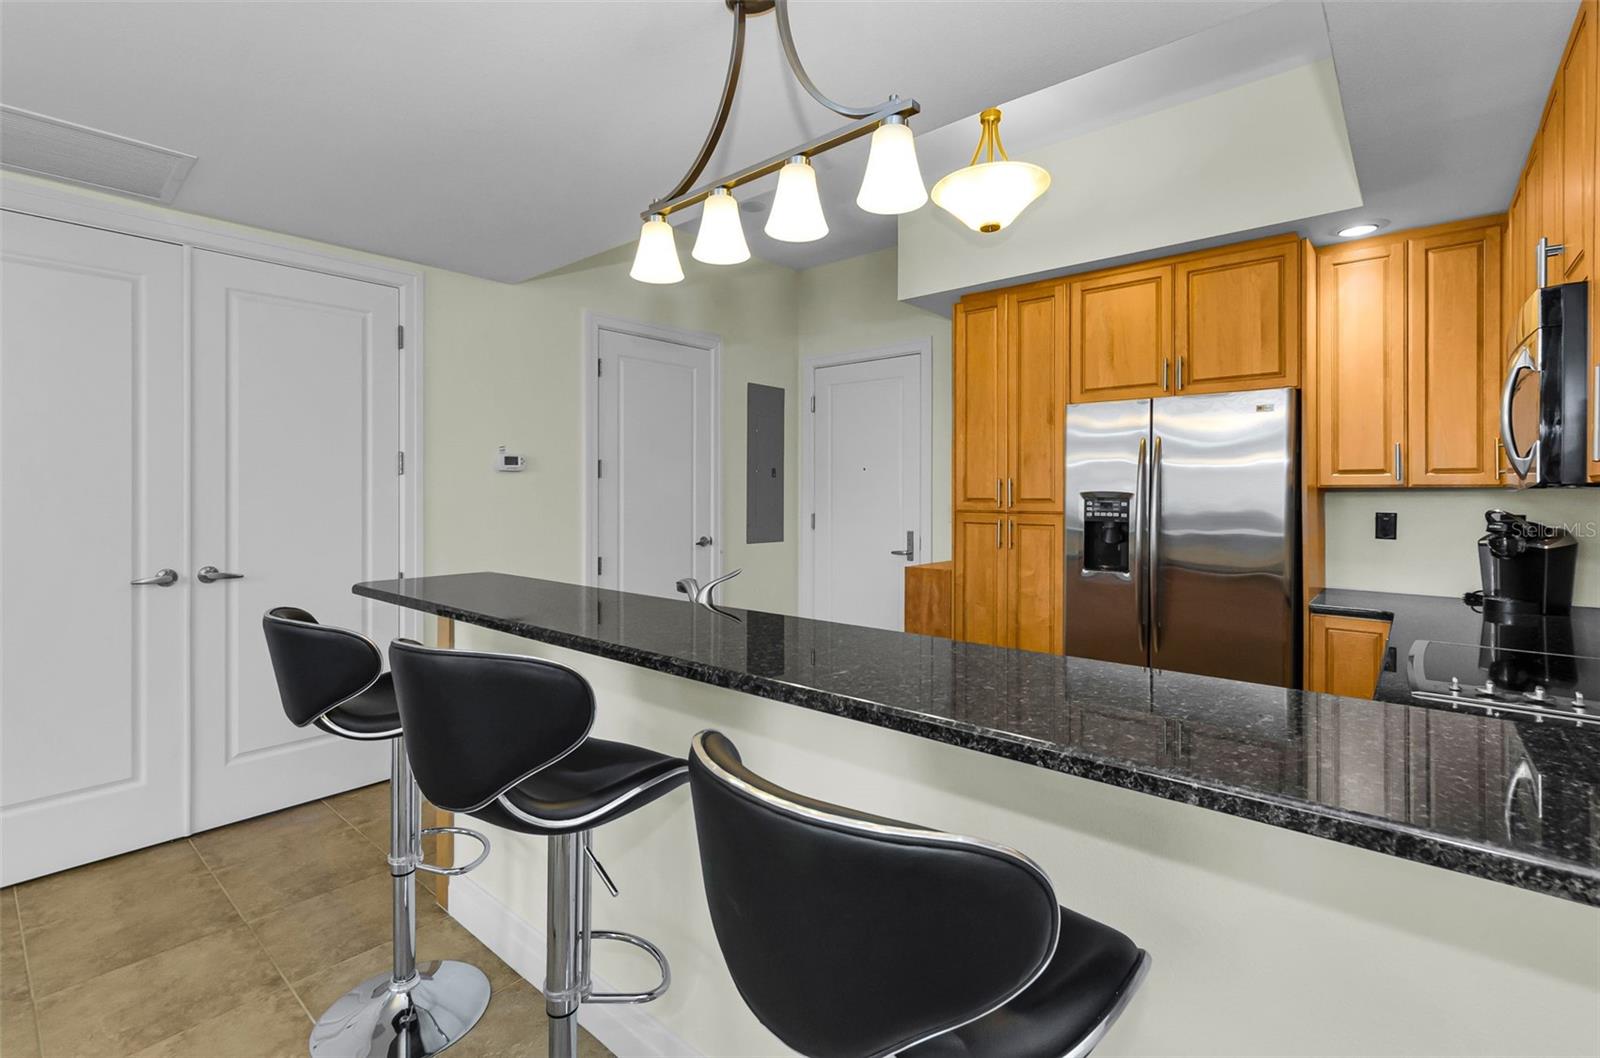
Property photo 1
Property photo 2
Property photo 3
Property photo 4
Property photo 5
2 Beds
3 Baths
1,458 sqft

$610,000

331 CLEVELAND ST #312, CLEARWATER FL, 33755

Price per sqft$418.38
Built in2008
Property size1,458 sqft
Property typeCondominium
Courtesy of TRADEWINDS REAL ESTATE SALES, Mike Felice  Listing Contact: 727-729-0000

Overview

Active

Listed Aug 21, 2026

Updated 2 weeks ago

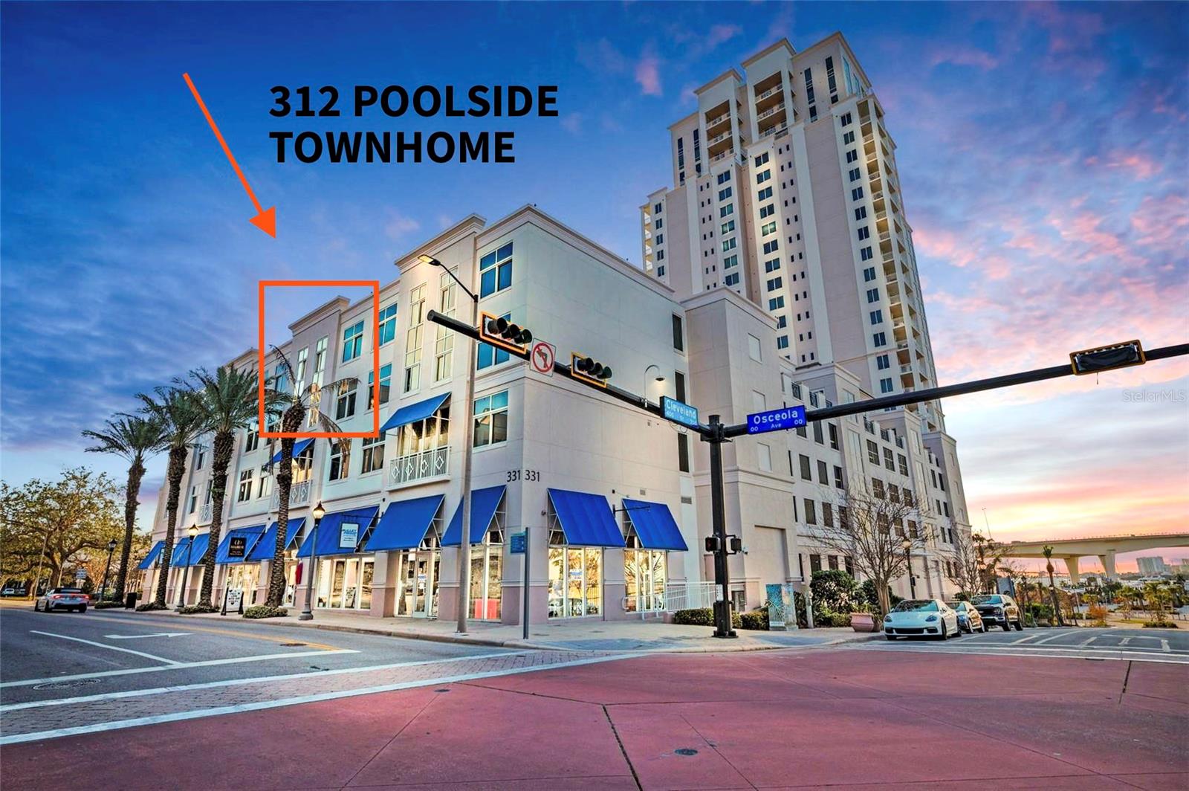
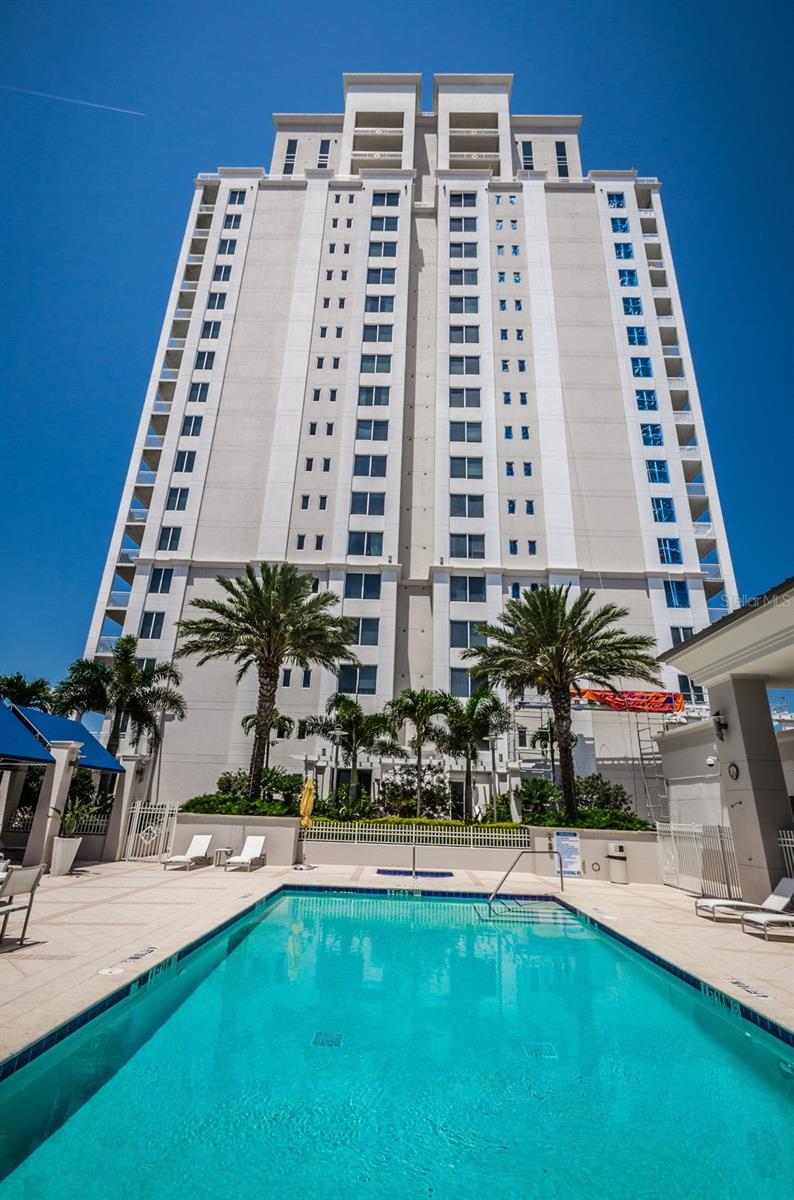
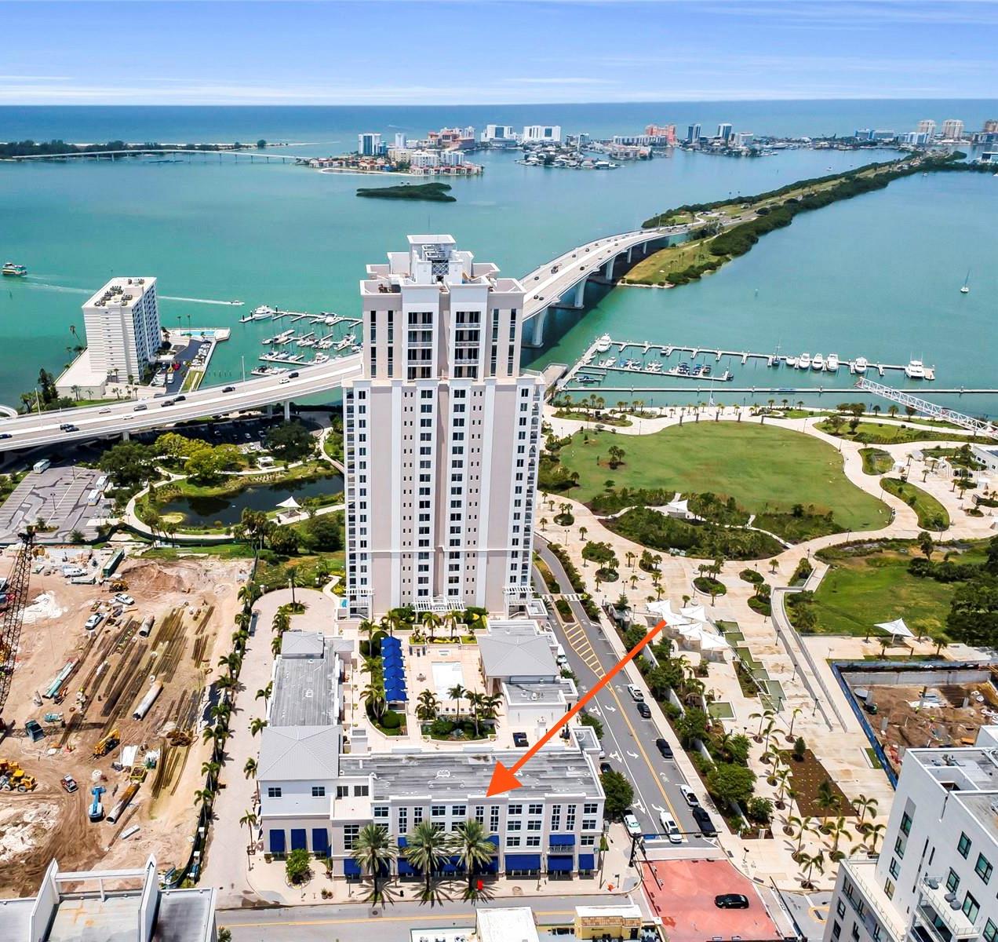
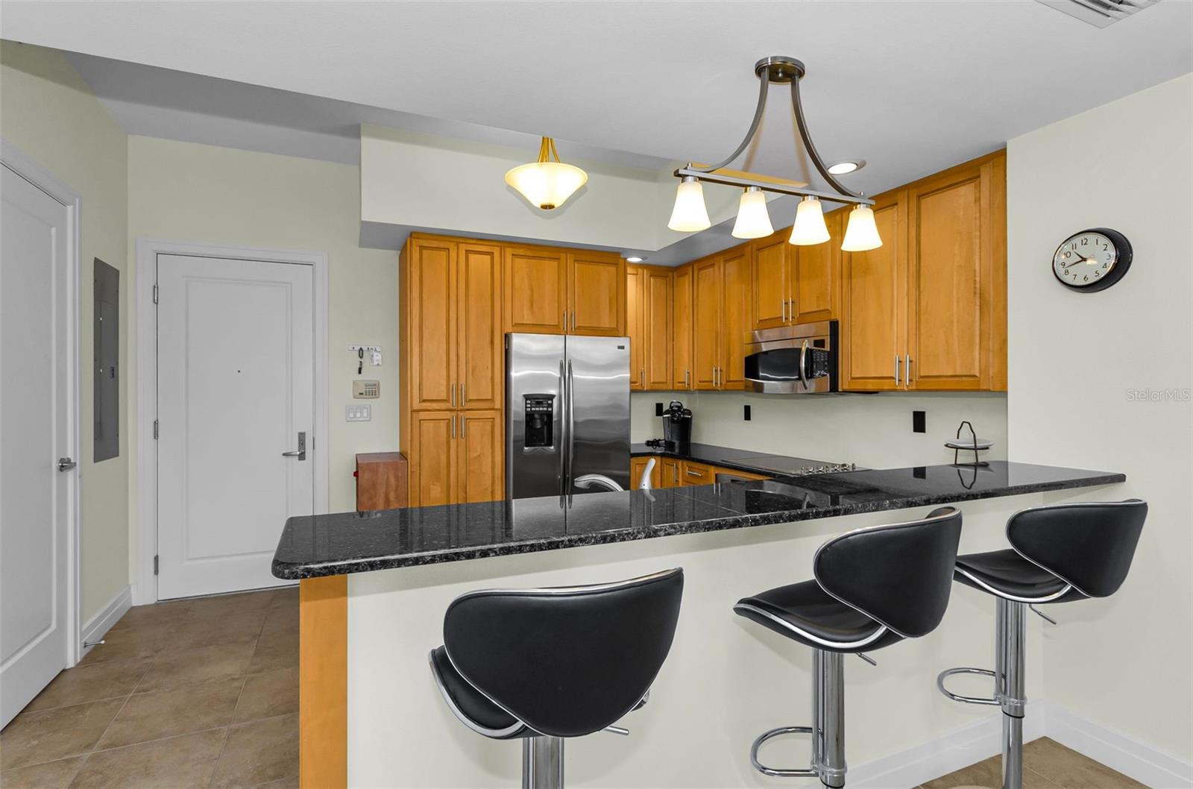
Rare opportunity to own one of only 12 exclusive two-story patio homes in the highly coveted Waters Edge condominium! This beautiful 2-bedroom, 2.5-bathroom residence spans 1,458 sq ft, offering the privacy of a townhome with the luxury of full-service condo living. The main level boasts soaring 10' ceilings, guest half-bath, and a large kitchen with granite countertops and stainless steel appliances, with gorgeous, cool tile flooring that flows seamlessly across the first floor into the sun-drenched Great Room. Upstairs features a convenient laundry room with a washer/dryer and two spacious en-suite bedrooms. The primary retreat offers dual walk-in closets, a spa-like bath, and a private patio with direct, step-out access to the community's elevated amenities deck. Enjoy a heated pool, hot tub, saunas, steam rooms, outdoor fireplace, gas grills, and a state-of-the-art health club with a Pilates Reformer right outside your door. Premium perks include 24/7 concierge service, full-time maintenance, robust security, a private storage unit, and 2 assigned parking spaces in the secure covered garage on the exact same level as the unit. Built to strict safety standards with hurricane windows in a non-evacuation zone. Unbeatable downtown location surrounded by the $84M Coachman Park, Capitol Theatre, and Clearwater Marina. Walk to local dining and entertainment, drive to Clearwater Beach in 5 minutes, or reach TPA airport in 30 minutes. Furniture negotiable!

$4,058/mo

Est. mortgage payment based on a $610,000 home price.

All estimates are provided by Luxury Presence for informational purposes only. Actual amounts may vary.

Additional information

MLS® ID
TB8536729

Interior Features

Bedrooms
2
Bathrooms
3
Cooling
Yes
Heating
Yes
Basement
No

Other Property Details

Taxes
$9,186
Tax Frequency
Annually
Association Fee Frequency
Monthly
Garage
Yes
View
Yes
Pets Allowed
Yes
55+/Senior Community
No

Listings courtesy of Stellar MLS as distributed by MLS GRID

All information deemed reliable but not guaranteed and should be independently verified. All properties are subject to prior sale, change or withdrawal. Neither listing broker(s) nor Allux Real Estate shall be responsible for any typographical errors, misinformation, misprints and shall be held totally harmless. Properties displayed may be listed or sold by various participants in the MLS. 

Based on information submitted to the MLS GRID as of 6:04 PM UTC on 10/7/2026. All data is obtained from various sources and may not have been verified by broker or MLS GRID. Supplied Open House Information is subject to change without notice. All information should be independently reviewed and verified for accuracy. Properties may or may not be listed by the office/agent presenting the information.

©2026 Stellar MLS . All rights reserved.

DMCA Notice

Powered by Luxury Presence