Property photo 1
Property photo 2
Property photo 3
Property photo 4
Property photo 5
4 Beds
4 Baths
3,038 sqft

$1,349,900

13391 ALDERLEY DR, ORLANDO FL, 32832

Price per sqft$444.34
Built in2020
Property size3,038 sqft
Property typeResidential
Courtesy of REAL BROKER, LLC, Peter Luu  Listing Contact: 855-450-0442

Overview

Active

Listed Apr 30, 2026

Updated 1h ago

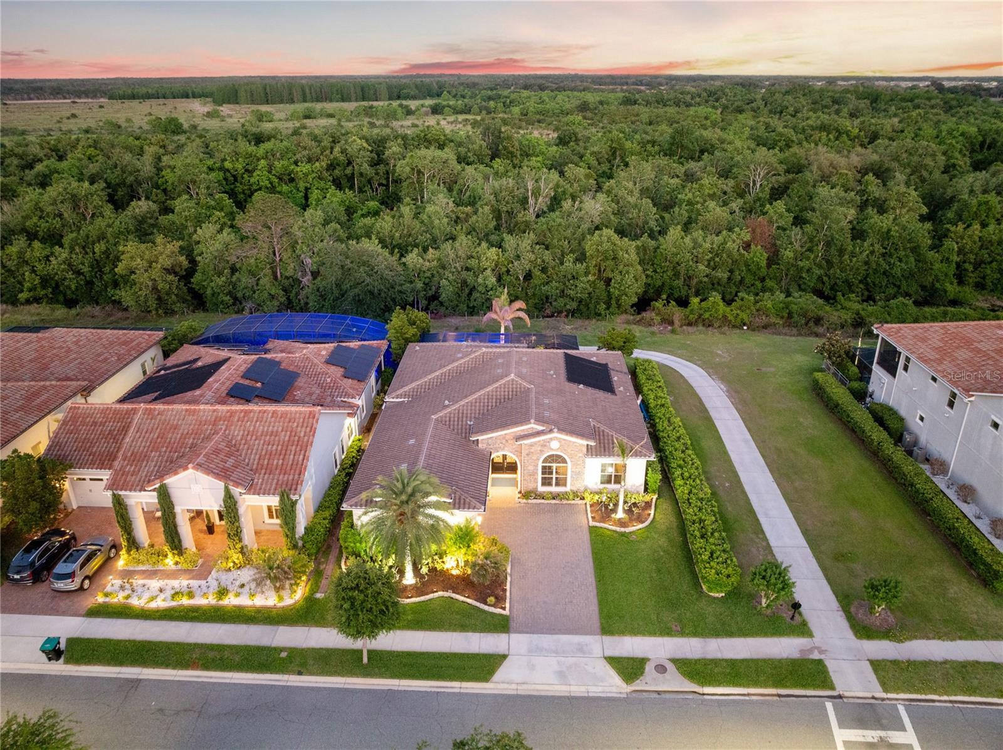
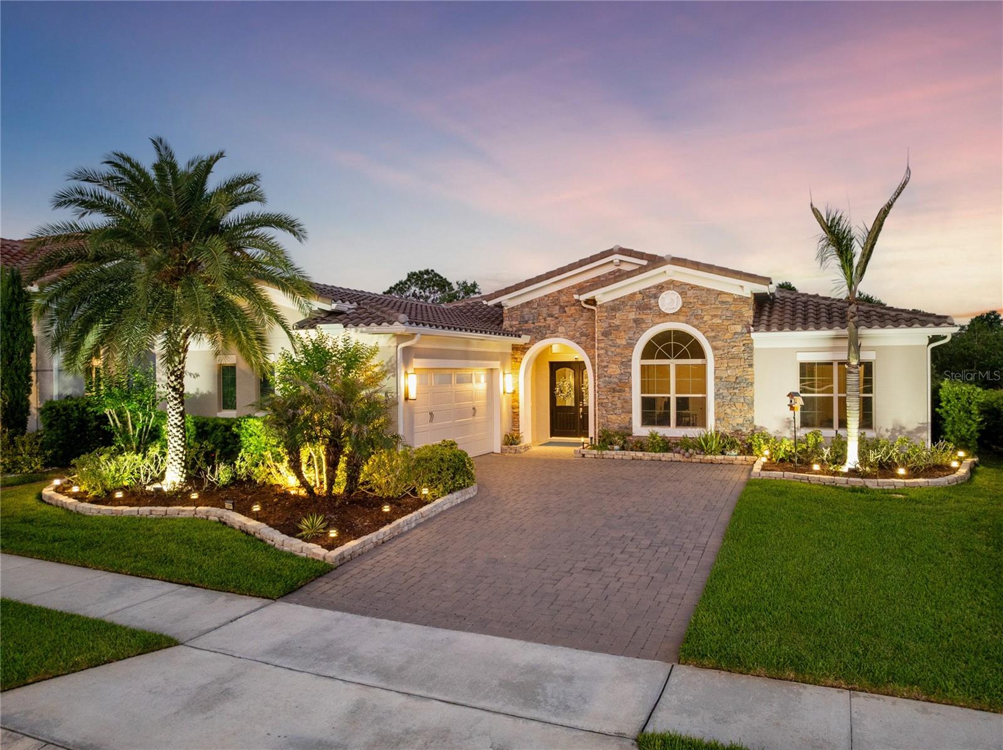
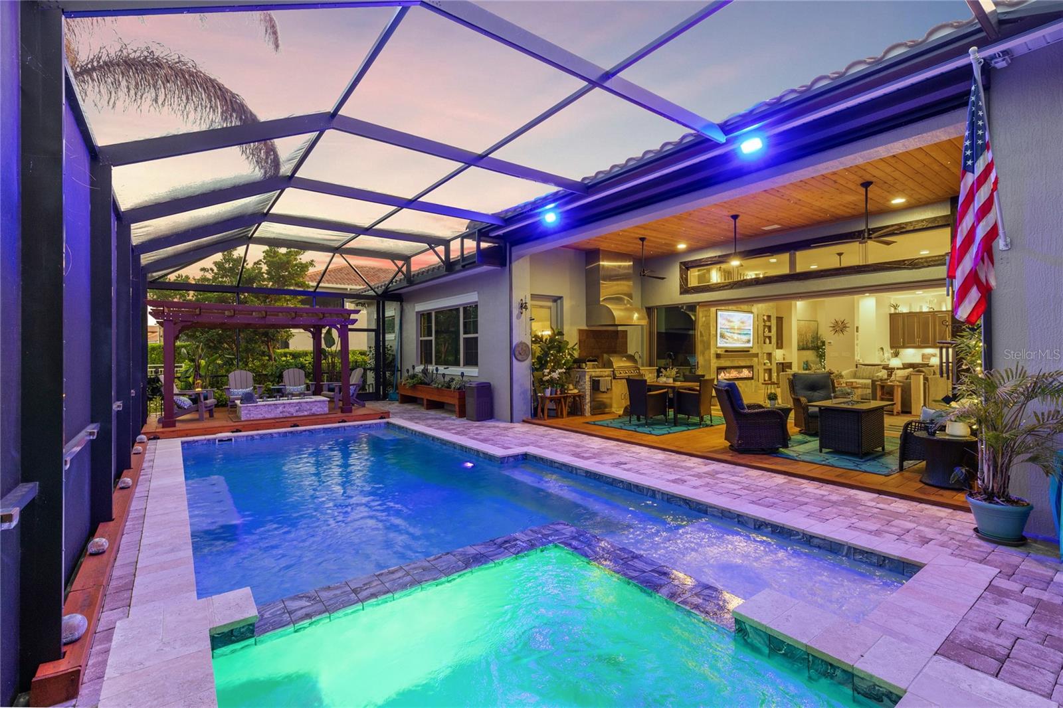
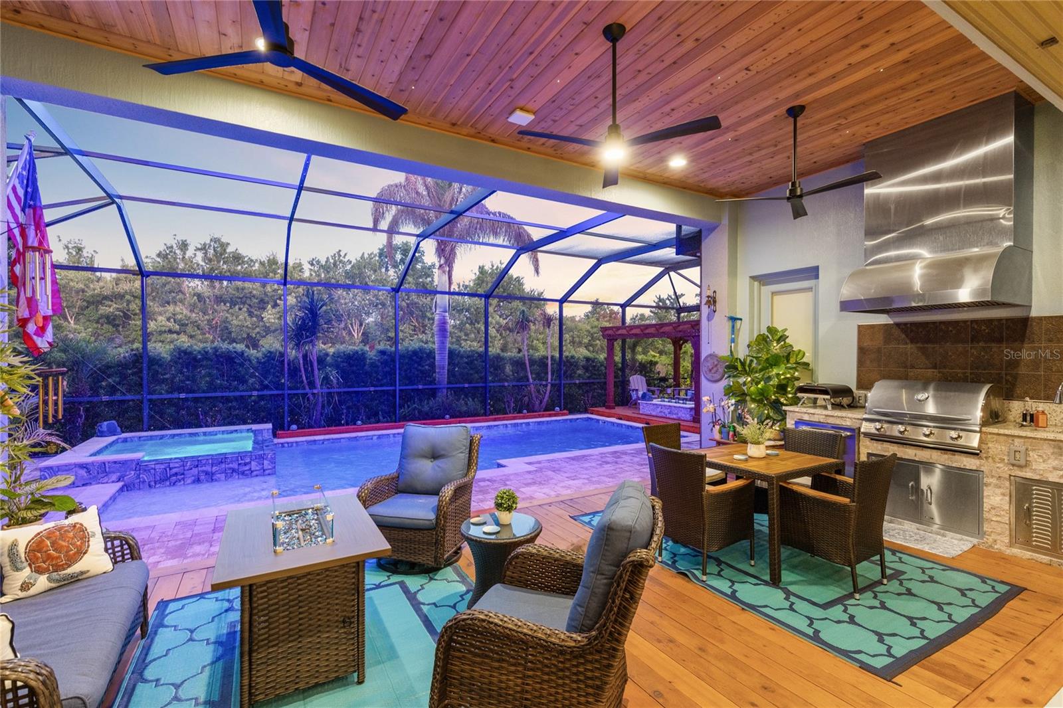
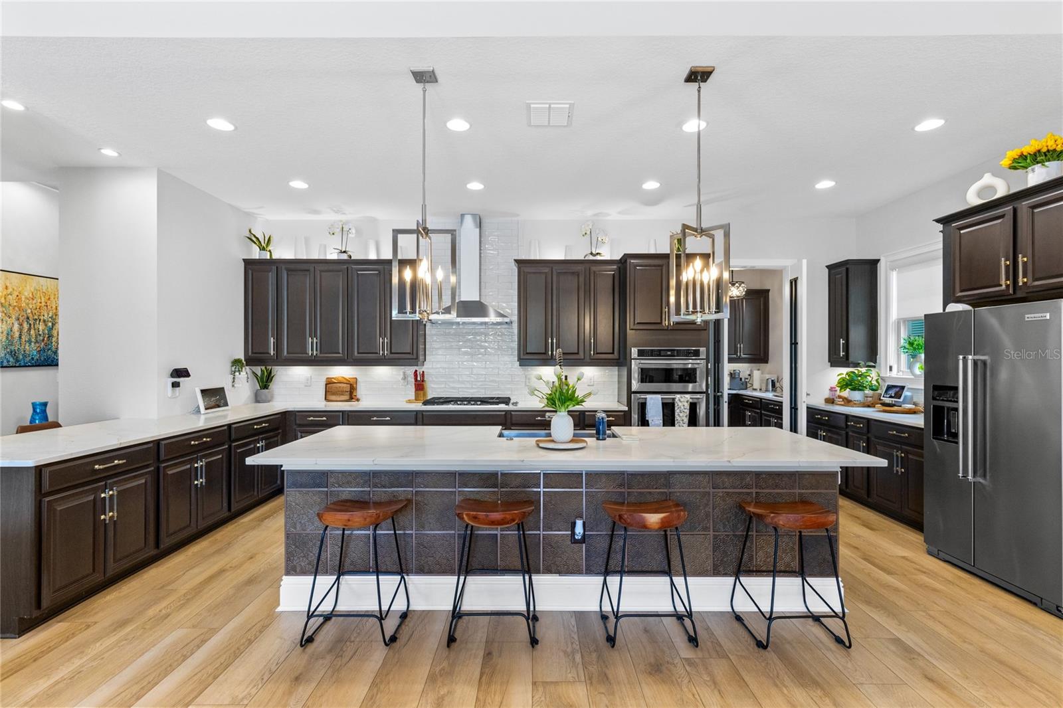
Set within Eagle Creek's guard-gated golf community, this meticulously maintained Spanish Mediterranean residence delivers a level of design and outdoor living that stands apart from every comparable home on the street. With 4 bedrooms, 4 baths, and 3,038 square feet entirely on one floor, the single-story plan is the defining architectural advantage, with every living area, bedroom, and primary space on one seamless level. The home backs to protected conservation and sits across from the Eagle Creek golf course. The foyer opens with a coffered tray ceiling, designer chandelier, and imported Italian tile niches with gold-trimmed accent lighting. Wide-plank luxury vinyl flooring draws you into the great room, where a full-height Italian tile feature wall anchors the space: blue-veined stone, floor-to-ceiling gold-trimmed display niches, LED lighting, and an electric linear fireplace. The dining room carries the same intention with a custom mirror and wood feature wall. A built-out bar with espresso cabinetry, quartz countertops, and a wine refrigerator serves the entertaining zone just off the living area. The kitchen is anchored by a quartz island with an apron farmhouse sink, Ann Sacks handmade tile on the island base, gold hardware, espresso cabinetry, subway tile backsplash, chimney hood, gas cooktop, double wall ovens, and a stainless refrigerator. French doors open to a custom appliance pantry with dedicated cabinetry, open shelving, and a one-of-a-kind built-in cabinet. The primary suite enters through a barn door on black track hardware into a charcoal tray ceiling bedroom with an Italian marble fireplace feature wall, dedicated sitting area, and conservation views. The bath is finished floor-to-ceiling in Italian marble tile, with dual vanity, Kohler matte black fixtures, three lighted round mirrors, frameless glass walk-in shower, and a chandelier-lit private water closet. A mirrored door conceals a fully built-out private vanity suite. The walk-in closet features a full custom system with center island. The covered lanai features a tongue-and-groove cedar ceiling, full outdoor kitchen with stainless grill and chimney hood, Ann Sacks tile backsplash, and a retractable Phantom Screen system. Wide-plank wood decking transitions to travertine pavers at the solar-heated gunite pool with heated spillover spa. A pergola and propane fire pit on a raised wood deck create a third outdoor zone along the conservation hedge. System highlights include whole-house water filtration, EV charging, Lutron smart lighting, and a generator-ready panel. Minutes from Lake Nona Town Center, Medical City, and Orlando International Airport, within Eagle Creek's 24-hour guard-gated golf community.

$8,981/mo

Est. mortgage payment based on a $1,349,900 home price.

All estimates are provided by Luxury Presence for informational purposes only. Actual amounts may vary.

Additional information

MLS® ID
O6402080

Interior Features

Bedrooms
4
Bathrooms
4
Fireplace
Yes
Cooling
Yes
Heating
Yes
Basement
No

Exterior Features

Lot Size
0.2 Acres

Other Property Details

Taxes
$14,697
Tax Frequency
Annually
Association Fee Frequency
Monthly
Garage
Yes
View
Yes
Pets Allowed
Yes
Pool
Yes
55+/Senior Community
No

Listings courtesy of Stellar MLS as distributed by MLS GRID

All information deemed reliable but not guaranteed and should be independently verified. All properties are subject to prior sale, change or withdrawal. Neither listing broker(s) nor Allux Real Estate shall be responsible for any typographical errors, misinformation, misprints and shall be held totally harmless. Properties displayed may be listed or sold by various participants in the MLS. 

Based on information submitted to the MLS GRID as of 11:10 PM UTC on 9/28/2026. All data is obtained from various sources and may not have been verified by broker or MLS GRID. Supplied Open House Information is subject to change without notice. All information should be independently reviewed and verified for accuracy. Properties may or may not be listed by the office/agent presenting the information.

©2026 Stellar MLS . All rights reserved.

DMCA Notice

Powered by Luxury Presence