Property photo 1
Property photo 2
Property photo 3
Property photo 4
Property photo 5
3 Beds
2 Baths
1,725 sqft

$360,000

1328 NEEDLE PALM DR, EDGEWATER FL, 32132

Price per sqft$208.70
Built in1989
Property size1,725 sqft
Property typeResidential
Courtesy of REDFIN CORPORATION, Tammy Shaver  Listing Contact: 407-708-9747

Overview

Pending

Listed Sep 25, 2026

Updated 5h ago

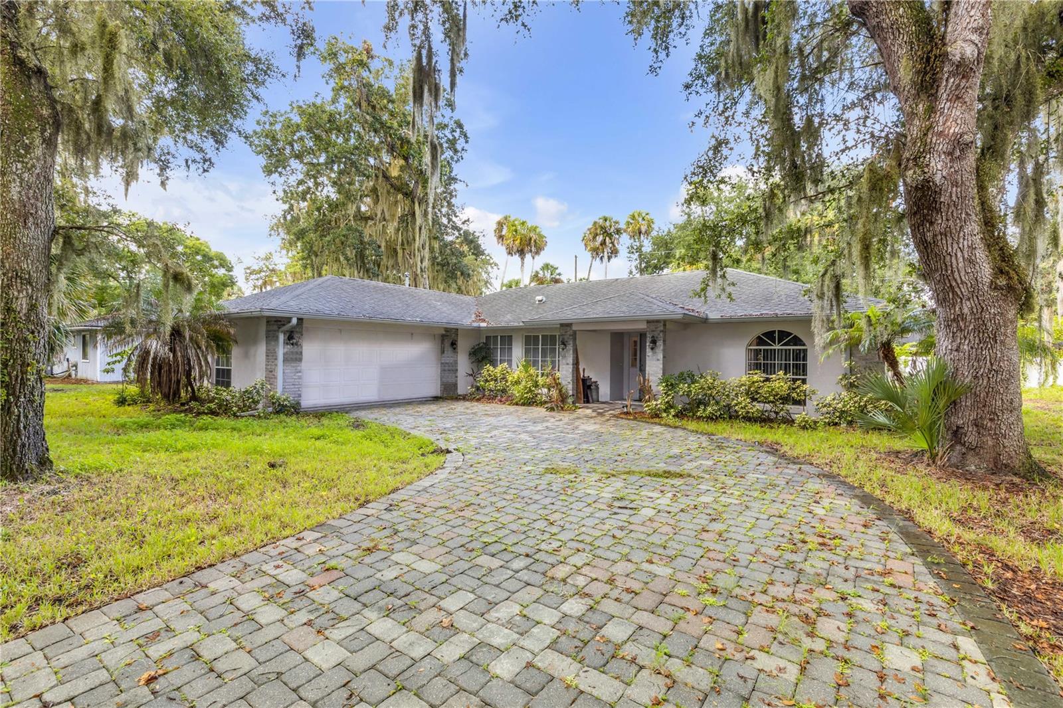
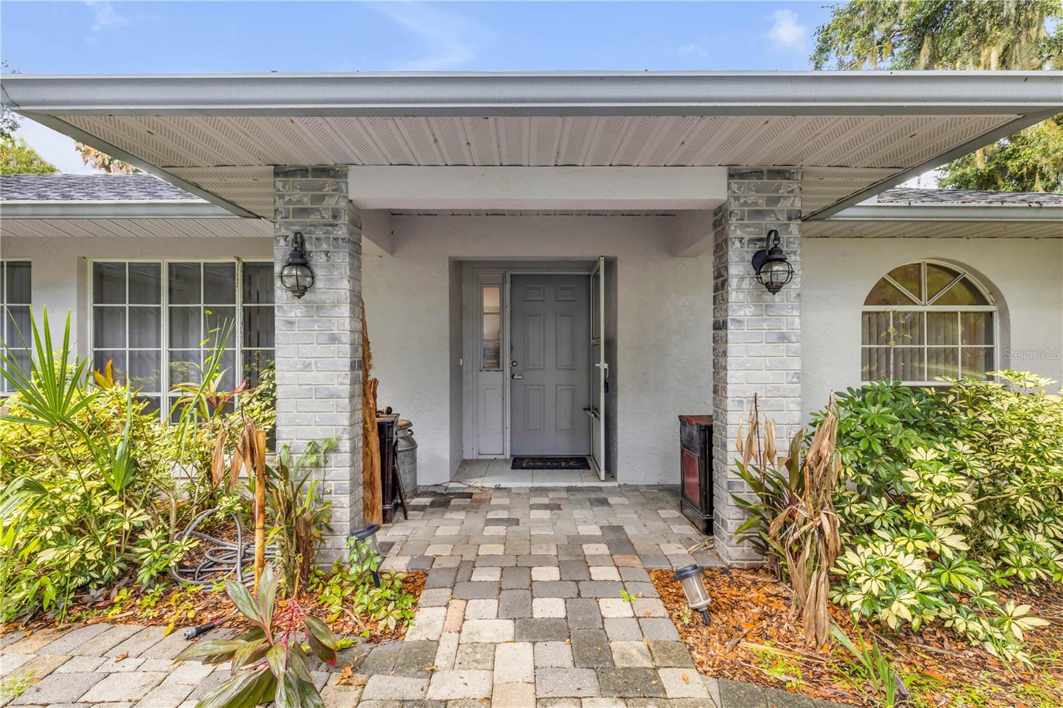
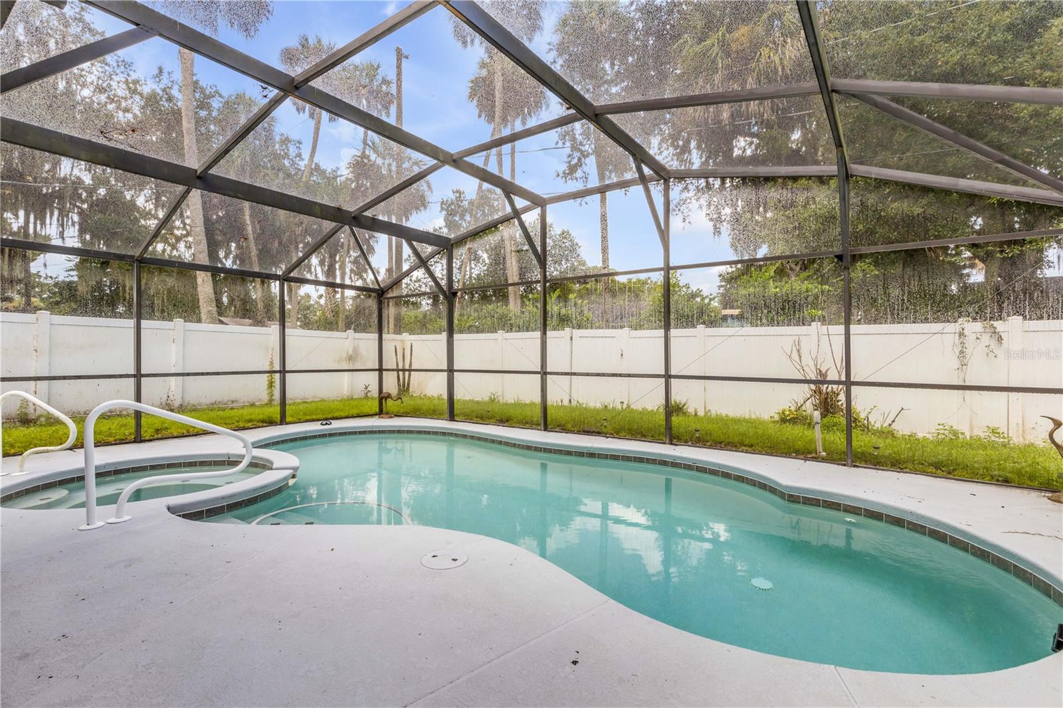
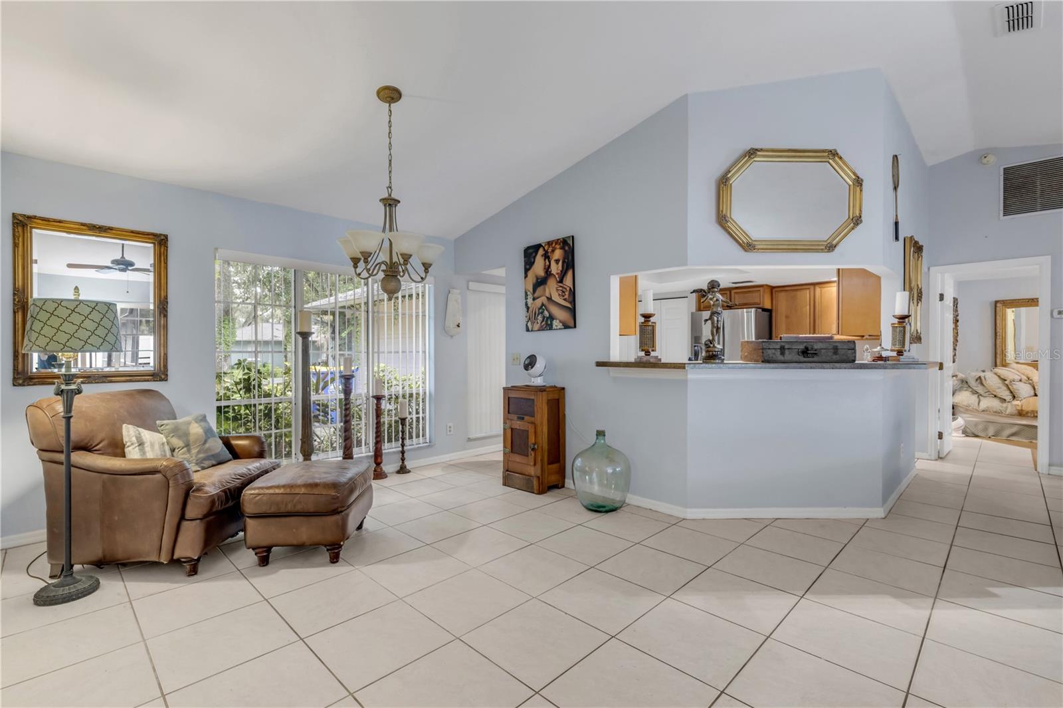
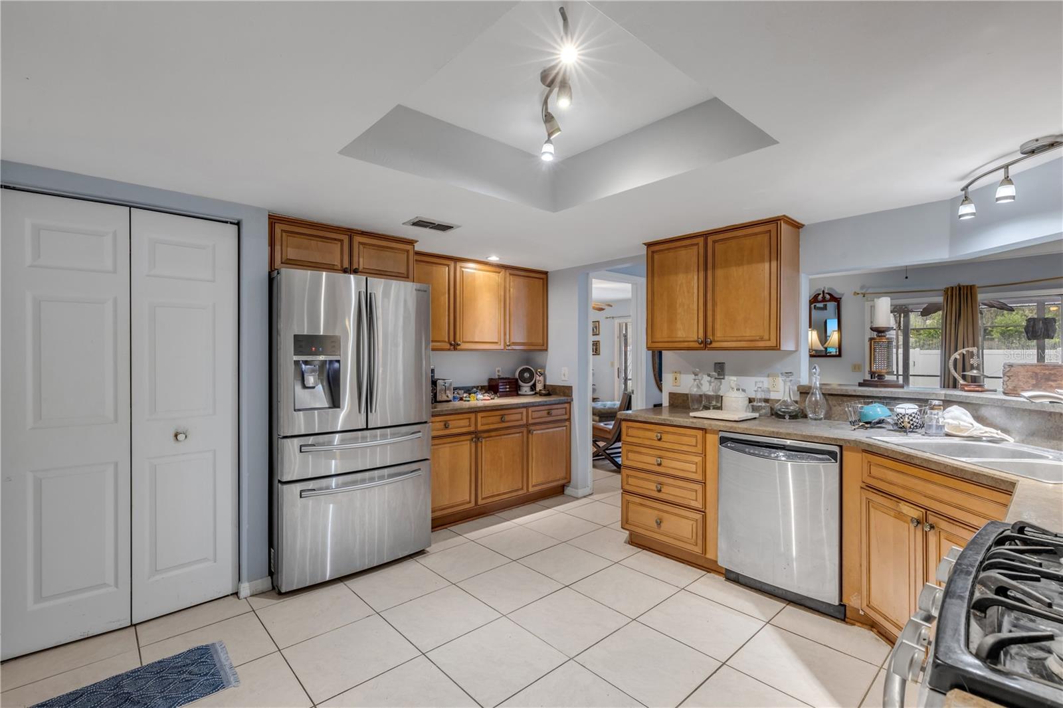
Discover the perfect blend of comfort, privacy, and Florida living in this inviting 3-bedroom, 2-bathroom pool and spa home in Edgewater. Set on just under a quarter of an acre with no HOA, this property offers a private setting and plenty of space to enjoy. A long driveway welcomes you home and leads to a residence designed with an easy, open feel. Inside, vaulted ceilings enhance the spacious atmosphere, while the open floor plan seamlessly connects the living room, dining area, and kitchen. The kitchen is equipped with stainless steel appliances, a pantry, and an abundance of cabinet and counter space, making everyday living and entertaining a breeze. All three bedrooms offer generous proportions, while the primary suite features a private en-suite bathroom with a large vanity, walk-in shower, and walk-in closet. The true centerpiece of the home is the expansive screened-in lanai, where a sparkling in-ground pool and spa create the ideal setting for relaxing, entertaining, and enjoying the Florida lifestyle. Beyond the lanai, the fully fenced backyard provides additional privacy and outdoor space. Conveniently located near restaurants, shopping, and everyday essentials with easy access to I-95, this home puts you just minutes from the coast and Edgewater's popular beaches. Whether you're enjoying the pool, unwinding in the spa, or heading toward the shoreline, this home brings the best of Florida living right to your doorstep. Mortgage savings may be available for buyers of this listing.

$2,395/mo

Est. mortgage payment based on a $360,000 home price.

All estimates are provided by Luxury Presence for informational purposes only. Actual amounts may vary.

Additional information

MLS® ID
O6444682

Interior Features

Bedrooms
3
Bathrooms
2
Cooling
Yes
Heating
Yes
Basement
No

Exterior Features

Lot Size
0.23 Acres

Other Property Details

Taxes
$5,396
Tax Frequency
Annually
Association Fee Frequency
Monthly
Garage
Yes
Pets Allowed
Yes
Pool
Yes
55+/Senior Community
No

Listings courtesy of Stellar MLS as distributed by MLS GRID

All information deemed reliable but not guaranteed and should be independently verified. All properties are subject to prior sale, change or withdrawal. Neither listing broker(s) nor Allux Real Estate shall be responsible for any typographical errors, misinformation, misprints and shall be held totally harmless. Properties displayed may be listed or sold by various participants in the MLS. 

Based on information submitted to the MLS GRID as of 5:31 PM UTC on 10/7/2026. All data is obtained from various sources and may not have been verified by broker or MLS GRID. Supplied Open House Information is subject to change without notice. All information should be independently reviewed and verified for accuracy. Properties may or may not be listed by the office/agent presenting the information.

©2026 Stellar MLS . All rights reserved.

DMCA Notice

Powered by Luxury Presence