Property photo 1
Property photo 2
Property photo 3
Property photo 4
Property photo 5
4 Beds
6 Baths
4,688 sqft

$2,640,000

16142 TRIVOLI CIR, MONTVERDE FL, 34756

Price per sqft$563.14
Built in2026
Property size4,688 sqft
Property typeResidential
Courtesy of BELLA COLLINA REAL ESTATE CO, Dawn Roffey  Listing Contact: 407-469-4980

Overview

Active

Listed May 2, 2025

Updated 12h ago

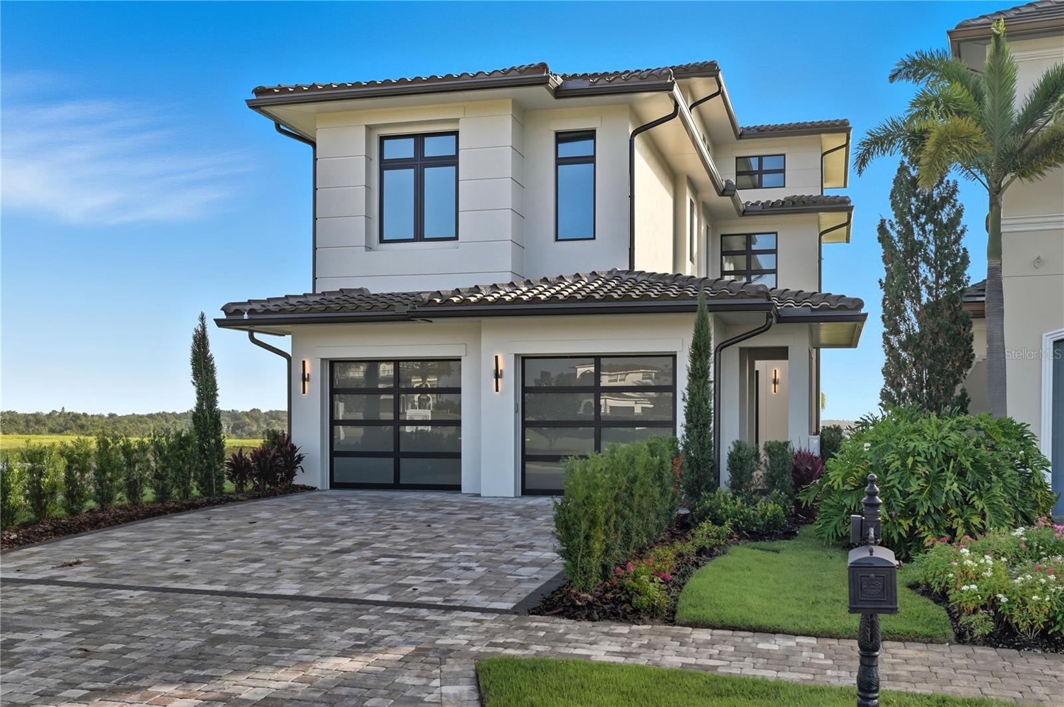
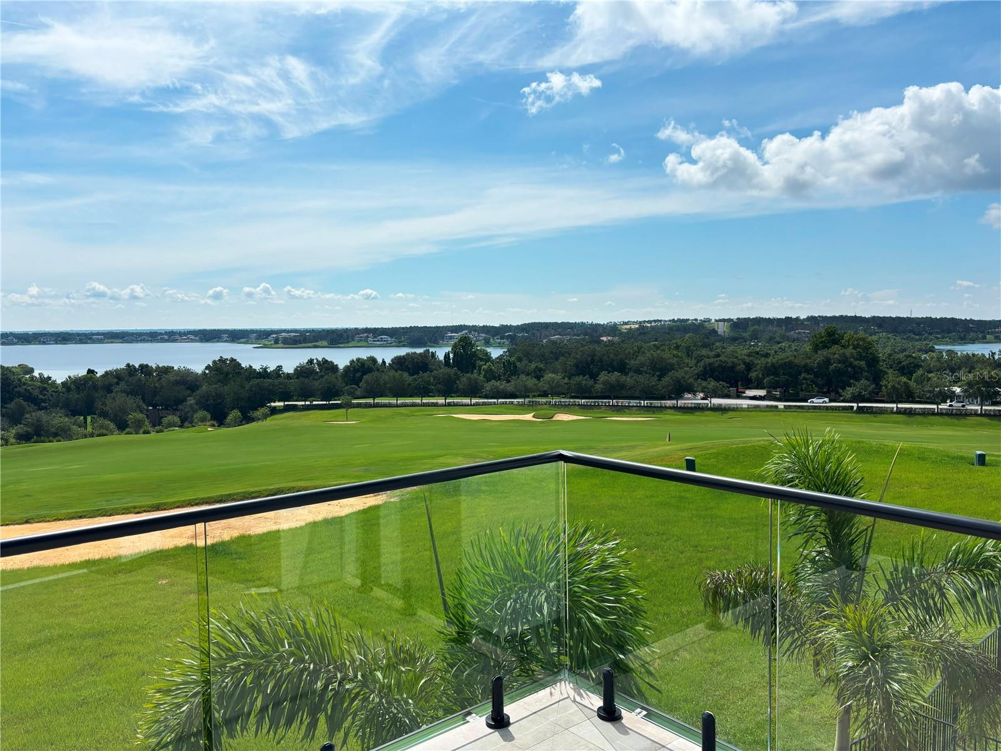
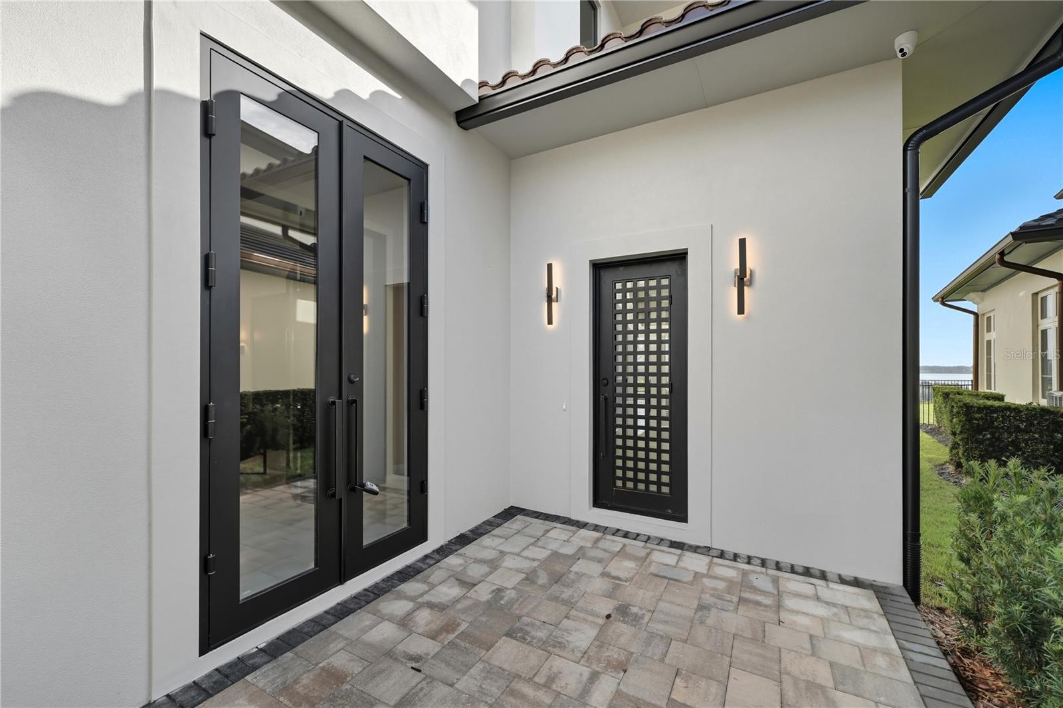
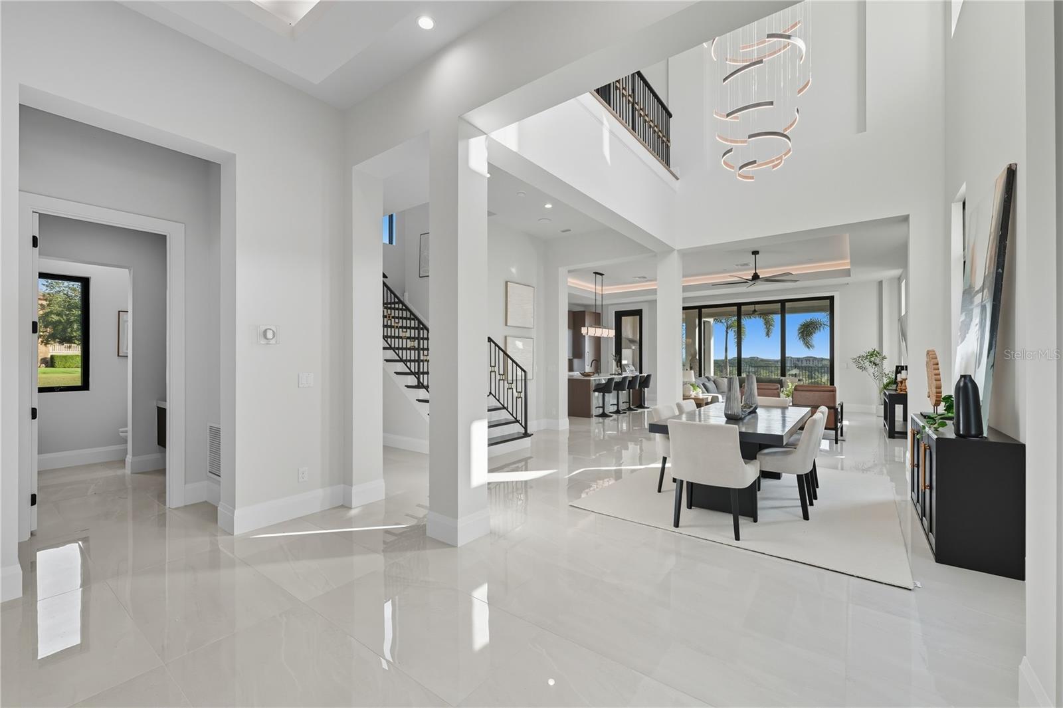
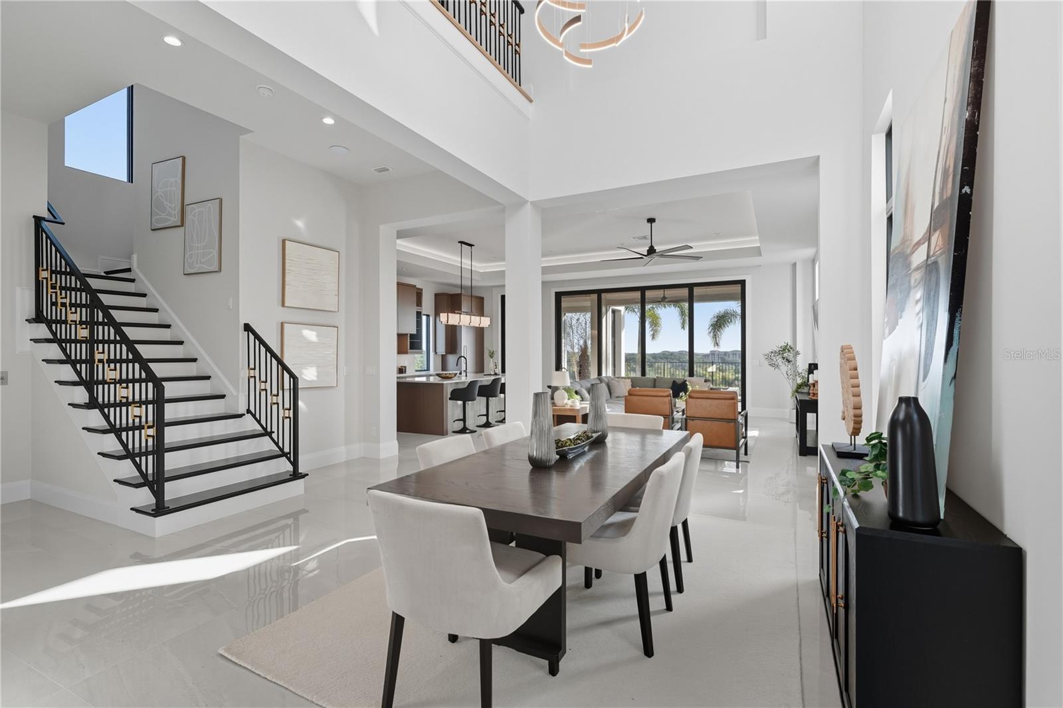
Under Construction. Designed for modern luxury and elevated lifestyle, this three-story home features a private elevator, expansive balconies, and high-end finishes throughout. Step through a handcrafted iron pivot door into the grand foyer with coffered ceilings, statement lighting, and porcelain tile flooring. The soaring two-story dining room and spacious living areas showcase elegant architectural details and warm, natural light. The gourmet kitchen is equipped with Sub-Zero and Wolf appliances, custom cabinetry, and a large-format porcelain tile floor—ideal for both everyday living and entertaining. The master suite offers a serene retreat with a private balcony, tray ceiling with accent lighting, and a spa-inspired bath complete with soaking tub, rain shower, and chrome Signature Hardware fixtures. Each secondary bedroom includes a private en suite bath and custom closet built-ins. Additional highlights include an executive office with coffered ceiling, a stylish game room with wet bar and beverage center, and a smart home-ready design. Outdoor living is complete with a luxurious spa, LED lighting, Hayward automation, and a professionally designed landscape with water-saving irrigation. Enjoy panoramic views of the 18th fairway, sunrise over lake Siena from the upper-level balcony and take advantage of Bella Collina’s world-class amenities—an 18-hole Nick Faldo-designed golf course, resort-style pool, Har-Tru tennis courts, fitness center, full-service spa, and a year-round calendar of culinary and social events. The $40,000 Sports Membership Deposit is Deferred by the Seller. Seller financing available.

$17,564/mo

Est. mortgage payment based on a $2,640,000 home price.

All estimates are provided by Luxury Presence for informational purposes only. Actual amounts may vary.

Additional information

MLS® ID
G5096242

Interior Features

Bedrooms
4
Bathrooms
6
Cooling
Yes
Heating
Yes
Basement
No

Exterior Features

Lot Size
0.13 Acres

Other Property Details

Taxes
$3,353
Tax Frequency
Annually
Association Fee Frequency
Monthly
Garage
Yes
View
Yes
Pets Allowed
Yes
New Construction
Yes
55+/Senior Community
No

Listings courtesy of Stellar MLS as distributed by MLS GRID

All information deemed reliable but not guaranteed and should be independently verified. All properties are subject to prior sale, change or withdrawal. Neither listing broker(s) nor Allux Real Estate shall be responsible for any typographical errors, misinformation, misprints and shall be held totally harmless. Properties displayed may be listed or sold by various participants in the MLS. 

Based on information submitted to the MLS GRID as of 12:45 AM UTC on 9/16/2026. All data is obtained from various sources and may not have been verified by broker or MLS GRID. Supplied Open House Information is subject to change without notice. All information should be independently reviewed and verified for accuracy. Properties may or may not be listed by the office/agent presenting the information.

©2026 Stellar MLS . All rights reserved.

DMCA Notice

Powered by Luxury Presence