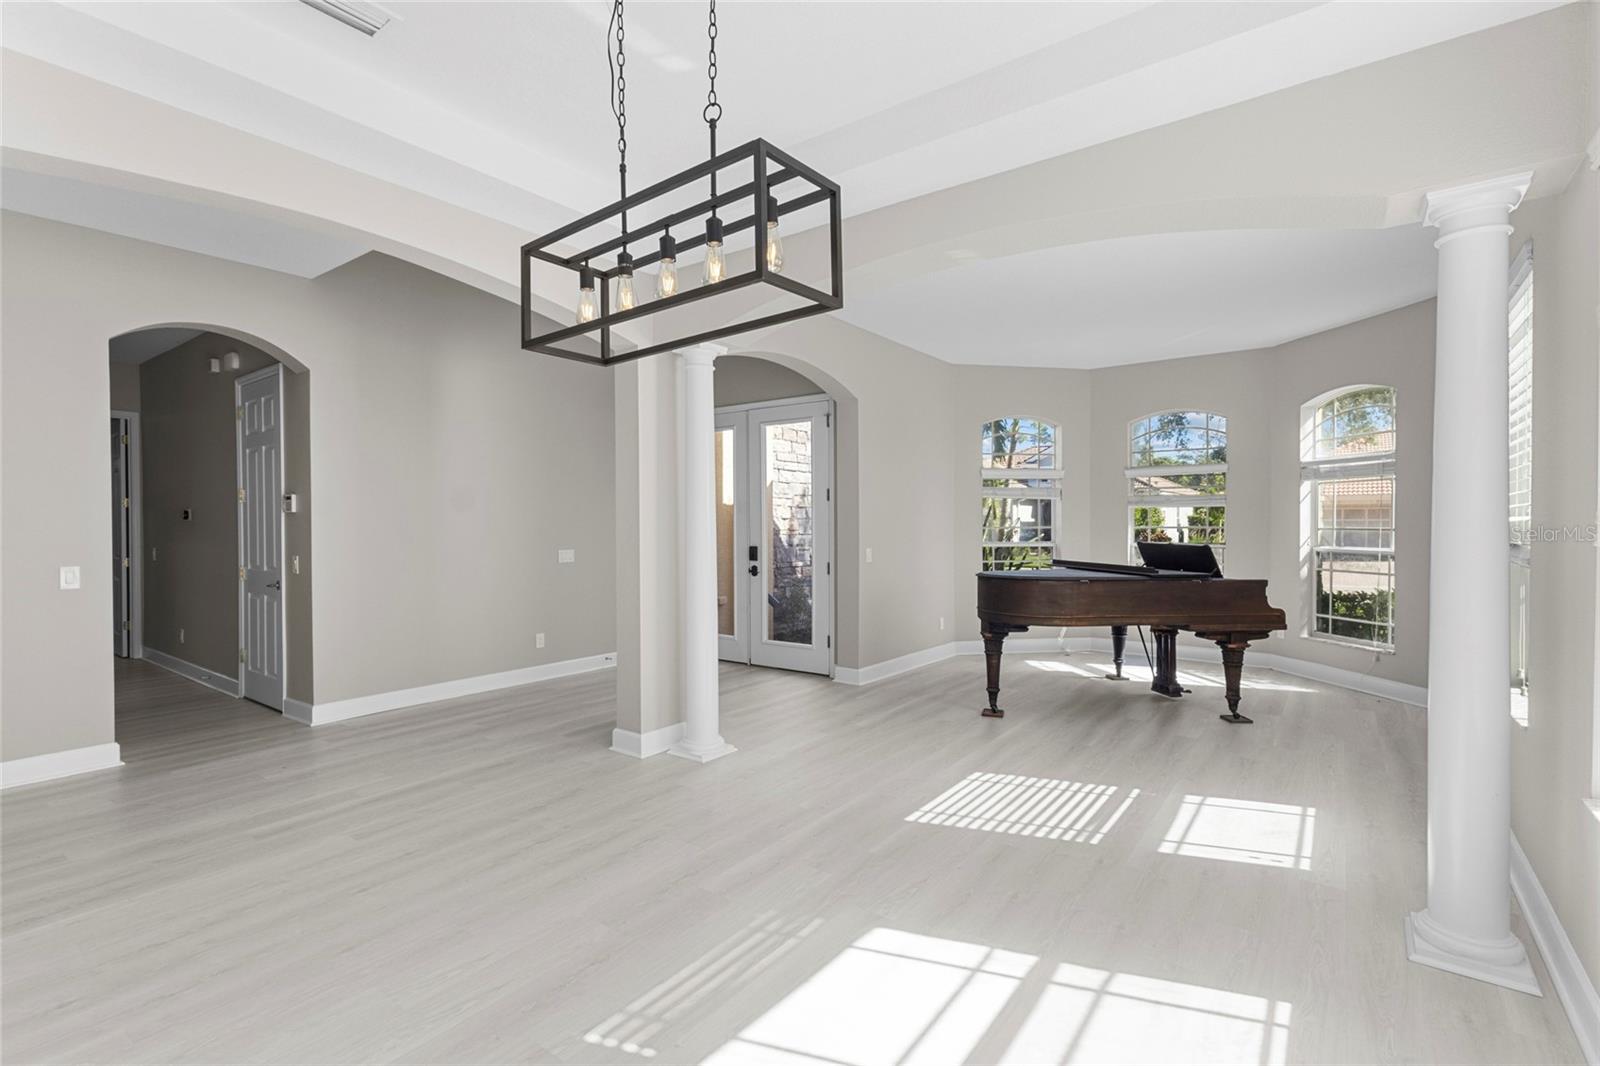
Property photo 1
Property photo 2
Property photo 3
Property photo 4
Property photo 5
5 Beds
4 Baths
3,934 sqft

$885,000

8134 SANTA ROSA CT, SARASOTA FL, 34243

Price per sqft$224.96
Built in2007
Property size3,934 sqft
Property typeResidential
Courtesy of NEXTHOME EXCELLENCE, Nick Paape  Listing Contact: 941-893-4505

Overview

Active

Listed Oct 17, 2025

Updated Jul 12

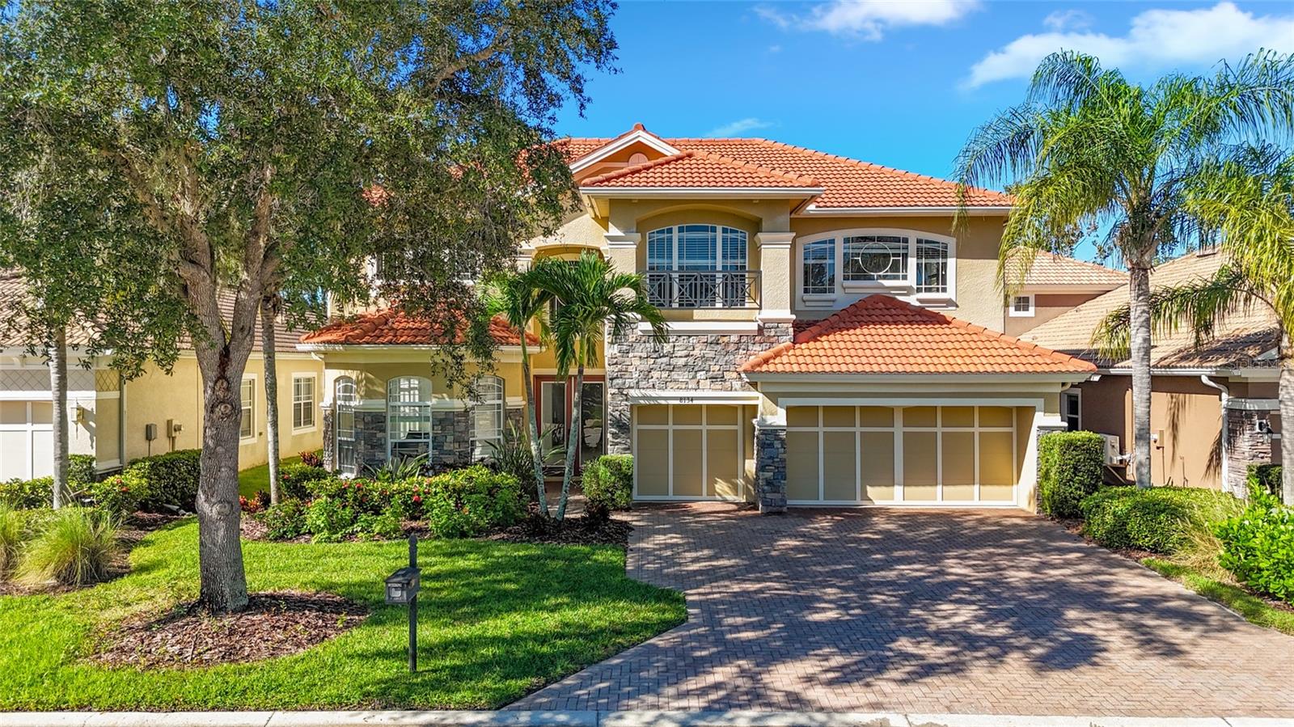
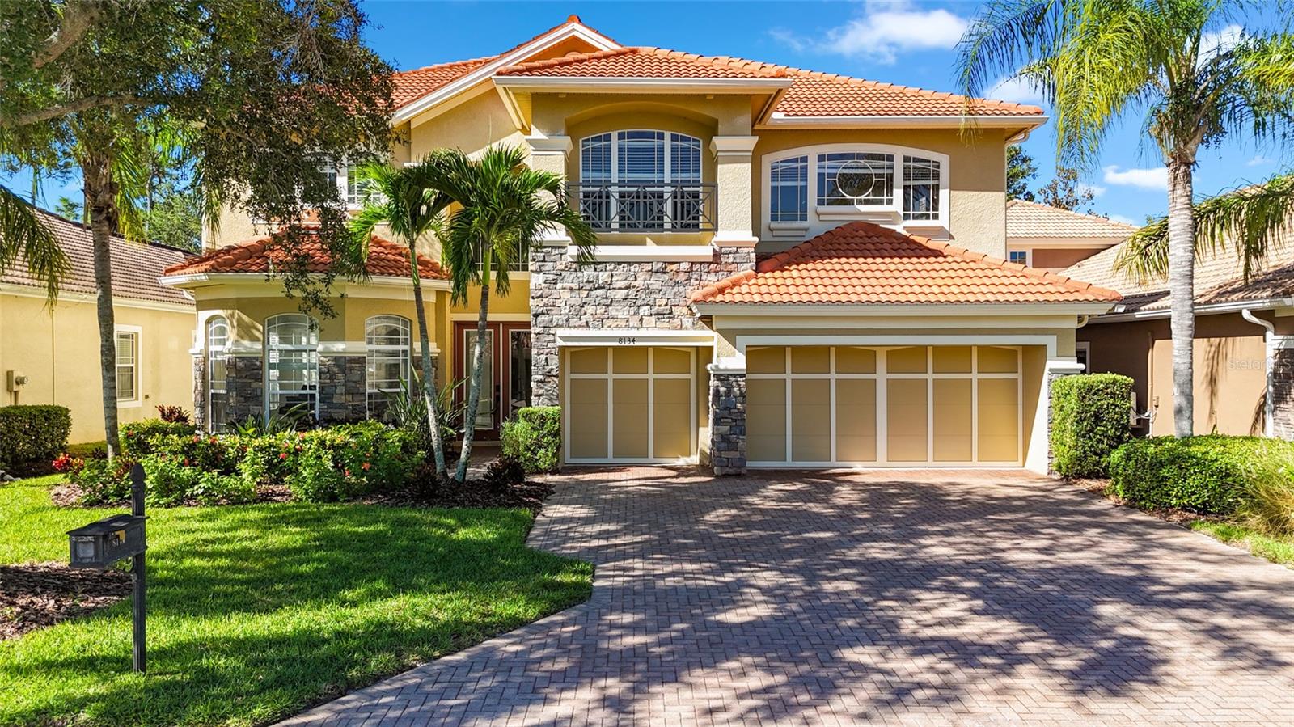
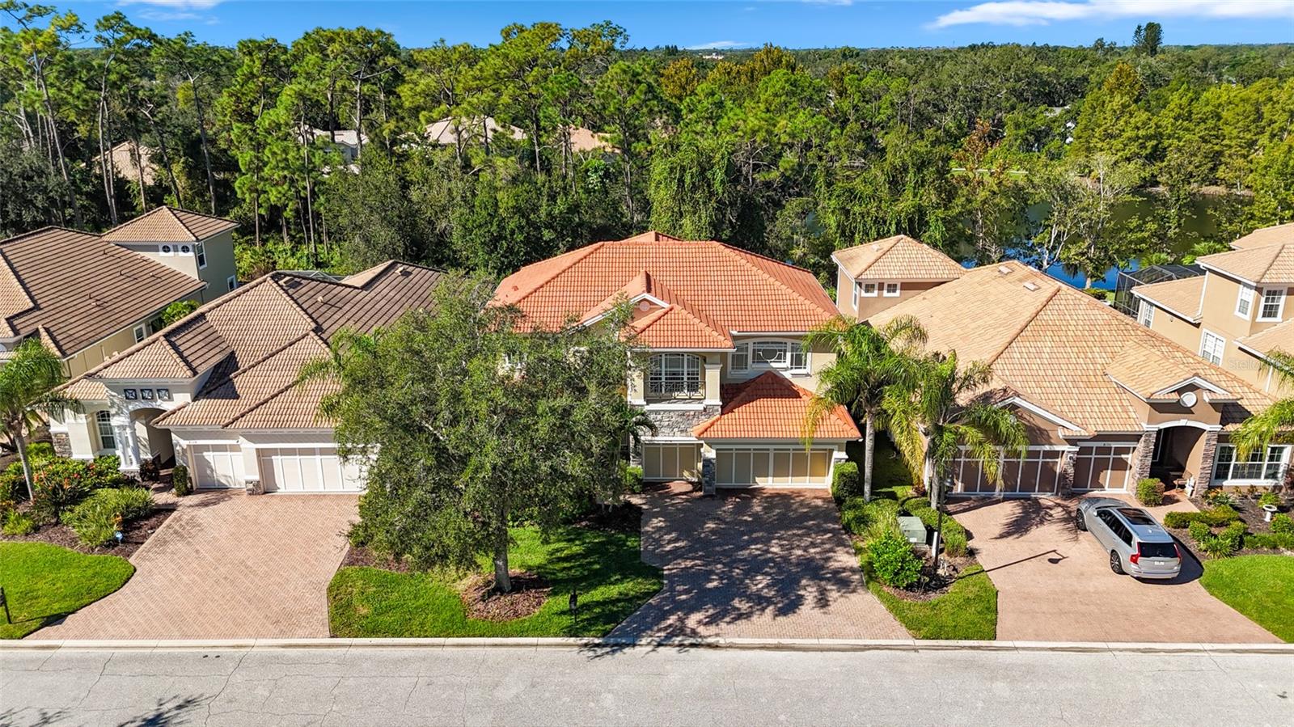
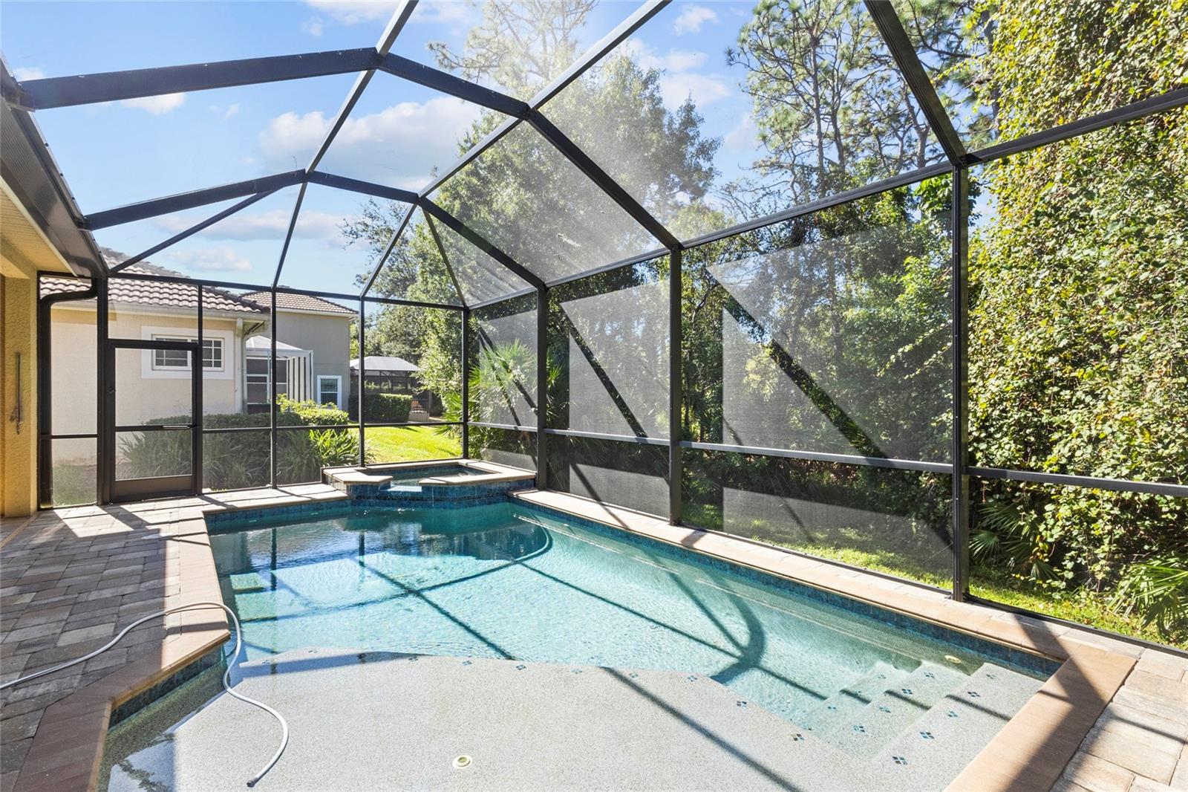
This beautifully updated 5-bedroom, 4-bathroom residence has everything you could want and more! Nestled in the heart of Sonoma, this home combines modern luxury with spacious, functional living. *New Paint* *New Flooring* *New Pool Pump" The primary bedroom is conveniently located on the first floor, offering a private retreat with direct access to the caged lanai. Also on the first floor, you’ll find a large kitchen featuring a wet bar, perfect for entertaining, and a spacious dining area, ideal for big gatherings. For added convenience, the laundry room is also located on the main level. The screened-in pool overlooks lush green space, creating the perfect backdrop for enjoying the beautiful Florida lifestyle. Whether you're relaxing in the sun, swimming, or hosting friends and family, this outdoor space is sure to impress. Upstairs, you'll find 3 additional bedrooms, a versatile bonus room, and another living room area, offering plenty of space for everyone to unwind. The 3 car garage has also been freshly epoxied to give it that great custom look, long lasting, low maintenance surface. Sonoma offers a community pool, park, tennis courts and private access to Conservatory Park for walking trails in it’s 50 plus -acre nature preserve. Located off University Parkway west of I-75, minutes from golf, lots of great restaurants, shopping, downtown Sarasota, UTC Mall, beaches, and the Sarasota International airport. This home is the ideal blend of luxury, comfort, and convenience. Don’t miss your chance to own a piece of paradise in Sonoma. Schedule your showing today!

$5,888/mo

Est. mortgage payment based on a $885,000 home price.

All estimates are provided by Luxury Presence for informational purposes only. Actual amounts may vary.

Additional information

MLS® ID
A4666633

Interior Features

Bedrooms
5
Bathrooms
4
Cooling
Yes
Heating
Yes
Basement
No

Exterior Features

Lot Size
0.17 Acres

Other Property Details

Taxes
$6,786
Tax Frequency
Annually
Association Fee Frequency
Monthly
Garage
Yes
Pets Allowed
Yes
Pool
Yes
55+/Senior Community
No

Listings courtesy of Stellar MLS as distributed by MLS GRID

All information deemed reliable but not guaranteed and should be independently verified. All properties are subject to prior sale, change or withdrawal. Neither listing broker(s) nor Allux Real Estate shall be responsible for any typographical errors, misinformation, misprints and shall be held totally harmless. Properties displayed may be listed or sold by various participants in the MLS. 

Based on information submitted to the MLS GRID as of 3:50 PM UTC on 10/7/2026. All data is obtained from various sources and may not have been verified by broker or MLS GRID. Supplied Open House Information is subject to change without notice. All information should be independently reviewed and verified for accuracy. Properties may or may not be listed by the office/agent presenting the information.

©2026 Stellar MLS . All rights reserved.

DMCA Notice

Powered by Luxury Presence