Property photo 1
Property photo 2
Property photo 3
Property photo 4
Property photo 5
2 Beds
2 Baths
1,568 sqft

$350,000

342 ALCOVE DR, GROVELAND FL, 34736

Price per sqft$223.21
Built in2017
Property size1,568 sqft
Property typeResidential
Courtesy of RE/MAX TOWN & COUNTRY REALTY, Kyle Clark  Listing Contact: 407-695-2066

Overview

Active

Listed Oct 1, 2026

Updated 7h ago

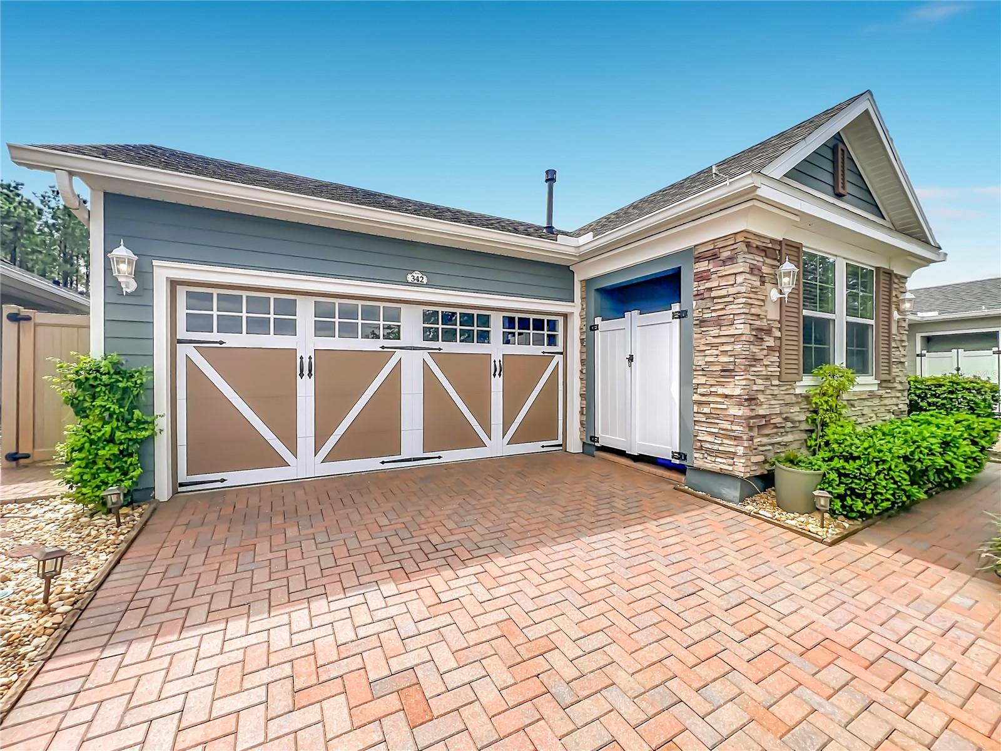
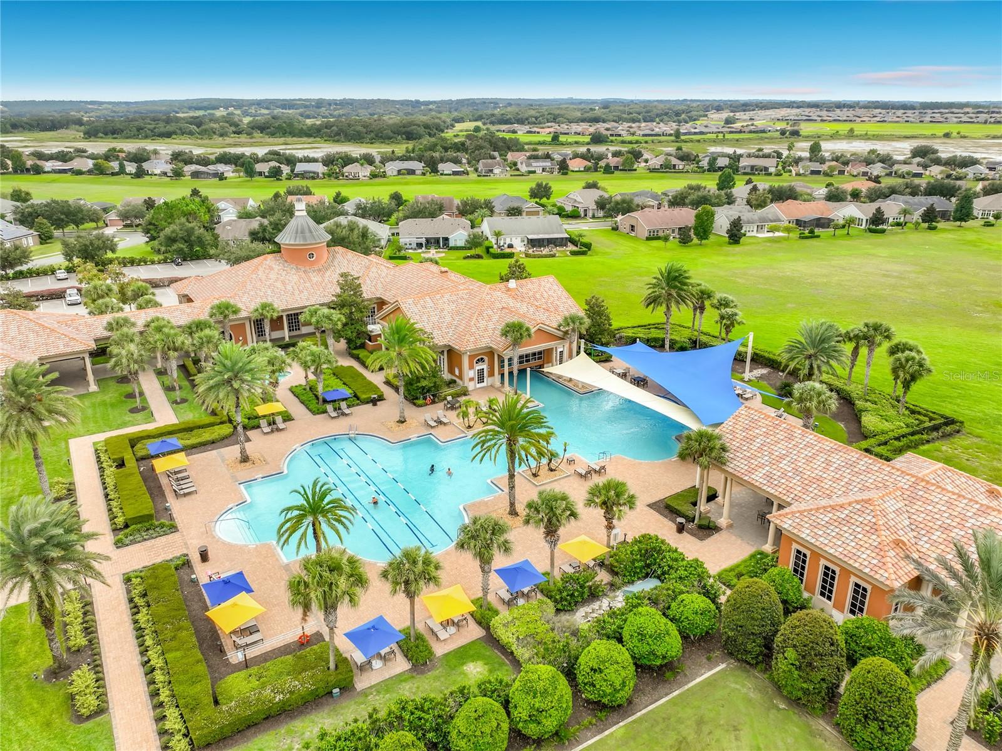
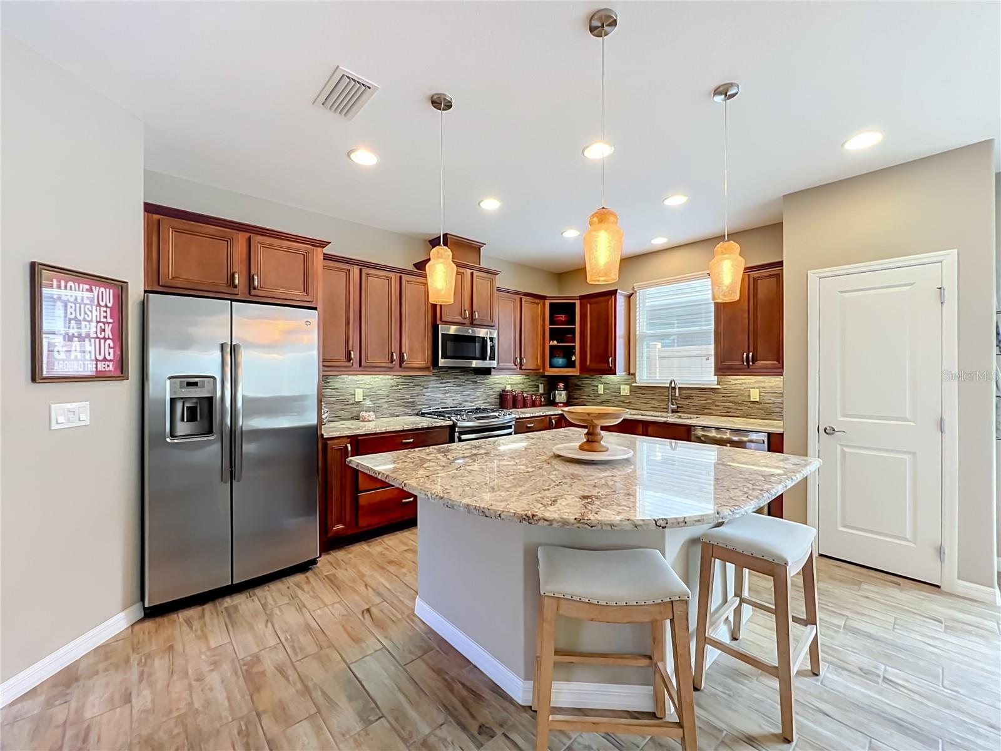
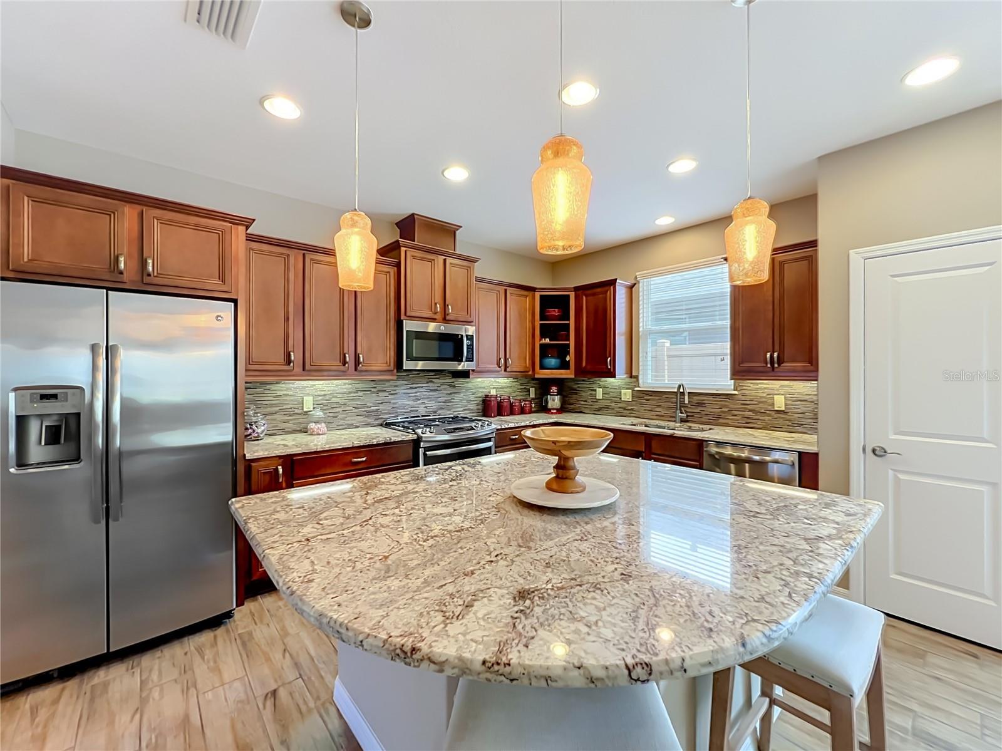
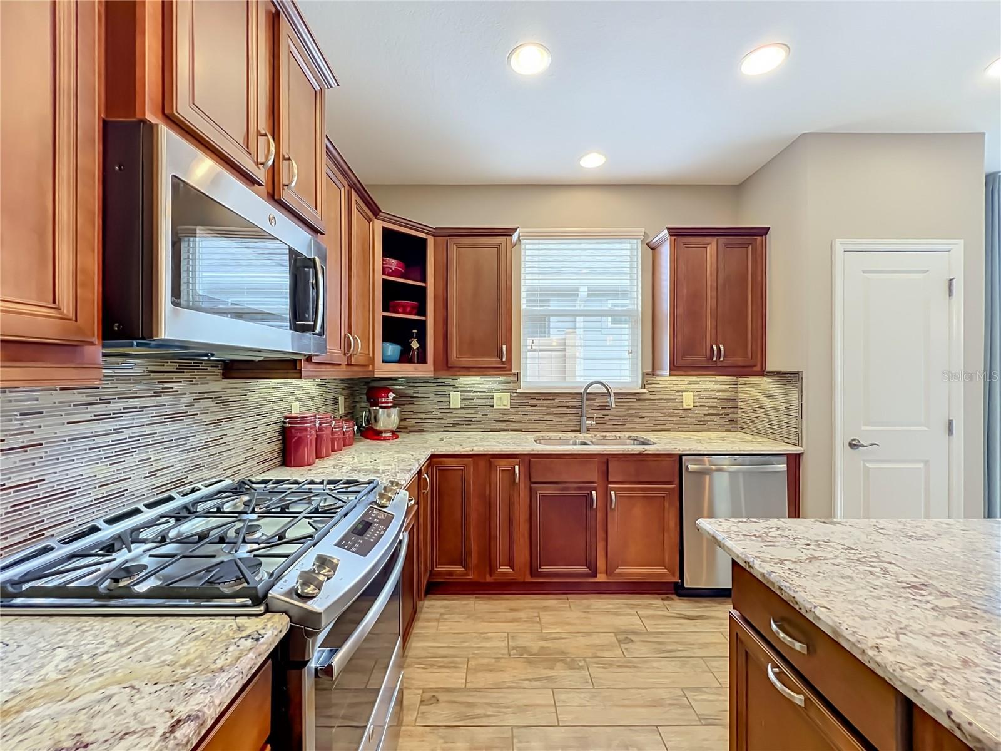
WELCOME TO RESORT-STYLE LIVING AT TRILOGY! This fantastic 2-bedroom, 2-bath home with a versatile BONUS ROOM/DEN is located in the highly sought-after gated 55+ community of Trilogy in Groveland, where everyday living can feel like a vacation. From the moment you step inside, the SOARING CEILINGS create an impressive sense of space and openness. The beautifully appointed split-bedroom floor plan is filled with thoughtful upgrades, including CUSTOM FLOORING AND PAINT, upgraded light fixtures and custom window treatments. The spacious living and dining areas flow effortlessly together, creating an inviting setting for entertaining, relaxing and everyday living. At the heart of the home is the GOURMET KITCHEN, featuring beautiful GRANITE COUNTERTOPS, abundant cabinetry, upgraded appliances, stylish lighting and plenty of workspace for the home chef. Whether preparing a quiet dinner at home or entertaining family and friends, this kitchen is designed to be both functional and inviting. Retreat to the OVERSIZED PRIMARY SUITE featuring a generous walk-in closet with custom built-in storage and an updated primary bath complete with a glass walled step-in shower and bench for seating. The split-bedroom design provides additional privacy for overnight guests, while the BONUS ROOM/DEN offers the flexibility for a home office, hobby room, reading retreat or additional sitting area. Step outside to the COVERED BACK PATIO and discover your own private outdoor retreat. The LARGE FENCED BACKYARD features custom landscaping and fountains, plus NO REAR NEIGHBORS—creating a peaceful setting for morning coffee, entertaining friends or simply enjoying the Florida lifestyle. Storage is abundant throughout the home and continues into the spacious 2-CAR GARAGE. And then there is the TRILOGY LIFESTYLE! The impressive Magnolia House serves as the heart of the community, offering indoor and outdoor heated pools, fitness facilities, tennis, pickleball, bocce, billiards, a golf simulator, restaurant and bar, artisan studio, culinary kitchen, social spaces, clubs, activities and more. It is like having your own private resort just minutes from your front door. SOARING CEILINGS. GRANITE COUNTERTOPS. PRIVATE BACKYARD. NO REAR NEIGHBORS. INCREDIBLE AMENITIES. RESORT-STYLE LIVING. Come discover why Trilogy is one of Central Florida's most desirable active-adult communities and start enjoying the lifestyle you've been waiting for!

$2,329/mo

Est. mortgage payment based on a $350,000 home price.

All estimates are provided by Luxury Presence for informational purposes only. Actual amounts may vary.

Additional information

MLS® ID
O6446496

Interior Features

Bedrooms
2
Bathrooms
2
Cooling
Yes
Heating
Yes
Basement
No

Exterior Features

Lot Size
0.11 Acres

Other Property Details

Taxes
$4,080
Tax Frequency
Annually
Association Fee Frequency
Monthly
Garage
Yes
Pets Allowed
Yes
55+/Senior Community
Yes

Listings courtesy of Stellar MLS as distributed by MLS GRID

All information deemed reliable but not guaranteed and should be independently verified. All properties are subject to prior sale, change or withdrawal. Neither listing broker(s) nor Allux Real Estate shall be responsible for any typographical errors, misinformation, misprints and shall be held totally harmless. Properties displayed may be listed or sold by various participants in the MLS. 

Based on information submitted to the MLS GRID as of 12:45 PM UTC on 10/8/2026. All data is obtained from various sources and may not have been verified by broker or MLS GRID. Supplied Open House Information is subject to change without notice. All information should be independently reviewed and verified for accuracy. Properties may or may not be listed by the office/agent presenting the information.

©2026 Stellar MLS . All rights reserved.

DMCA Notice

Powered by Luxury Presence