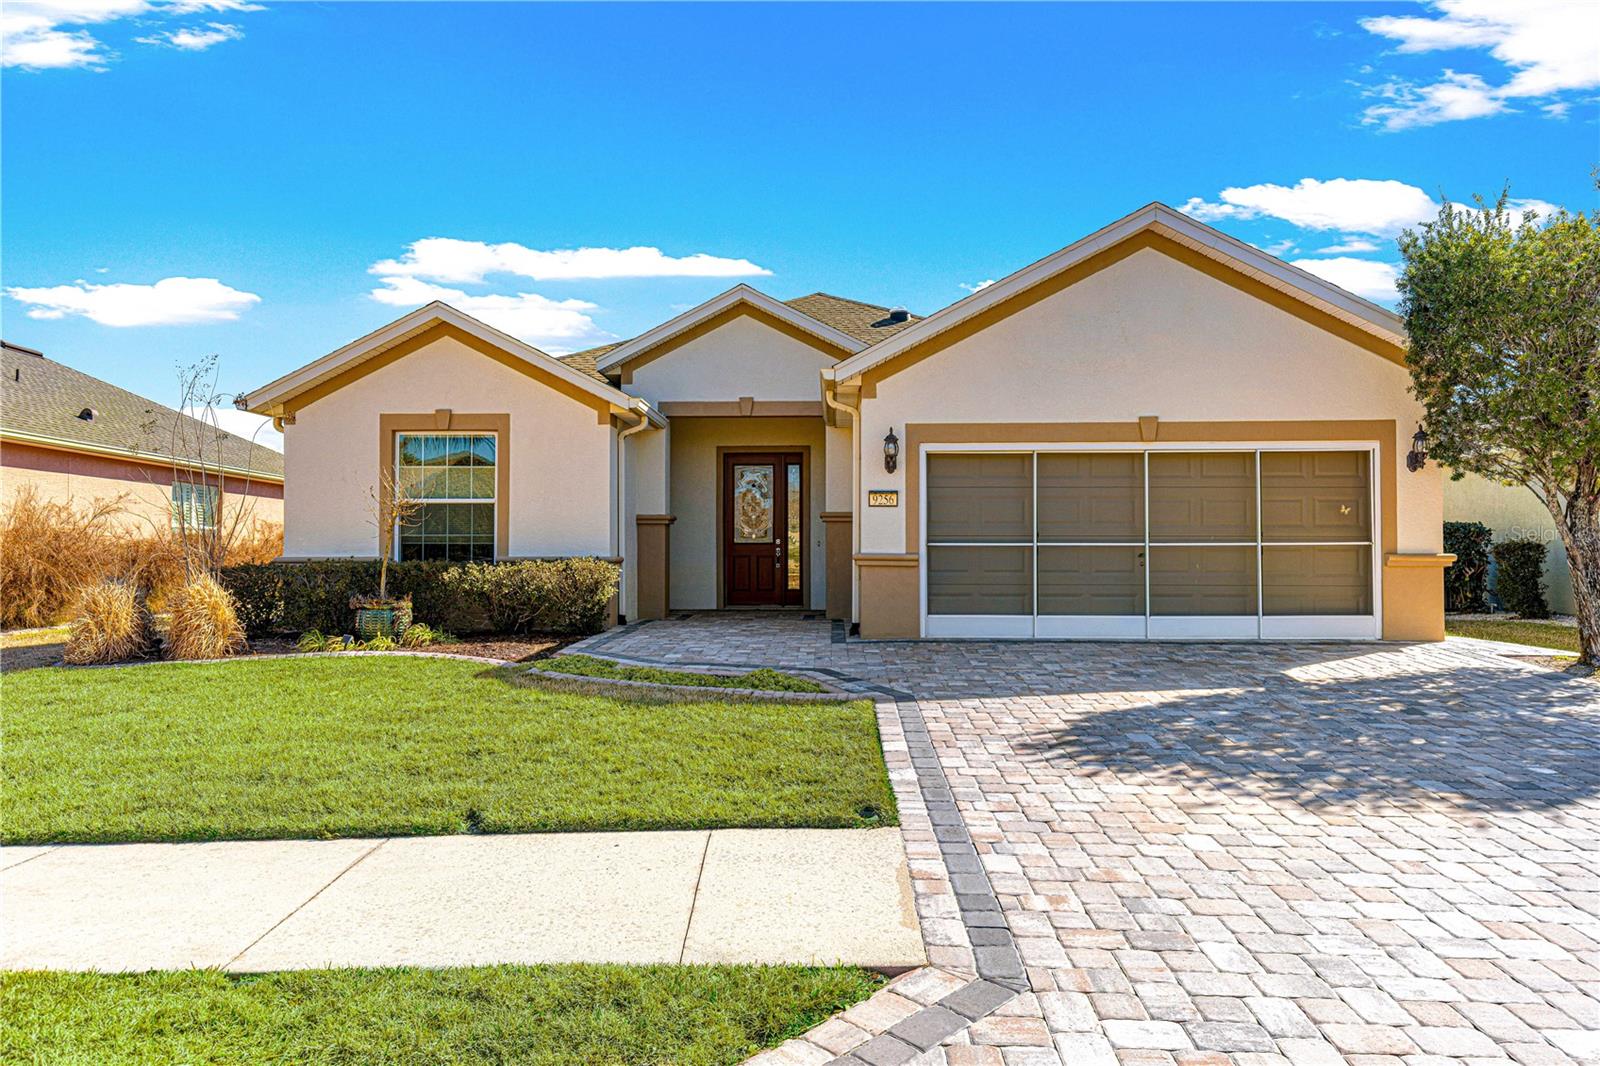
Property photo 1
Property photo 2
Property photo 3
Property photo 4
Property photo 5
3 Beds
2 Baths
1,736 sqft

$369,000

9256 SW 66TH LOOP, OCALA FL, 34481

Price per sqft$212.56
Built in2007
Property size1,736 sqft
Property typeResidential
Courtesy of RE/MAX FOXFIRE - HWY200/103 S, Julie Bommarito  Listing Contact: 352-479-0123

Overview

Active

Listed Feb 7, 2026

Updated 11 days ago

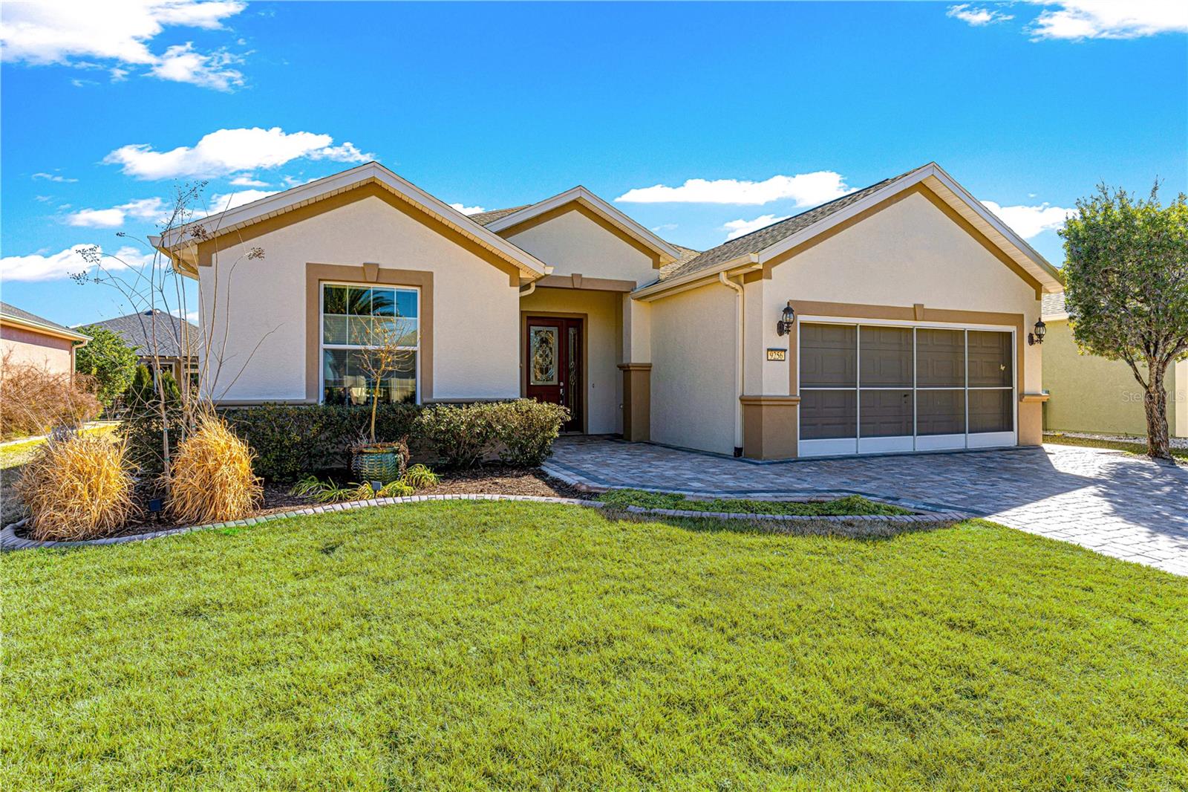
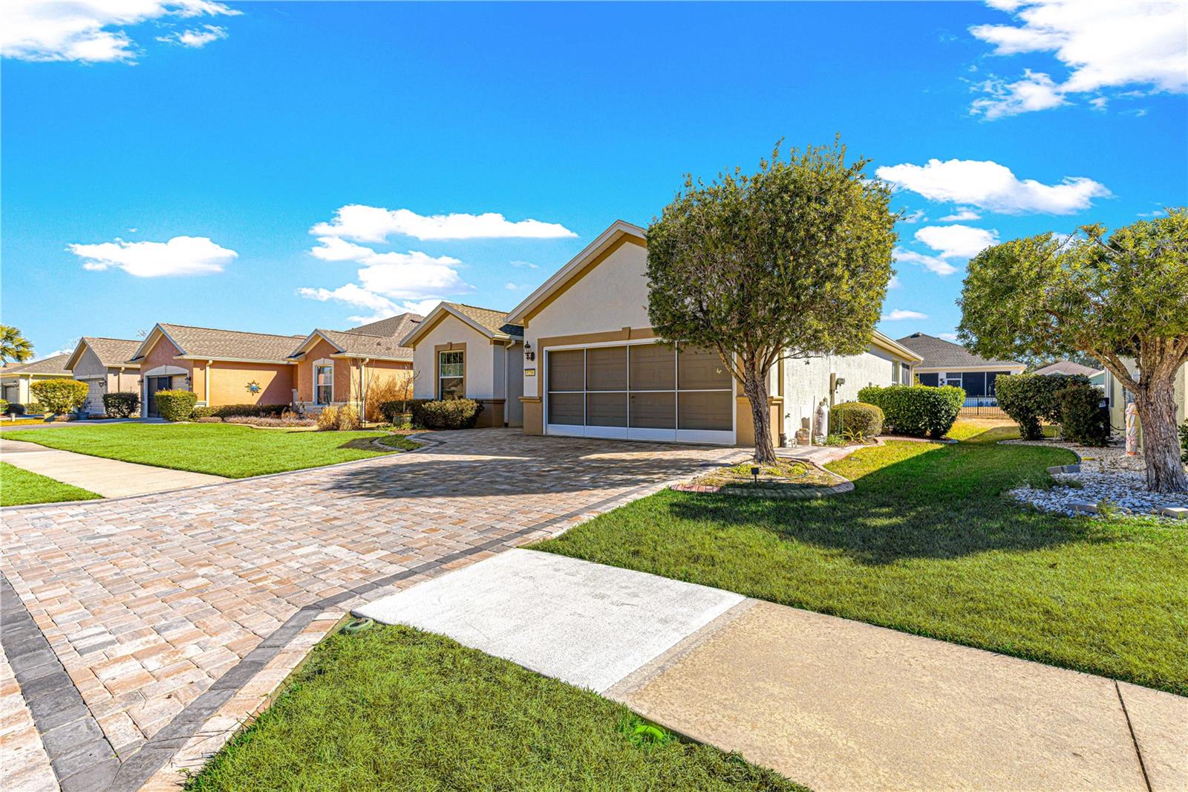
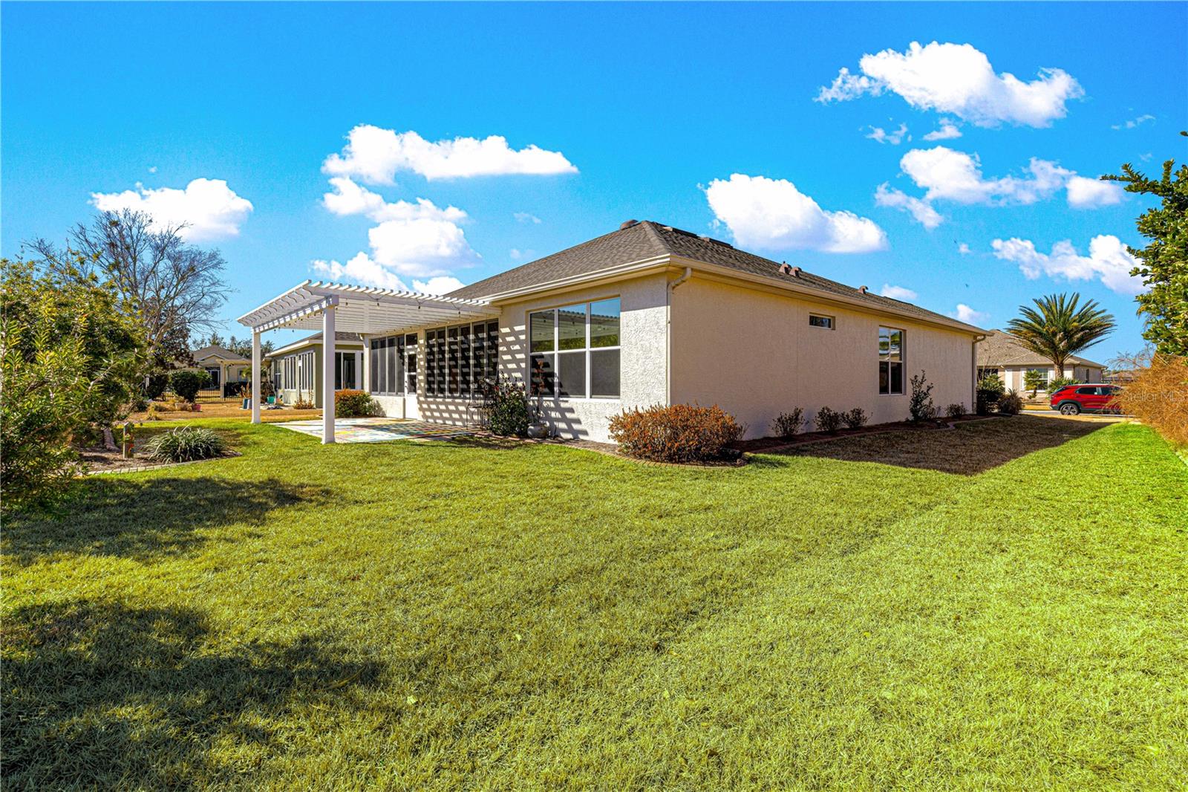
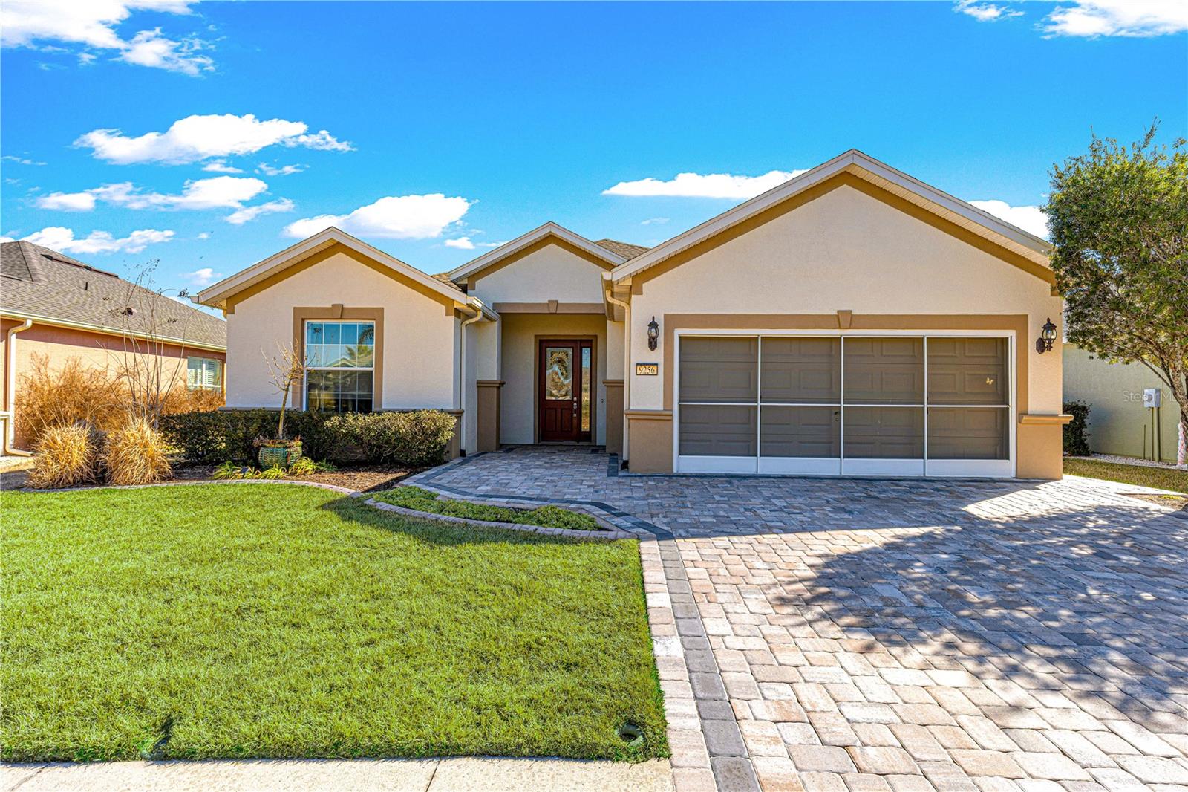
Carefree living awaits in this beautiful Sheridan Model home with 3 bedrooms, 2 bathrooms and a 2-car garage. Ready for a quick closing!!! It features an open floor plan with an enclosed lanai with heat and air. Located in the gated Stone Creek Golf Course Community this home offers an open floor plan. The master suite offers a spacious walk-in closet and large tinted window providing great natural lighting as well as privacy and an ensuite bath with a step-in shower and comfort height vanity which has been upgraded as well as the guest bath. The kitchen offers pullouts for your lower cabinets and nice area for your coffee bar. The stove top is induction, and the oven and microwave offer confection, air fry and roasting features. This home features numerous upgrades such as paver driveway, Quartz counter tops in kitchen and baths, crown molding, plantations shutters, maintenance-free tile and laminate flooring. whole house water softener, inside laundry room, and epoxy-coated garage flooring. The pergola gives you a great seating area to enjoy outdoors in a pretty private backyard setting are a few more extras you will love about this home. Relax and enjoy fantastic community activities and gracious amenities. If you want your retirement to feel like a vacation with the top-notch amenities of a community that still retains a small-town feel, this is for you. Located on Ocala's southwest corridor just off Highway 200 Convenient to Shopping centers, Hospitals, medical facilities, restaurants, and more. Community activities and amenities include a golf course, resort-style pools, sports courts, health spas, trips, entertainment, and more!

$2,455/mo

Est. mortgage payment based on a $369,000 home price.

All estimates are provided by Luxury Presence for informational purposes only. Actual amounts may vary.

Additional information

MLS® ID
OM718350

Interior Features

Bedrooms
3
Bathrooms
2
Cooling
Yes
Heating
Yes
Basement
No

Exterior Features

Lot Size
0.16 Acres

Other Property Details

Taxes
$2,387
Tax Frequency
Annually
Association Fee Frequency
Monthly
Garage
Yes
Pets Allowed
Yes
55+/Senior Community
Yes

Listings courtesy of Stellar MLS as distributed by MLS GRID

All information deemed reliable but not guaranteed and should be independently verified. All properties are subject to prior sale, change or withdrawal. Neither listing broker(s) nor Allux Real Estate shall be responsible for any typographical errors, misinformation, misprints and shall be held totally harmless. Properties displayed may be listed or sold by various participants in the MLS. 

Based on information submitted to the MLS GRID as of 6:11 PM UTC on 10/8/2026. All data is obtained from various sources and may not have been verified by broker or MLS GRID. Supplied Open House Information is subject to change without notice. All information should be independently reviewed and verified for accuracy. Properties may or may not be listed by the office/agent presenting the information.

©2026 Stellar MLS . All rights reserved.

DMCA Notice

Powered by Luxury Presence