Property photo 1
Property photo 2
Property photo 3
Property photo 4
Property photo 5
2 Beds
3 Baths
1,850 sqft

$759,990

19115 CHERRYSTONE WAY, LAKEWOOD RANCH FL, 34211

Price per sqft$410.81
Built in2026
Property size1,850 sqft
Property typeResidential
Courtesy of FINE PROPERTIES, Jason Van Cleave  Listing Contact: 941-782-0000

Overview

Active

Listed Jun 20, 2026

Updated 2 weeks ago

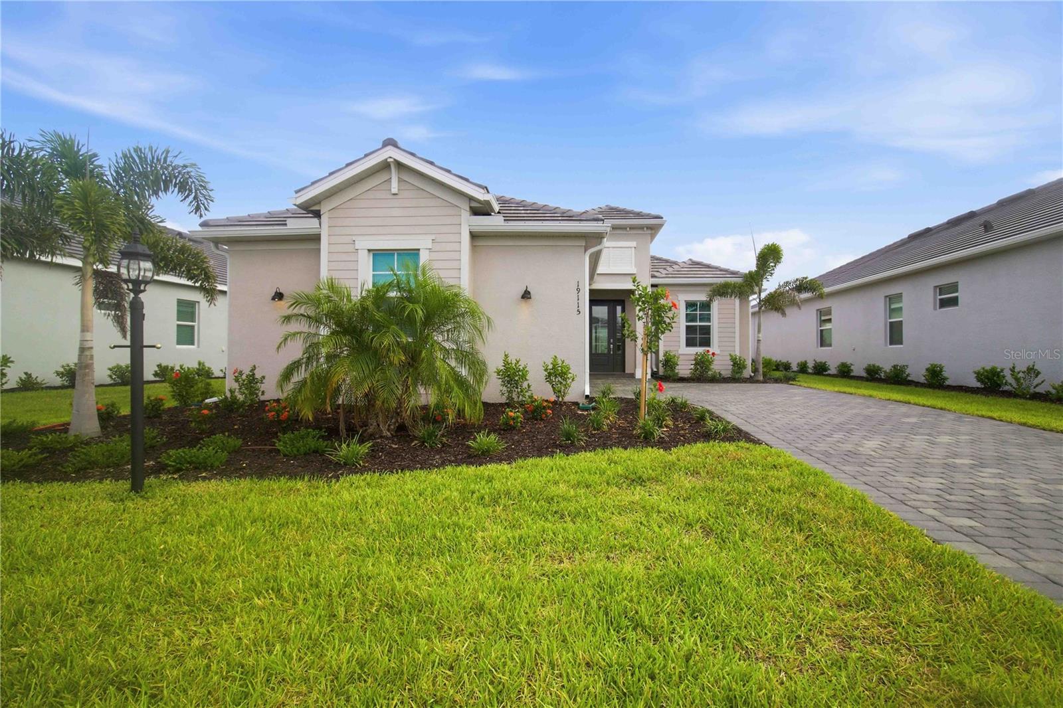
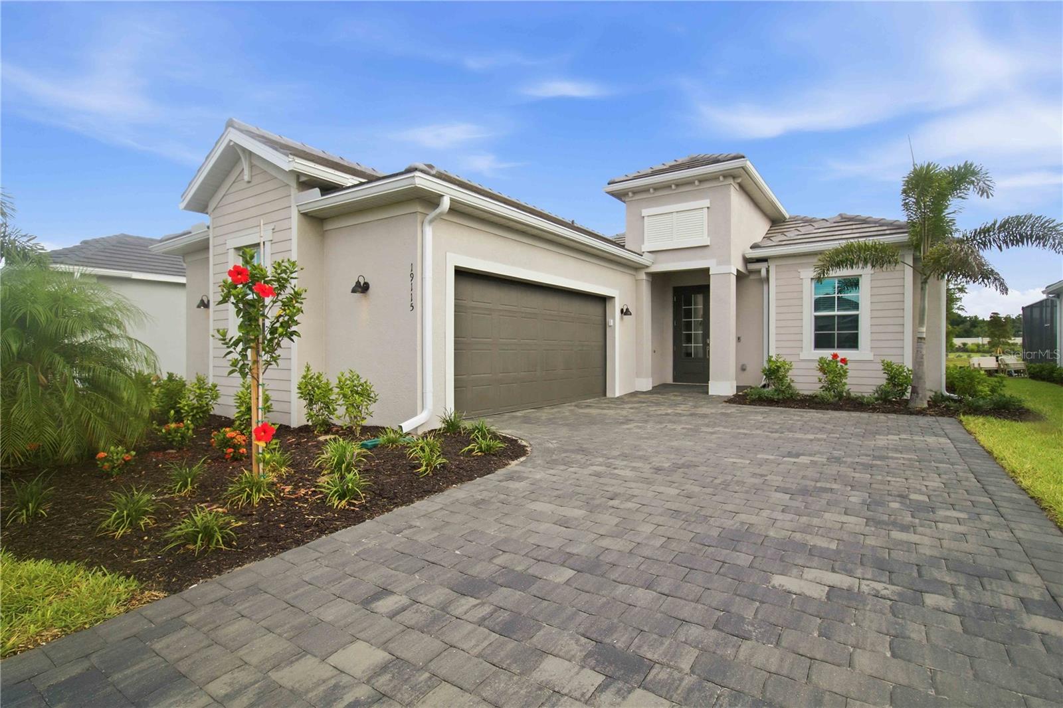
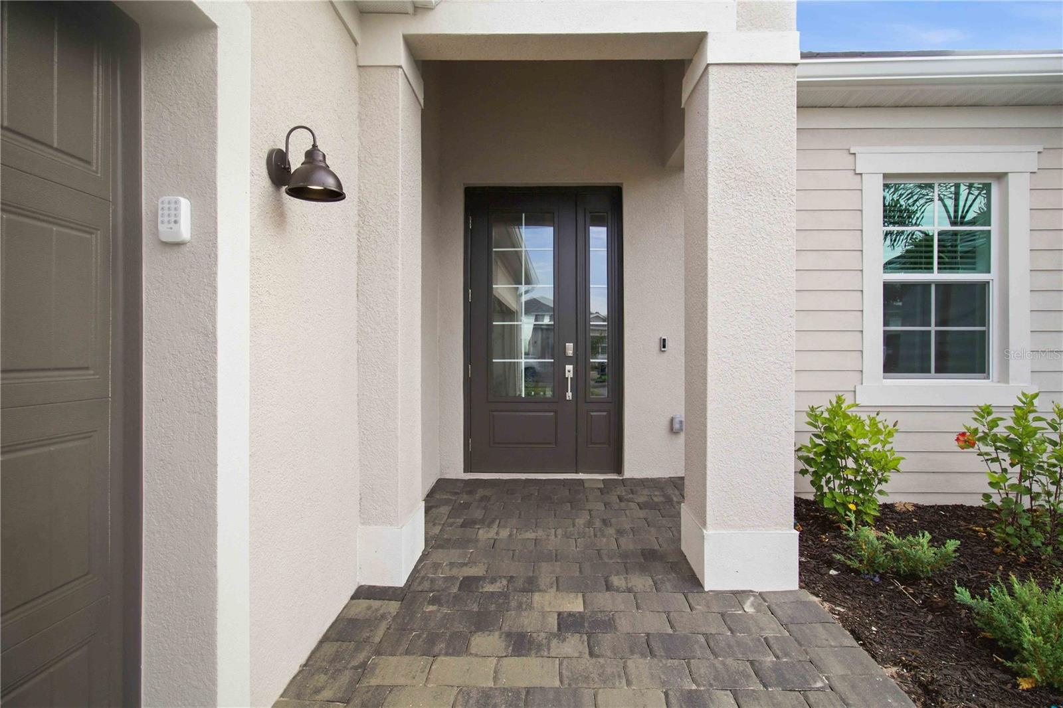
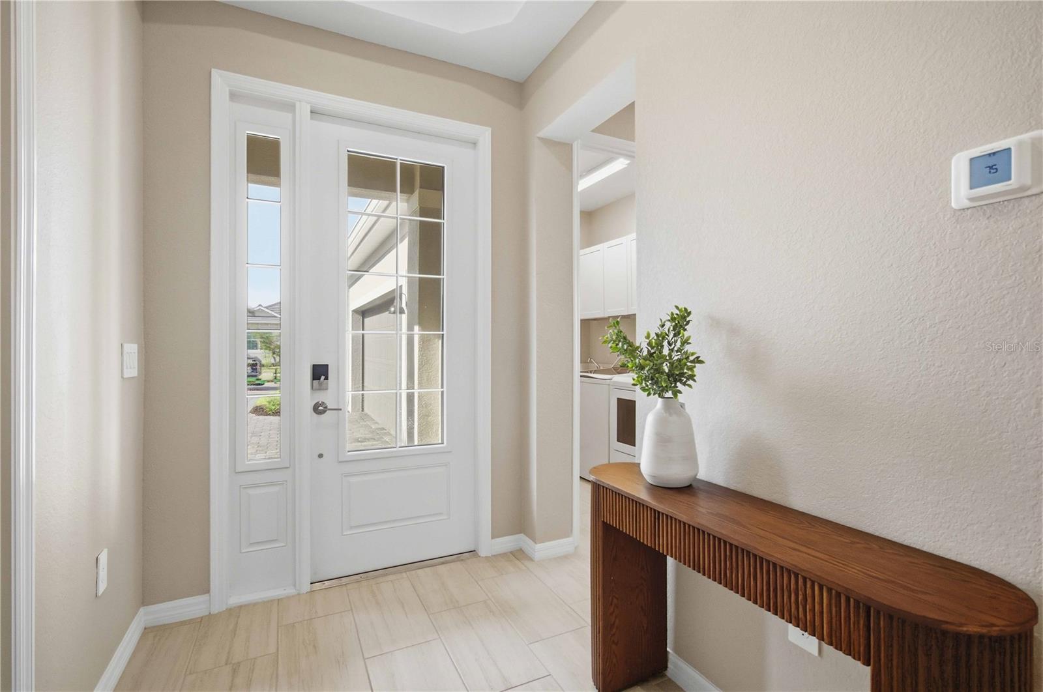
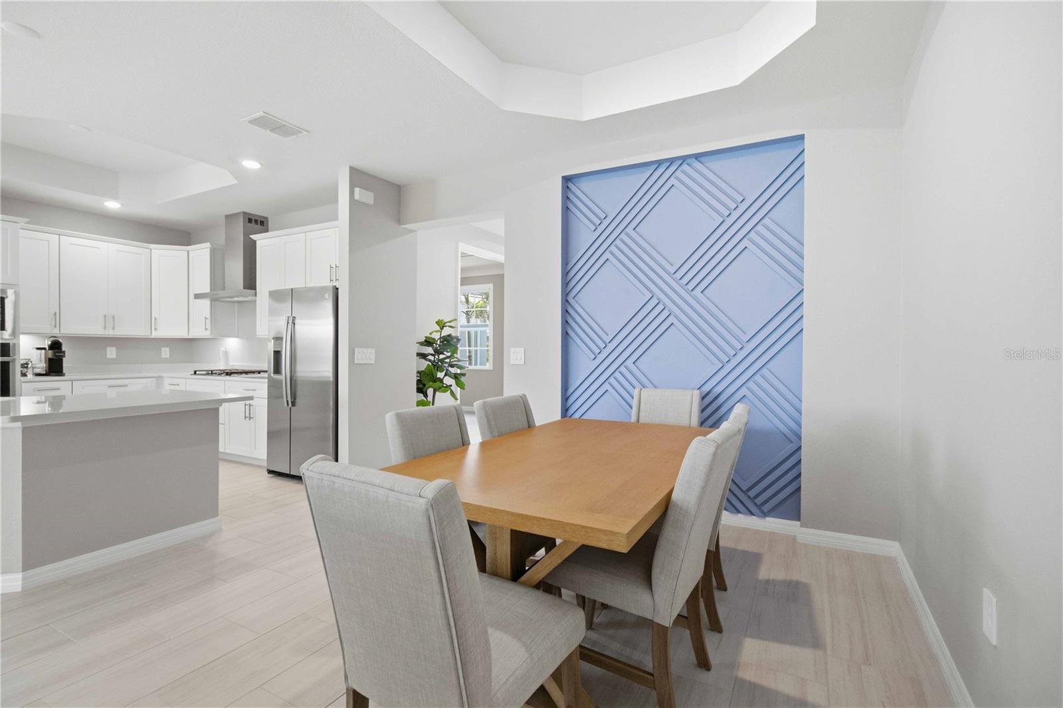
Golf Membership Included! - Welcome to 19115 Cherrystone Way, a beautifully upgraded Victoria floor plan located in the highly desirable Calusa Country Club in Lakewood Ranch. This exceptional home features 2 bedrooms, a spacious den, 2 full bathrooms, a convenient pool bath, and a 2-car garage. Custom built in closets in the owner's suite. Designed with both luxury and functionality in mind, this home showcases upgraded trim work, custom paint, and designer finishes throughout. The open-concept layout creates a bright and inviting atmosphere, seamlessly connecting the gourmet kitchen, dining area, and spacious great room. The chef-inspired kitchen features quartz countertops, stainless steel appliances, premium cabinetry, and a large center island perfect for entertaining. The owner's suite offers a private retreat with a spacious walk-in closet and an elegant en-suite bath. Step outside to your private backyard oasis featuring a sparkling pool, relaxing hot tub, and covered lanai complete with a convenient pool bath—perfect for entertaining guests and enjoying Florida's outdoor lifestyle year-round. Located within the gated, resort-style community of Calusa Country Club, residents enjoy access to championship golf, a resort-style pool, clubhouse, fitness center, tennis, pickleball, dining, and an active social calendar. Better than waiting to build, this move-in ready home offers premium upgrades already completed and immediate enjoyment of one of Lakewood Ranch's most sought-after golf communities. Experience luxury living at its finest—schedule your private showing today.

$5,056/mo

Est. mortgage payment based on a $759,990 home price.

All estimates are provided by Luxury Presence for informational purposes only. Actual amounts may vary.

Additional information

MLS® ID
A4697694

Interior Features

Bedrooms
2
Bathrooms
3
Cooling
Yes
Heating
Yes
Basement
No

Exterior Features

Lot Size
0.2 Acres

Other Property Details

Association Fee Frequency
Monthly
Garage
Yes
View
Yes
Pets Allowed
Yes
Pool
Yes
55+/Senior Community
No

Listings courtesy of Stellar MLS as distributed by MLS GRID

All information deemed reliable but not guaranteed and should be independently verified. All properties are subject to prior sale, change or withdrawal. Neither listing broker(s) nor Allux Real Estate shall be responsible for any typographical errors, misinformation, misprints and shall be held totally harmless. Properties displayed may be listed or sold by various participants in the MLS. 

Based on information submitted to the MLS GRID as of 3:42 PM UTC on 10/7/2026. All data is obtained from various sources and may not have been verified by broker or MLS GRID. Supplied Open House Information is subject to change without notice. All information should be independently reviewed and verified for accuracy. Properties may or may not be listed by the office/agent presenting the information.

©2026 Stellar MLS . All rights reserved.

DMCA Notice

Powered by Luxury Presence