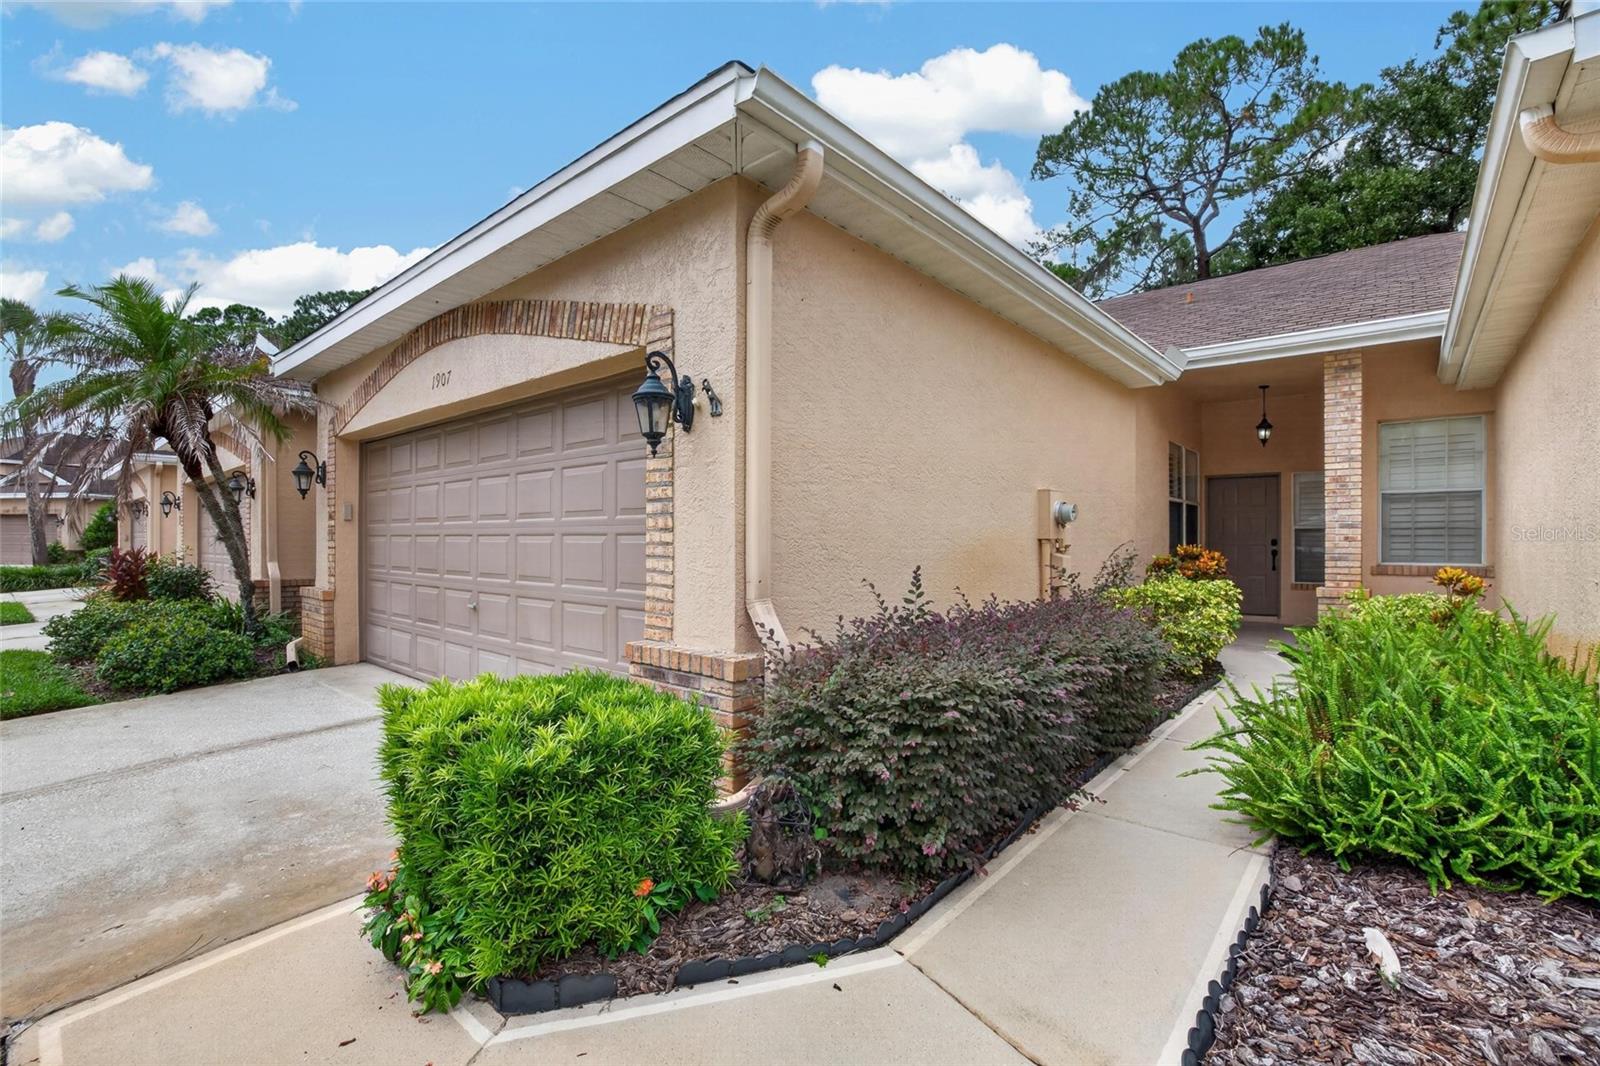
Property photo 1
Property photo 2
Property photo 3
Property photo 4
Property photo 5
2 Beds
2 Baths
1,435 sqft

$229,900

1907 PRESERVATION DR #6, PLANT CITY FL, 33566

Price per sqft$160.21
Built in1995
Property size1,435 sqft
Property typeCondominium
Courtesy of KELLER WILLIAMS-PLANT CITY, Angel Miller  Listing Contact: [email protected]

Overview

Active

Listed Sep 25, 2026

Updated 9 days ago

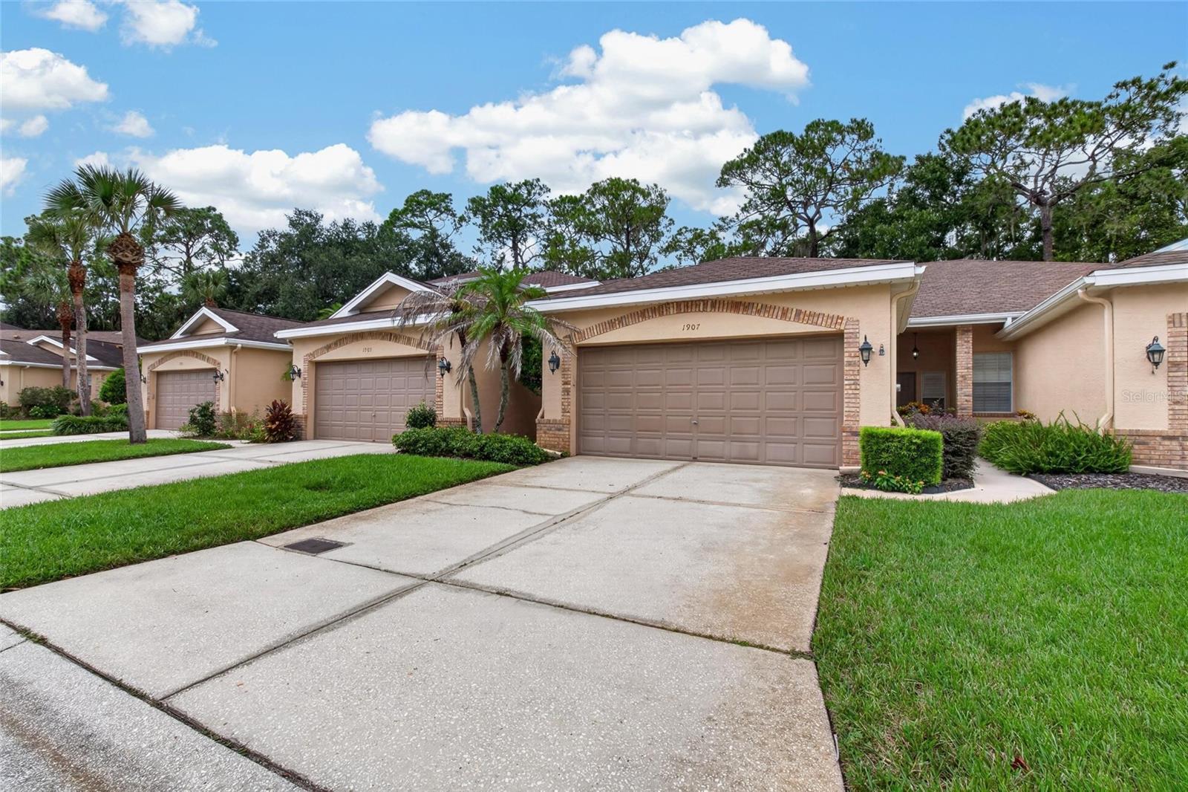
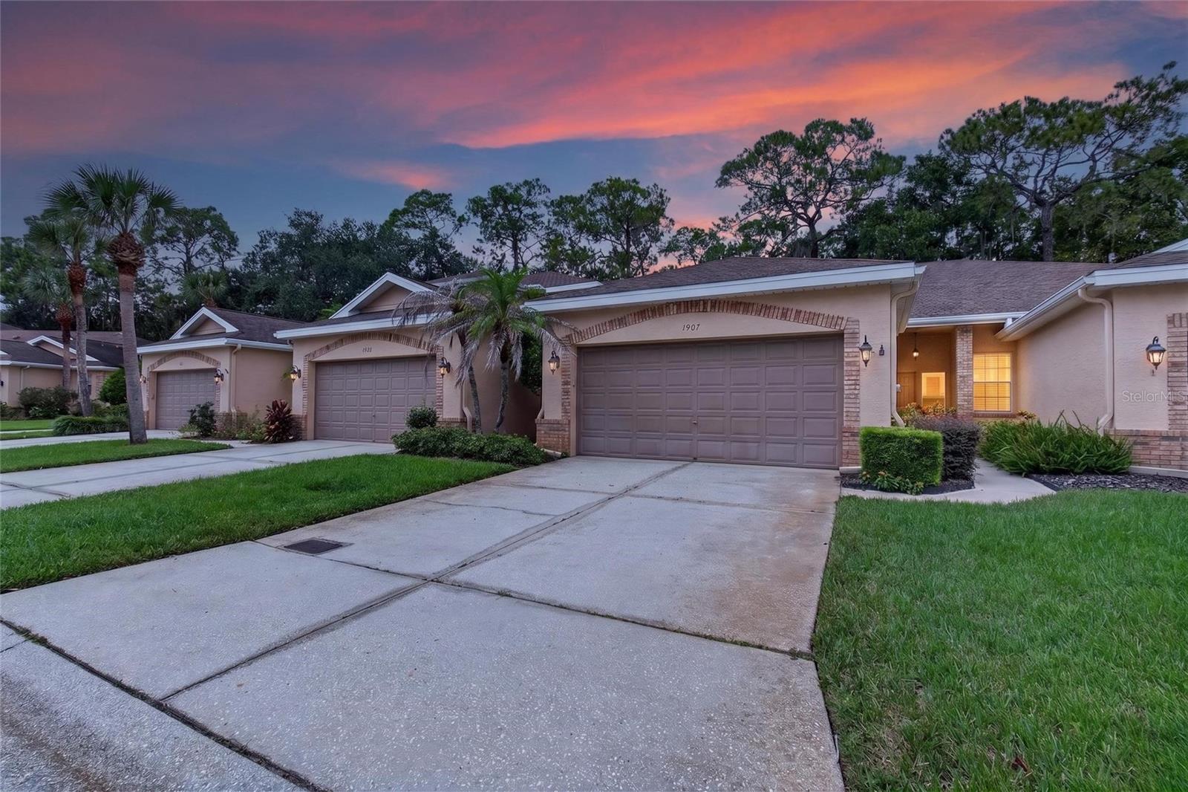
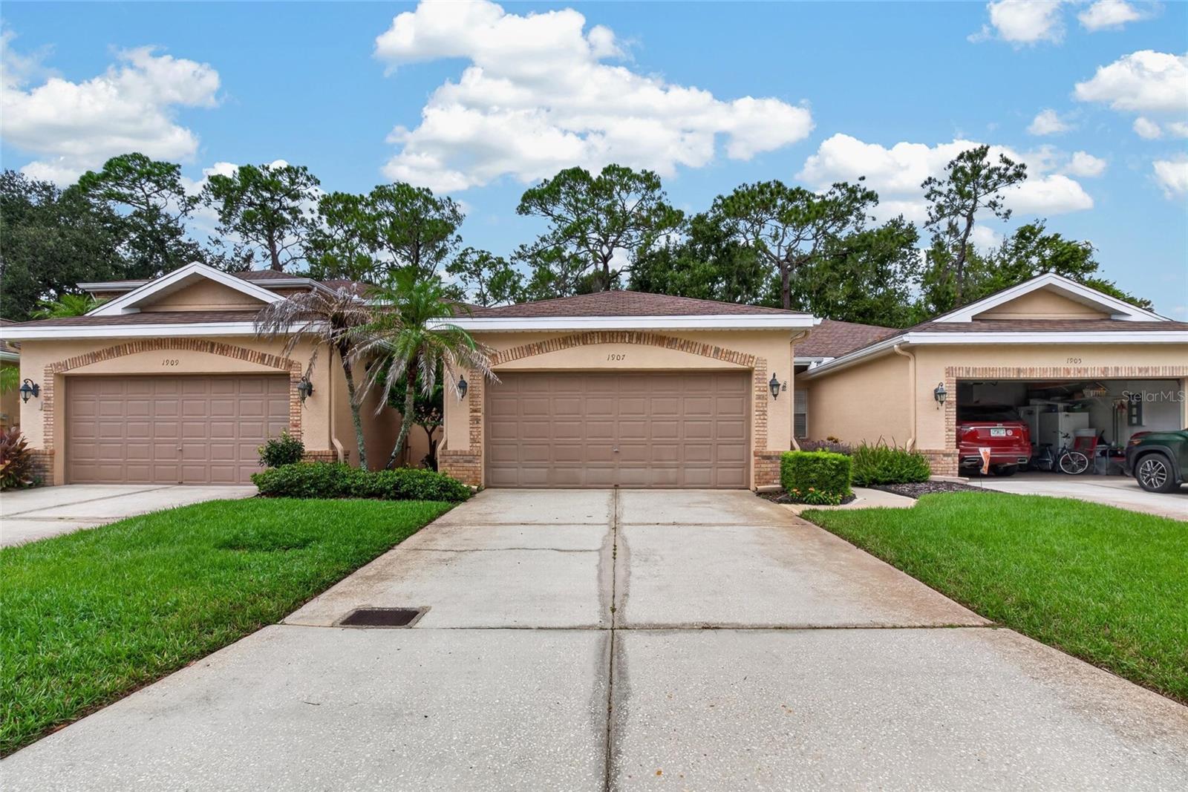
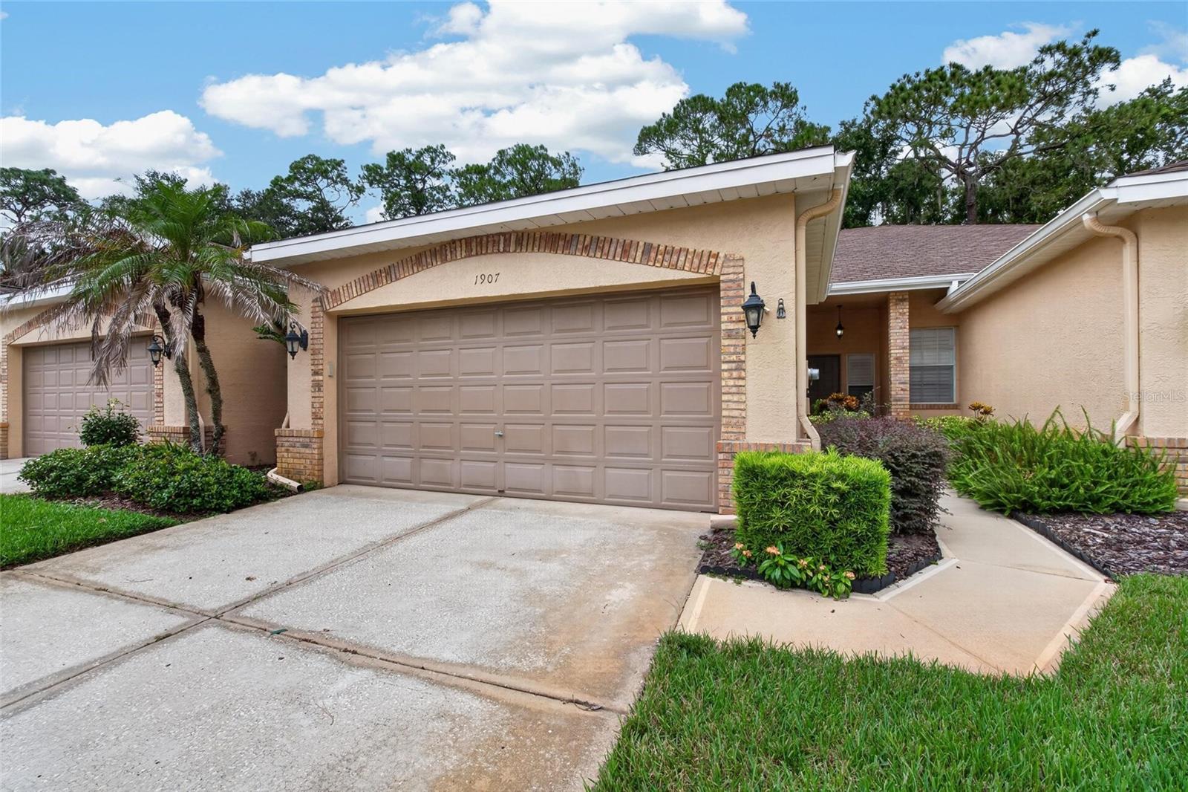
Enjoy a more refined approach to Florida living at 1907 Preservation Drive, tucked within the gated Preserve at Walden Lake. This inviting 2-bedroom, 2-bath condo offers a spacious, comfortable interior with a private 2-car garage and laminate flooring flowing through the living and dining areas. The kitchen combines timeless traditional styling with granite countertops and a generous layout that is both practical and welcoming. At the heart of the home, the enclosed solarium provides a peaceful retreat with a beautiful private conservation view—an ideal setting for morning coffee, reading, or simply enjoying the surrounding natural beauty. The thoughtfully designed floor plan offers comfortable spaces for everyday living while providing flexibility for guests, a home office, or hobbies. Life at The Preserve is designed to be easy, with the condo association handling numerous exterior and community services, including basic cable, annual gutter cleaning, driveway pressure washing, and palm tree trimming. Guarded gate access at night through the master association adds an additional layer of convenience and peace of mind. As part of Walden Lake, residents enjoy miles of scenic walking and biking trails, parks, lakes, playgrounds, sports courts, and gathering spaces surrounded by mature trees and natural beauty. Conveniently located in Plant City with easy access to Tampa and Lakeland, this is an opportunity to enjoy a well-established community, a low-maintenance lifestyle, and a home with a beautiful conservation view.

$1,530/mo

Est. mortgage payment based on a $229,900 home price.

All estimates are provided by Luxury Presence for informational purposes only. Actual amounts may vary.

Additional information

MLS® ID
TB8552411

Interior Features

Bedrooms
2
Bathrooms
2
Cooling
Yes
Heating
Yes
Basement
No

Exterior Features

Lot Size
0.05 Acres

Other Property Details

Taxes
$1,695
Tax Frequency
Annually
Association Fee Frequency
Monthly
Secondary Association Fee
$290
Secondary Association Fee Frequency
Bi-Annually
Garage
Yes
Pets Allowed
Yes
55+/Senior Community
No

Listings courtesy of Stellar MLS as distributed by MLS GRID

All information deemed reliable but not guaranteed and should be independently verified. All properties are subject to prior sale, change or withdrawal. Neither listing broker(s) nor Allux Real Estate shall be responsible for any typographical errors, misinformation, misprints and shall be held totally harmless. Properties displayed may be listed or sold by various participants in the MLS. 

Based on information submitted to the MLS GRID as of 3:13 PM UTC on 10/8/2026. All data is obtained from various sources and may not have been verified by broker or MLS GRID. Supplied Open House Information is subject to change without notice. All information should be independently reviewed and verified for accuracy. Properties may or may not be listed by the office/agent presenting the information.

©2026 Stellar MLS . All rights reserved.

DMCA Notice

Powered by Luxury Presence