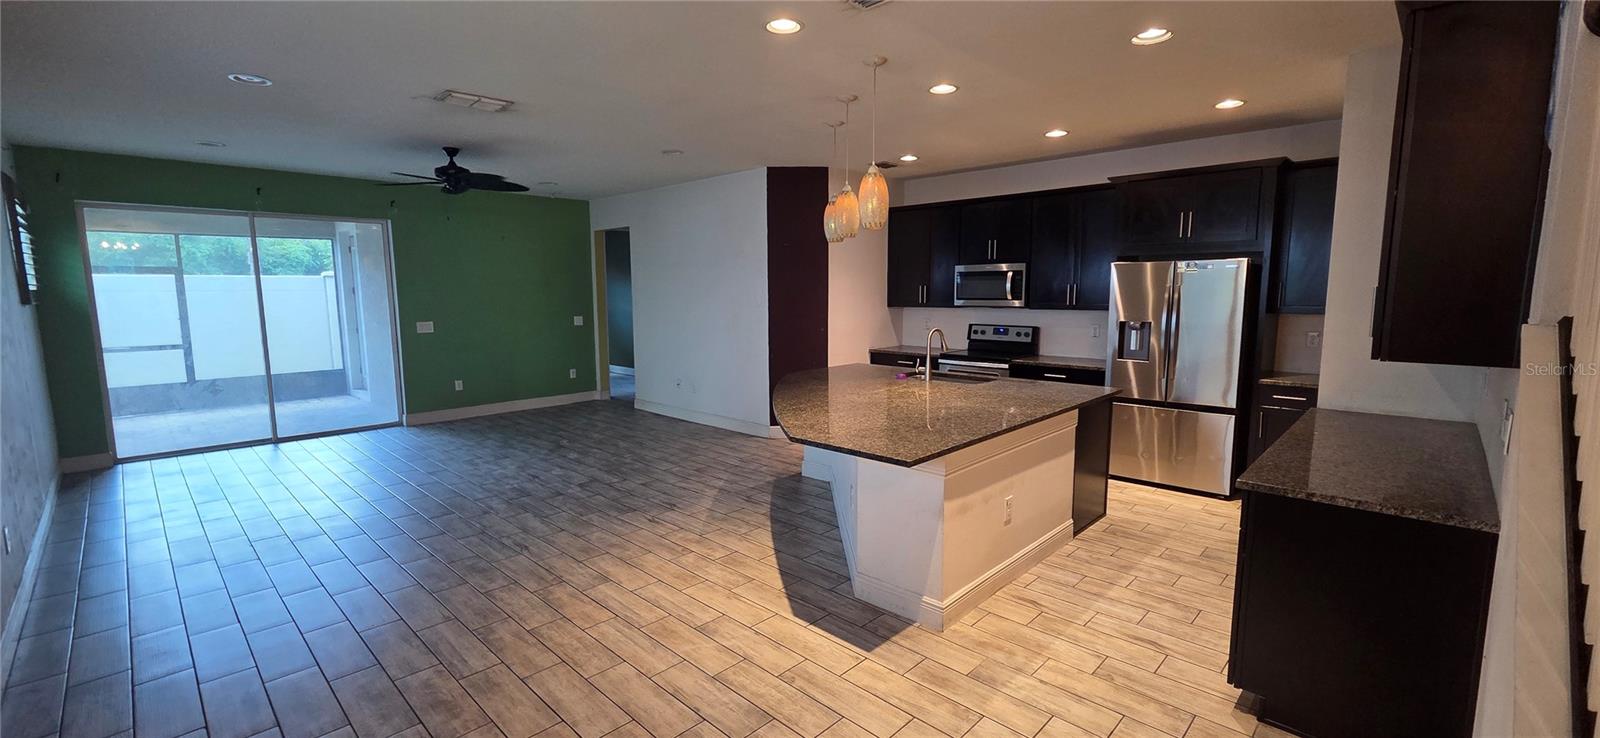
Property photo 1
Property photo 2
Property photo 3
Property photo 4
Property photo 5
4 Beds
3 Baths
2,618 sqft

$289,900

10322 HOLSTEIN EDGE PL, RIVERVIEW FL, 33569

Price per sqft$110.73
Built in2018
Property size2,618 sqft
Property typeTownhomes
Courtesy of VIEWPOINT VALUE REALTY, Pat Pearson  Listing Contact: 863-617-7015

Overview

Active

Listed Jul 29, 2026

Updated 3 days ago

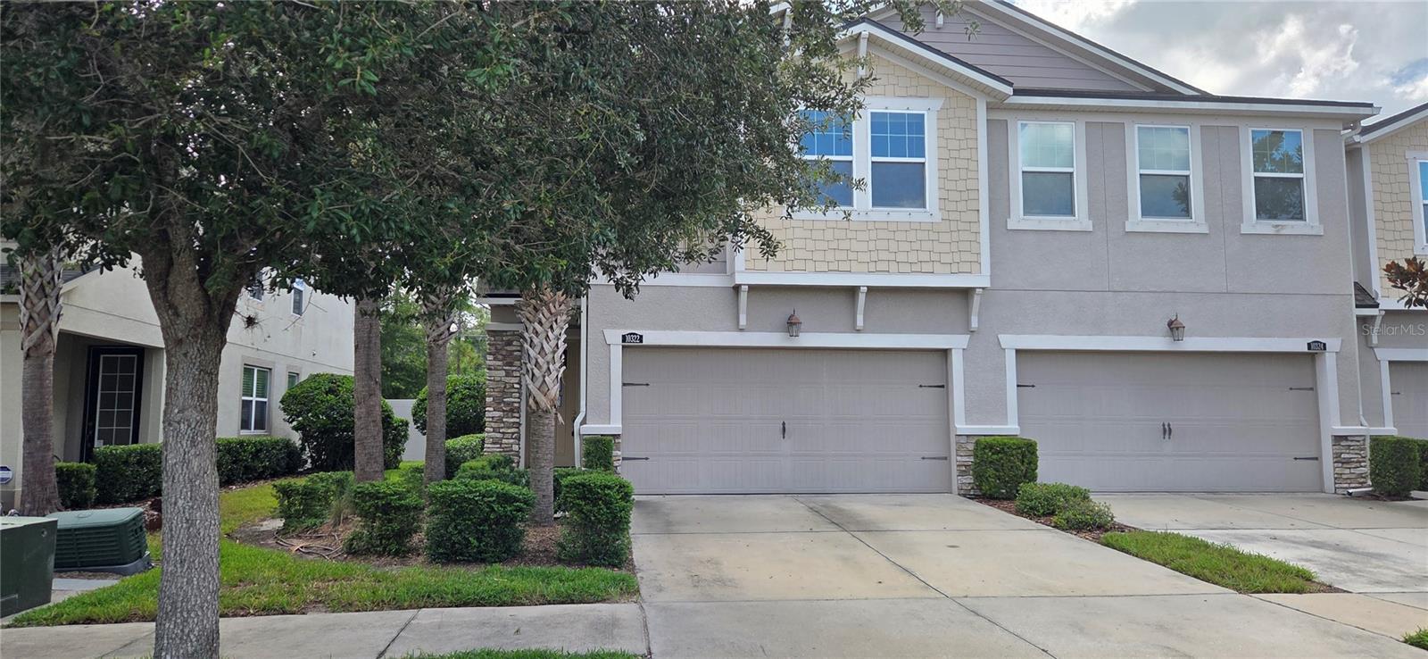
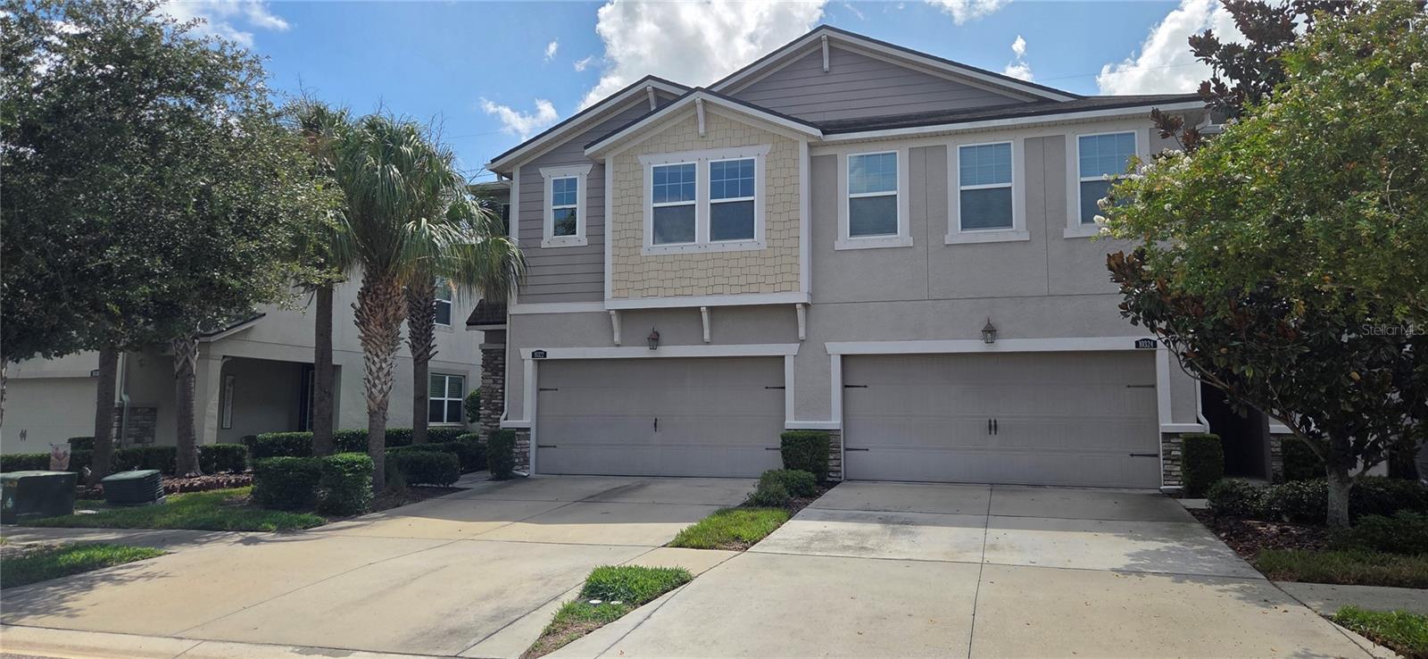
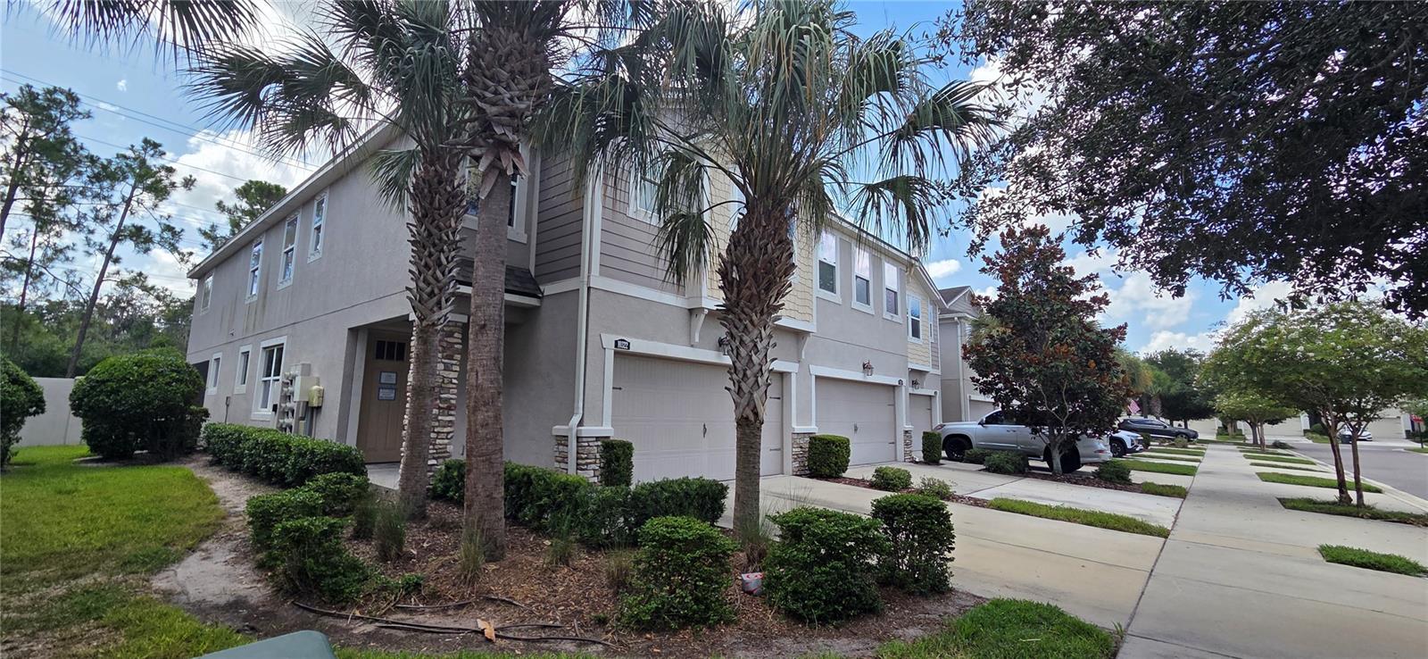
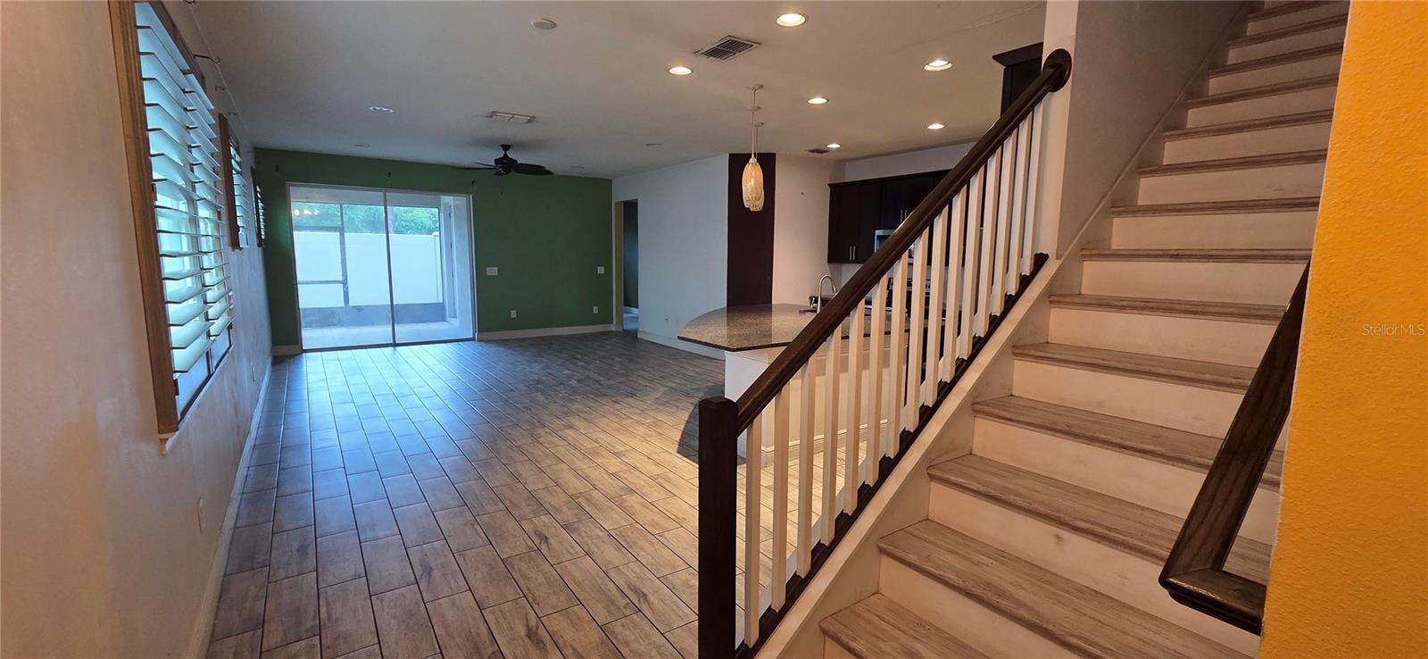
Welcome to this spacious 2,600+ square foot, two-story townhome located in the highly desirable, amenity-rich Boyette Park community in North Riverview. Offering 4 bedrooms, 3 full bathrooms, and a 2-car garage, this home provides a flexible floor plan designed for comfortable living. The open-concept first floor features an expansive great room with ample space for both living and dining areas. The well-appointed kitchen boasts an oversized center island with breakfast bar, granite countertops, stainless steel appliances, a walk-in pantry, and a convenient mudroom with built-in shelving for additional storage. Sliding glass doors lead to a covered and screened lanai. A first-floor guest bedroom and full bathroom offer an ideal setup for visitors or multi-generational living. Upstairs, a spacious loft provides versatile living space that can serve as a media room, playroom, home office, or second family room. The generous primary suite features an en-suite bathroom with a garden tub, separate shower, dual split vanities, private water closet, and a large walk-in closet. Two additional bedrooms, a full bathroom, and a conveniently located second-floor laundry room with included washer and dryer complete the upper level. Residents of Boyette Park enjoy exceptional community amenities, including a resort-style pool, clubhouse, playground, park, dog park, and BBQ grilling stations. This VA foreclosure presents an outstanding opportunity for buyers looking to build equity. With some TLC and your personal vision, this home has the potential to truly shine.

$1,929/mo

Est. mortgage payment based on a $289,900 home price.

All estimates are provided by Luxury Presence for informational purposes only. Actual amounts may vary.

Additional information

MLS® ID
L4963865

Interior Features

Bedrooms
4
Bathrooms
3
Cooling
Yes
Heating
Yes
Basement
No

Exterior Features

Lot Size
0.08 Acres

Other Property Details

Taxes
$5,746
Tax Frequency
Annually
Association Fee Frequency
Monthly
Garage
Yes
Pets Allowed
Yes
55+/Senior Community
No

Listings courtesy of Stellar MLS as distributed by MLS GRID

All information deemed reliable but not guaranteed and should be independently verified. All properties are subject to prior sale, change or withdrawal. Neither listing broker(s) nor Allux Real Estate shall be responsible for any typographical errors, misinformation, misprints and shall be held totally harmless. Properties displayed may be listed or sold by various participants in the MLS. 

Based on information submitted to the MLS GRID as of 10:07 PM UTC on 10/7/2026. All data is obtained from various sources and may not have been verified by broker or MLS GRID. Supplied Open House Information is subject to change without notice. All information should be independently reviewed and verified for accuracy. Properties may or may not be listed by the office/agent presenting the information.

©2026 Stellar MLS . All rights reserved.

DMCA Notice

Powered by Luxury Presence