Property photo 1
Property photo 2
Property photo 3
Property photo 4
Property photo 5
3 Beds
2 Baths
1,723 sqft

$359,000

1417 VALPARAISO ST, THE VILLAGES FL, 32162

Price per sqft$208.36
Built in2001
Property size1,723 sqft
Property typeResidential
Courtesy of BLACK TIE REALTY, INC., Angela Long  Listing Contact: 352-751-7888

Overview

Active

Listed May 25, 2026

Updated 13h ago

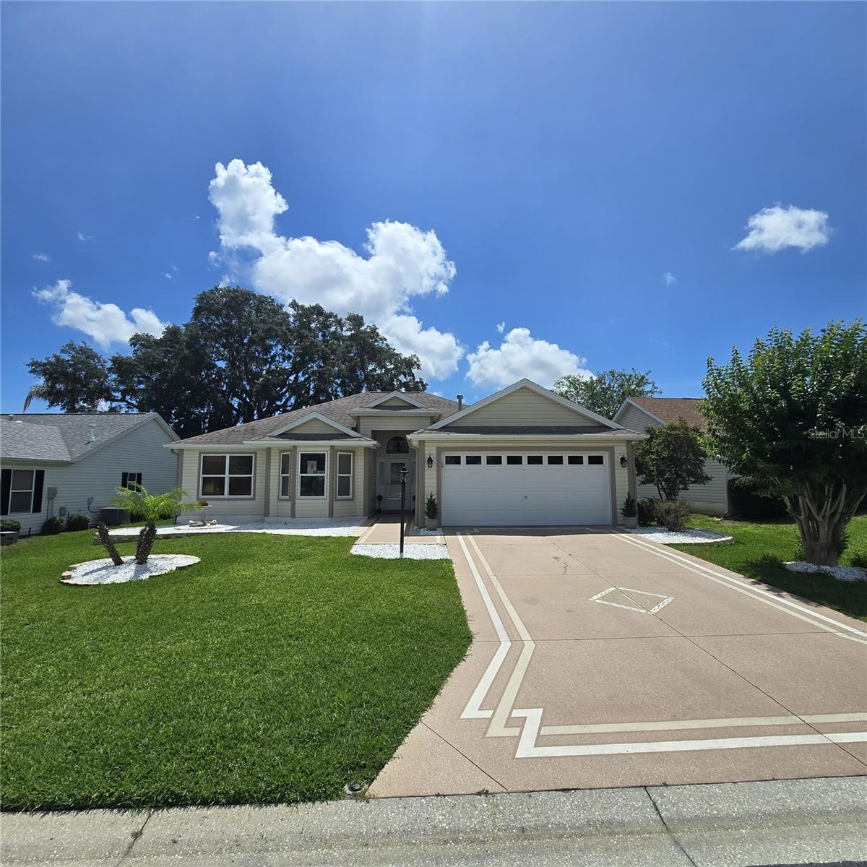
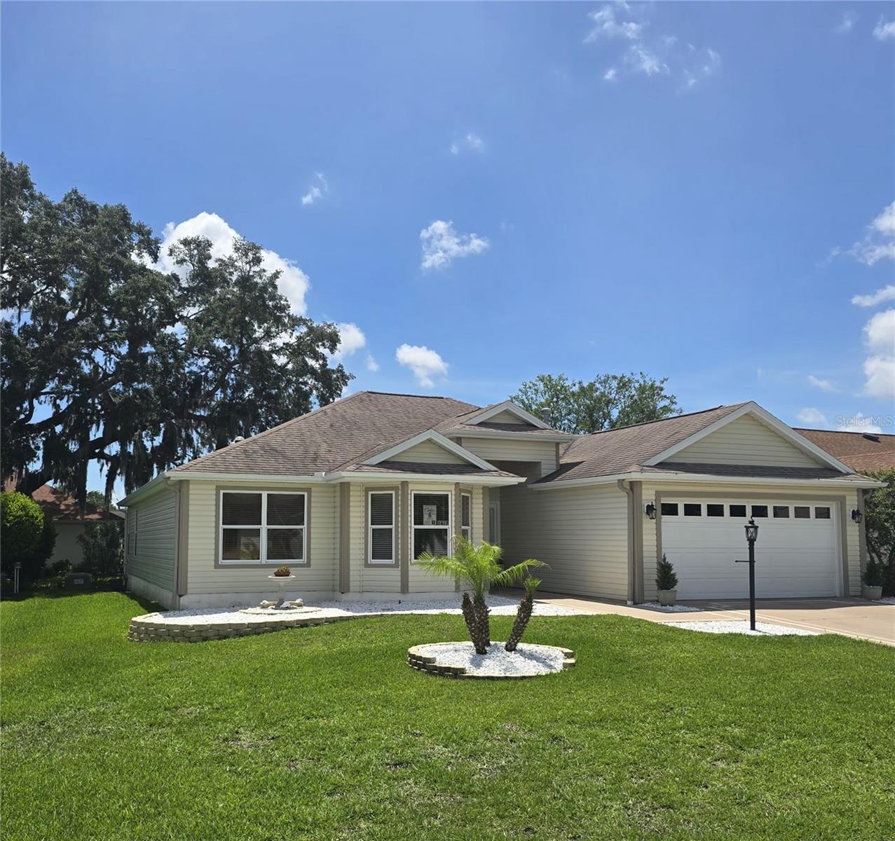
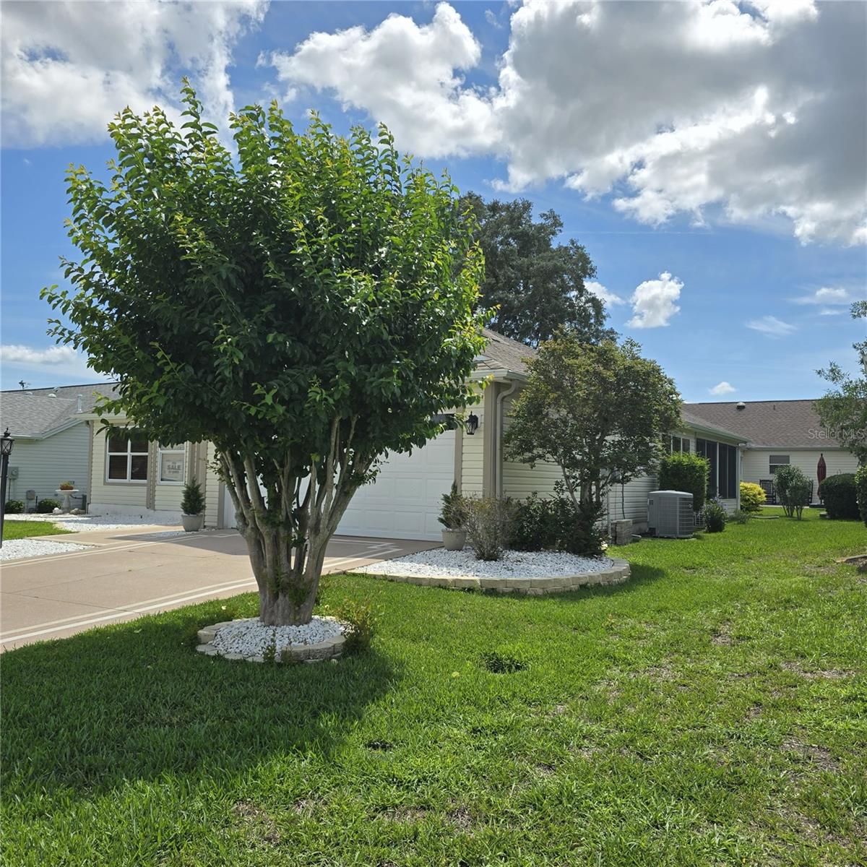
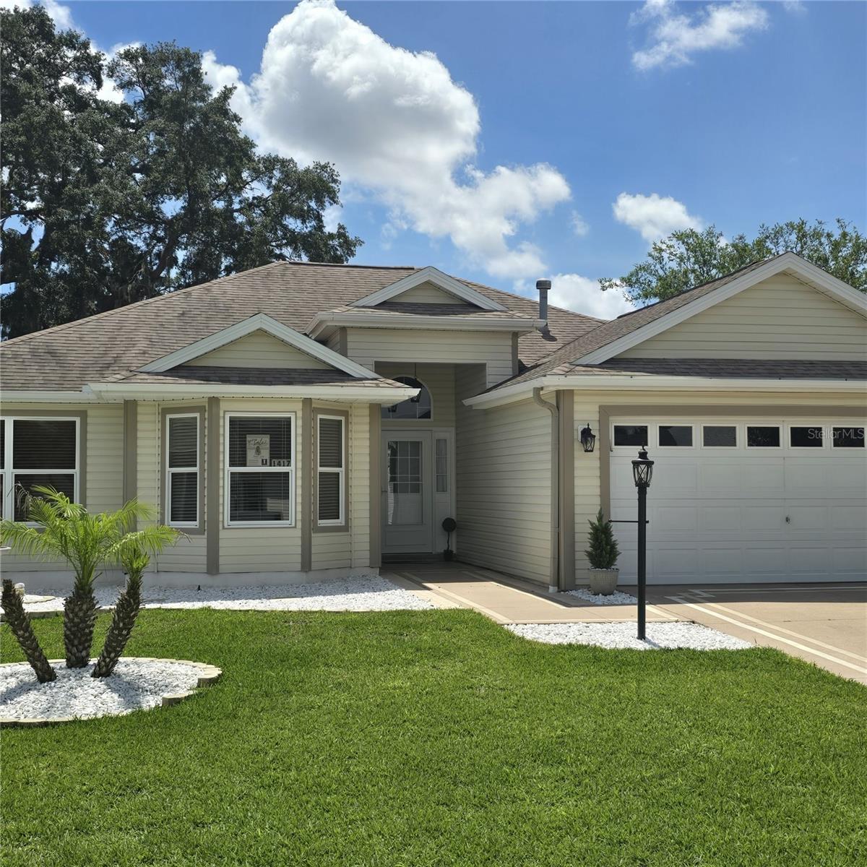
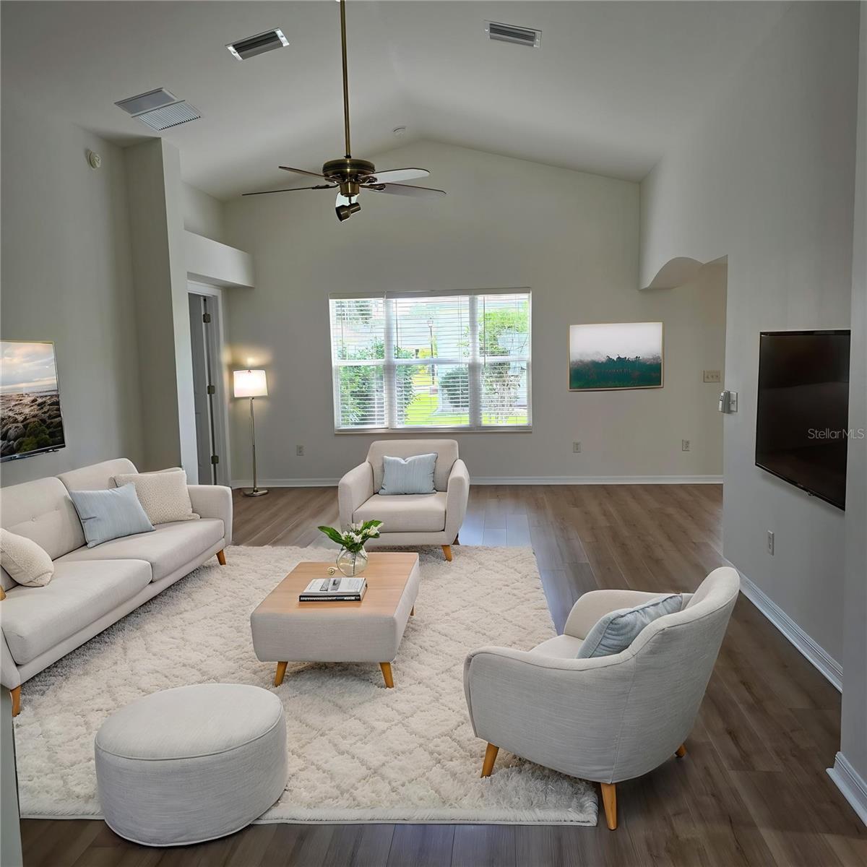
Virtually Staged. **BOND PAID**Welcome to The Villages of Santiago and take a walk through this Oleander/Hawthorne combined Designer home that offers some really niche features. A large open living room with high vaulted ceilings will greet you as you enter. The beautiful luxury vinyl flooring you will see through out this home. Spacious Kitchen featuring wood cabinets, island, breakfast area with window and stainless appliances. There is a door to access the lanai from the breakfast area that is all set with a pet door for those with a fur baby, how convenient. The Dinning room features a pass through to the kitchen and french doors that provides another exit to the spacious lanai/multipurpose space that is cooled by a mini split or open the sliding windows for cooler evenings and take it a breeze. You will find double doors off the living room into the primary bedroom and the primary bathroom with a fully tiled shower with built in seating, but don't stop there, take a look behind a door in this bathroom to find a motion light that comes on for you as you enter to the primary closet that will surprise you with a great deal of space. The other two bedrooms are at the front of the home and one shows off a beautiful bay window and a second bath both bedrooms can easily access. This home is beautifully landscaped and provides some privacy and or a peaceful outdoor area where you may enjoy sitting and listening to birds, paint, or a read a book. You will also notice in the photos and as you tour this home several solar tubes placed providing natural light without the electricity. ** MOTIVATED SELLER** *NOTE: room sizes are approx, buyer to confirm.

$2,388/mo

Est. mortgage payment based on a $359,000 home price.

All estimates are provided by Luxury Presence for informational purposes only. Actual amounts may vary.

Additional information

MLS® ID
R4911317

Interior Features

Bedrooms
3
Bathrooms
2
Cooling
Yes
Heating
Yes
Basement
No

Exterior Features

Lot Size
0.13 Acres

Other Property Details

Taxes
$1,787
Tax Frequency
Annually
Association Fee Frequency
Monthly
Garage
Yes
Pets Allowed
Yes
55+/Senior Community
Yes

Listings courtesy of Stellar MLS as distributed by MLS GRID

All information deemed reliable but not guaranteed and should be independently verified. All properties are subject to prior sale, change or withdrawal. Neither listing broker(s) nor Allux Real Estate shall be responsible for any typographical errors, misinformation, misprints and shall be held totally harmless. Properties displayed may be listed or sold by various participants in the MLS. 

Based on information submitted to the MLS GRID as of 5:31 PM UTC on 10/7/2026. All data is obtained from various sources and may not have been verified by broker or MLS GRID. Supplied Open House Information is subject to change without notice. All information should be independently reviewed and verified for accuracy. Properties may or may not be listed by the office/agent presenting the information.

©2026 Stellar MLS . All rights reserved.

DMCA Notice

Powered by Luxury Presence