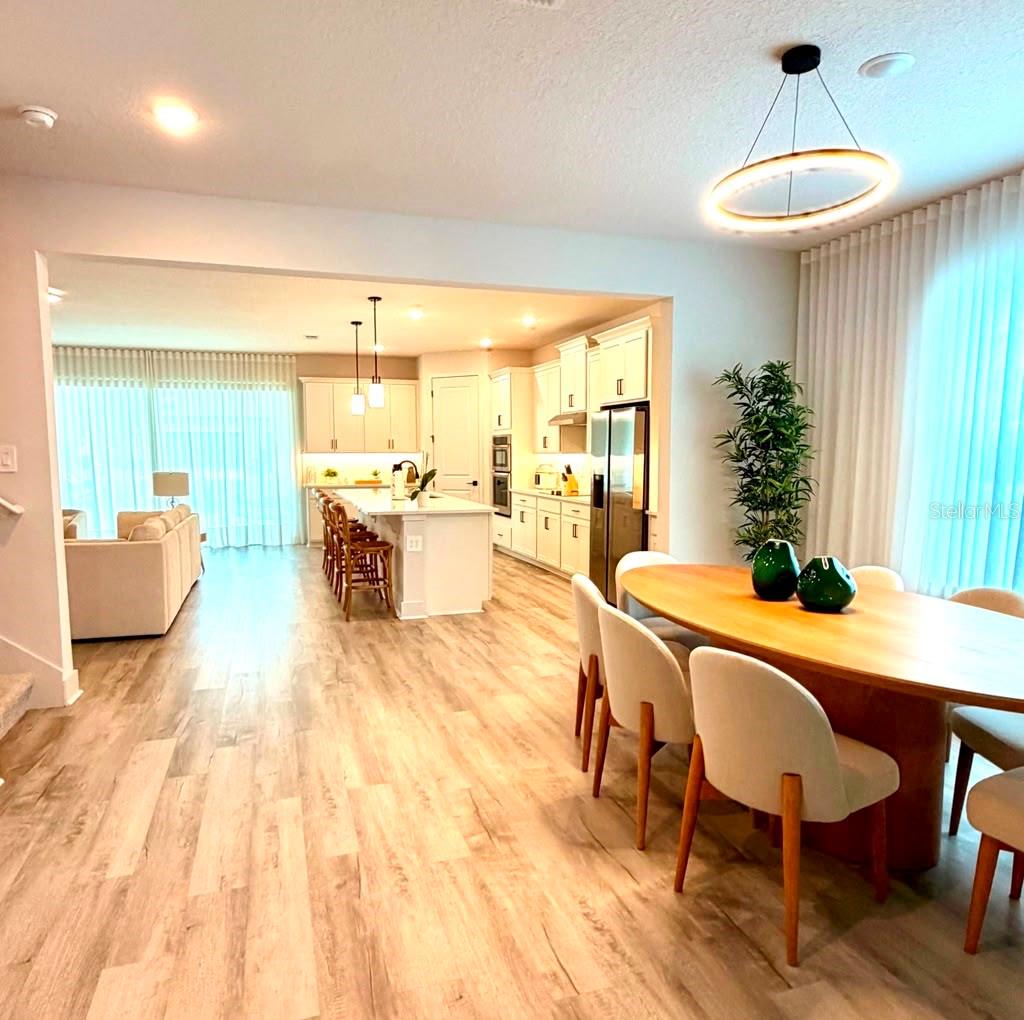
Property photo 1
Property photo 2
Property photo 3
Property photo 4
Property photo 5
4 Beds
4 Baths
3,211 sqft

$989,000

9493 EMERALD BERRY DR, WINTER GARDEN FL, 34787

Price per sqft$308.00
Built in2025
Property size3,211 sqft
Property typeResidential
Courtesy of WRA BUSINESS & REAL ESTATE, Thiago De Ataide  Listing Contact: 407-512-1008

Overview

Active

Listed Jul 11, 2025

Updated Jul 16


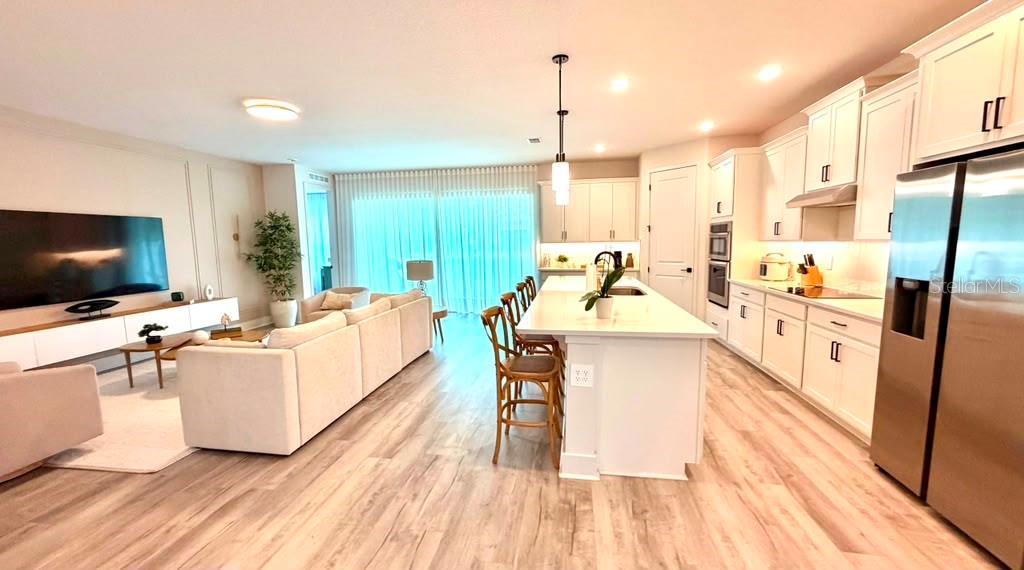
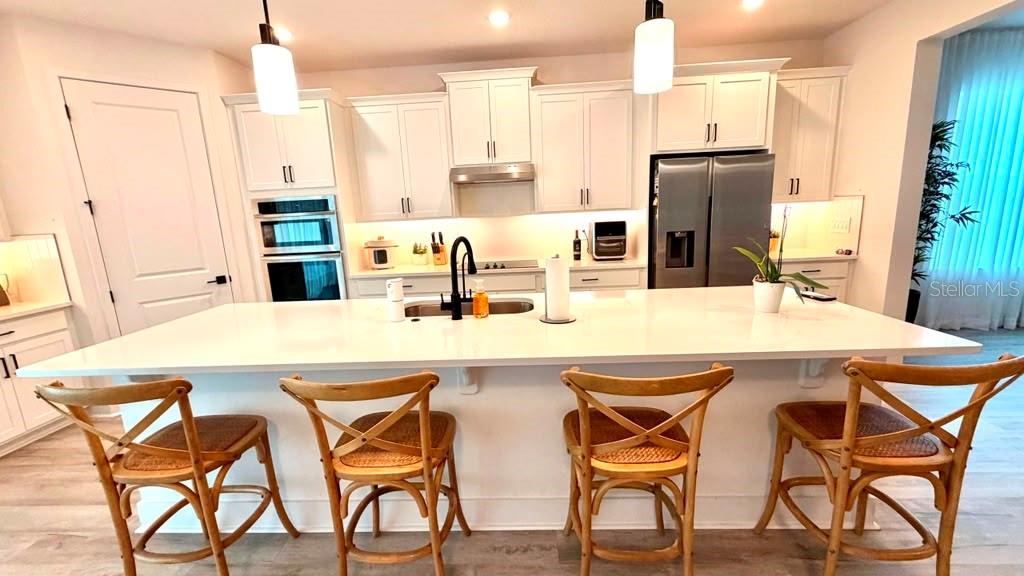
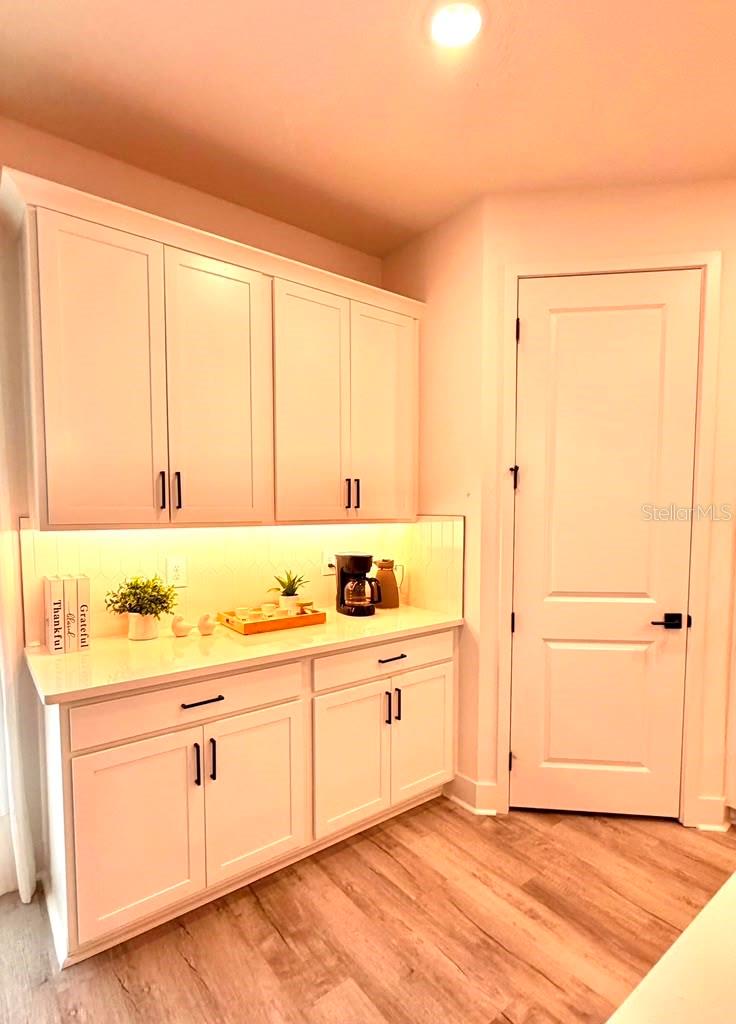
We present an impeccable, newly built home in brand-new condition, ready to welcome you and your family with comfort, modernity, and style. Located in the sought-after Summerlake Reserve community in Horizon West, this home surprises with every detail. Upon arrival, the charming porch with its well-kept garden gives you a taste of what lies ahead. Upon entering, the integrated living, dining, and kitchen areas create a feeling of spaciousness and warmth, perfect for those who value open, well-lit spaces. Large sliding doors allow for abundant natural light and connect the interior with the exterior. With high ceilings of almost 3 meters, the home exudes elegance and sophistication. The kitchen is a true highlight: equipped with modern appliances, high-end wood cabinetry, a large central island, and a spacious pantry—ideal for those who love cooking and entertaining. The four bedrooms are spacious, well-appointed, and designed to offer maximum comfort. There are three and a half bathrooms, all with quality finishes and tasteful furnishings. The laundry room offers a functional space and is already equipped to make daily life easier. The garage accommodates three cars and has an automatic gate, ensuring convenience and security. All this in a prime location, close to schools, shops, restaurants, and all the amenities that make Horizon West one of the most valued areas in Florida. If you're looking for a new, modern home in a complete community, this is the perfect opportunity. Schedule your visit and come see for yourself!

$6,580/mo

Est. mortgage payment based on a $989,000 home price.

All estimates are provided by Luxury Presence for informational purposes only. Actual amounts may vary.

Additional information

MLS® ID
O6325653

Interior Features

Bedrooms
4
Bathrooms
4
Cooling
Yes
Heating
Yes
Basement
No

Exterior Features

Lot Size
0.14 Acres

Other Property Details

Taxes
$1,857
Tax Frequency
Annually
Association Fee Frequency
Monthly
Garage
Yes
Pets Allowed
Yes
55+/Senior Community
No

Listings courtesy of Stellar MLS as distributed by MLS GRID

All information deemed reliable but not guaranteed and should be independently verified. All properties are subject to prior sale, change or withdrawal. Neither listing broker(s) nor Allux Real Estate shall be responsible for any typographical errors, misinformation, misprints and shall be held totally harmless. Properties displayed may be listed or sold by various participants in the MLS. 

Based on information submitted to the MLS GRID as of 2:32 PM UTC on 10/8/2026. All data is obtained from various sources and may not have been verified by broker or MLS GRID. Supplied Open House Information is subject to change without notice. All information should be independently reviewed and verified for accuracy. Properties may or may not be listed by the office/agent presenting the information.

©2026 Stellar MLS . All rights reserved.

DMCA Notice

Powered by Luxury Presence