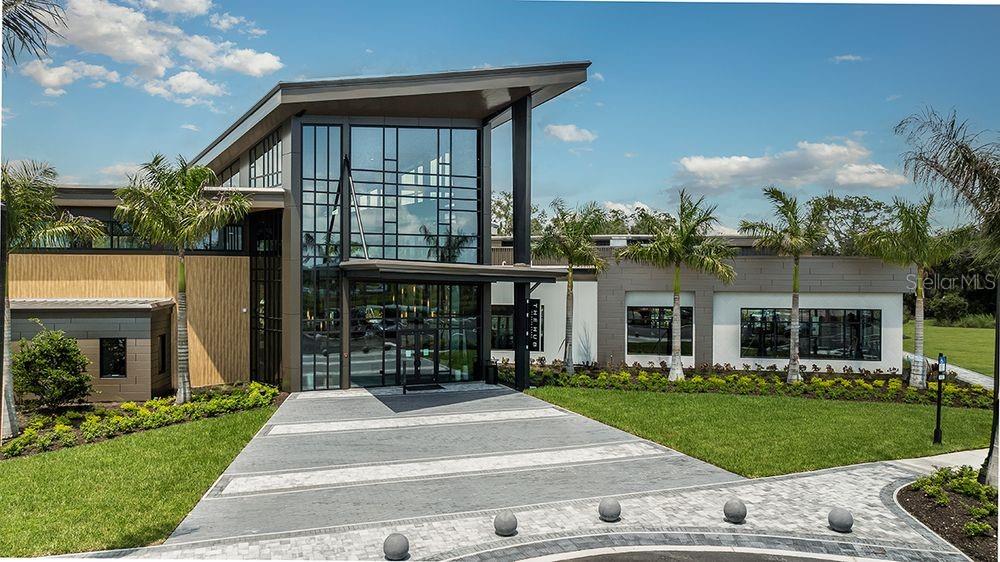
Property photo 1
Property photo 2
Property photo 3
Property photo 4
Property photo 5
3 Beds
2 Baths
1,898 sqft

$599,984

10847 ECLIPSE ST, SARASOTA FL, 34241

Price per sqft$316.11
Built in2026
Property size1,898 sqft
Property typeResidential
Courtesy of TAYLOR MORRISON RLTY OF FLA, Michelle Campbell  Listing Contact: 866-495-6006

Overview

Active

Listed Mar 31, 2026

Updated 6h ago

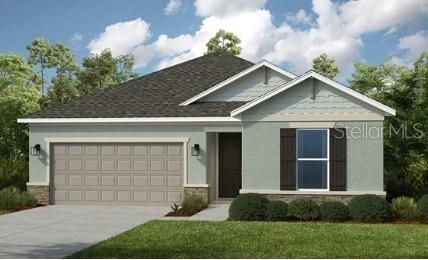
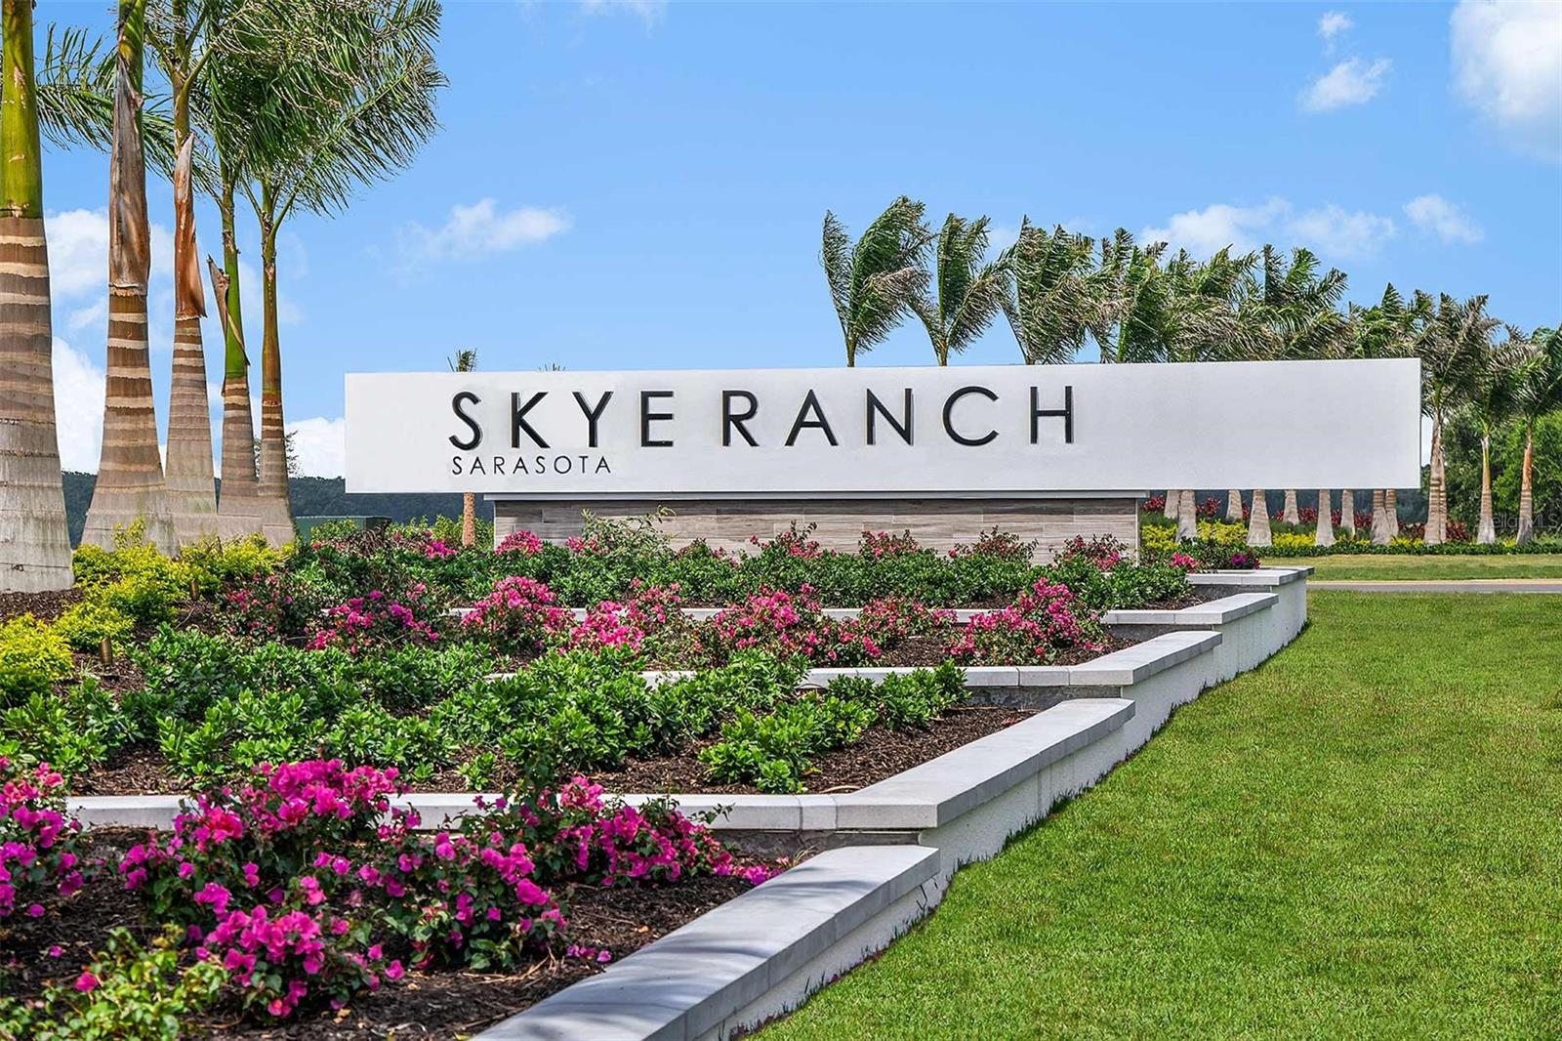
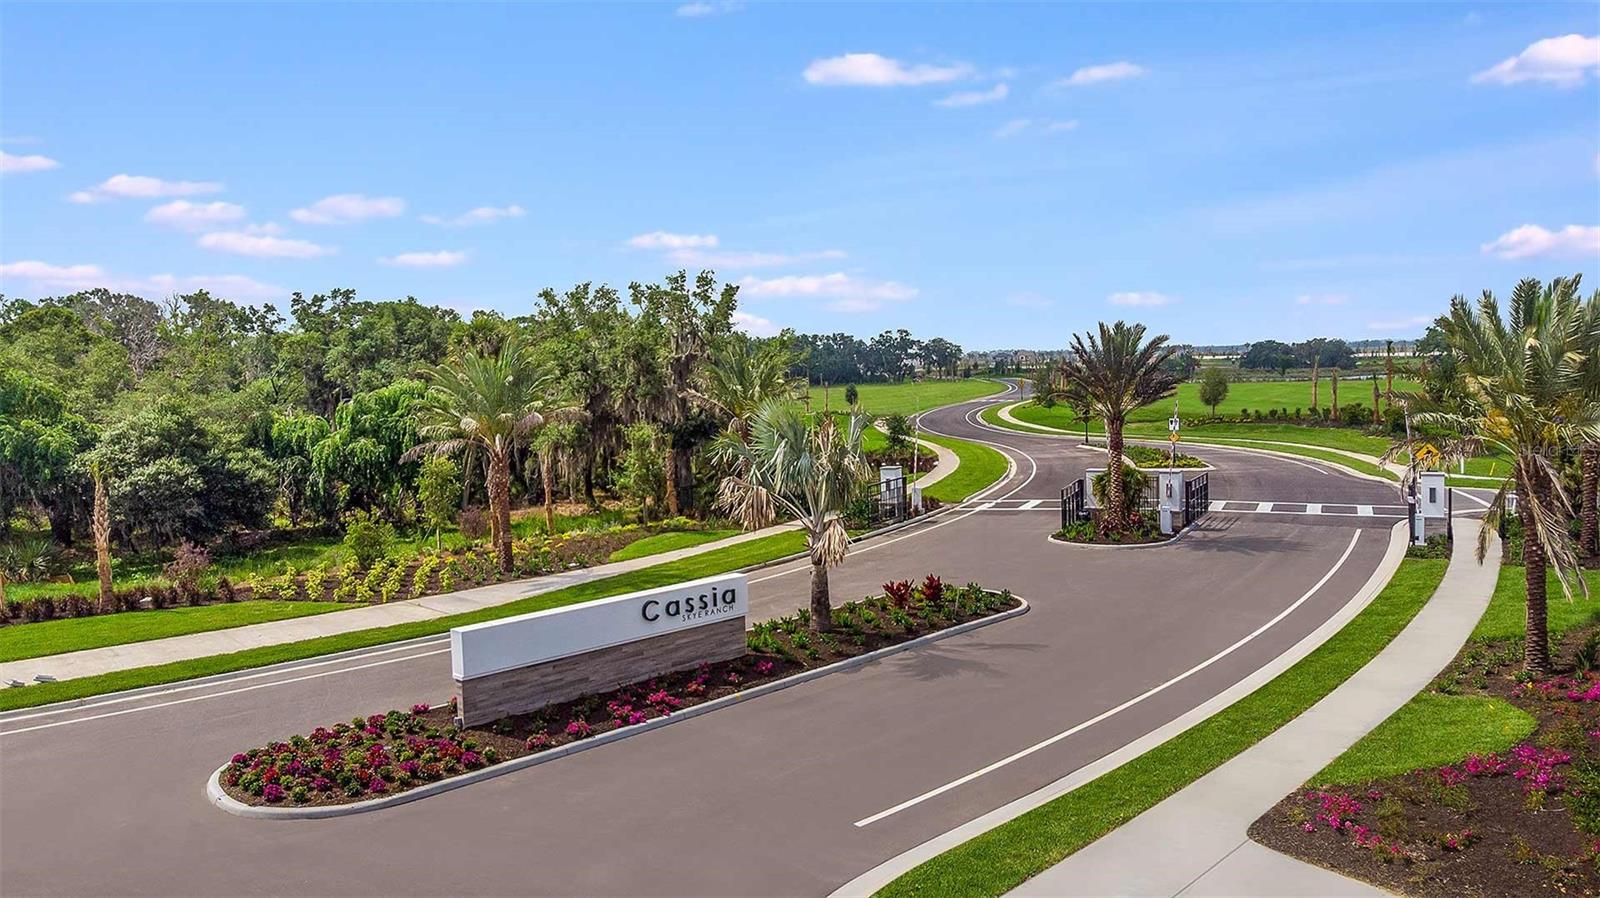
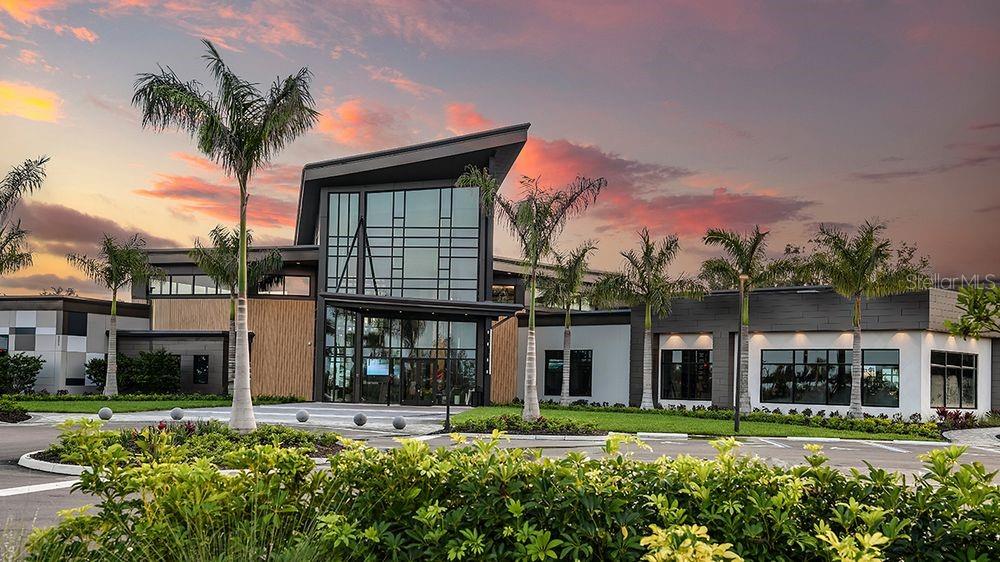
Under Construction. What's Special: No Rear Neighbors | Close to Wetland | Dedicated Study. New Construction - October Completion! Welcome to the Biloxi at 10847 Eclipse Street in Cassia at Skye Ranch. Discover easy flexibility and natural flow in the one-story Biloxi plan with 3 bedrooms, 2 bathrooms, a 2-car garage, and 1,898 square feet of thoughtfully designed living space. The heart of the home features an open great room that flows into the dining area and gourmet kitchen, with a central island, and a covered lanai for indoor-outdoor living. Two secondary bedrooms and a shared bathroom sit near the front of the home, creating a welcoming space for family or guests. The private primary suite is tucked away and includes a spacious walk-in closet and a spa-inspired bathroom. A dedicated study offers a perfect place to work from home. Everyday convenience shines with a laundry room and owner’s entry located just off the garage. Skye Ranch sits in a prime Sarasota location at Clark and Lorraine Roads, offering a vibrant setting with access to the Skye Ranch K-8 school. The community preserves natural beauty with grand oaks, palms, wetlands, lakes, and native wildlife. Miles of trails connect you to nature, parks, and exceptional on-site amenities. Additional Highlights Include: garden tub and a separate shower in the primary bathroom, study with French doors, extended covered lanai, 8' interior doors, tray ceiling package, and an outdoor kitchen rough-in. MLS#A4688204

$3,992/mo

Est. mortgage payment based on a $599,984 home price.

All estimates are provided by Luxury Presence for informational purposes only. Actual amounts may vary.

Additional information

MLS® ID
A4688204

Interior Features

Bedrooms
3
Bathrooms
2
Cooling
Yes
Heating
Yes
Basement
No

Exterior Features

Lot Size
0.17 Acres

Other Property Details

Association Fee Frequency
Monthly
Garage
Yes
Pets Allowed
Yes
New Construction
Yes
55+/Senior Community
No

Listings courtesy of Stellar MLS as distributed by MLS GRID

All information deemed reliable but not guaranteed and should be independently verified. All properties are subject to prior sale, change or withdrawal. Neither listing broker(s) nor Allux Real Estate shall be responsible for any typographical errors, misinformation, misprints and shall be held totally harmless. Properties displayed may be listed or sold by various participants in the MLS. 

Based on information submitted to the MLS GRID as of 9:51 PM UTC on 10/7/2026. All data is obtained from various sources and may not have been verified by broker or MLS GRID. Supplied Open House Information is subject to change without notice. All information should be independently reviewed and verified for accuracy. Properties may or may not be listed by the office/agent presenting the information.

©2026 Stellar MLS . All rights reserved.

DMCA Notice

Powered by Luxury Presence