Property photo 1
Property photo 2
Property photo 3
Property photo 4
Property photo 5
5 Beds
3 Baths
3,728 sqft

$579,000

1108 CALLOWAY CIR, CLERMONT FL, 34711

Price per sqft$155.31
Built in2005
Property size3,728 sqft
Property typeResidential
Courtesy of CHARLES RUTENBERG REALTY ORLANDO, Rick Ojeda  Listing Contact: 407-622-2122

Overview

Active

Listed Nov 19, 2026

Updated 6h ago

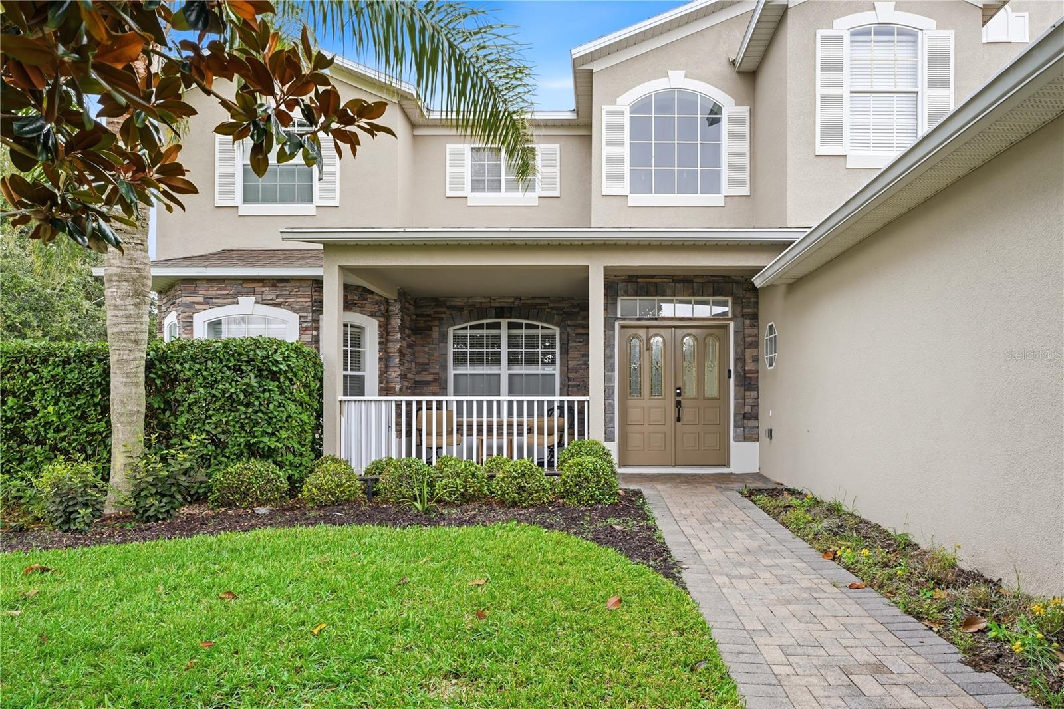
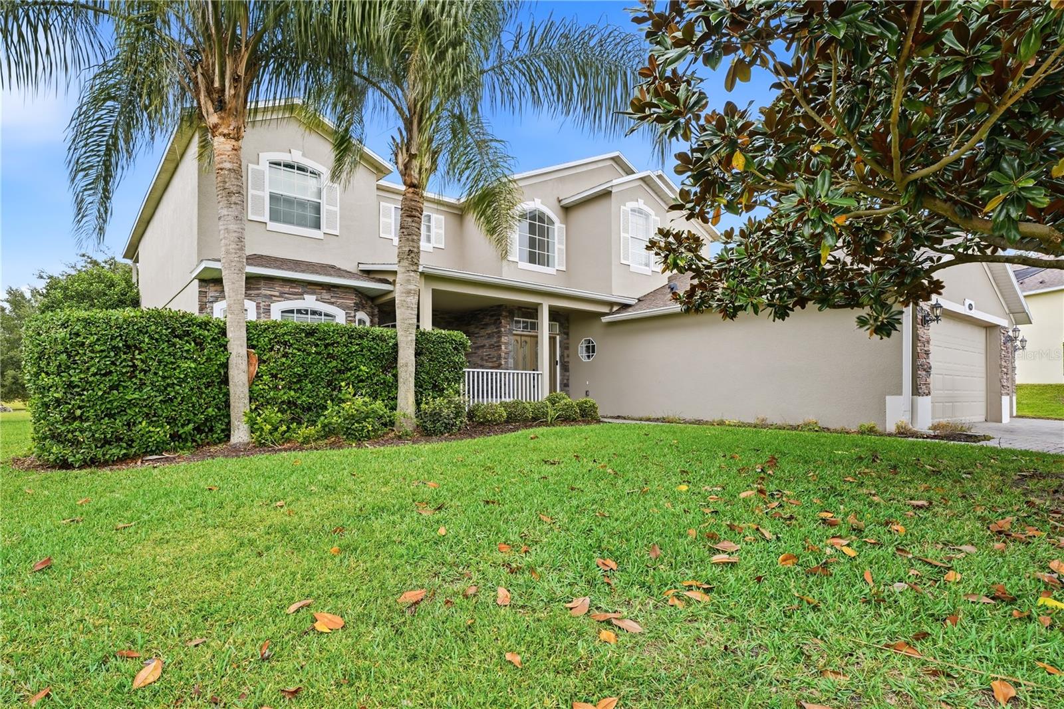
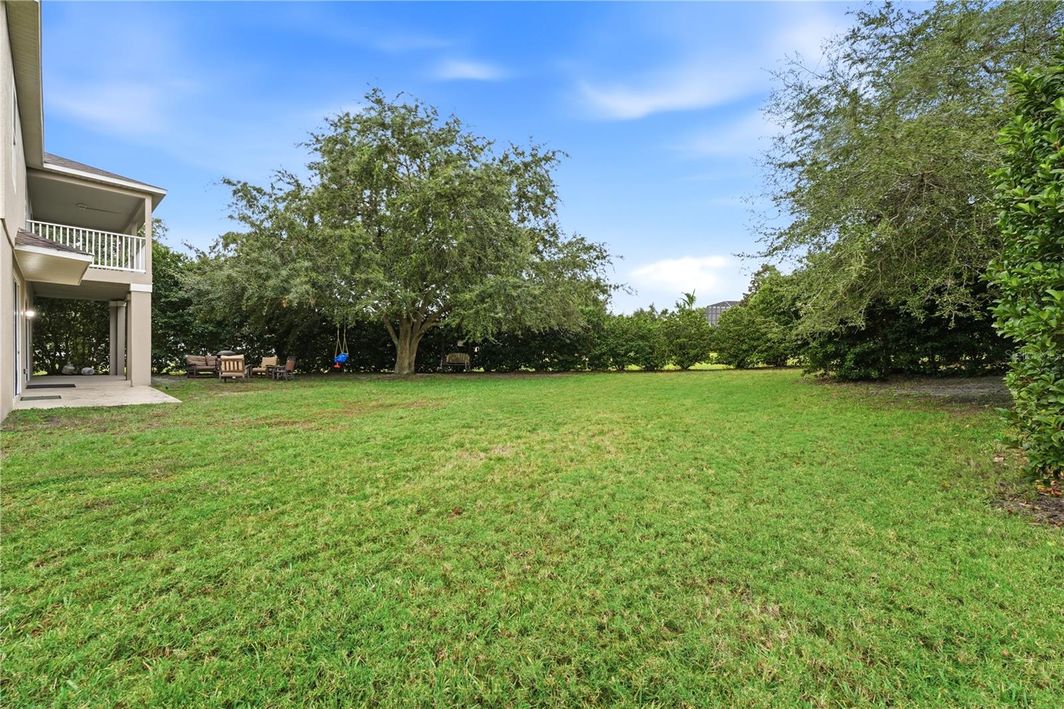
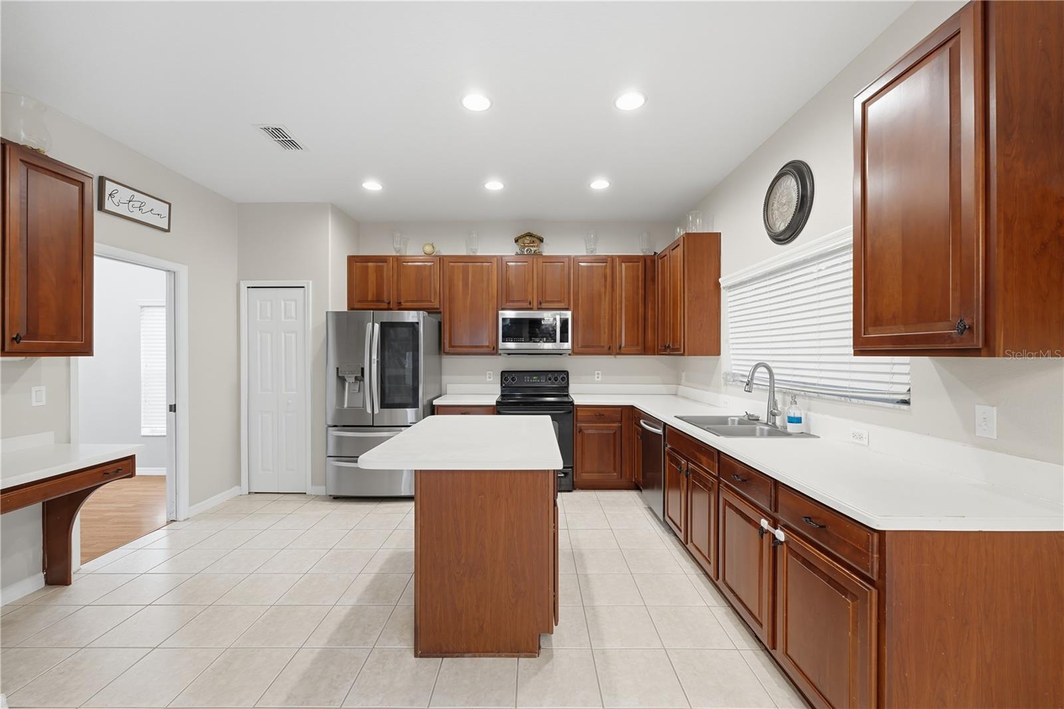
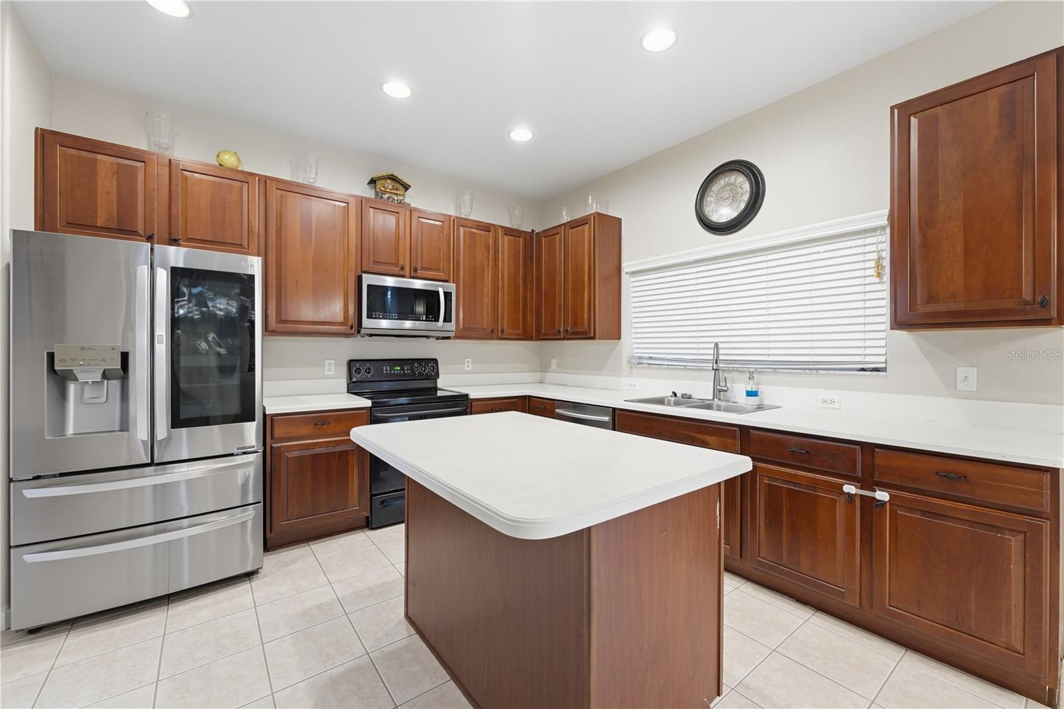
When Space Matters, Take a Look at this Beauty! 5 Bedrooms 2.5 Baths - this home has room for all your needs. Located in desirable Legends Country Club - a guard and gated community, in the heart of Clermont. If you love a kitchen with room for everything and everyone, you'll appreciate this one. Lots of cabinetry and counter space with stainless steel appliances to compliment. Rays of natural light, paired with French doors and sliding glass doors, give the home a bright, open feel that keeps you connected to the beautiful outdoors. Step outside where the backyard has its own character; spacious, peaceful surroundings and mature trees - nature at your fingertips - perfect for the family gardener, kids or furry pets. Added peace of mind with ROOF recently replaced (2022). ****LEGENDS HOA INCLUDES **** Fiber optic high-speed INTERNET and CABLE TV, plus residents benefit from exclusive amenities including a COMMUNITY POOL, Kiddie Pool, Hot Tub, SAUNA, FITNESS CENTER, Tennis/Pickleball and basketball courts, Golf Pro Shop, Pool Table/Ping Pong, Planned Activities and Events, Community Kitchen and 10,000+sq ft. CLUBHOUSE that overlooks Lake Louisa! Legends Golf & Country Club is a premier private residence, perfectly located in the heart of Clermont, just minutes from Hwy 27, Hwy 50, FL Turnpike, dining, shopping, hospitals and schools within close proximity. Also, you’re only a short drive to Disney World. Downtown Orlando and Universal attractions. This home is Big on space. Big on possibilities and ready to be called home! Request a personal tour today!

$3,852/mo

Est. mortgage payment based on a $579,000 home price.

All estimates are provided by Luxury Presence for informational purposes only. Actual amounts may vary.

Additional information

MLS® ID
G5120365

Interior Features

Bedrooms
5
Bathrooms
3
Cooling
Yes
Heating
Yes
Basement
No

Exterior Features

Lot Size
0.38 Acres

Other Property Details

Taxes
$4,618
Tax Frequency
Annually
Association Fee Frequency
Monthly
Secondary Association Fee
$290
Secondary Association Fee Frequency
Monthly
Garage
Yes
Municipality
23
Pets Allowed
Yes
55+/Senior Community
No

Listings courtesy of Stellar MLS as distributed by MLS GRID

All information deemed reliable but not guaranteed and should be independently verified. All properties are subject to prior sale, change or withdrawal. Neither listing broker(s) nor Allux Real Estate shall be responsible for any typographical errors, misinformation, misprints and shall be held totally harmless. Properties displayed may be listed or sold by various participants in the MLS. 

Based on information submitted to the MLS GRID as of 5:17 PM UTC on 11/19/2026. All data is obtained from various sources and may not have been verified by broker or MLS GRID. Supplied Open House Information is subject to change without notice. All information should be independently reviewed and verified for accuracy. Properties may or may not be listed by the office/agent presenting the information.

©2026 Stellar MLS . All rights reserved.

DMCA Notice

Powered by Luxury Presence