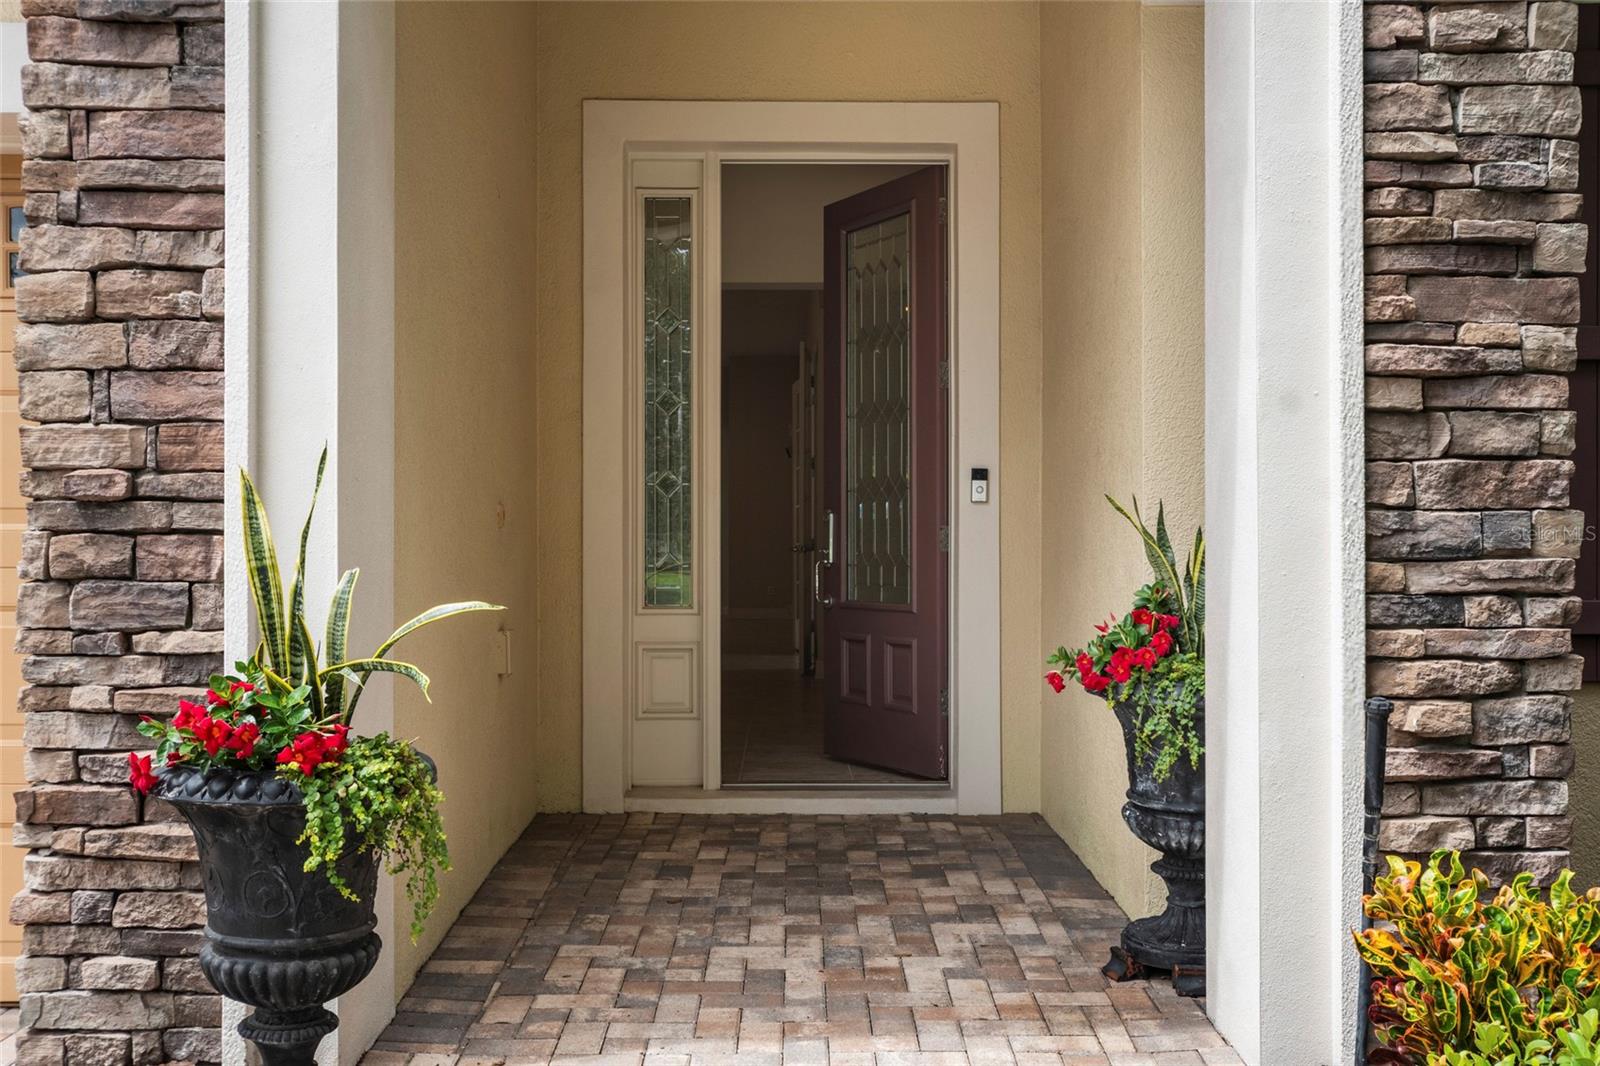
Property photo 1
Property photo 2
Property photo 3
Property photo 4
Property photo 5
3 Beds
3 Baths
2,534 sqft

$674,900

544 DOUGLAS EDWARD DR, OCOEE FL, 34761

Price per sqft$266.34
Built in2008
Property size2,534 sqft
Property typeResidential
Courtesy of REVEL REALTY LLC, Rebekkah Boskovich  Listing Contact: 407-876-6448

Overview

Active

Listed Aug 11, 2026

Updated 7h ago

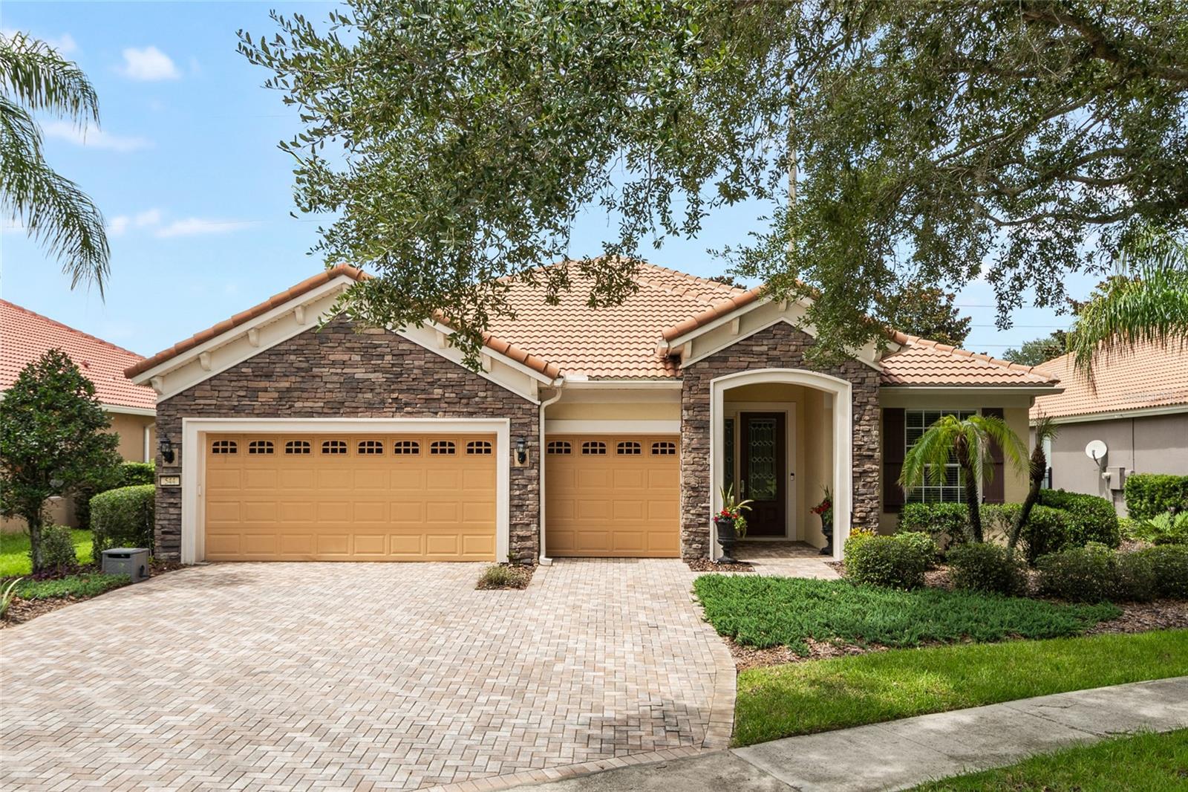
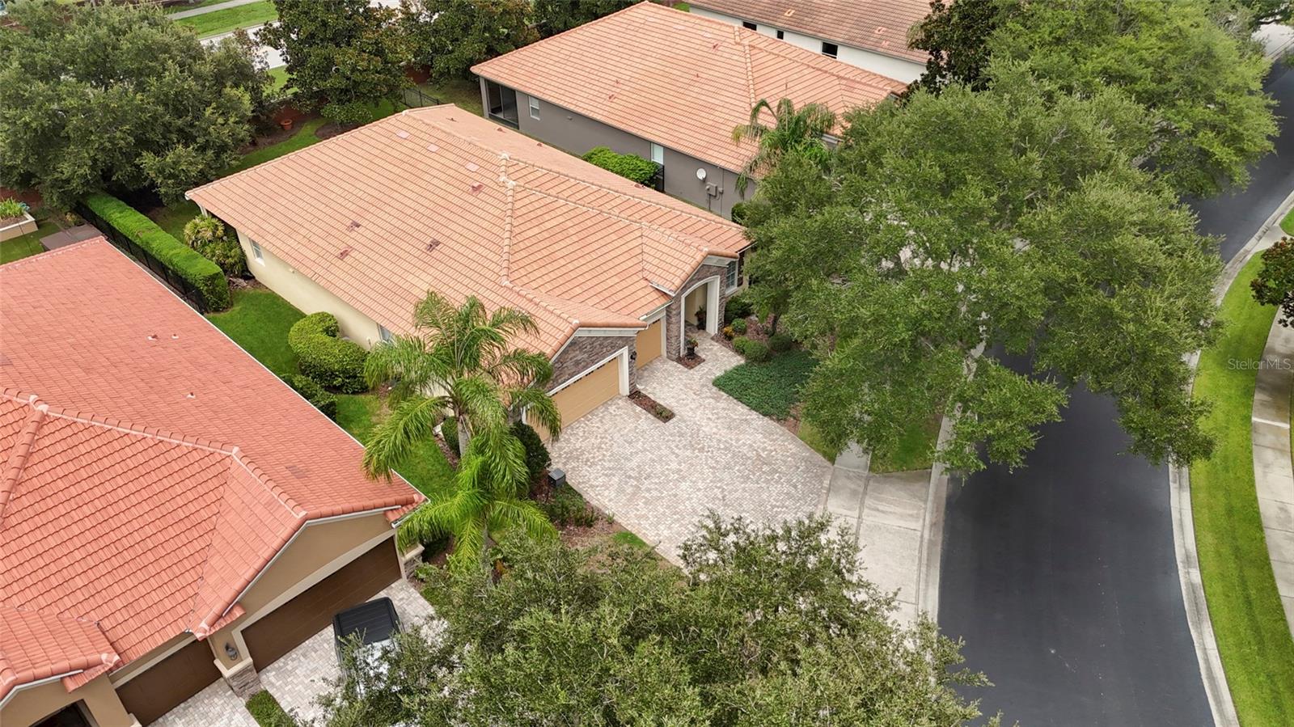
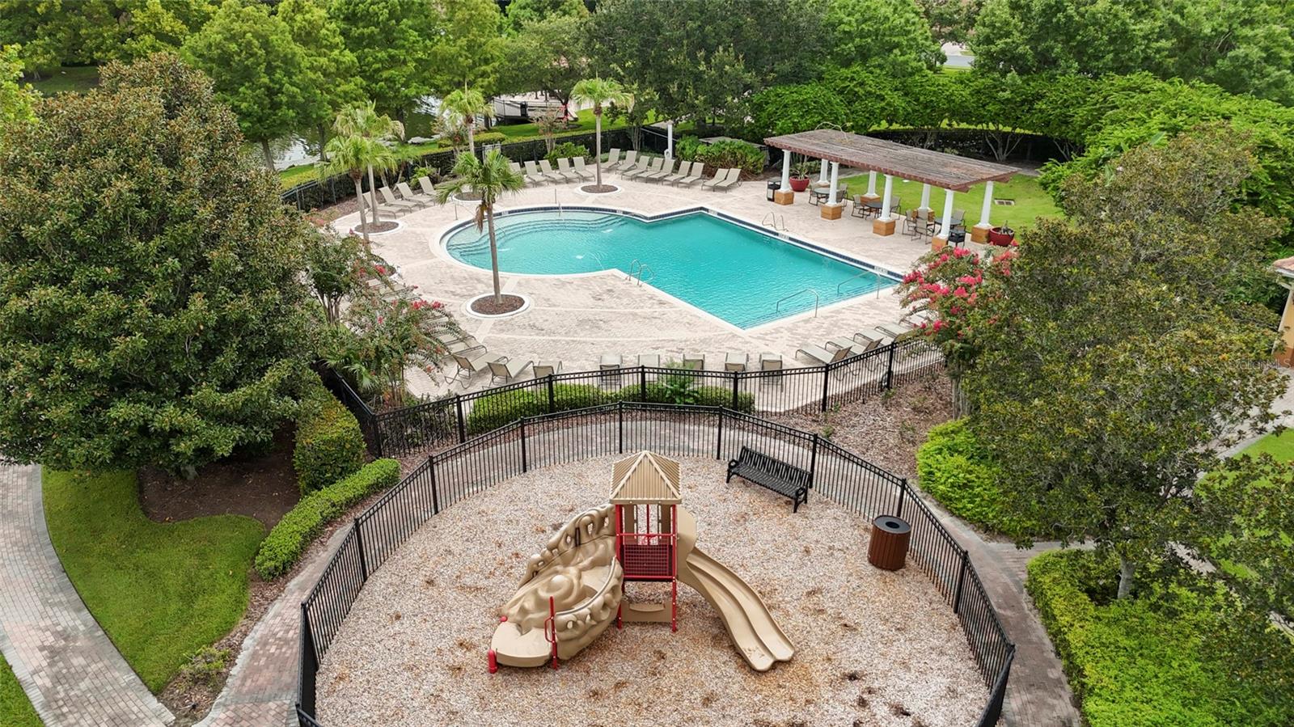
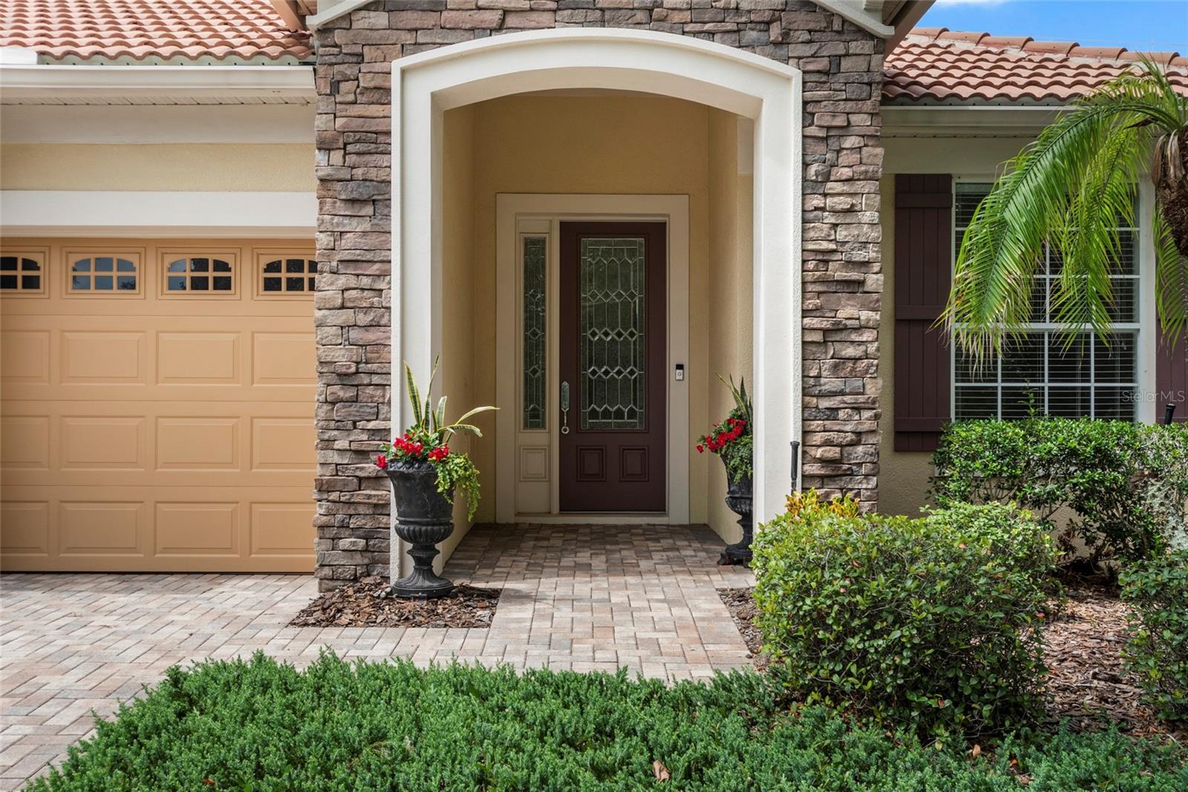
If location, convenience, and a great neighborhood are high on your list, this home is worth a visit. Tucked inside the gated community of Meadow Ridge, this home sits just about 350 feet from the community pool, clubhouse, and playground. The neighborhood has a great outdoor feel, with sidewalk-lined streets, mature oak trees, and plenty of space to walk, ride bikes, or get out for a run. One of the biggest perks is you get to enjoy the neighborhood pool without having to worry about maintenance. The community pool and clubhouse are practically right outside your front door, with the playground just a short walk away. Inside, the home offers a true split floor plan with three bedrooms and three full bathrooms, giving everyone their own space. The primary suite is tucked away for privacy and features a spacious bedroom, large en-suite bathroom, and walk-in closet. The additional two bedrooms are separated with one having an en-suite. The living and dining areas flow together nicely, creating a comfortable space for everyday living or having friends and family over. Step outside to the covered, screened-in patio, where you can enjoy your morning coffee, unwind after a long day, or simply take in the privacy of your backyard. Then there's the convenience. With easy access to the 408, Turnpike, 429, and Highway 50, getting around Central Florida is simple. Winter Garden Village is less than 10 minutes away, putting shopping, dining, and everyday essentials close by. This is a home where the neighborhood, the location, and the lifestyle really come together.

$4,490/mo

Est. mortgage payment based on a $674,900 home price.

All estimates are provided by Luxury Presence for informational purposes only. Actual amounts may vary.

Additional information

MLS® ID
O6431440

Interior Features

Bedrooms
3
Bathrooms
3
Cooling
Yes
Heating
Yes
Basement
No

Exterior Features

Lot Size
0.22 Acres

Other Property Details

Taxes
$5,072
Tax Frequency
Annually
Association Fee Frequency
Monthly
Garage
Yes
Pets Allowed
Yes
55+/Senior Community
No

Listings courtesy of Stellar MLS as distributed by MLS GRID

All information deemed reliable but not guaranteed and should be independently verified. All properties are subject to prior sale, change or withdrawal. Neither listing broker(s) nor Allux Real Estate shall be responsible for any typographical errors, misinformation, misprints and shall be held totally harmless. Properties displayed may be listed or sold by various participants in the MLS. 

Based on information submitted to the MLS GRID as of 5:54 PM UTC on 9/29/2026. All data is obtained from various sources and may not have been verified by broker or MLS GRID. Supplied Open House Information is subject to change without notice. All information should be independently reviewed and verified for accuracy. Properties may or may not be listed by the office/agent presenting the information.

©2026 Stellar MLS . All rights reserved.

DMCA Notice

Powered by Luxury Presence