Property photo 1
Property photo 2
Property photo 3
Property photo 4
Property photo 5
3 Beds
2 Baths
1,855 sqft

$345,000

809 ROCKY MOUNTAIN CT, VALRICO FL, 33594

Price per sqft$185.98
Built in2000
Property size1,855 sqft
Property typeResidential
Courtesy of KEY TO FLORIDA REALTY, Rhonda Ryals  Listing Contact: 239-776-9260

Overview

Active

Listed Aug 31, 2026

Updated 2 days ago

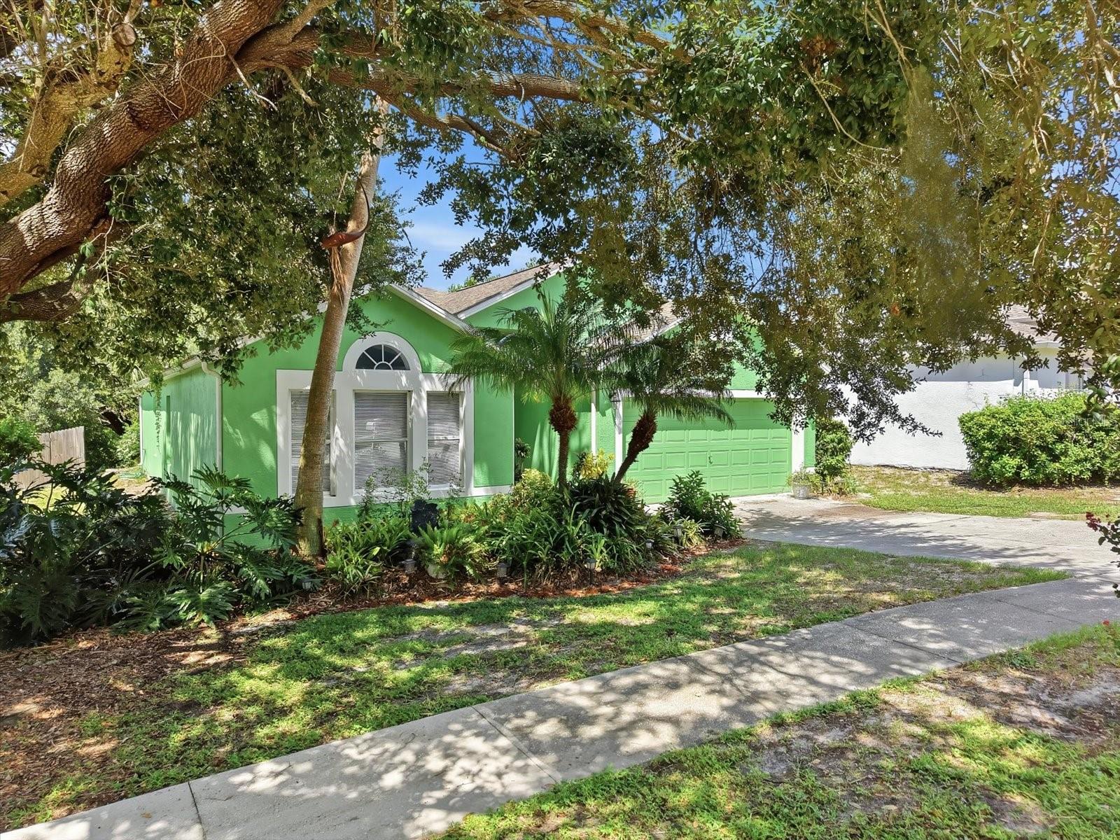
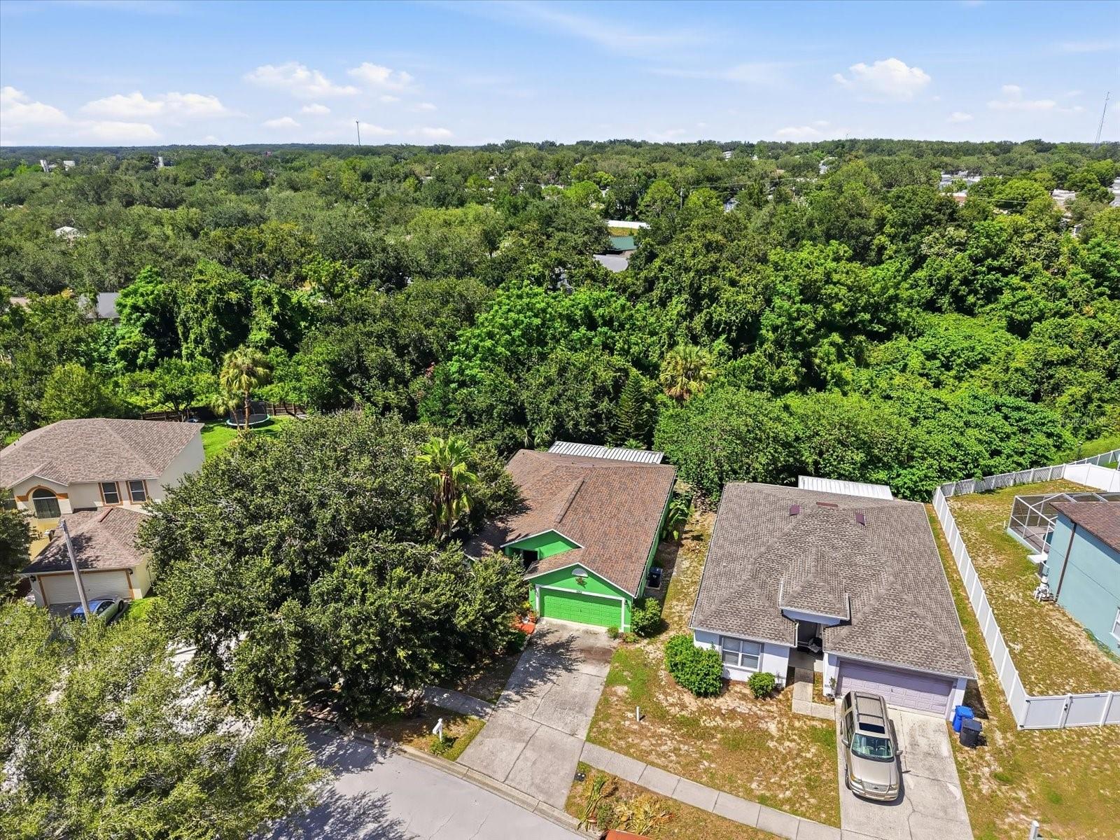
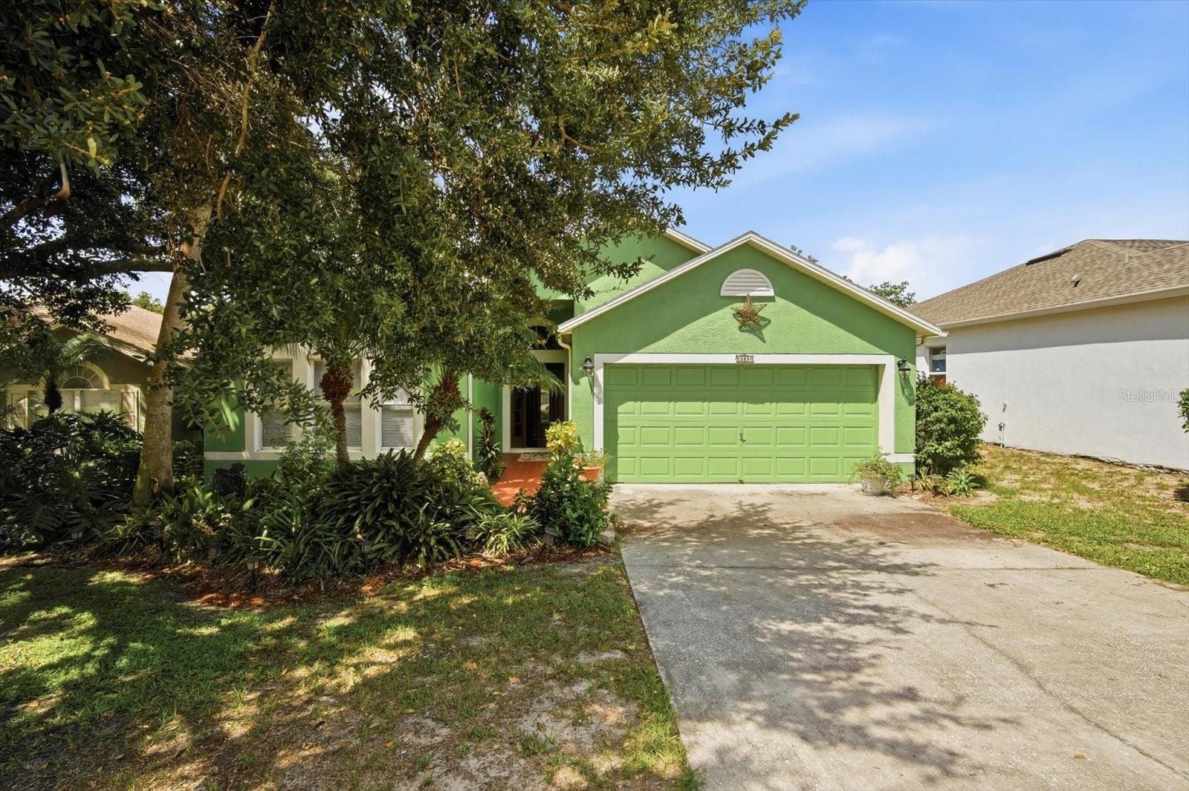
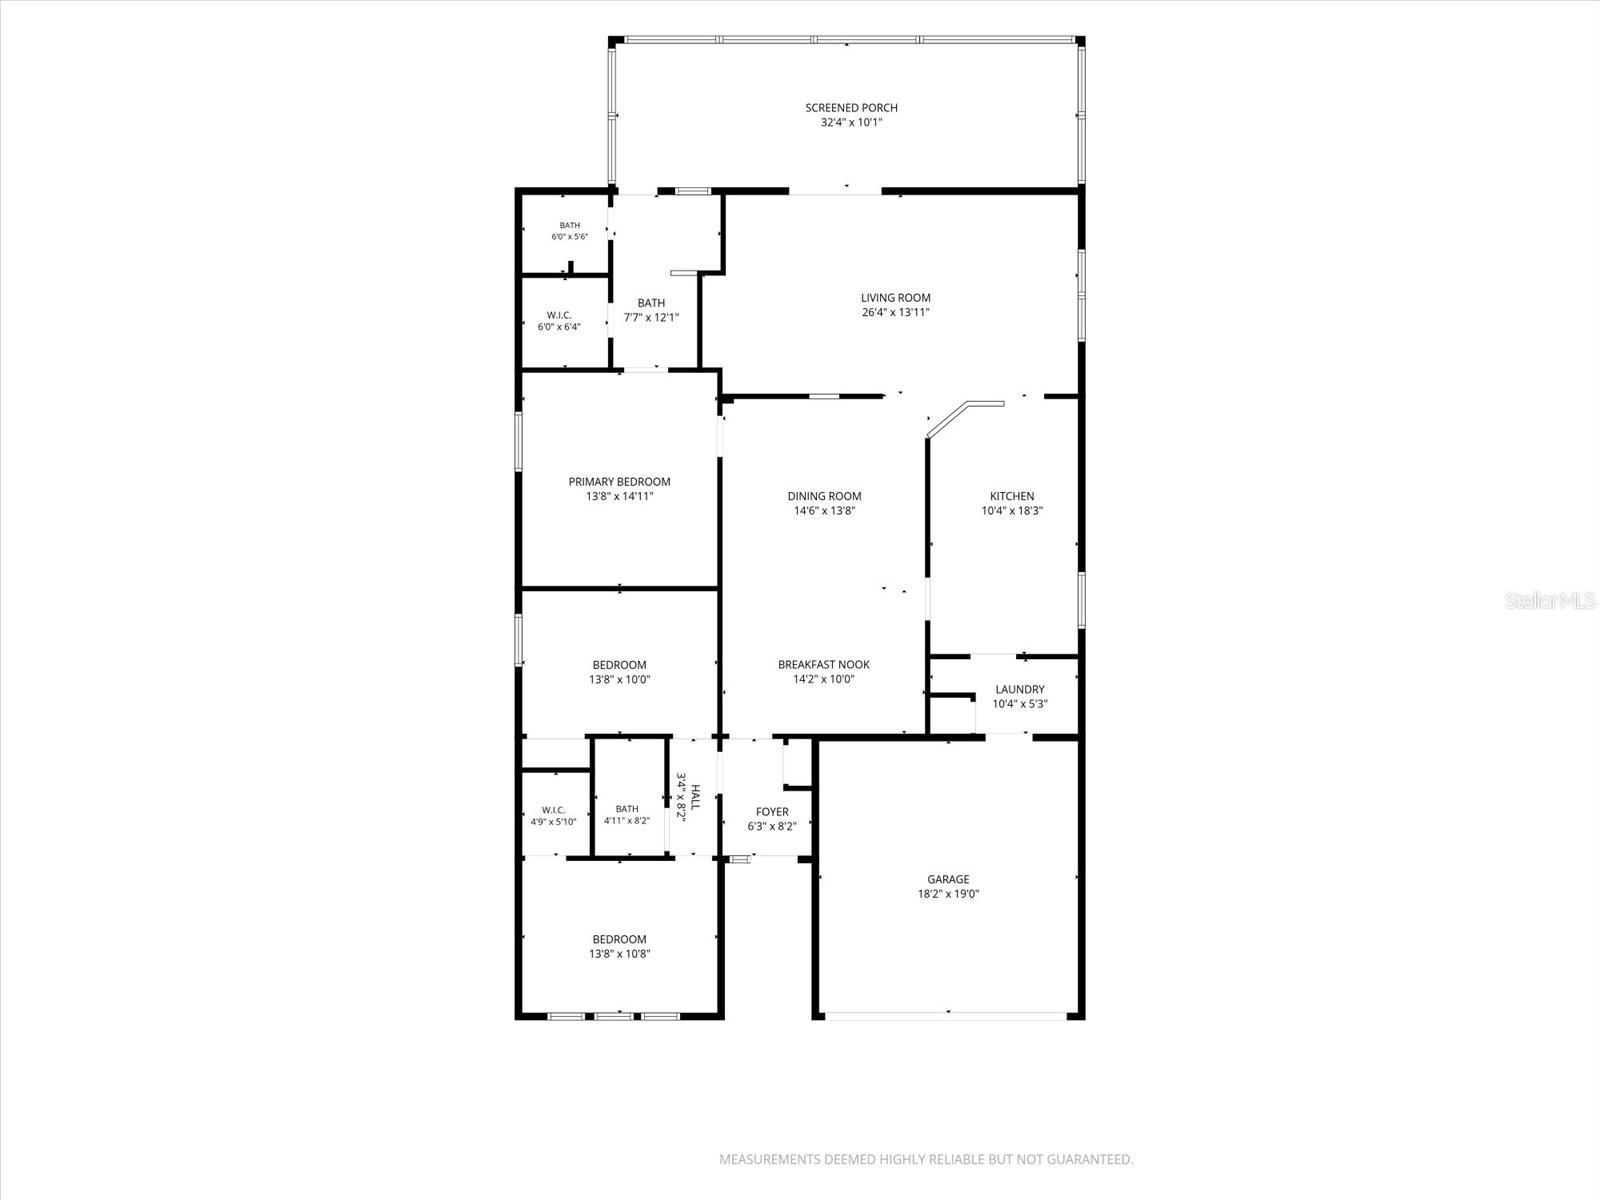
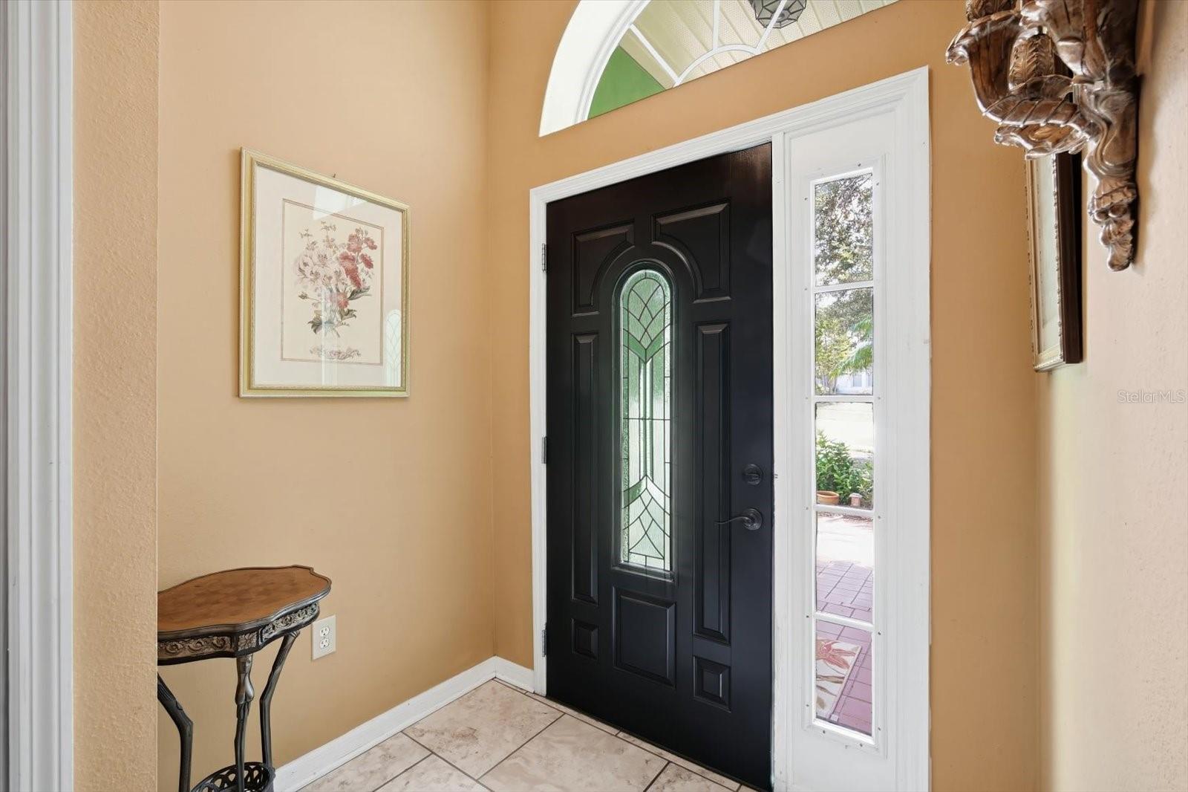
Located in the Oak Grove section of the desirable Copper Ridge community, this inviting home offers a thoughtfully designed layout, comfortable living spaces, and a private outdoor retreat with no rear neighbors. A decorative front door creates a welcoming first impression, while the entry features a convenient coat closet and attractive architectural arches that continue throughout the home. The spacious great room provides an open, versatile gathering space and flows seamlessly into the kitchen and dining areas. The well-appointed kitchen features granite countertops, a breakfast bar, dedicated eating area, and pendant lighting over the sink, making everyday meals and entertaining effortless. A separate dining area offers the perfect setting for more formal occasions. A convenient pet door provides direct access to the garage if needed. The primary suite offers a relaxing retreat with a private bath featuring both a walk-in shower and soaking tub, plus direct access to the screened lanai. Sliders from the family room open to the outdoor living space, extending the home’s entertaining area. Outside, enjoy Florida living on the tiled, screened lanai, complete with a ceiling fan and views of the lush backyard. With no rear neighbors, the backyard offers added privacy and a peaceful setting. Additional features include a garage access door to the exterior, ceiling fans and walk in closets. With its desirable Copper Ridge location, open living spaces, architectural details, private backyard, and Florida-friendly outdoor living, this home offers an exceptional opportunity for buyers searching for a home in Valrico, FL!

$2,295/mo

Est. mortgage payment based on a $345,000 home price.

All estimates are provided by Luxury Presence for informational purposes only. Actual amounts may vary.

Additional information

MLS® ID
TB8542966

Interior Features

Bedrooms
3
Bathrooms
2
Cooling
Yes
Heating
Yes
Basement
No

Exterior Features

Lot Size
0.16 Acres

Other Property Details

Taxes
$2,287
Tax Frequency
Annually
Association Fee Frequency
Monthly
Garage
Yes
View
Yes
Pets Allowed
Yes
55+/Senior Community
No

Listings courtesy of Stellar MLS as distributed by MLS GRID

All information deemed reliable but not guaranteed and should be independently verified. All properties are subject to prior sale, change or withdrawal. Neither listing broker(s) nor Allux Real Estate shall be responsible for any typographical errors, misinformation, misprints and shall be held totally harmless. Properties displayed may be listed or sold by various participants in the MLS. 

Based on information submitted to the MLS GRID as of 2:24 PM UTC on 10/7/2026. All data is obtained from various sources and may not have been verified by broker or MLS GRID. Supplied Open House Information is subject to change without notice. All information should be independently reviewed and verified for accuracy. Properties may or may not be listed by the office/agent presenting the information.

©2026 Stellar MLS . All rights reserved.

DMCA Notice

Powered by Luxury Presence