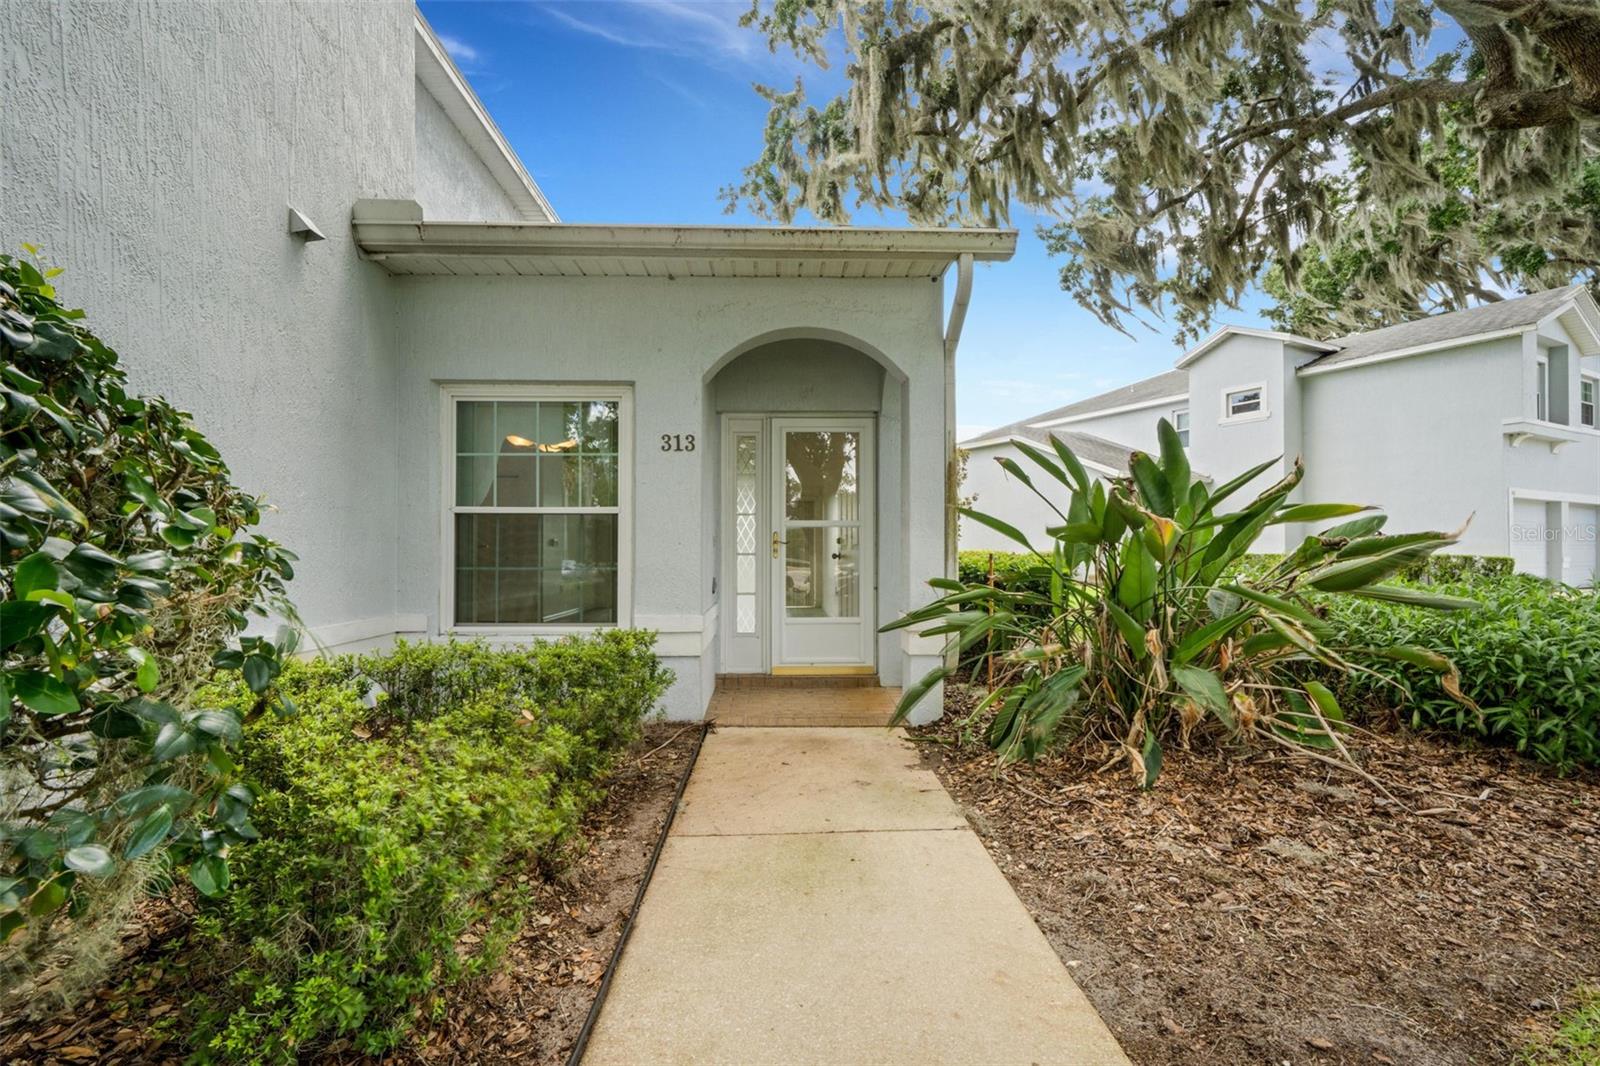
Property photo 1
Property photo 2
Property photo 3
Property photo 4
Property photo 5
2 Beds
2 Baths
1,270 sqft

$220,000

313 EAGLE RIDGE DR #313, DAVENPORT FL, 33837

Price per sqft$173.23
Built in2000
Property size1,270 sqft
Property typeCondominium
Courtesy of RIDGE REALTY GROUP LLC, Linda Spence  Listing Contact: 407-319-7699

Overview

Active

Listed May 27, 2026

Updated Jun 1

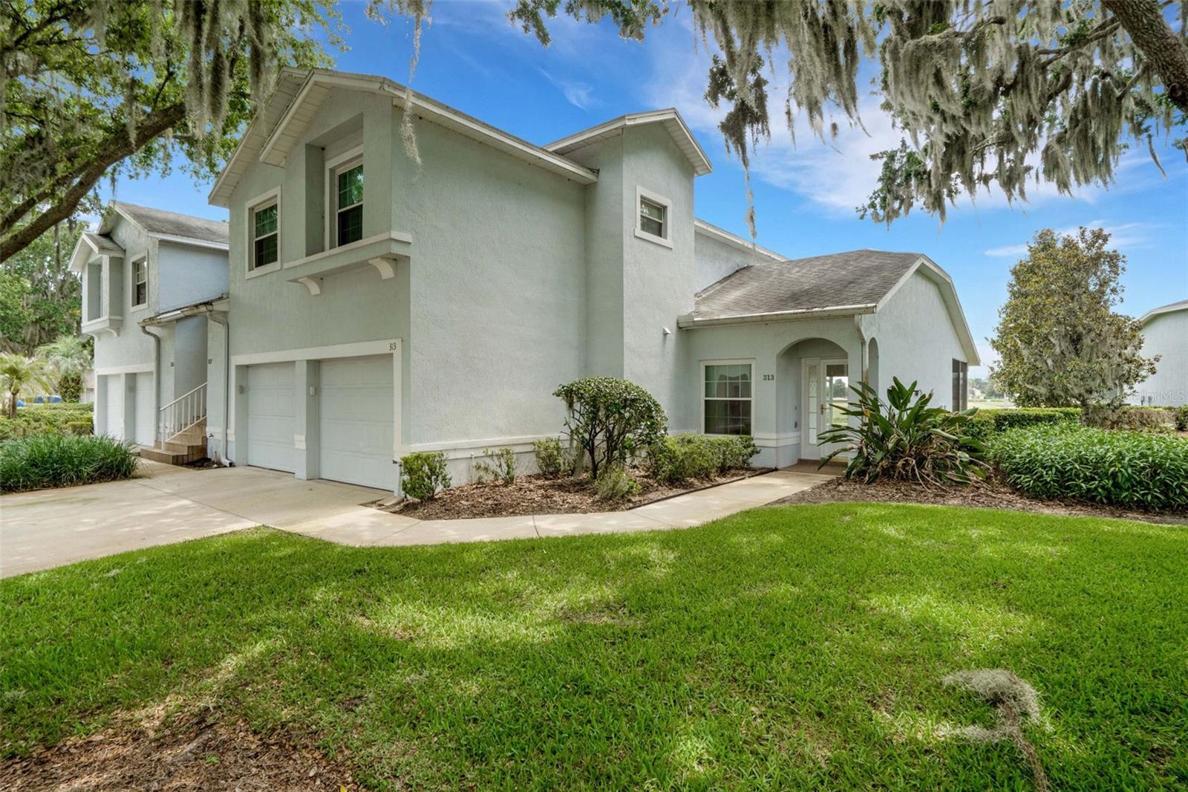
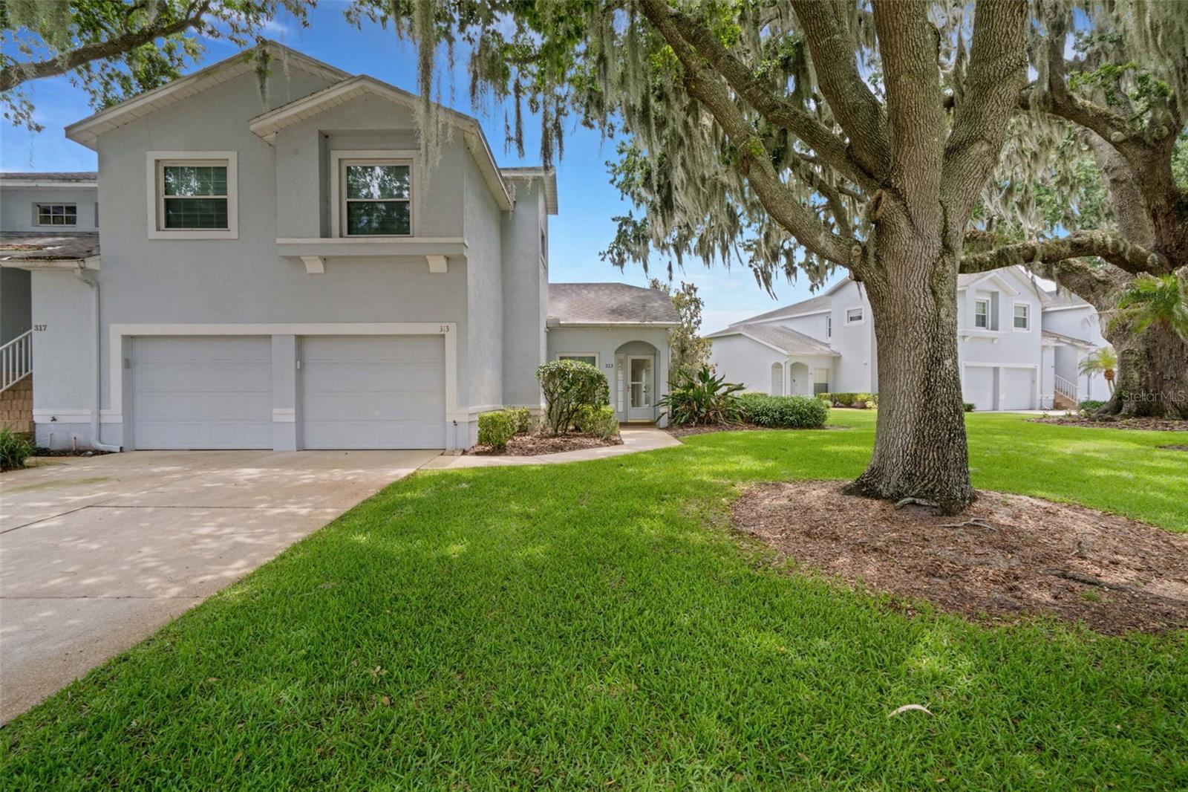
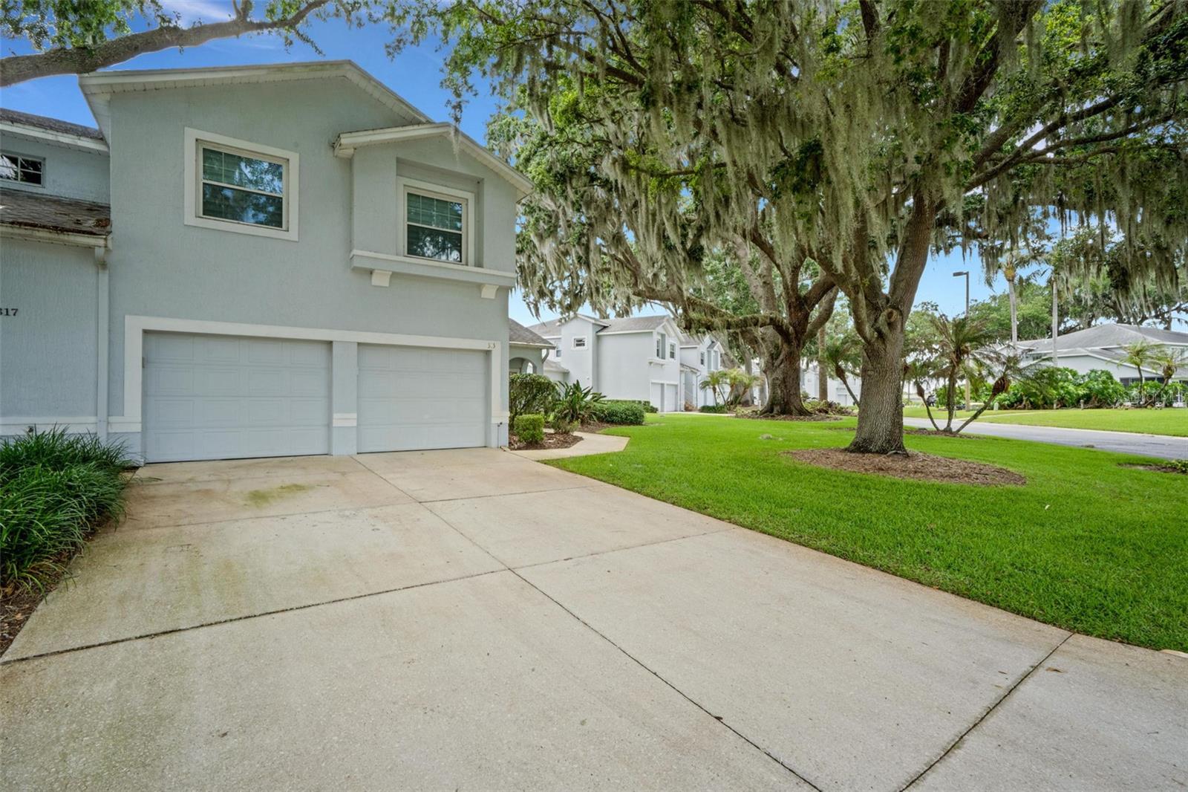
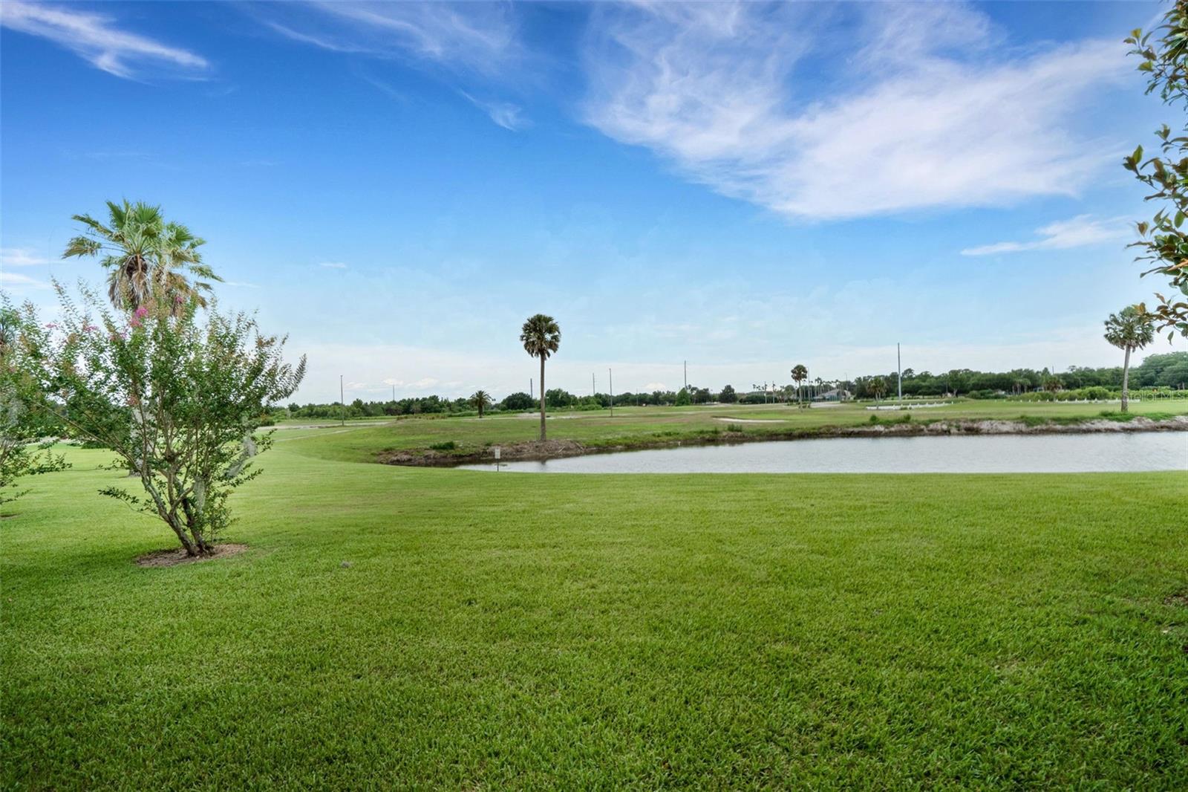
One or more photo(s) has been virtually staged. Located in the gated community of Ridgewood Lakes, this beautifully updated 2 bedroom/2 bathroom condo with a premium view is a must see. The living room offers vaulted ceilings and large sliding doors that take you to a peaceful retreat-like screened-in lanai with a golf course and water view. The large kitchen offers stainless steel appliances, granite countertops and lots of storage space. The primary bedroom features a fantastic water view to wake up to. The primary bathroom suite offers lots of counter space with granite countertops, an updated tiled shower, a linen closet and a large walk-in closet. The second bedroom also features the water view. You will find the guest bathroom off of the hallway. The upgrades include porcelain tile floors throughout, upgraded lighting and ceiling fans. The one car garage off of the kitchen includes the washer and dryer. This unit is located just across from the community screened-in pool. The $425 semi-annual HOA fee provides 24x7 staffed security gate and master association-owned private road maintenance. Adjacent to the 18-hole White Heron Golf Club. Within Ridgewood Lakes gated community, the amenities include tennis and pickleball courts and miles of biking and walking trails. Located conveniently to shopping at Posner Park (4 miles), Disney World, Universal Studios, Orlando & Central FL entertainment nearby. Easy access to I-4, medical facilities, airports & Sunrail Station. Advent Health hospital is 3 miles away.

$1,464/mo

Est. mortgage payment based on a $220,000 home price.

All estimates are provided by Luxury Presence for informational purposes only. Actual amounts may vary.

Additional information

MLS® ID
S5150613

Interior Features

Bedrooms
2
Bathrooms
2
Cooling
Yes
Heating
Yes
Basement
No

Exterior Features

Lot Size
0.04 Acres

Other Property Details

Taxes
$1,285
Tax Frequency
Annually
Association Fee Frequency
Monthly
Secondary Association Fee
$425
Secondary Association Fee Frequency
Bi-Annually
Garage
Yes
View
Yes
Pets Allowed
Yes
55+/Senior Community
No

Listings courtesy of Stellar MLS as distributed by MLS GRID

All information deemed reliable but not guaranteed and should be independently verified. All properties are subject to prior sale, change or withdrawal. Neither listing broker(s) nor Allux Real Estate shall be responsible for any typographical errors, misinformation, misprints and shall be held totally harmless. Properties displayed may be listed or sold by various participants in the MLS. 

Based on information submitted to the MLS GRID as of 2:45 PM UTC on 10/7/2026. All data is obtained from various sources and may not have been verified by broker or MLS GRID. Supplied Open House Information is subject to change without notice. All information should be independently reviewed and verified for accuracy. Properties may or may not be listed by the office/agent presenting the information.

©2026 Stellar MLS . All rights reserved.

DMCA Notice

Powered by Luxury Presence