Property photo 1
Property photo 2
Property photo 3
Property photo 4
Property photo 5
5 Beds
3 Baths
2,585 sqft

$579,900

14720 SWEET ACACIA DR, ORLANDO FL, 32828

Price per sqft$224.33
Built in2005
Property size2,585 sqft
Property typeResidential
Courtesy of THE WILKINS WAY LLC, William Wygle  Listing Contact: 407-874-0230

Overview

Active

Listed Sep 3, 2026

Updated 1h ago

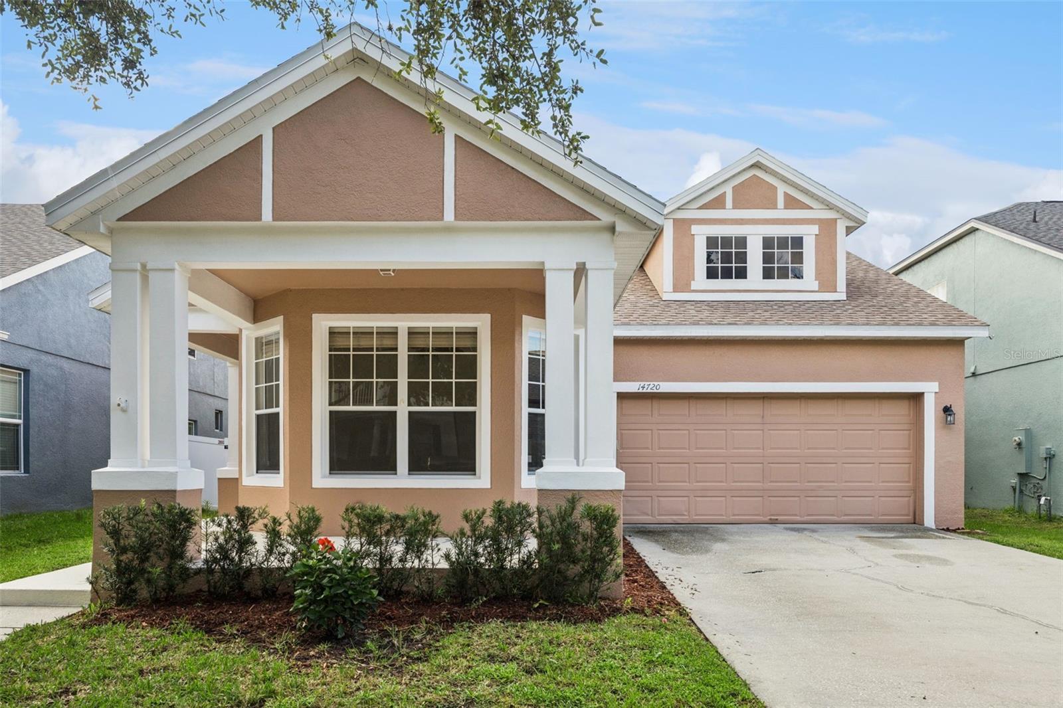
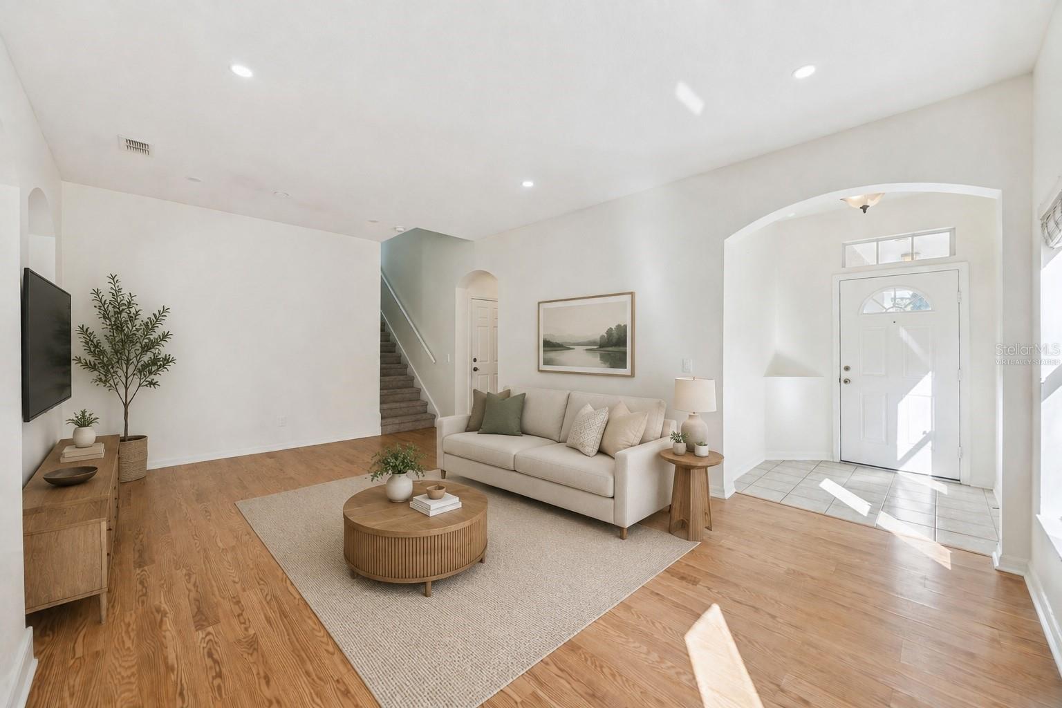
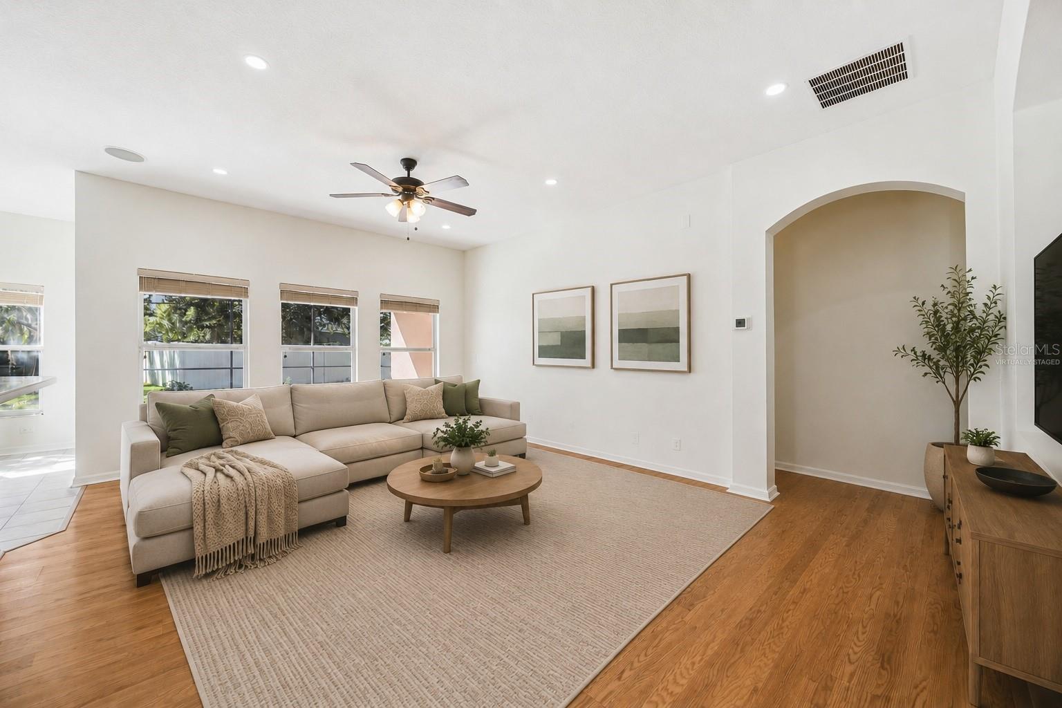
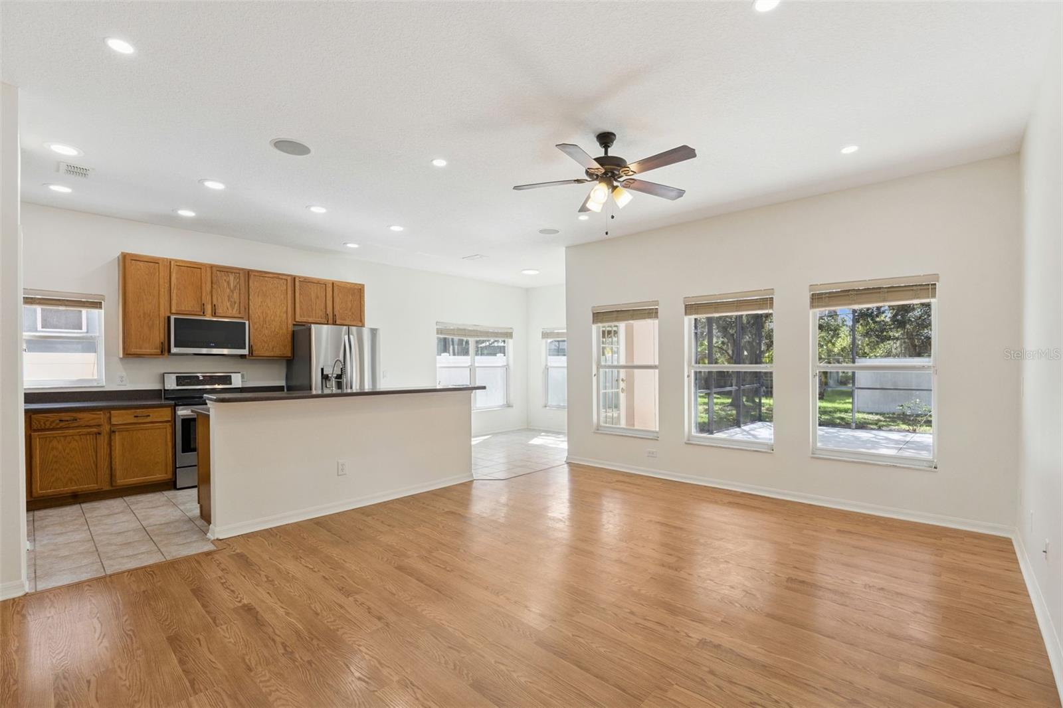
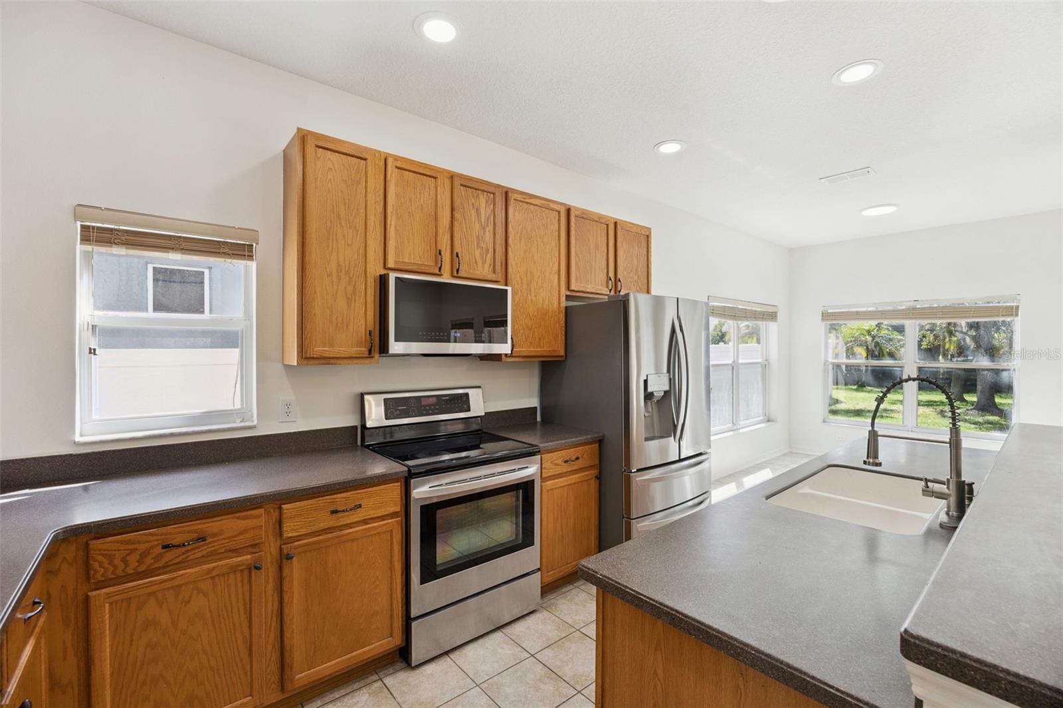
Virtually Staged. Welcome to 14720 Sweet Acacia Drive, a beautifully maintained home in the heart of Avalon Park, one of East Orlando's most sought-after communities known for its top-rated schools, parks, shopping, dining, and vibrant community events! Offering 2,585 square feet, five bedrooms, three full bathrooms, and a two-car garage, the home's standout feature is its rare and highly desirable multi-generational floor plan. The first floor offers four bedrooms, including the spacious primary suite, while the second floor functions almost as a private living retreat, with an oversized bedroom comparable in size to the downstairs primary suite, a full bathroom, and a large loft. The downstairs primary suite includes a generous ensuite bathroom with dual vanities, a relaxing garden tub, and a glass-enclosed walk-in shower. A freshly painted covered front porch creates a warm welcome. Inside, abundant natural light and laminate wood flooring create a warm atmosphere. The kitchen features Corian countertops, stainless steel appliances, and a center island with bar top seating, opening to the great room. Step outside to enjoy a covered lanai that opens to an expansive screened patio, perfect for entertaining family and friends. Major updates include a new roof in 2024 and a new water heater in 2025. With its multi-generational layout, this home offers outstanding flexibility and comfort. Community amenities include basketball courts, tennis courts, racquetball courts, playgrounds, sand volleyball court, splash pad, baseball and soccer fields, community center, walking and biking trails. HOA FEES INCLUDE CABLE & INTERNET.

$3,858/mo

Est. mortgage payment based on a $579,900 home price.

All estimates are provided by Luxury Presence for informational purposes only. Actual amounts may vary.

Additional information

MLS® ID
O6438222

Interior Features

Bedrooms
5
Bathrooms
3
Cooling
Yes
Heating
Yes
Basement
No

Exterior Features

Lot Size
0.15 Acres

Other Property Details

Taxes
$8,455
Tax Frequency
Annually
Association Fee Frequency
Monthly
Garage
Yes
Pets Allowed
Yes
55+/Senior Community
No

Listings courtesy of Stellar MLS as distributed by MLS GRID

All information deemed reliable but not guaranteed and should be independently verified. All properties are subject to prior sale, change or withdrawal. Neither listing broker(s) nor Allux Real Estate shall be responsible for any typographical errors, misinformation, misprints and shall be held totally harmless. Properties displayed may be listed or sold by various participants in the MLS. 

Based on information submitted to the MLS GRID as of 6:46 PM UTC on 10/7/2026. All data is obtained from various sources and may not have been verified by broker or MLS GRID. Supplied Open House Information is subject to change without notice. All information should be independently reviewed and verified for accuracy. Properties may or may not be listed by the office/agent presenting the information.

©2026 Stellar MLS . All rights reserved.

DMCA Notice

Powered by Luxury Presence