Property photo 1
Property photo 2
Property photo 3
Property photo 4
Property photo 5
3 Beds
2 Baths
1,802 sqft

$339,900

9100 DORIE DR, TRENTON FL, 32693

Price per sqft$188.62
Built in2026
Property size1,802 sqft
Property typeResidential
Courtesy of LPT REALTY, LLC, Burgandy Arrington  Listing Contact: 877-366-2213

Overview

Active

Listed May 10, 2026

Updated 3 weeks ago

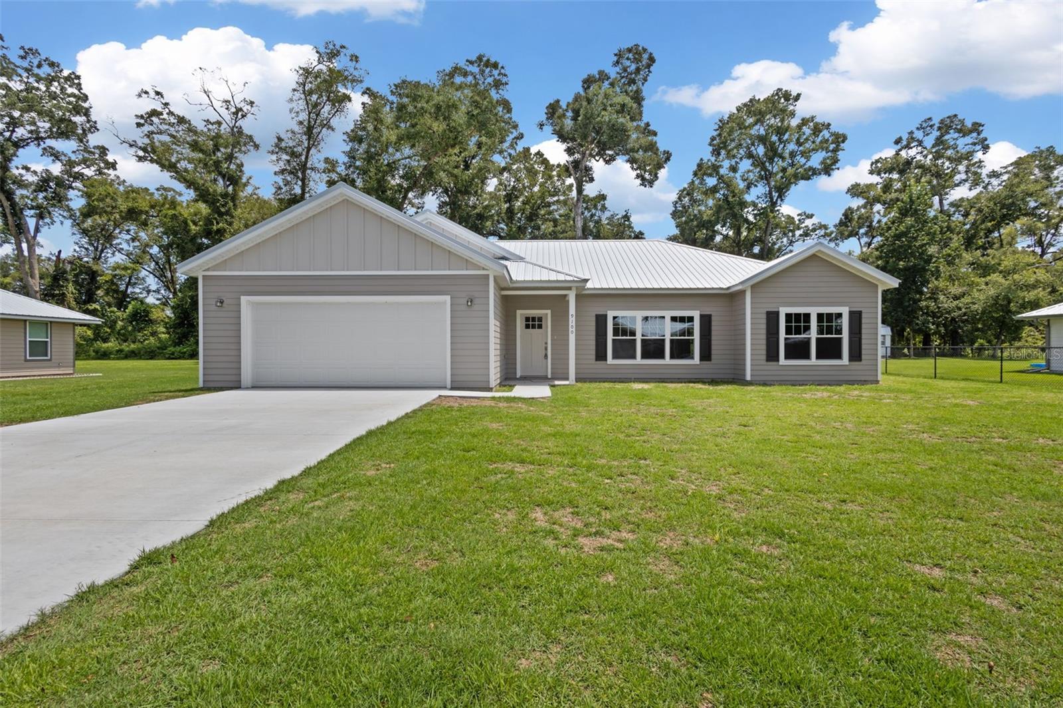
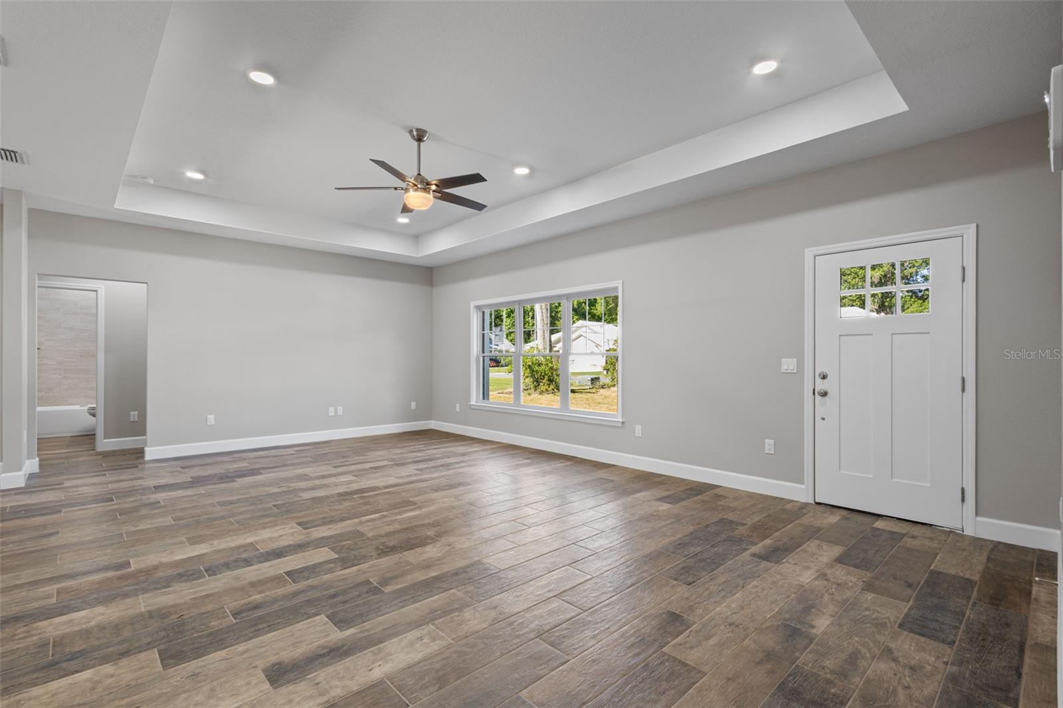
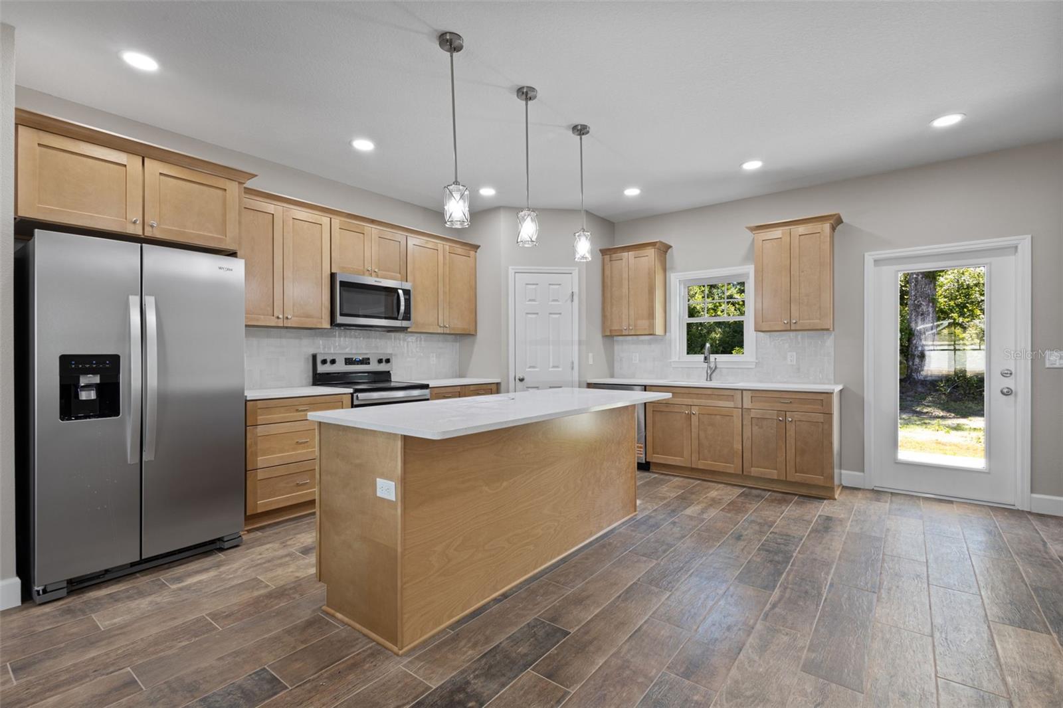
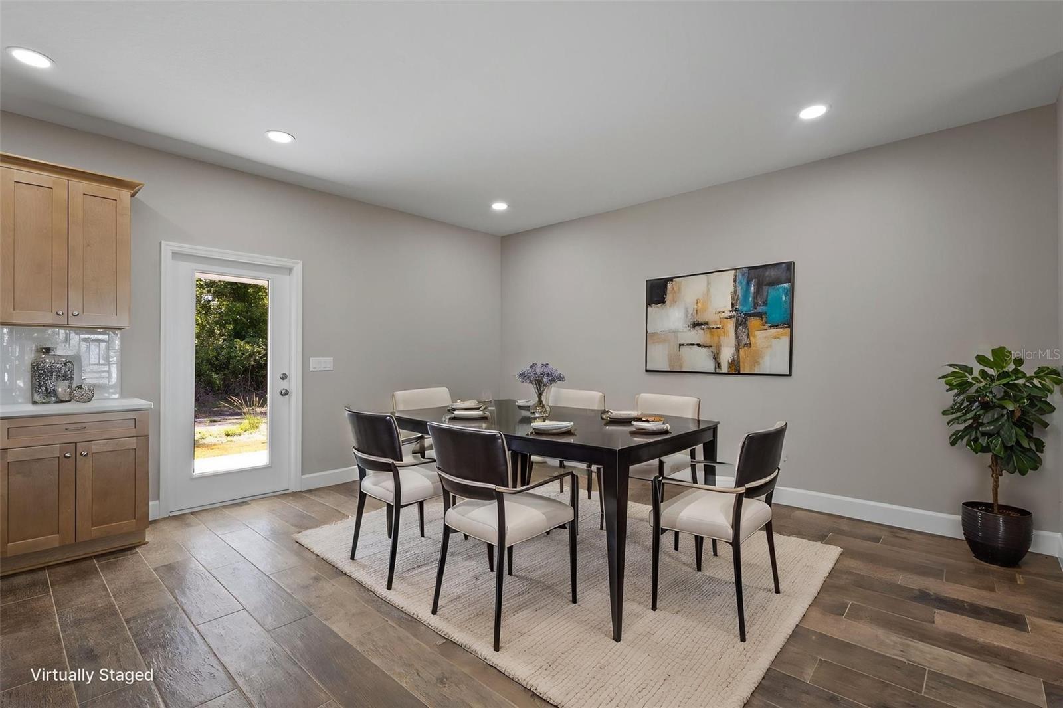
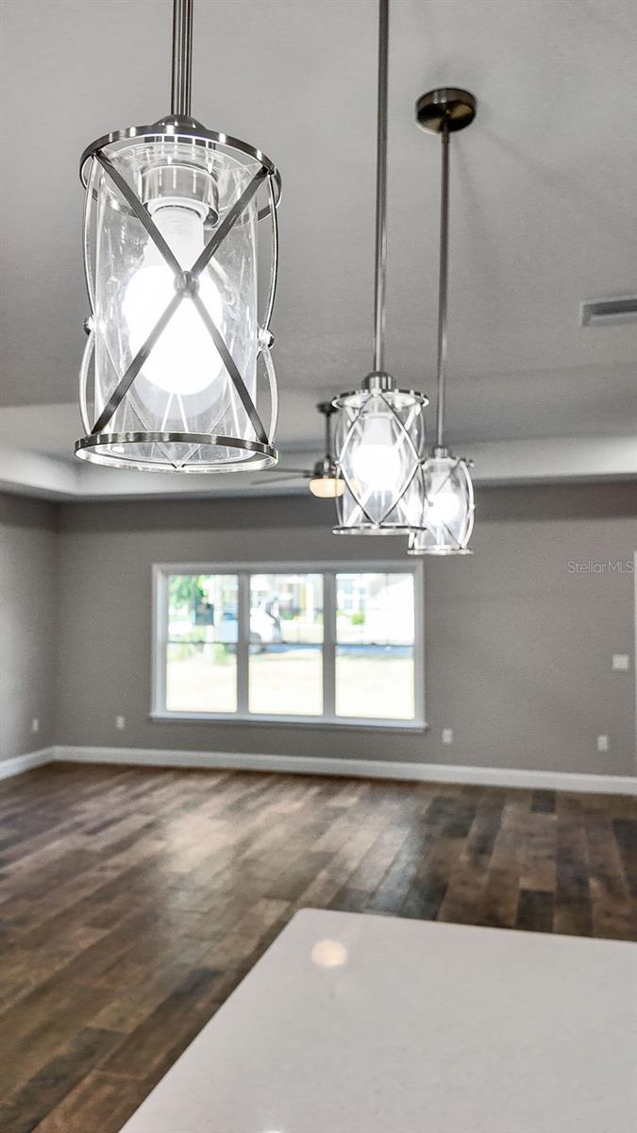
Price improvement , special incentive being offered with Preferred Lender *Welcome to the Riverwalk Gated Community of Fanning Springs, FL. This brand new 2026 Custom Wade Home is perfectly situated on .35 acres and offers a gorgeous bright open 3 bedroom/2 bathroom floor plan. As you enter the home you will see a open floor plan with a spacious living room with tray ceiling details , open kitchen with tons of cabinetry and a walk in pantry and a large dining room area all with additional recess lighting. Throughout the main living area you have gorgeous tile flooring with the appearance of natural wood. Master bedroom with tray ceiling detail, large walk in closet and master bathroom with a walk in shower. Each guest bedroom offers ample space and a wonderful guest bathroom with combo tub/shower. Enjoy the beautiful back yard from the covered patio, perfect for morning coffee. Riverwalk is a HOA community that offers a gorgeous clubhouse, pool, gym, tennis courts, basketball courts, trails throughout the whole community and RV parking. This community is known for its tranquil environment filled with wildlife and amazing amenities for the whole family. Accepting all loans and cash, call today for YOUR tour! "Some images may have been virtually staged and/or decluttered"

$2,261/mo

Est. mortgage payment based on a $339,900 home price.

All estimates are provided by Luxury Presence for informational purposes only. Actual amounts may vary.

Additional information

MLS® ID
GC540180

Interior Features

Bedrooms
3
Bathrooms
2
Cooling
Yes
Heating
Yes
Basement
No

Exterior Features

Lot Size
0.35 Acres

Other Property Details

Taxes
$542
Tax Frequency
Annually
Association Fee Frequency
Monthly
Garage
Yes
Pets Allowed
Yes
New Construction
Yes
55+/Senior Community
No

Listings courtesy of Stellar MLS as distributed by MLS GRID

All information deemed reliable but not guaranteed and should be independently verified. All properties are subject to prior sale, change or withdrawal. Neither listing broker(s) nor Allux Real Estate shall be responsible for any typographical errors, misinformation, misprints and shall be held totally harmless. Properties displayed may be listed or sold by various participants in the MLS. 

Based on information submitted to the MLS GRID as of 4:37 PM UTC on 10/7/2026. All data is obtained from various sources and may not have been verified by broker or MLS GRID. Supplied Open House Information is subject to change without notice. All information should be independently reviewed and verified for accuracy. Properties may or may not be listed by the office/agent presenting the information.

©2026 Stellar MLS . All rights reserved.

DMCA Notice

Powered by Luxury Presence