Property photo 1
Property photo 2
Property photo 3
Property photo 4
Property photo 5
2 Beds
3 Baths
1,176 sqft

$179,900

7006 TIMBERSIDE PL, RIVERVIEW FL, 33578

Price per sqft$152.98
Built in2017
Property size1,176 sqft
Property typeTownhomes
Courtesy of RE/MAX DESTINATION REALTY, Travis Riley  Listing Contact: 239-432-9030

Overview

Active

Listed Oct 6, 2026

Updated 8h ago

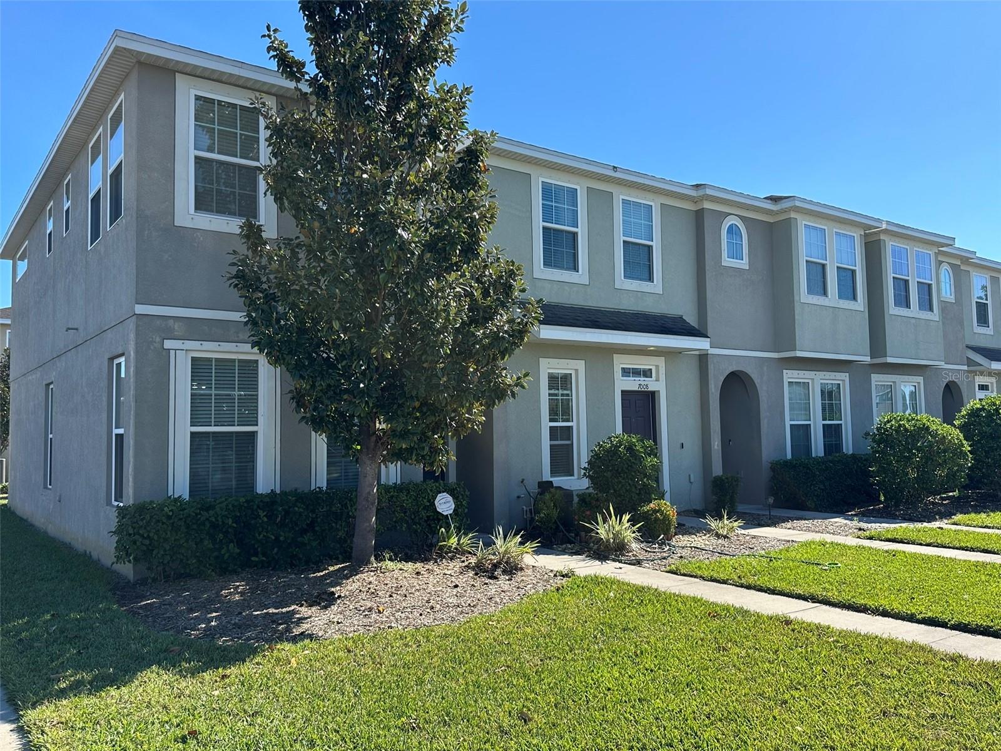
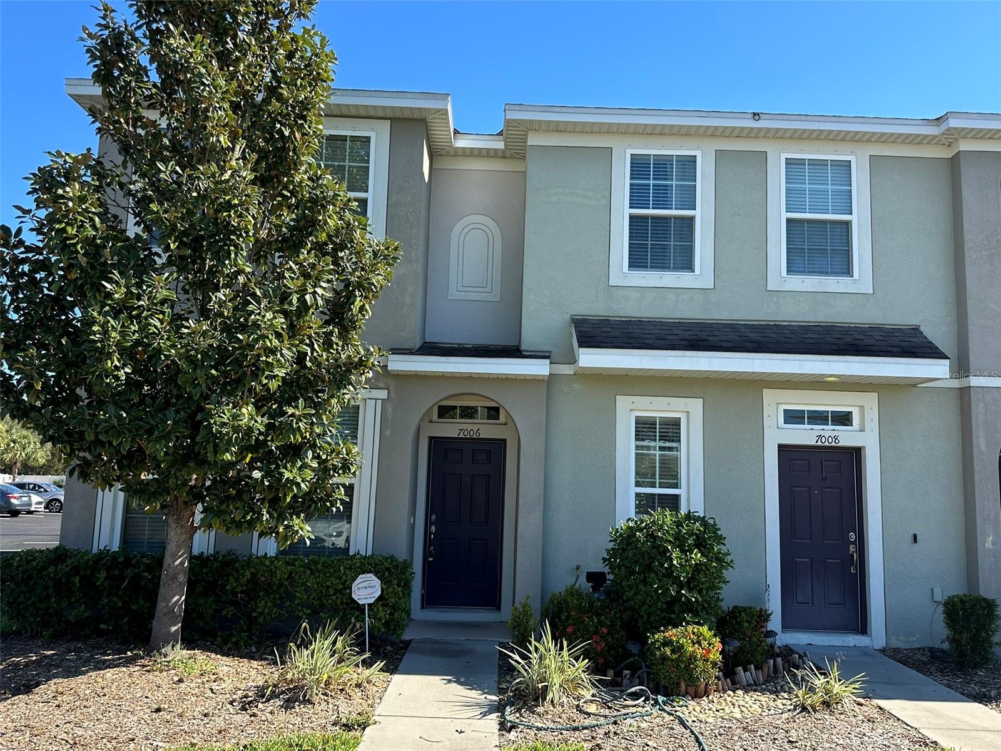
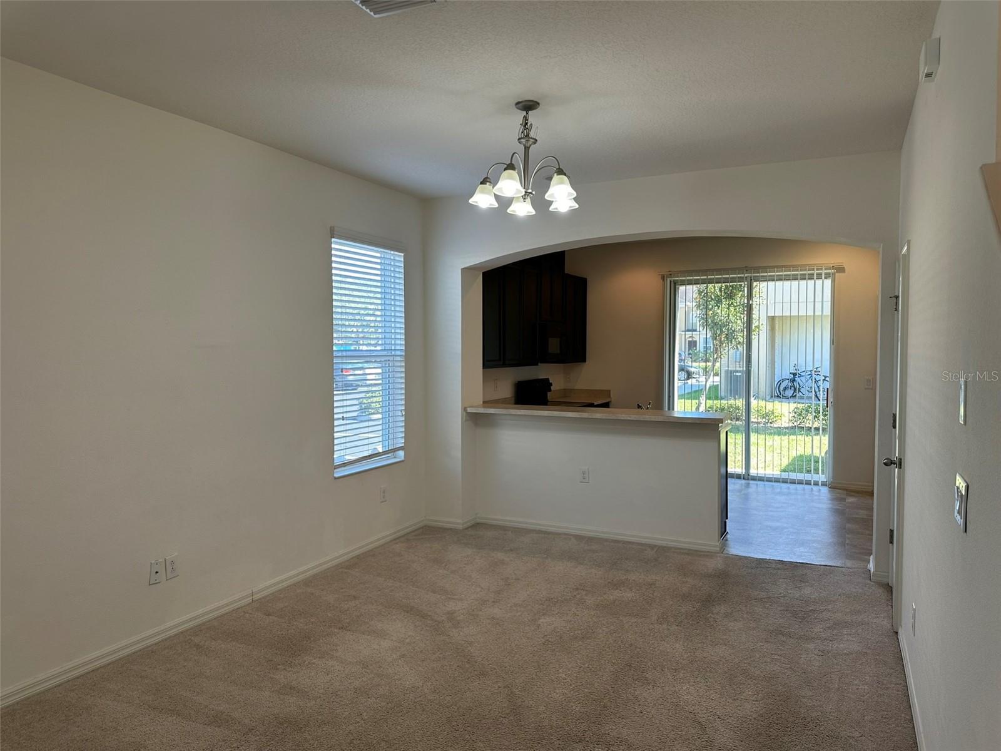
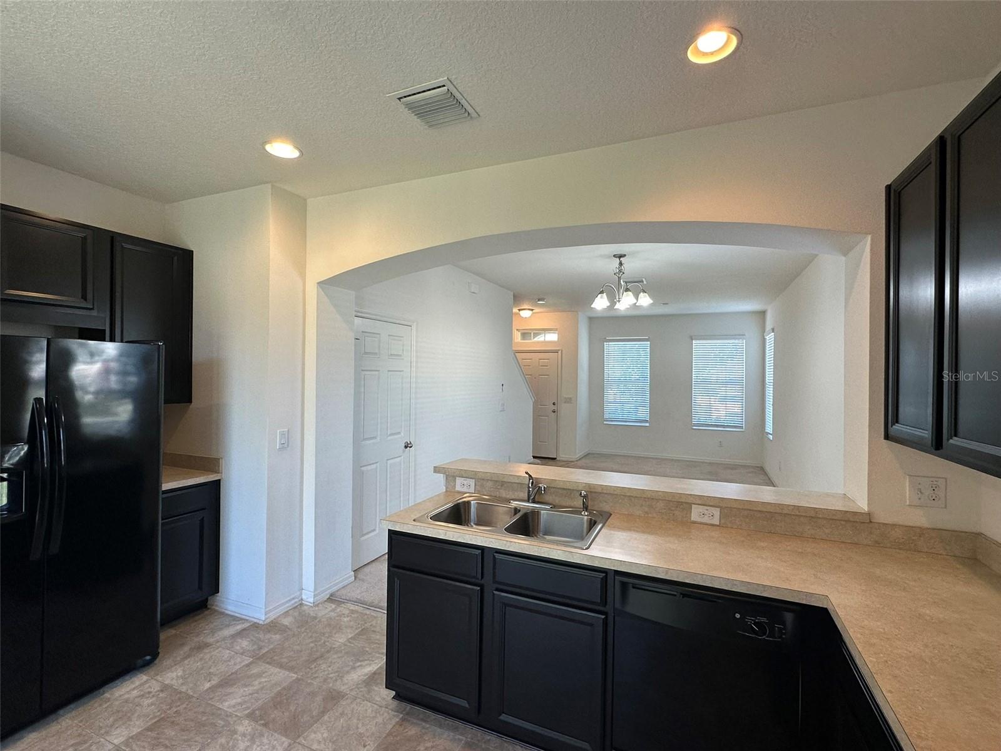
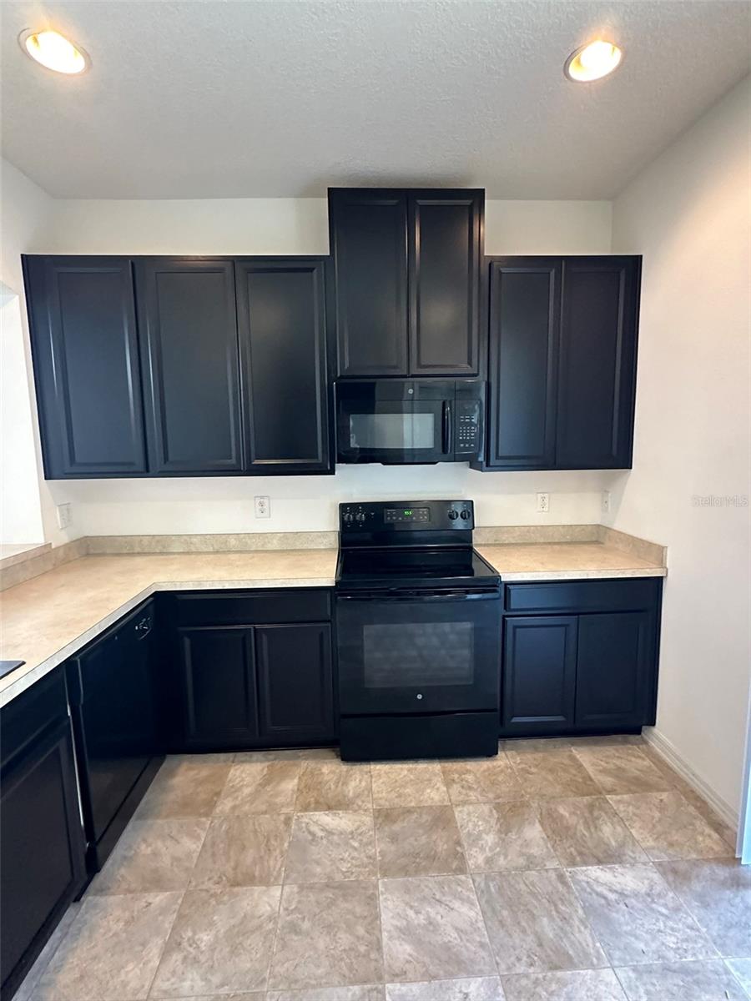
Welcome to this inviting end-unit townhome in Baywood at Oak Creek! Offering a functional two-story layout with plenty of natural light, this home is a great option for first-time buyers, investors, or anyone looking for low-maintenance living. The main level features an open living and dining area that flows into the kitchen, where you’ll find plenty of cabinet and counter space, a breakfast bar, and a layout that keeps the kitchen connected to the living space. Step through the sliding glass doors to the covered lanai, perfect for enjoying your morning coffee or relaxing at the end of the day. A convenient half bath completes the first floor. Upstairs, you’ll find two generously sized bedrooms, each with its own private en-suite bathroom, creating an ideal setup for owners, guests, roommates, or a home office. Upstairs laundry adds even more convenience. As an end unit, the home benefits from additional windows and natural light while offering the easy-care lifestyle townhome living is known for. Community amenities include a pool, and cable is included in the HOA fee. Conveniently located near schools, shopping, dining, I-75, Brandon, and Downtown Tampa, this home offers easy access to everything the area has to offer. Schedule your private showing today!

$1,197/mo

Est. mortgage payment based on a $179,900 home price.

All estimates are provided by Luxury Presence for informational purposes only. Actual amounts may vary.

Additional information

MLS® ID
A4708732

Interior Features

Bedrooms
2
Bathrooms
3
Cooling
Yes
Heating
Yes
Basement
No

Exterior Features

Lot Size
0.03 Acres

Other Property Details

Taxes
$4,184
Tax Frequency
Annually
Association Fee Frequency
Monthly
Pets Allowed
Yes
55+/Senior Community
No

Listings courtesy of Stellar MLS as distributed by MLS GRID

All information deemed reliable but not guaranteed and should be independently verified. All properties are subject to prior sale, change or withdrawal. Neither listing broker(s) nor Allux Real Estate shall be responsible for any typographical errors, misinformation, misprints and shall be held totally harmless. Properties displayed may be listed or sold by various participants in the MLS. 

Based on information submitted to the MLS GRID as of 1:22 PM UTC on 10/8/2026. All data is obtained from various sources and may not have been verified by broker or MLS GRID. Supplied Open House Information is subject to change without notice. All information should be independently reviewed and verified for accuracy. Properties may or may not be listed by the office/agent presenting the information.

©2026 Stellar MLS . All rights reserved.

DMCA Notice

Powered by Luxury Presence