Property photo 1
Property photo 2
Property photo 3
Property photo 4
Property photo 5
3 Beds
3 Baths
1,666 sqft

$96,000

400 EL CAMINO DR #210, WINTER HAVEN FL, 33884

Price per sqft$57.62
Built in1974
Property size1,666 sqft
Property typeCondominium
Courtesy of RE/MAX HERITAGE PROFESSIONALS, Patricia De Graaff, LLC  Listing Contact: 863-256-2188

Overview

Active

Listed Jan 26, 2026

Updated 12h ago

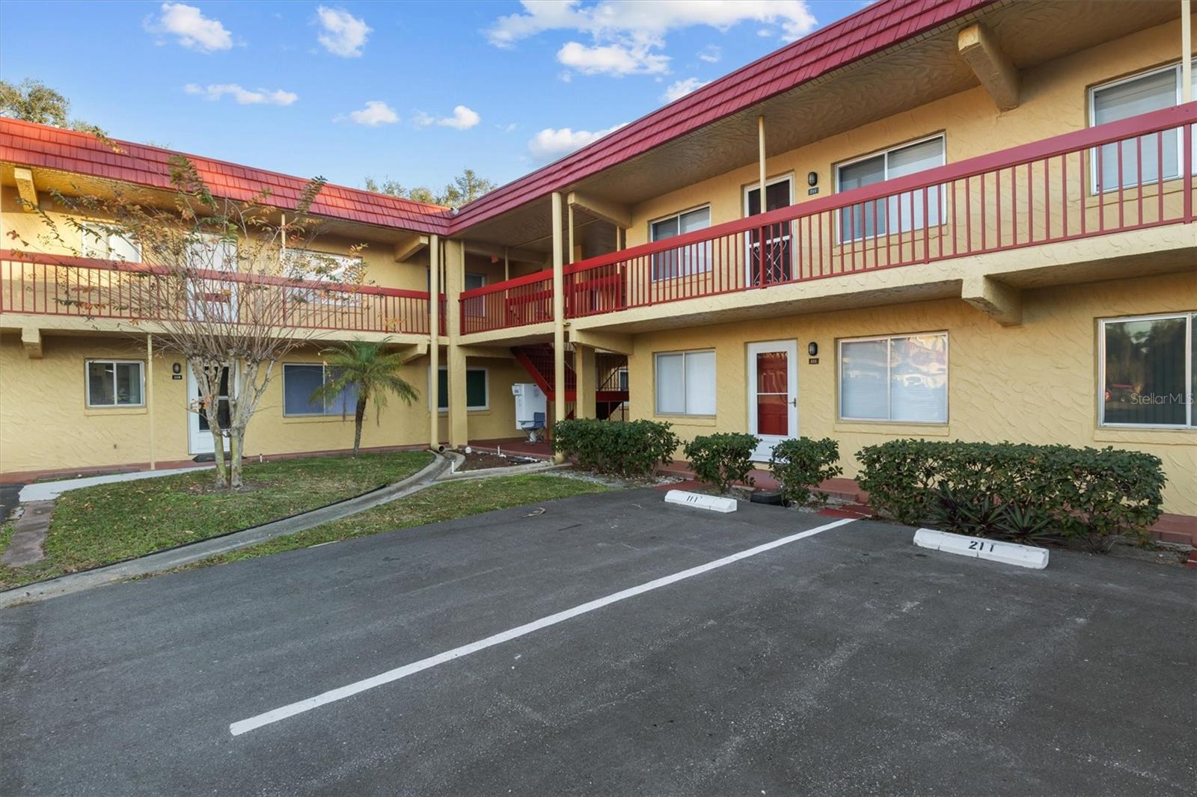
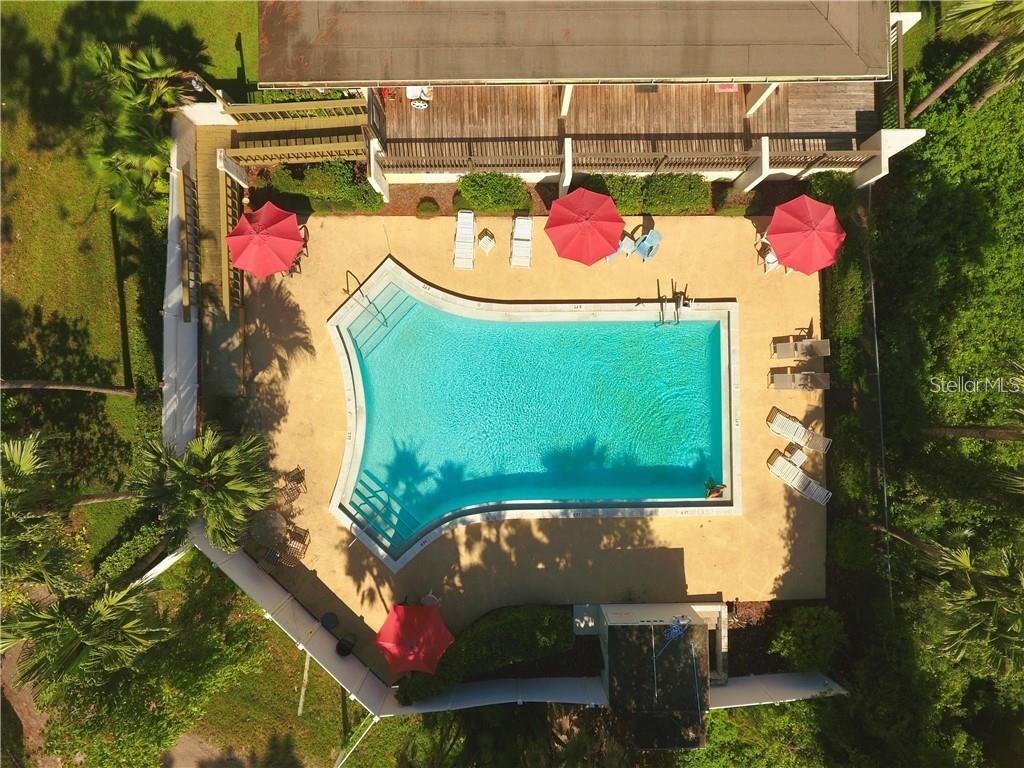
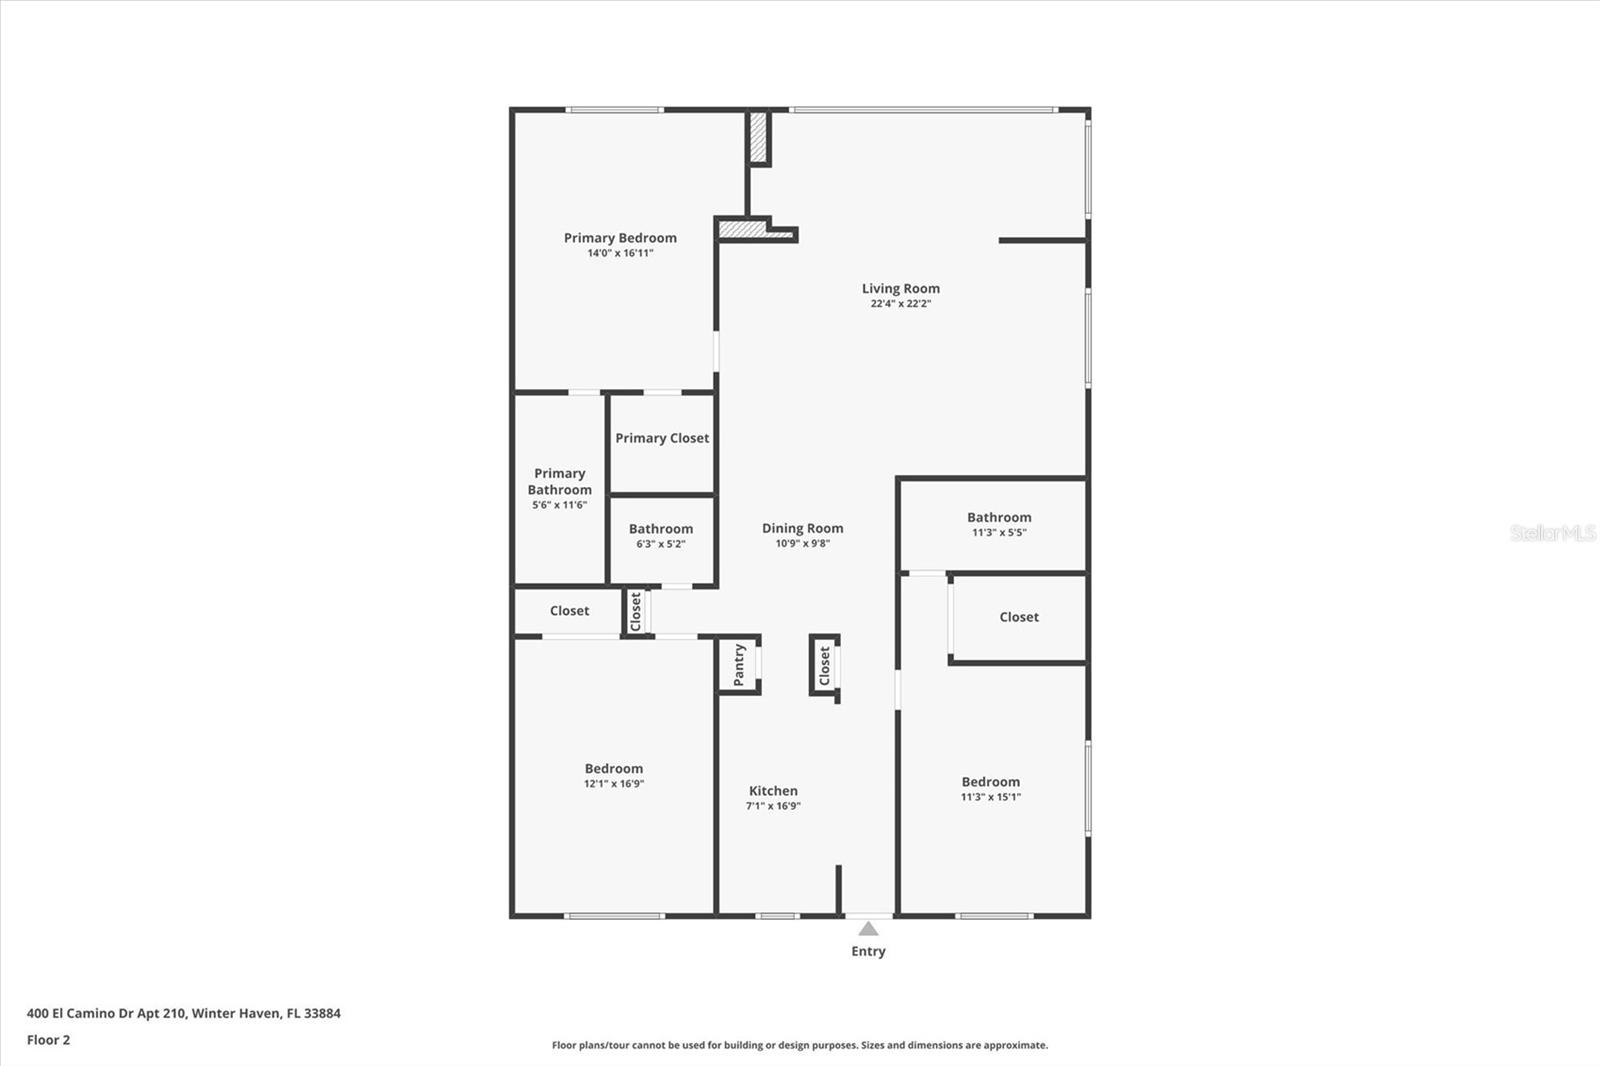
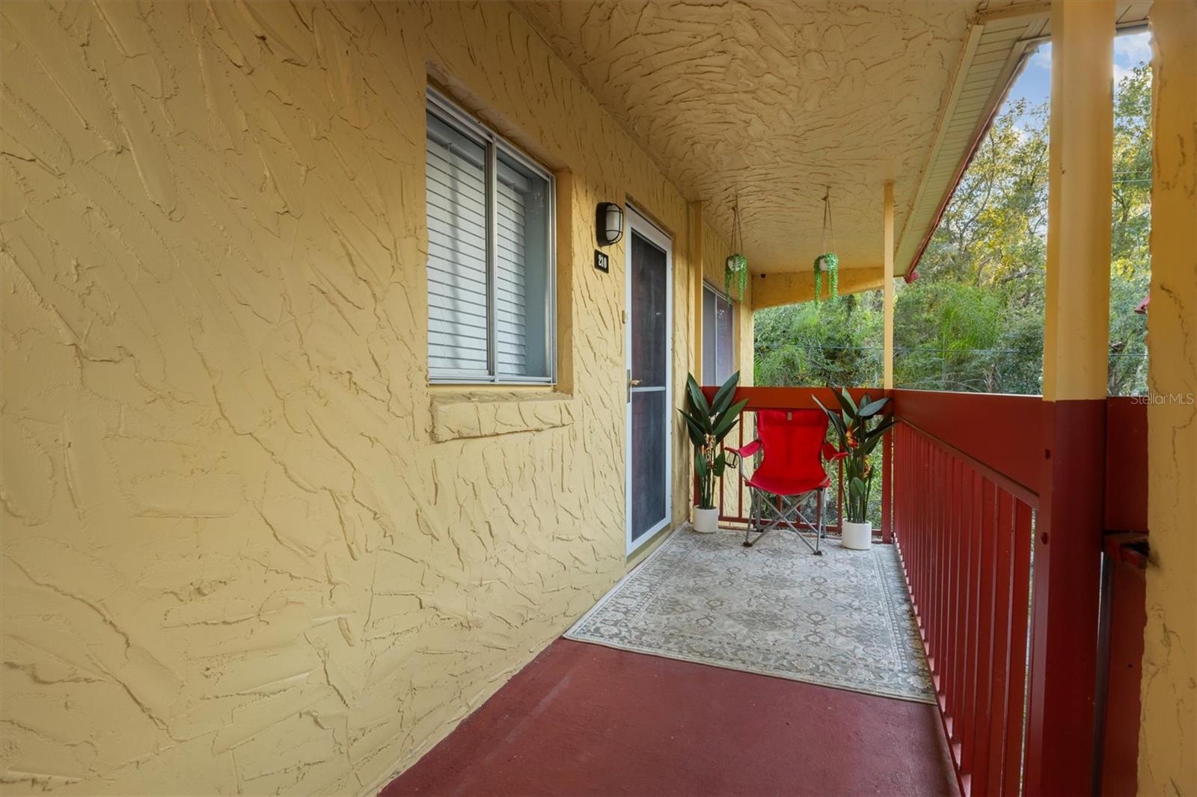
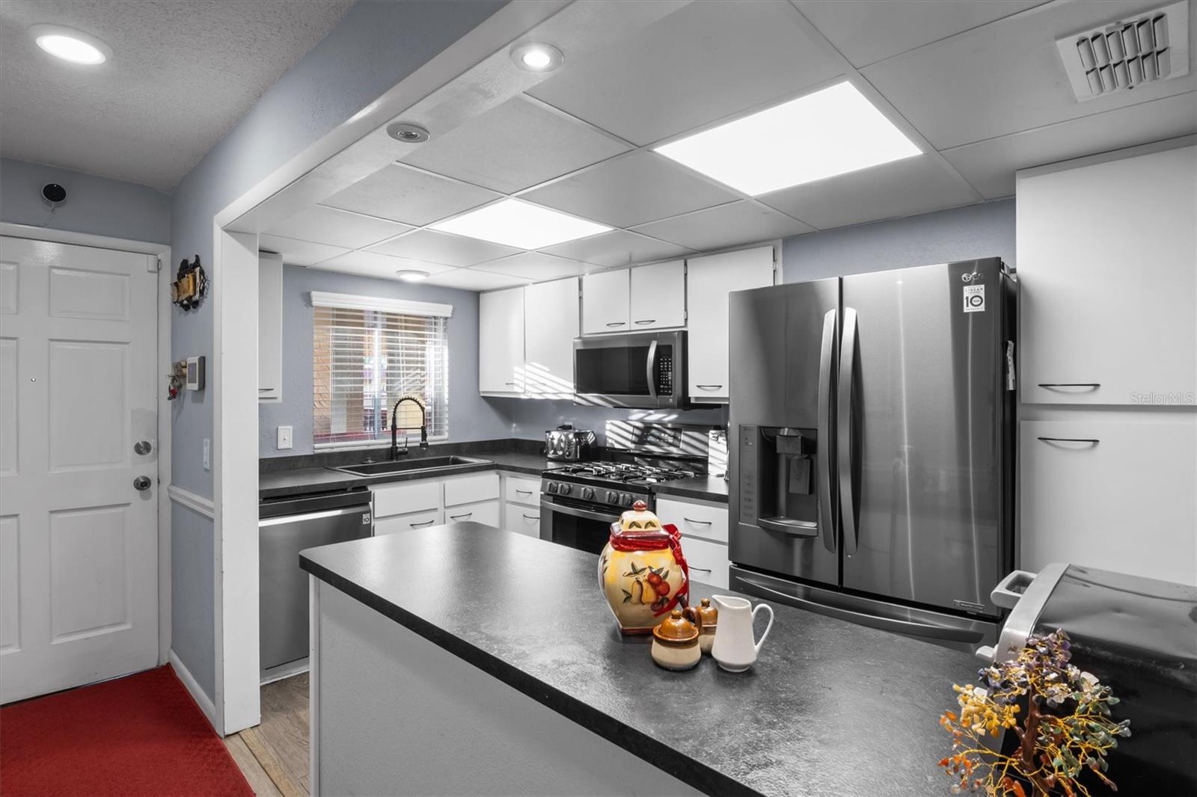
Short Sale. Welcome to this beautifully updated & mostly FURNISHED end unit condo located on the second floor offering 1,666sf of comfortable living space in the desirable 55+ community of Orchid Springs. Tucked away in a serene setting, this end unit offers exceptional privacy & a peaceful feel while enjoying the security & convenience of community living. Inside you will find updated luxury vinyl flooring, windows, Stainless appliances & blinds, creating a move in ready space with modern touches throughout. The kitchen appliances, washer/dryer were all just replaced in 2024! A/C was replaced in 2022. Wonderful split floor plan which offers 3 bedrooms and 2 full bathrooms, plus a guest half bathroom. There is an extended living room/ enclosed Florida room as well which is adding on to the spacious feel of this great unit. The bedrooms have plenty of storage space. All appliances are included also including the washer/dryer. The extended living space/enclosed Florida room provides the perfect place to relax and enjoy the tranquil surroundings and amazing views. Orchid Springs is a private, well-maintained community featuring a clubhouse and community pool. Located in Winter Haven, right of Overlook Dr. with easy access to shopping, churches, dining and medical facilities, this home offers the perfect blend of comfort, privacy and active 55+ living. Located in Central Florida, about 1 hour from Orlando and Tampa and 1,5 hour to each coast this is the perfect spot for affordable retirement living in the Sunshine State!

$639/mo

Est. mortgage payment based on a $96,000 home price.

All estimates are provided by Luxury Presence for informational purposes only. Actual amounts may vary.

Additional information

MLS® ID
S5142500

Interior Features

Bedrooms
3
Bathrooms
3
Cooling
Yes
Heating
Yes
Basement
No

Other Property Details

Taxes
$1,368
Tax Frequency
Annually
Association Fee Frequency
Monthly
Pets Allowed
Yes
55+/Senior Community
Yes

Listings courtesy of Stellar MLS as distributed by MLS GRID

All information deemed reliable but not guaranteed and should be independently verified. All properties are subject to prior sale, change or withdrawal. Neither listing broker(s) nor Allux Real Estate shall be responsible for any typographical errors, misinformation, misprints and shall be held totally harmless. Properties displayed may be listed or sold by various participants in the MLS. 

Based on information submitted to the MLS GRID as of 4:46 PM UTC on 10/9/2026. All data is obtained from various sources and may not have been verified by broker or MLS GRID. Supplied Open House Information is subject to change without notice. All information should be independently reviewed and verified for accuracy. Properties may or may not be listed by the office/agent presenting the information.

©2026 Stellar MLS . All rights reserved.

DMCA Notice

Powered by Luxury Presence