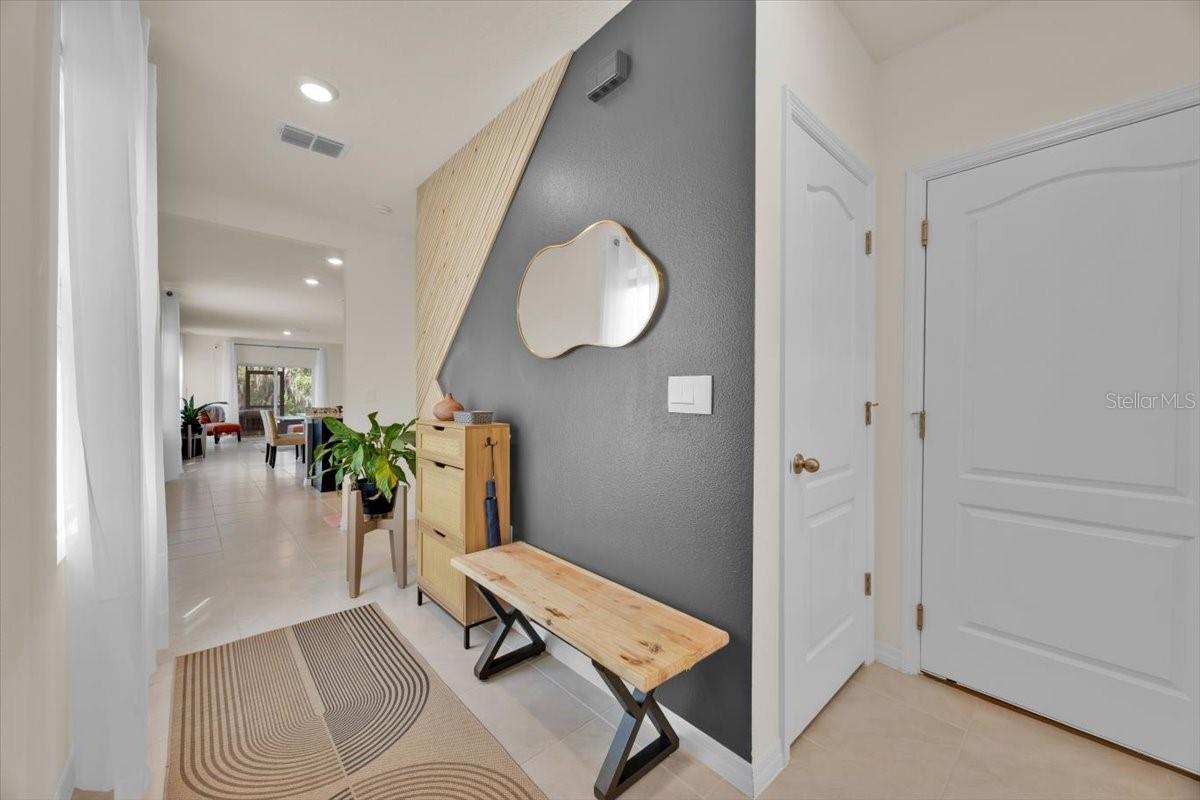
Property photo 1
Property photo 2
Property photo 3
Property photo 4
Property photo 5
3 Beds
2 Baths
1,625 sqft

$320,000

2497 RIBBON FALL AVE, DAVENPORT FL, 33837

Price per sqft$196.92
Built in2023
Property size1,625 sqft
Property typeResidential
Courtesy of ELITE REALTY AGENCY LLC, Z Colon  Listing Contact: 407-574-3962

Overview

Active

Listed Sep 8, 2025

Updated 2 weeks ago

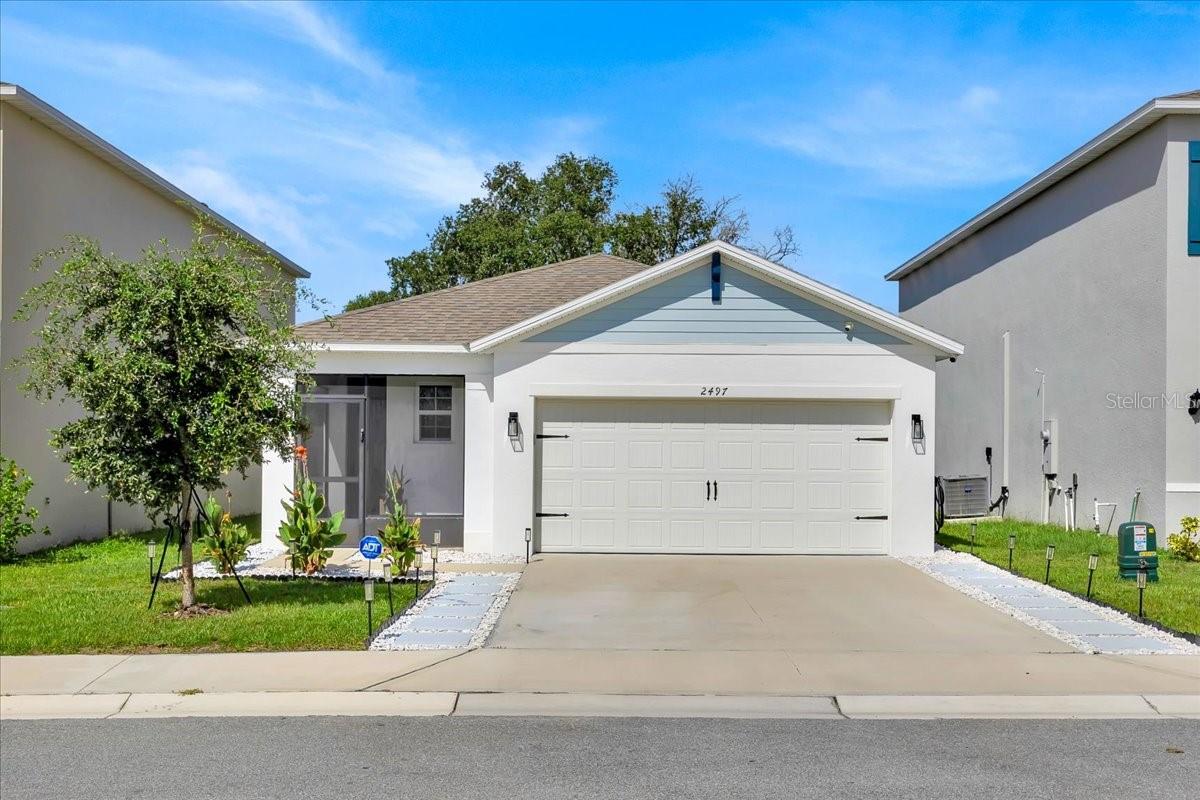
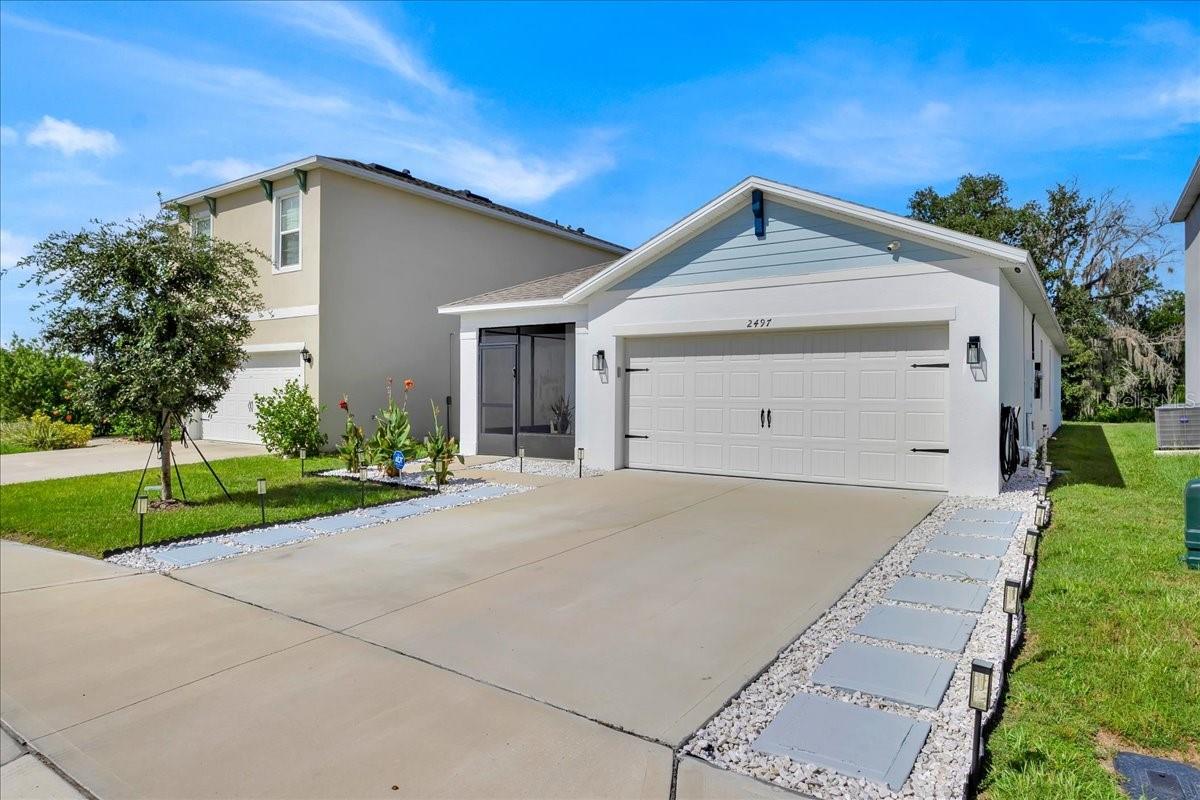
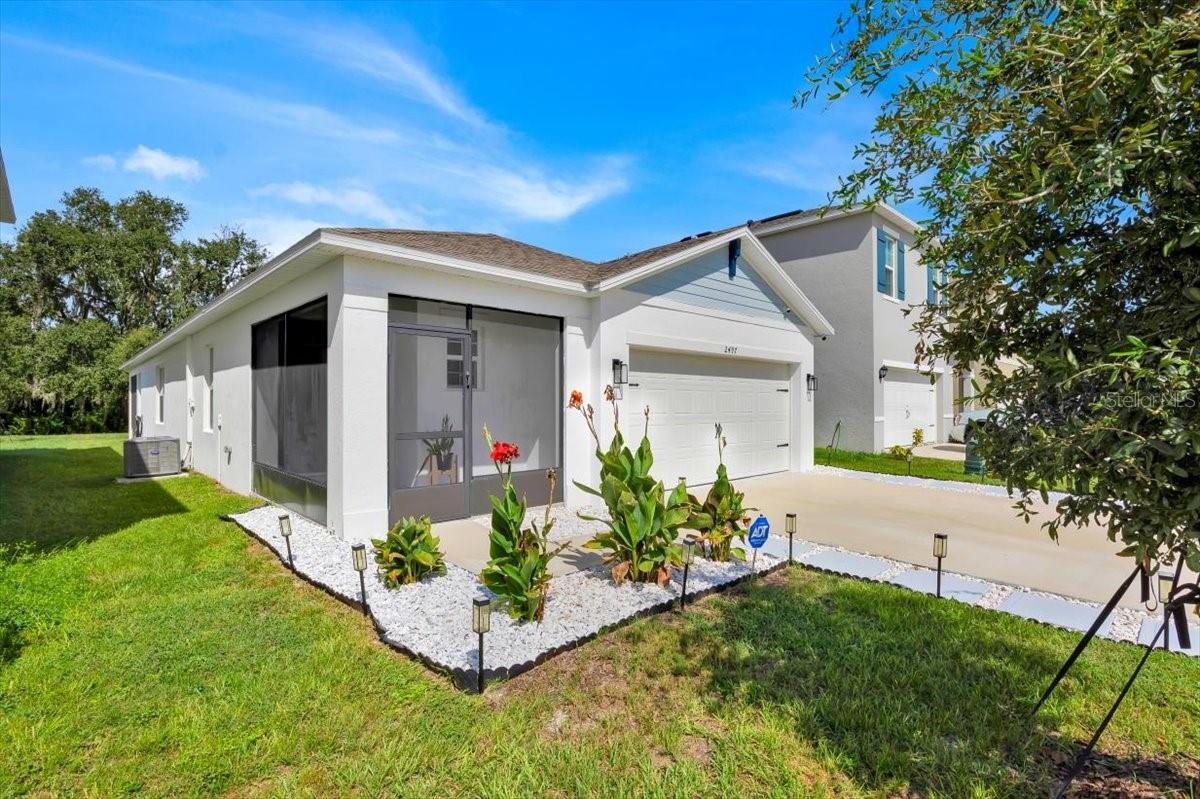
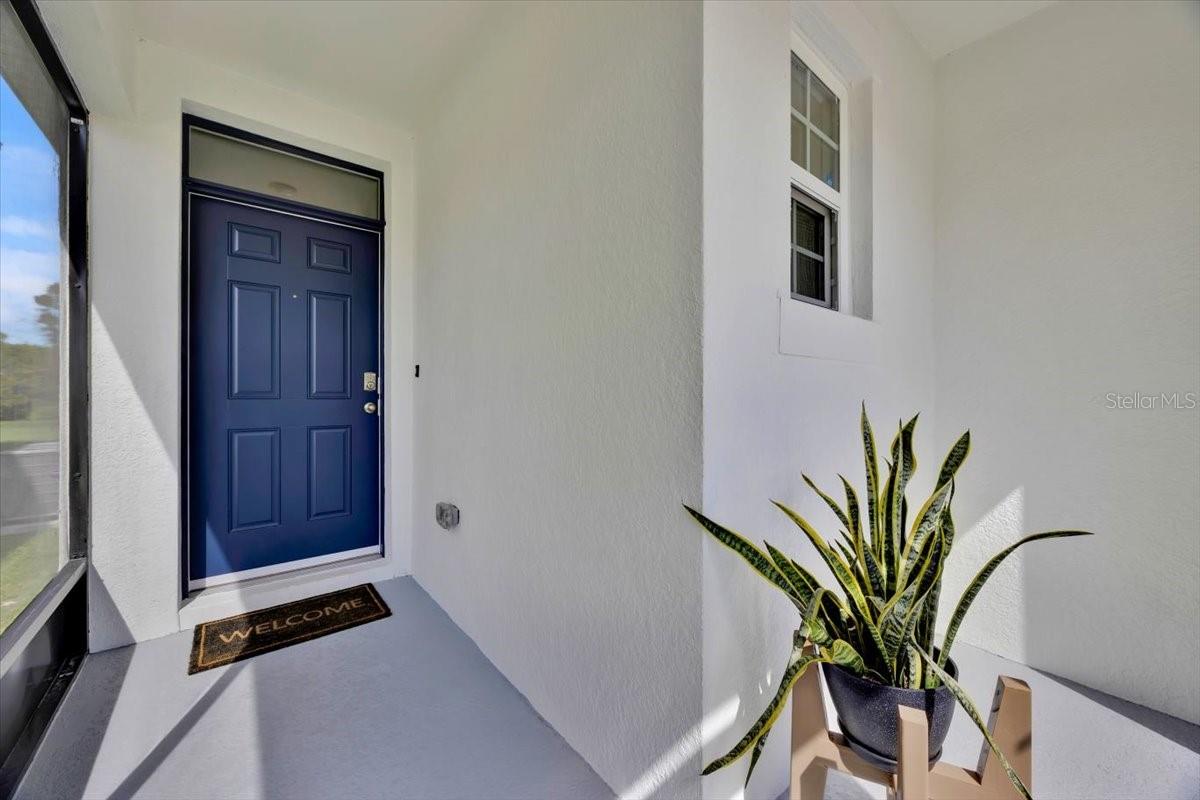
PRICE ADJUSTED! Stunning 3-bedroom, 2-bathroom home ready for move-in. You are going to love this home. Enter through the screened front porch into the house. Inside, you will find the laundry room on the right with an independent closet and access to the garage. The garage has ample space for 2 vehicles, and it comes with an electric garage door opener. Back inside the foyer, you will take a left into the private quarters of Bedroom #3 and Bathroom #2, as well as an additional closet in the hallway for extra storage. Heading to the center of the property, you will enjoy an open concept where you can entertain alongside the kitchen, dining, and living areas. The kitchen comes with a disposal, dishwasher, microwave hood, and Range. Wait until you see what a big pantry space you will have. On the left are double doors to Bedroom #2. Towards the end of the property is the primary bedroom, very spacious and open. Enjoy the primary bathroom with a separate water closet for the toilet, double sinks, a stand-in shower, and a walk-in closet that measures 8'x7'. Enjoy the Florida weather in your screened-in porch area, where you also have curtains that can offer additional privacy. The property has no rear neighbors, with a conservation area in the back, allowing you to enjoy the sounds of nature. A bonus is that this property has solar panels in place, so no more high electric bills. The community has a resort-style pool with playgrounds for the family to enjoy. The location is prime, with just a 1-mile drive to restaurants, a hospital, medical offices, shops, a supermarket, and so much more. Less than 5 miles to I-4 and the Posner Shopping Center. Come see this home before it is gone!

$2,129/mo

Est. mortgage payment based on a $320,000 home price.

All estimates are provided by Luxury Presence for informational purposes only. Actual amounts may vary.

Additional information

MLS® ID
O6341626

Interior Features

Bedrooms
3
Bathrooms
2
Cooling
Yes
Heating
Yes
Basement
No

Exterior Features

Lot Size
0.1 Acres

Other Property Details

Taxes
$4,345
Tax Frequency
Annually
Association Fee Frequency
Monthly
Garage
Yes
Pets Allowed
Yes
55+/Senior Community
No

Listings courtesy of Stellar MLS as distributed by MLS GRID

All information deemed reliable but not guaranteed and should be independently verified. All properties are subject to prior sale, change or withdrawal. Neither listing broker(s) nor Allux Real Estate shall be responsible for any typographical errors, misinformation, misprints and shall be held totally harmless. Properties displayed may be listed or sold by various participants in the MLS. 

Based on information submitted to the MLS GRID as of 3:48 PM UTC on 10/7/2026. All data is obtained from various sources and may not have been verified by broker or MLS GRID. Supplied Open House Information is subject to change without notice. All information should be independently reviewed and verified for accuracy. Properties may or may not be listed by the office/agent presenting the information.

©2026 Stellar MLS . All rights reserved.

DMCA Notice

Powered by Luxury Presence