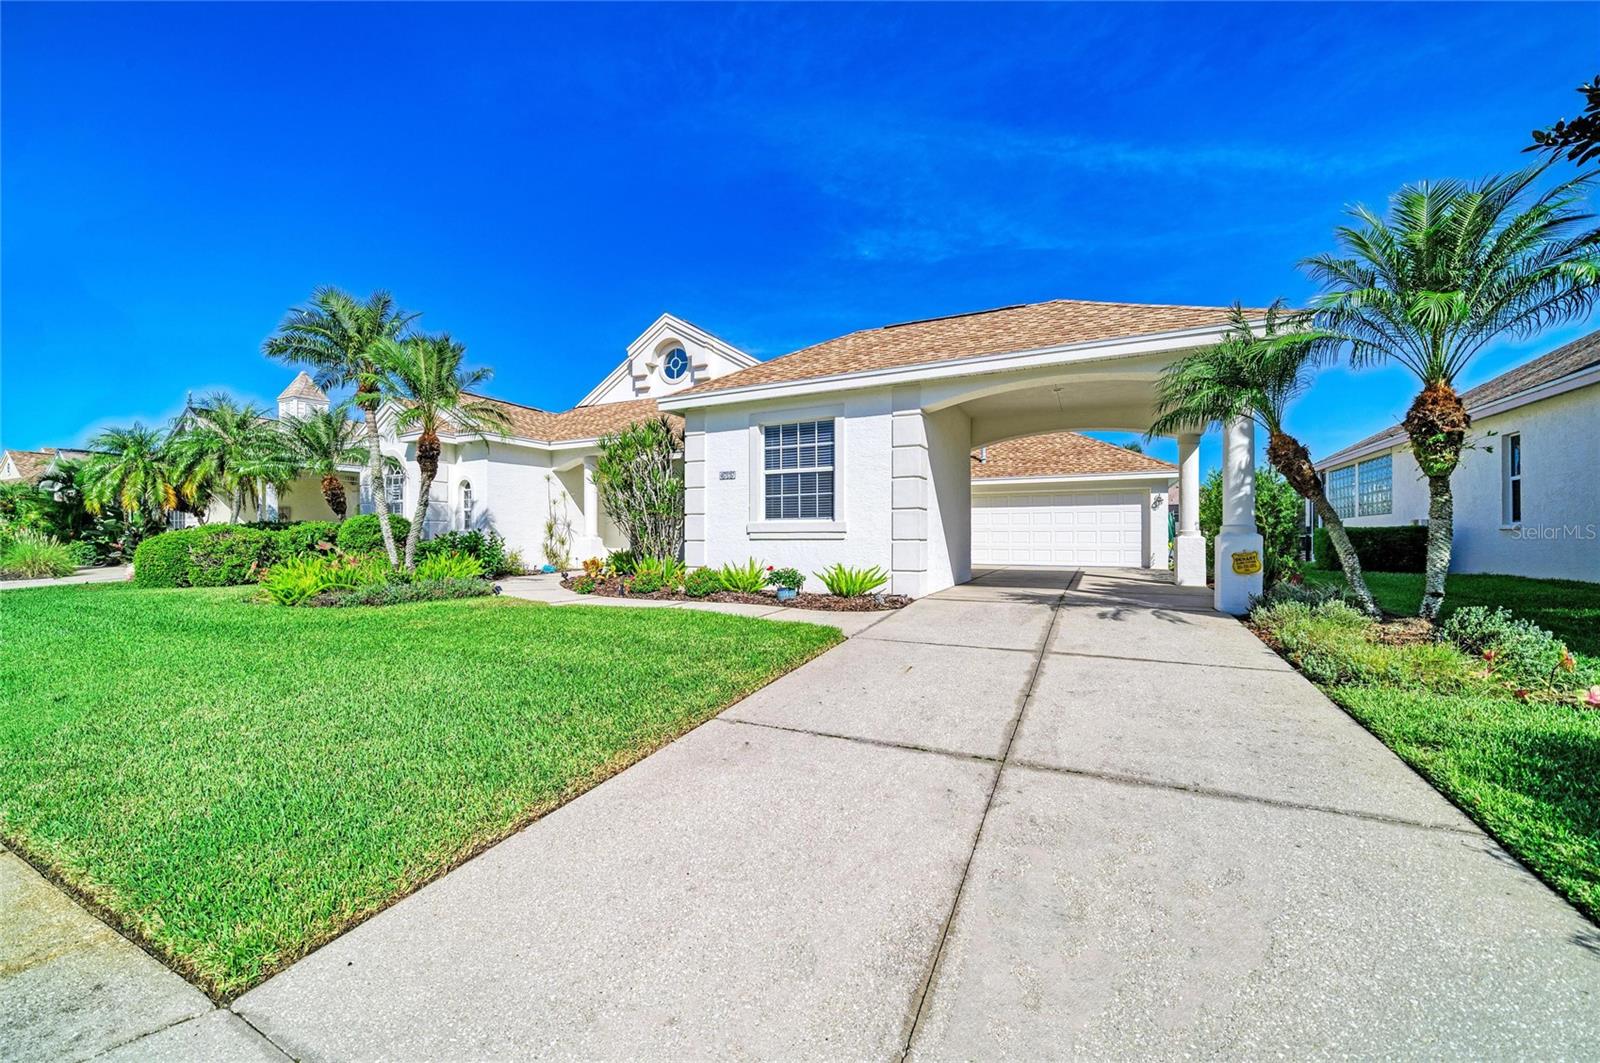
Property photo 1
Property photo 2
Property photo 3
Property photo 4
Property photo 5
3 Beds
2 Baths
1,653 sqft

$665,000

4727 COMPASS DR, BRADENTON FL, 34208

Price per sqft$402.30
Built in2001
Property size1,653 sqft
Property typeResidential
Courtesy of KELLER WILLIAMS ON THE WATER, Jen Bowman  Listing Contact: 941-729-7400

Overview

Active

Listed Sep 16, 2026

Updated 3 days ago

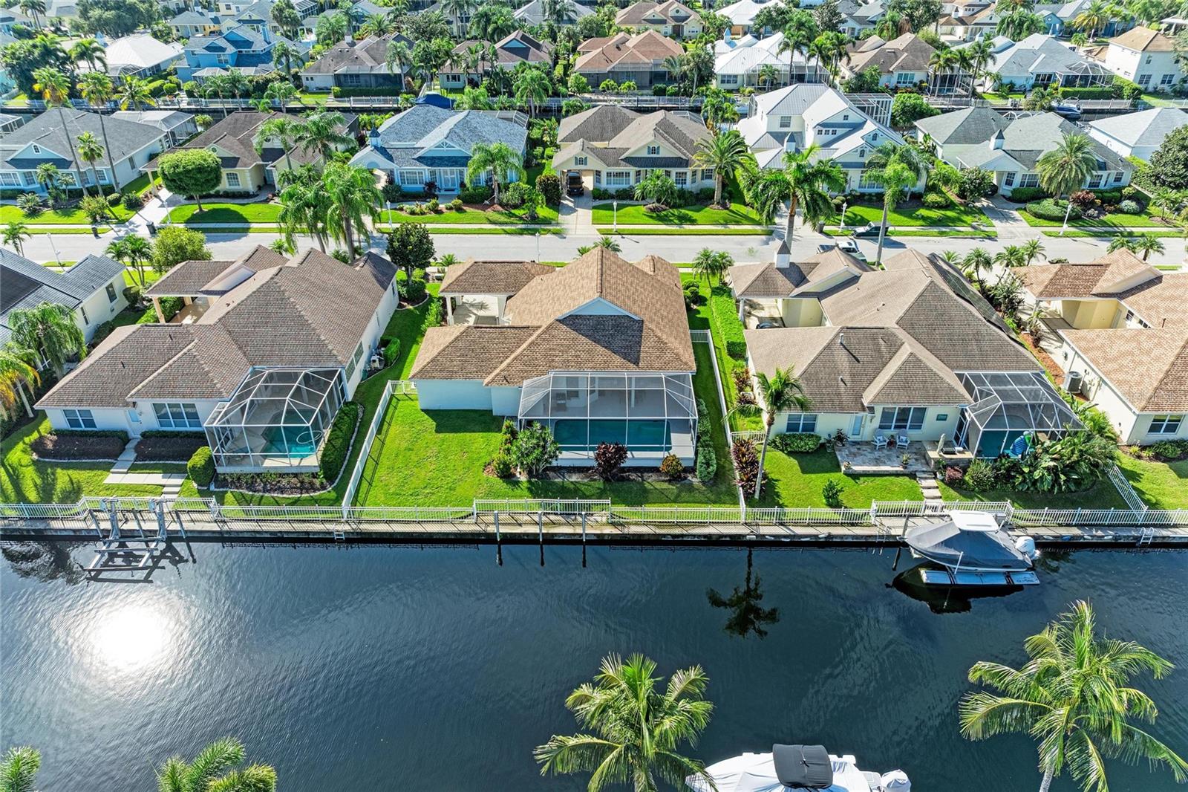
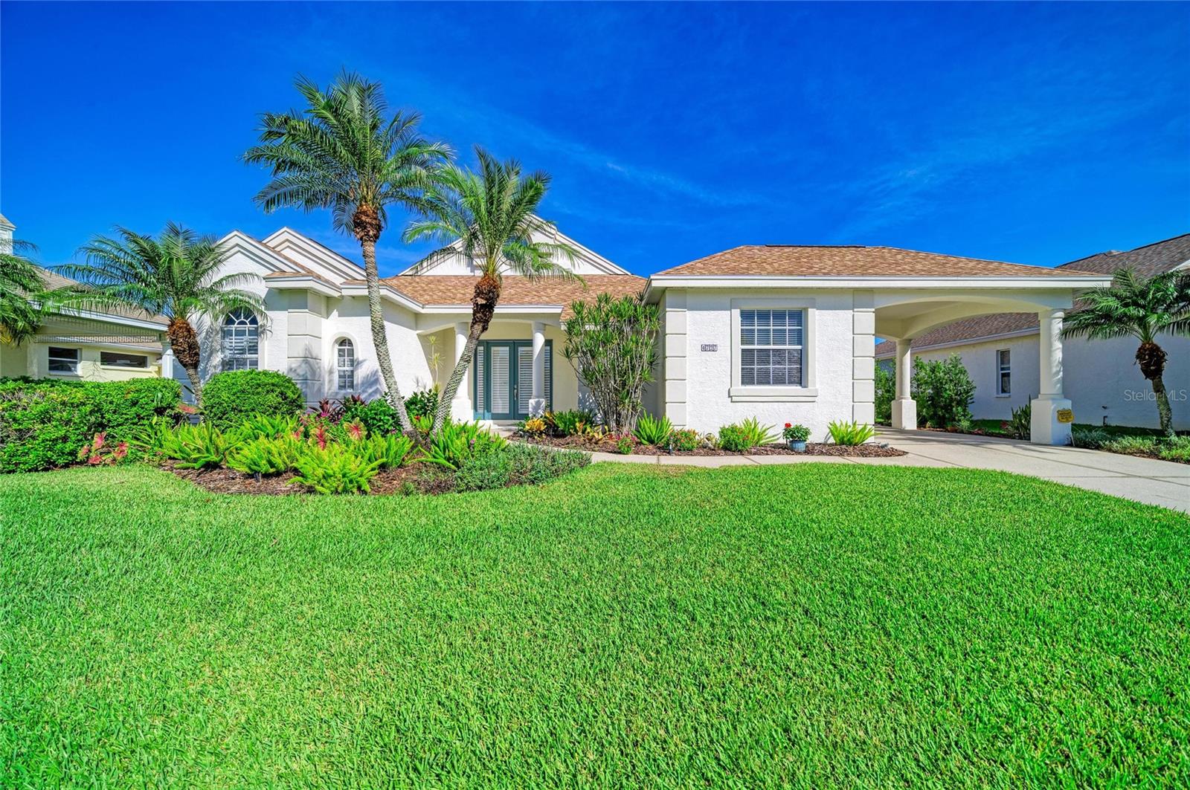
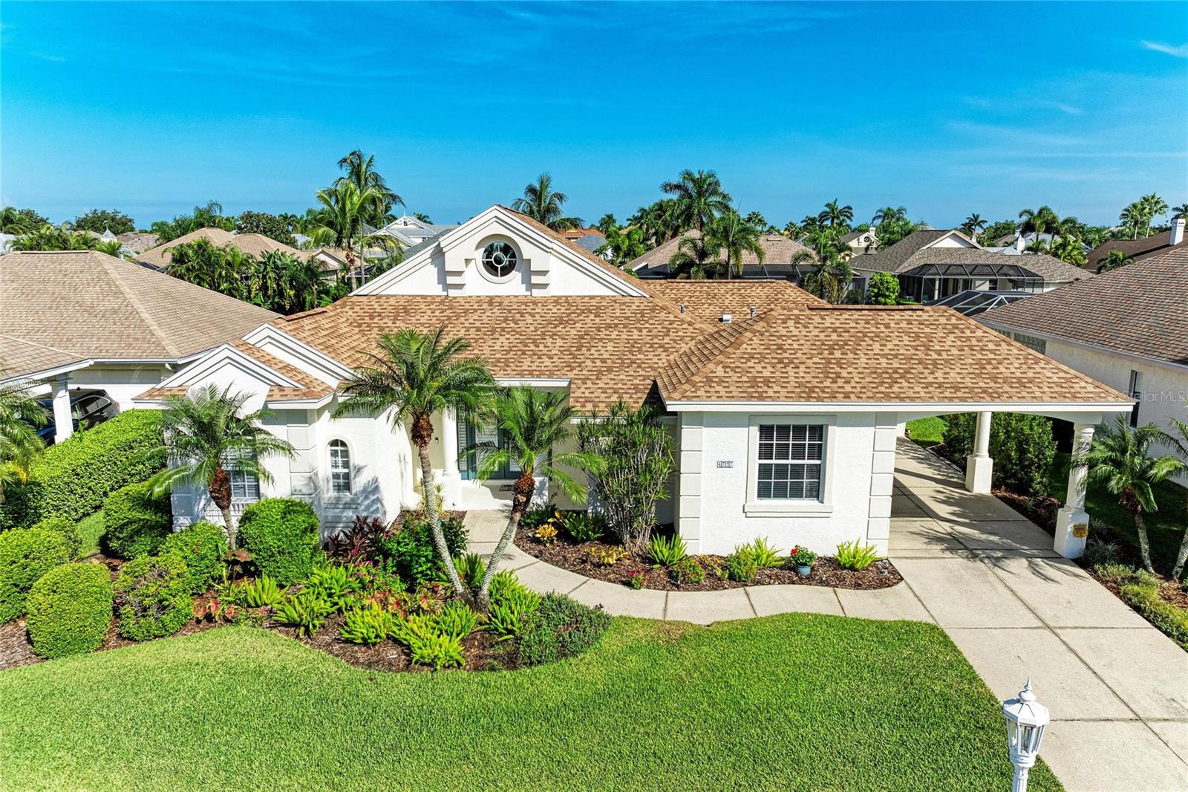
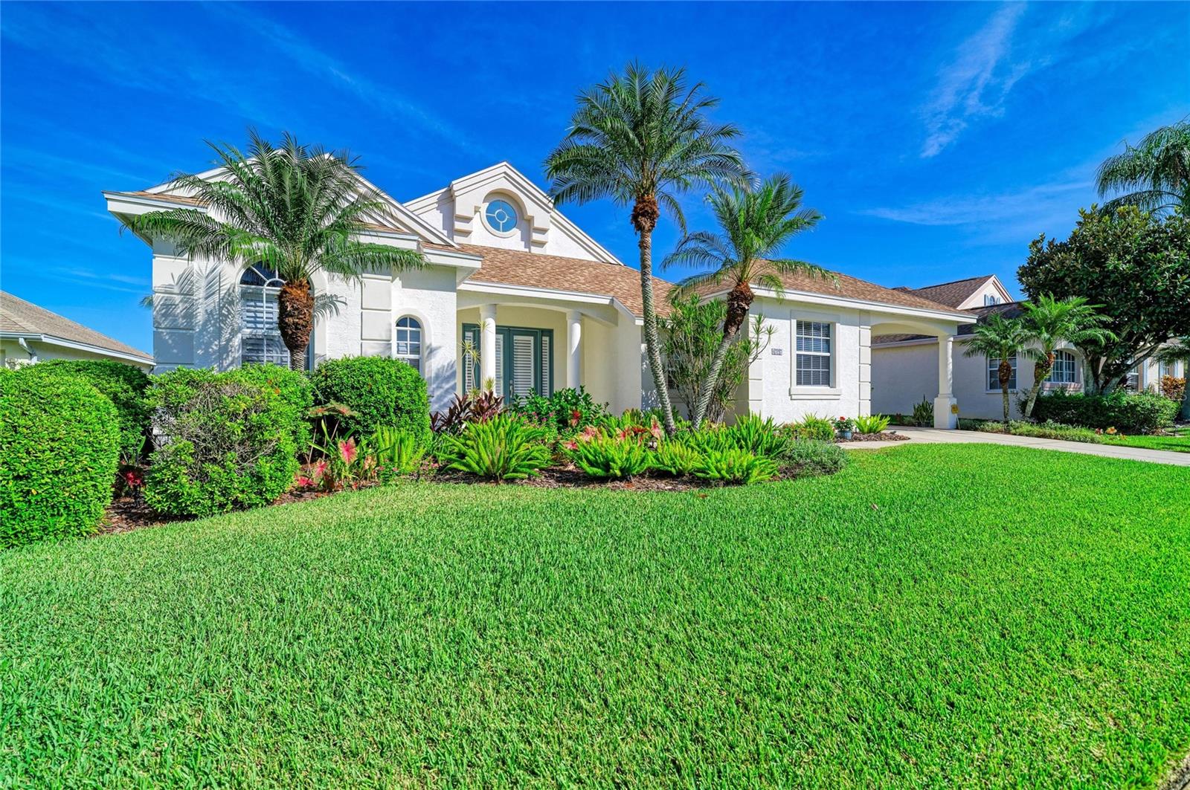
Welcome to your ultimate waterfront lifestyle in The Inlets at Riverdale, a premier boating community with direct access to the Gulf. This canal-front home features a bright, open split floor plan and an array of recent upgrades. It's being sold turnkey furnished. Ideal for seasonal rentals with 3 month minimums. You can dock your boat right in your backyard, with a community boat lift providing seamless access to the saltwater canal. Outside, relax in the screened lanai with a gas heated 25’x12’ pool featuring dual jets, an outdoor shower, "no-see-um" protective screening, and an included standalone hot tub. The built in grill on the patio is attached to natural gas which means never running out of propane. Inside, the kitchen offers stainless steel appliances. The washing machine and gas dryer stay with the home. The owner's suite includes an ensuite bath with dual sinks, a soaking tub, a separate walk-in shower, and a large walk-in closet. Key improvements include: HVAC Unit New as of August 2026, Refrigerator New as of January 2026. Exterior Painted in 2024, water heater new in 2023 and roof replaced in 2021. Additional features include a covered Porte-Cochère side entrance to protect your vehicles, all situated on a quaint cul-de-sac street with sidewalks and gas-lit lamps. The community provides tennis and pickleball courts, a playground, a kayak/canoe launch, and scenic nature trails. Located just minutes from I-75, you will have easy access to the Bradenton Riverwalk, Gulf beaches, fine dining, and three major airports. Enjoy low HOA fees with no CDD fees.

$4,424/mo

Est. mortgage payment based on a $665,000 home price.

All estimates are provided by Luxury Presence for informational purposes only. Actual amounts may vary.

Additional information

MLS® ID
A4706076

Interior Features

Bedrooms
3
Bathrooms
2
Cooling
Yes
Heating
Yes
Basement
No

Exterior Features

Lot Size
0.19 Acres

Other Property Details

Taxes
$8,104
Tax Frequency
Annually
Association Fee Frequency
Monthly
Secondary Association Fee
$764
Secondary Association Fee Frequency
Bi-Annually
Garage
Yes
View
Yes
Pets Allowed
Yes
Pool
Yes
55+/Senior Community
No

Listings courtesy of Stellar MLS as distributed by MLS GRID

All information deemed reliable but not guaranteed and should be independently verified. All properties are subject to prior sale, change or withdrawal. Neither listing broker(s) nor Allux Real Estate shall be responsible for any typographical errors, misinformation, misprints and shall be held totally harmless. Properties displayed may be listed or sold by various participants in the MLS. 

Based on information submitted to the MLS GRID as of 8:06 PM UTC on 10/7/2026. All data is obtained from various sources and may not have been verified by broker or MLS GRID. Supplied Open House Information is subject to change without notice. All information should be independently reviewed and verified for accuracy. Properties may or may not be listed by the office/agent presenting the information.

©2026 Stellar MLS . All rights reserved.

DMCA Notice

Powered by Luxury Presence