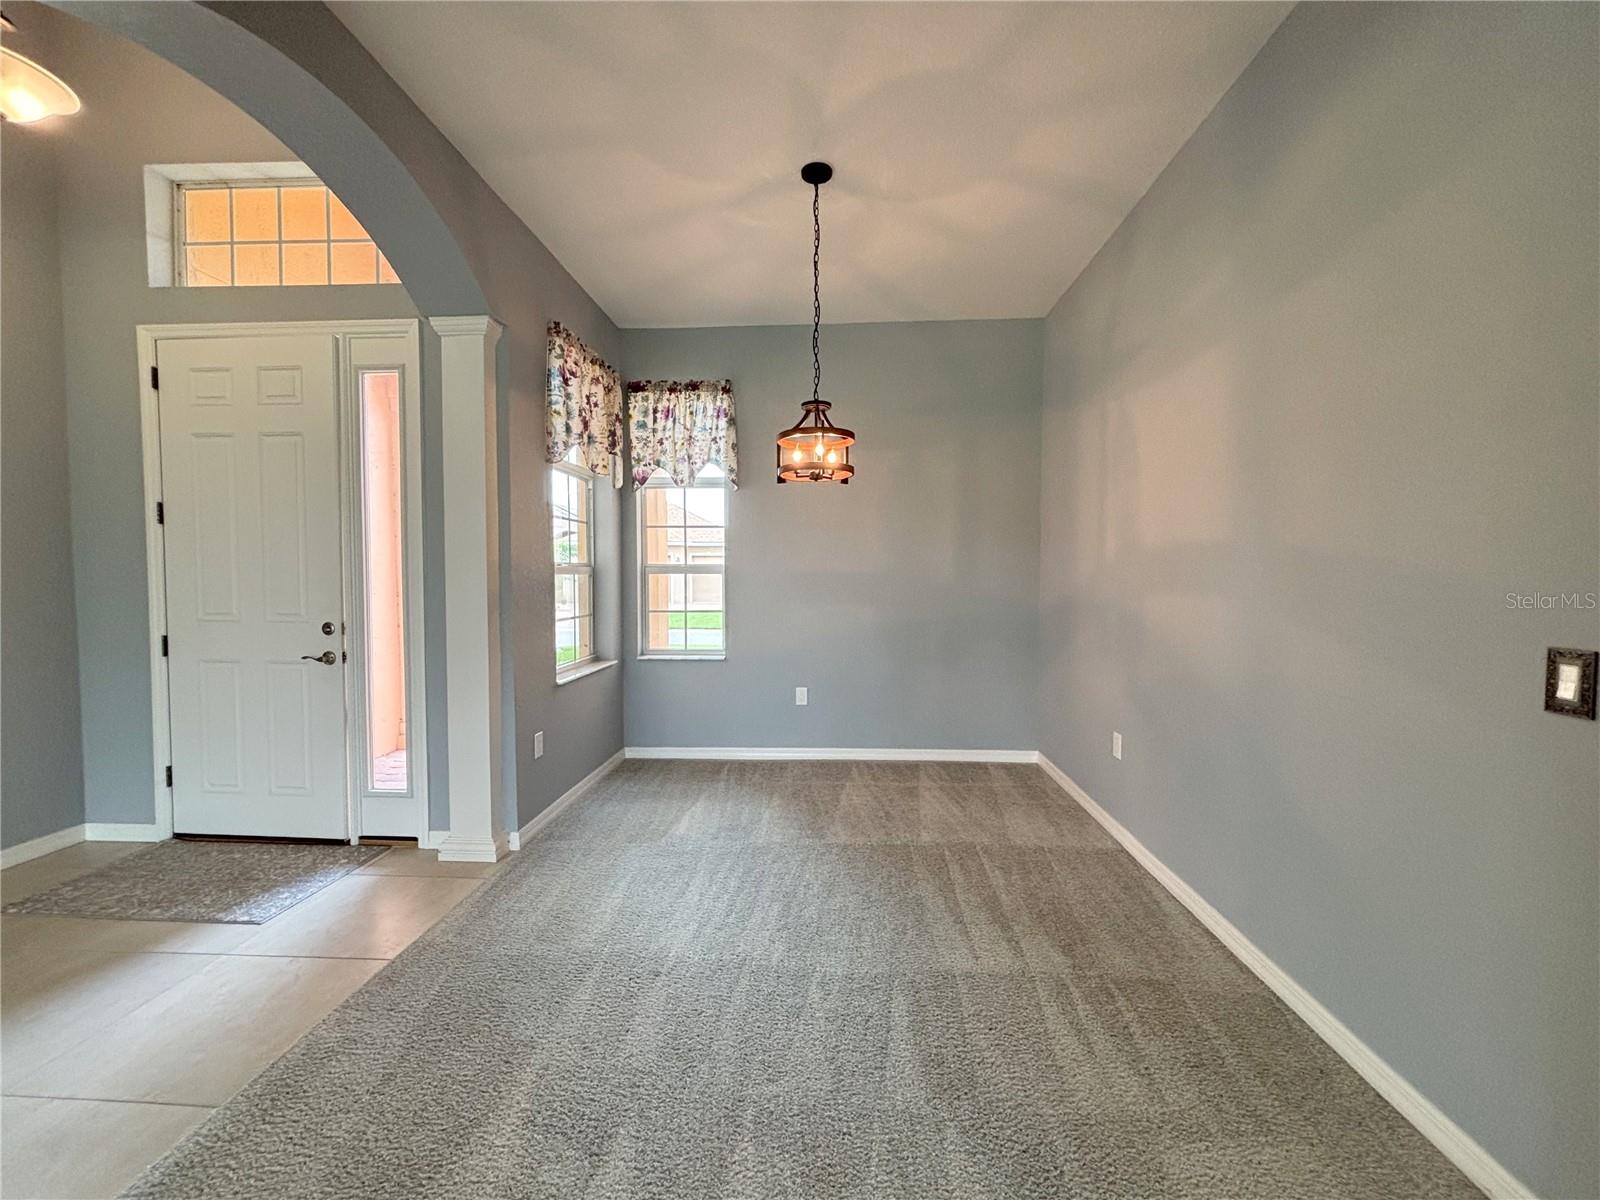
Property photo 1
Property photo 2
Property photo 3
Property photo 4
Property photo 5
3 Beds
2 Baths
1,917 sqft

$355,000

1124 SAWGRASS DR, WINTER HAVEN FL, 33884

Price per sqft$185.19
Built in2022
Property size1,917 sqft
Property typeResidential
Courtesy of LAKE ASHTON REALTY INC., Lori Raath  Listing Contact: 863-409-6899

Overview

Active

Listed Aug 3, 2026

Updated Aug 16

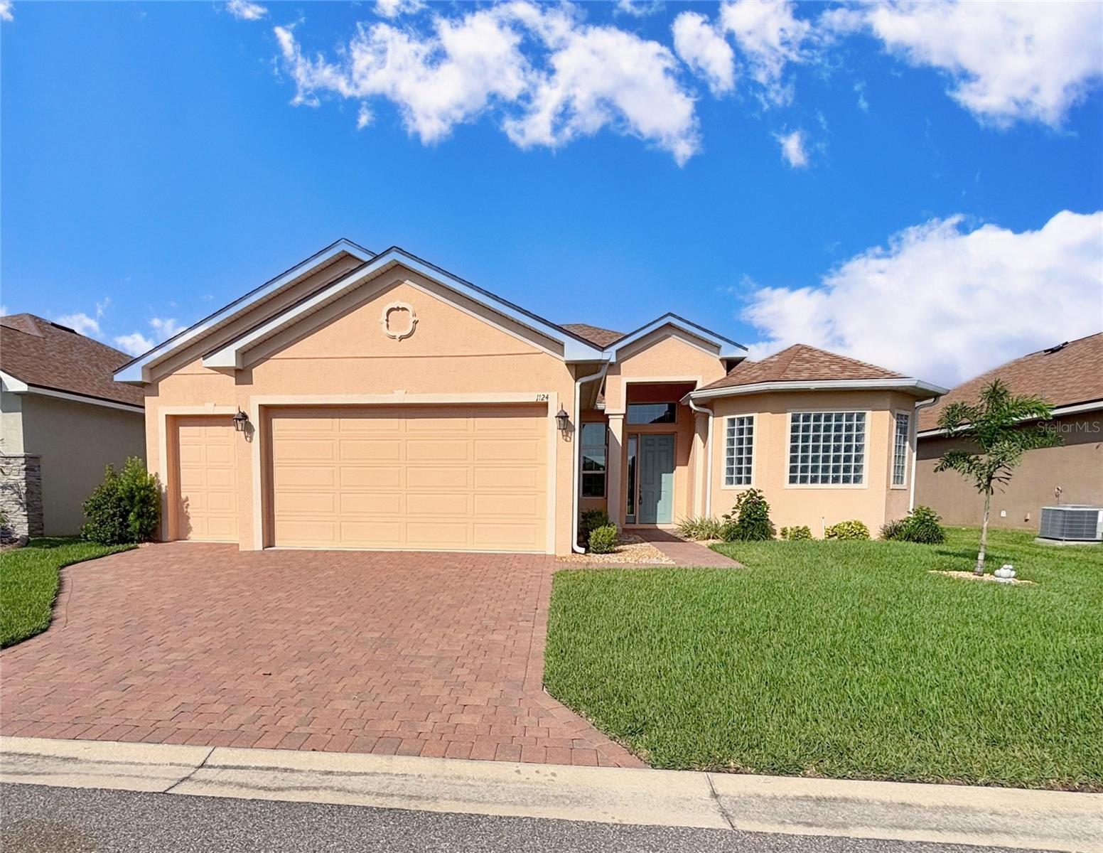
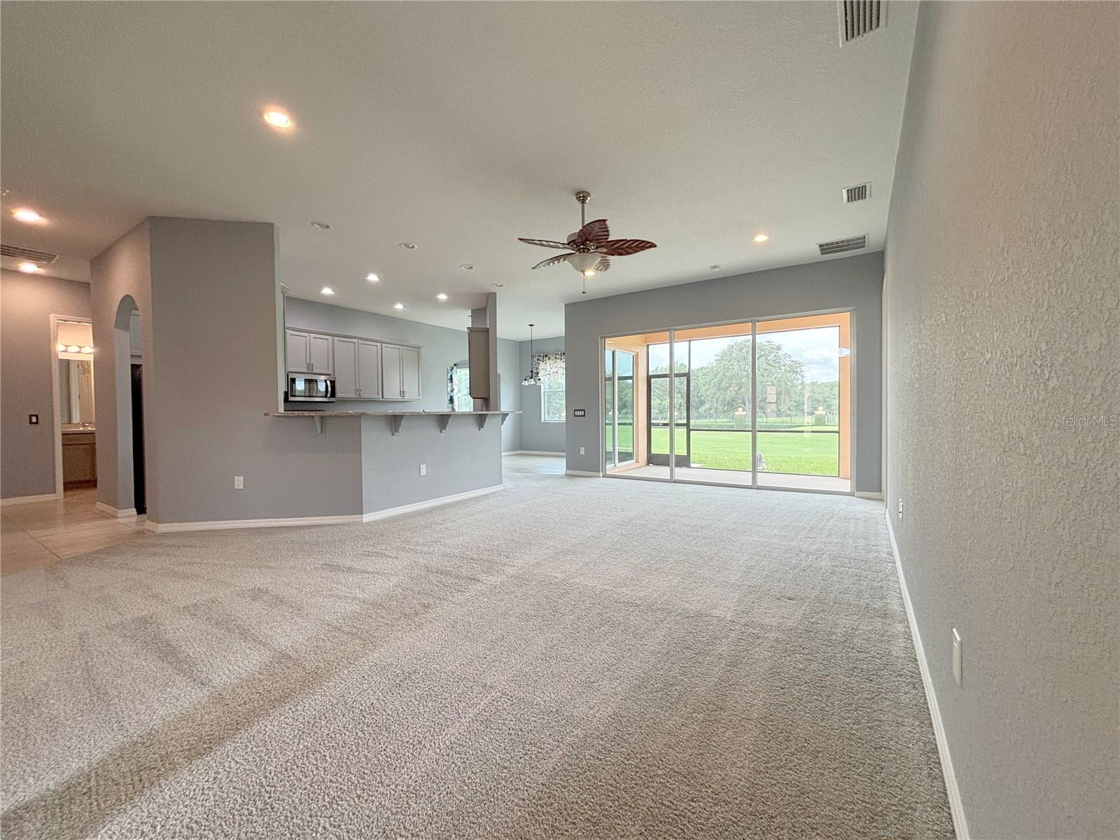
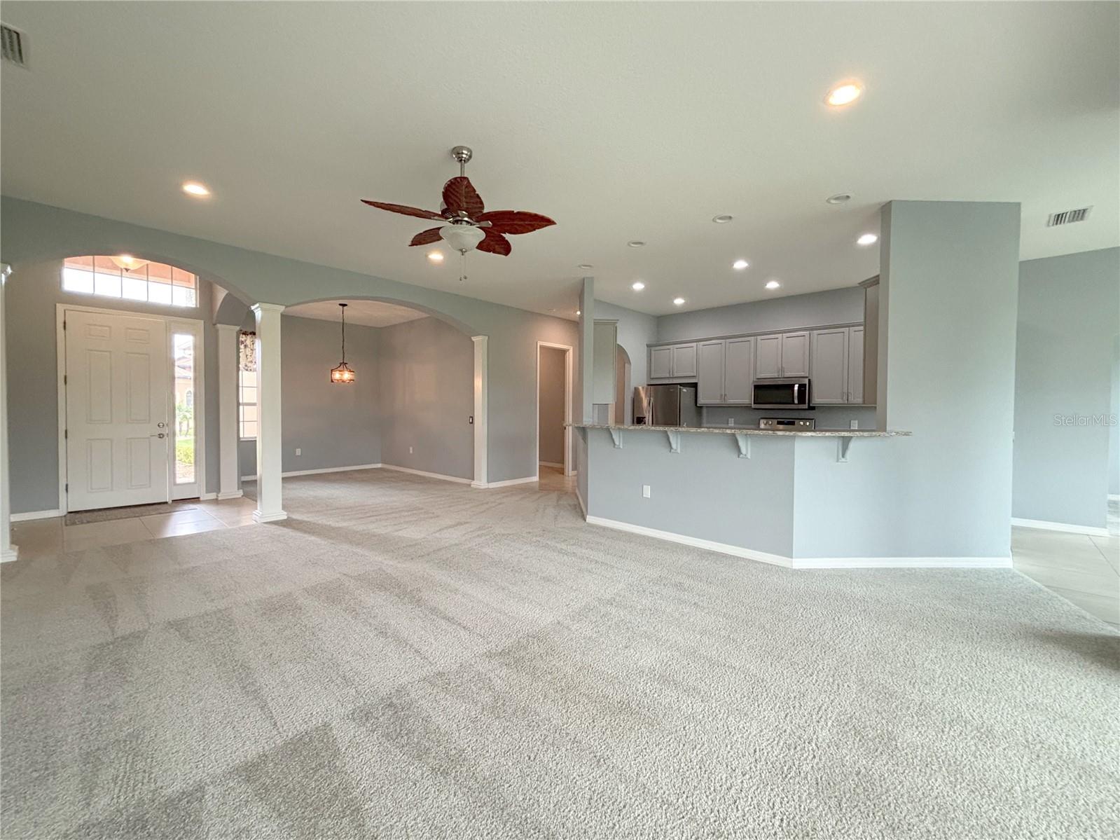
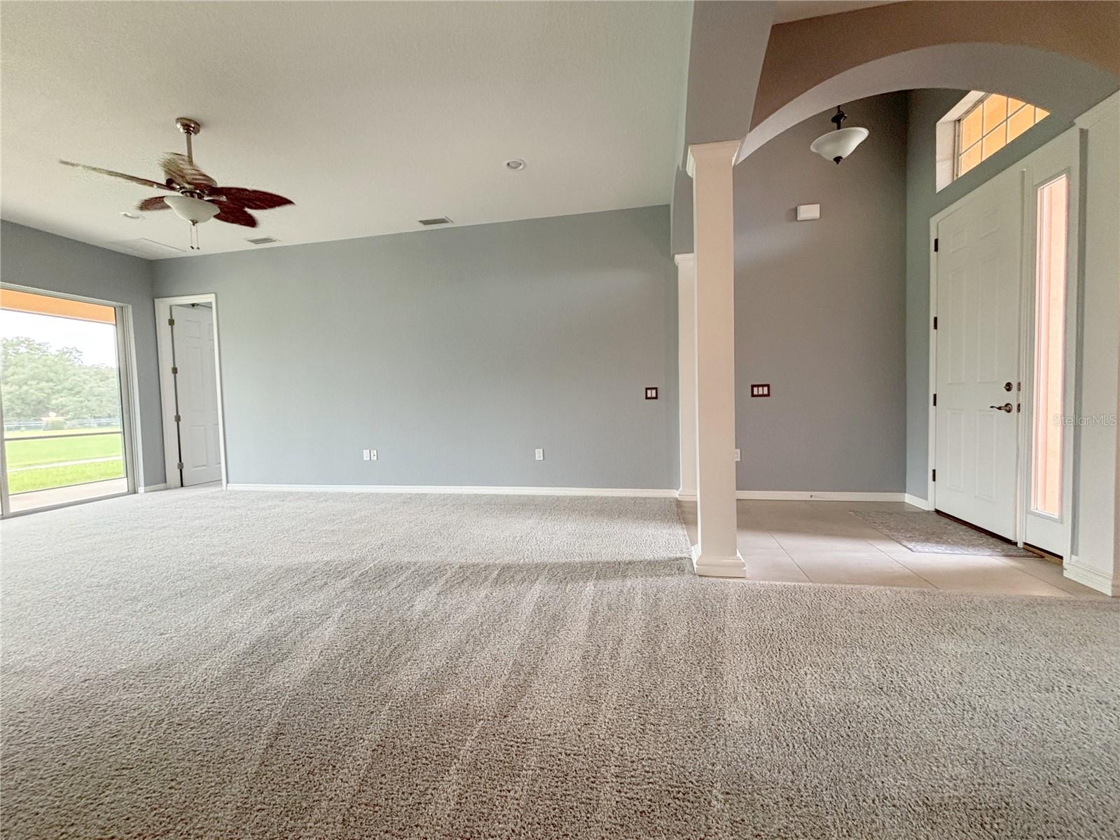
1124 Sawgrass Drive Winter Haven, Fl. 33884 is located in Lake Ashton, an Exclusive Florida Retirement Community offering tailored activities and amenities to those seeking an Active 55 Plus lifestyle. Built in 2022 with 1,917 sq. ft. living area, this ST. MARKS floor plan home is MOVE IN READY and is located on the 10th Fairway of the West Golf Course in Lake Ashton. When you enter this home you have a direct view of the golf course thru the Triple Sliders that separate the LR from the Lanai. This Split Floor Plan offers: Formal and Casual Dining areas, a Living Room, Laundry Room, Primary Suite, 2 Bedrooms and a Flex Room with Built In Shelves. The living room is at the center of the this home with the Kitchen, Formal Dining, Primary Suite and Dinette areas flowing into the LR area. The Kitchen is spacious and offers a Breakfast Bar, SS Appliances, Recessed Lighting, Pull Out Drawers, Ample 42" Cabinetry and Granite Countertops. The Dinette area is easily accessible to the kitchen and Flex Room and Double Sliders provide direct access to the Covered and Screened Lanai. The Open and Spacious Floor Plan makes entertaining a BREEZE! The comfortable and spacious Primary Suite offers His/Her Walk in Closets, an attractive Primary Bath area with His/Her separate vanities, large soaking tub, walk in shower, separate water closet and linen closet. Glass Block accents the Primary Bath and provides an abundance of natural light into the room. Bedroom 2 and Bedroom 3 are separated by the Guest Bathroom with shower/tub combo and comfort height vanity. Each Bedroom has a built in Closet. The laundry room (washer/dryer included in the sale of the home) is sizable and is the passage from the garage to the kitchen. The garage has a separate golf cart entry and the golf cart is included with the sale of the home. Grab a great book and a cup of coffee and relax on the screened and covered lanai. Lake Ashton is a gated and guarded Florida Active Community with resort style amenities (2 Clubhouses with Movie Theater, Restaurant, Outdoor/Indoor Pools, Fitness Centers and More! Residents enjoy activities like Karaoke, Trivia, Dances, Entertainment Series, Holiday Events and so much more. You can stay busy living the Florida Retirement Dream every single day. For those that love the game of golf, there are (2) 18-Hole Golf Courses, a Pro Shop, Driving Range, Putting Green and the Eagles Nest (Hole 19). Don't wait to tour this home; tour it today!

$2,362/mo

Est. mortgage payment based on a $355,000 home price.

All estimates are provided by Luxury Presence for informational purposes only. Actual amounts may vary.

Additional information

MLS® ID
P4939422

Interior Features

Bedrooms
3
Bathrooms
2
Cooling
Yes
Heating
Yes
Basement
No

Exterior Features

Lot Size
0.14 Acres

Other Property Details

Taxes
$5,321
Tax Frequency
Annually
Association Fee Frequency
Monthly
Garage
Yes
View
Yes
Pets Allowed
Yes
55+/Senior Community
Yes

Listings courtesy of Stellar MLS as distributed by MLS GRID

All information deemed reliable but not guaranteed and should be independently verified. All properties are subject to prior sale, change or withdrawal. Neither listing broker(s) nor Allux Real Estate shall be responsible for any typographical errors, misinformation, misprints and shall be held totally harmless. Properties displayed may be listed or sold by various participants in the MLS. 

Based on information submitted to the MLS GRID as of 7:50 PM UTC on 10/7/2026. All data is obtained from various sources and may not have been verified by broker or MLS GRID. Supplied Open House Information is subject to change without notice. All information should be independently reviewed and verified for accuracy. Properties may or may not be listed by the office/agent presenting the information.

©2026 Stellar MLS . All rights reserved.

DMCA Notice

Powered by Luxury Presence