Property photo 1
Property photo 2
Property photo 3
Property photo 4
Property photo 5
4 Beds
3 Baths
2,320 sqft

$399,900

5951 MAIDENSTONE WAY, PALMETTO FL, 34221

Price per sqft$172.37
Built in2020
Property size2,320 sqft
Property typeResidential
Courtesy of COMPASS FLORIDA LLC, Leah Herzwurm  Listing Contact: 727-380-2067

Overview

Active

Listed Jun 24, 2026

Updated 10 days ago

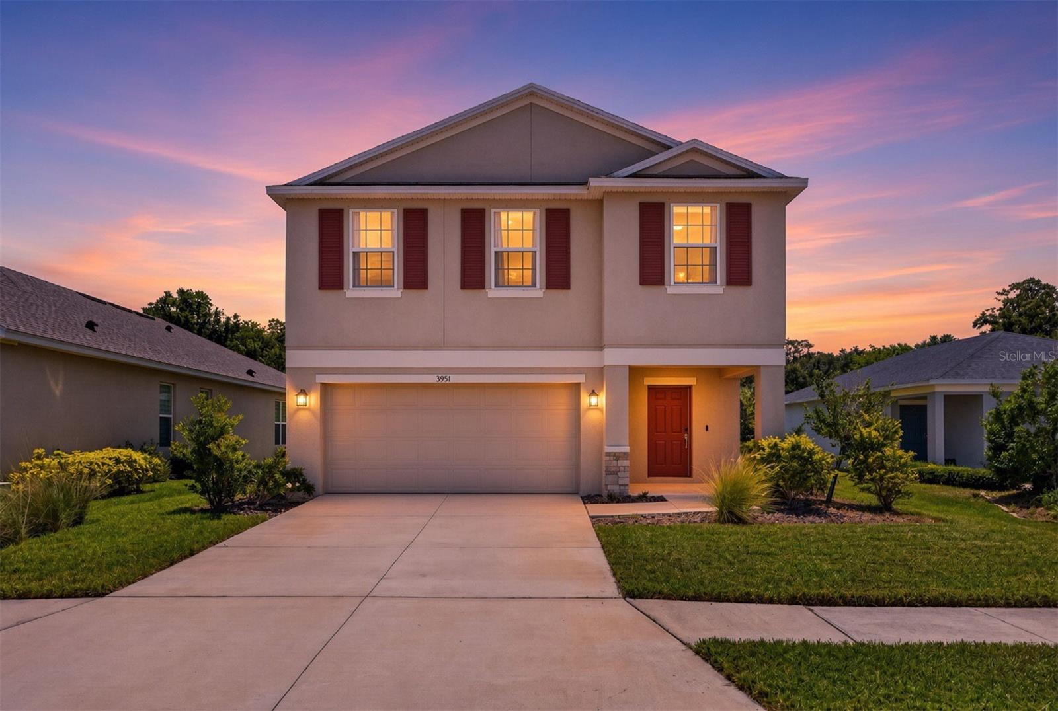
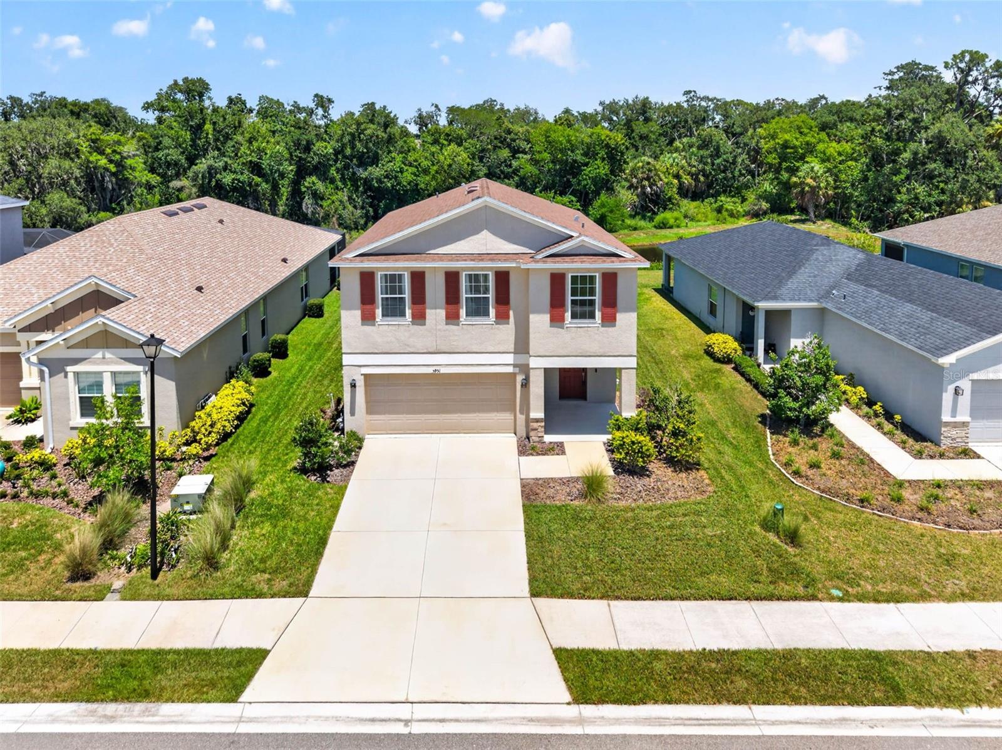
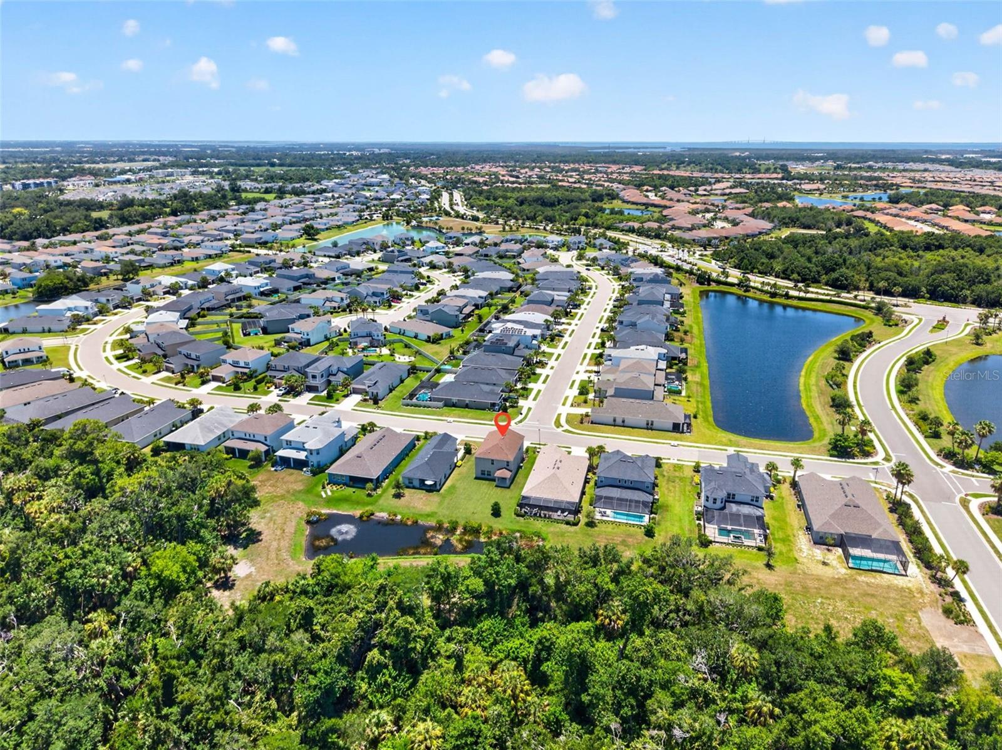
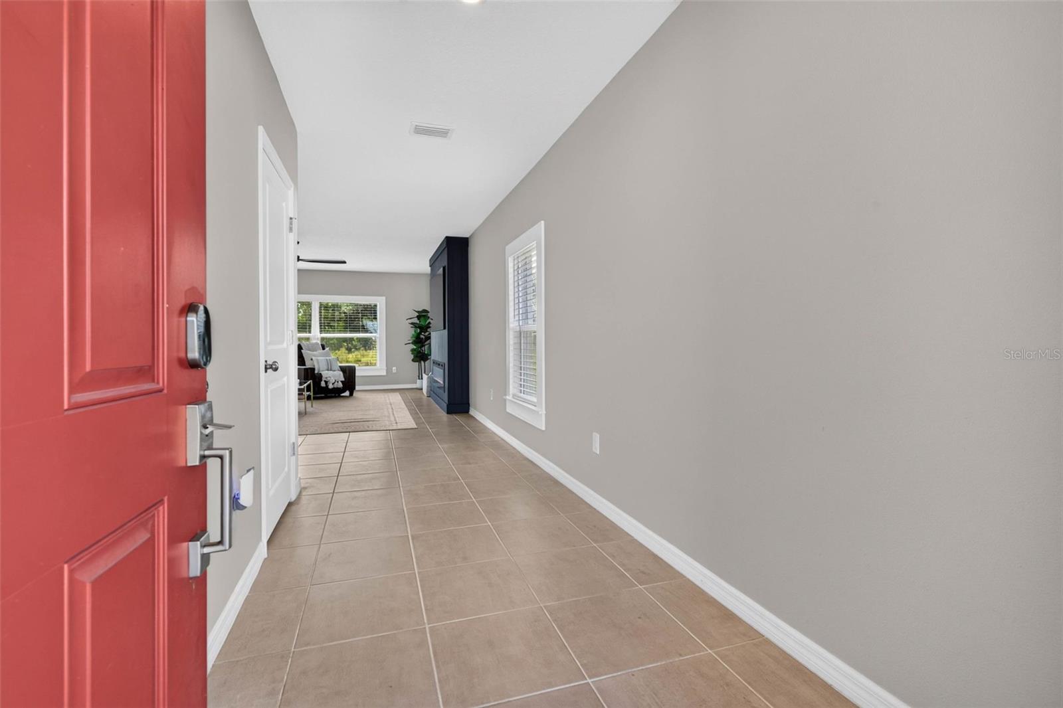
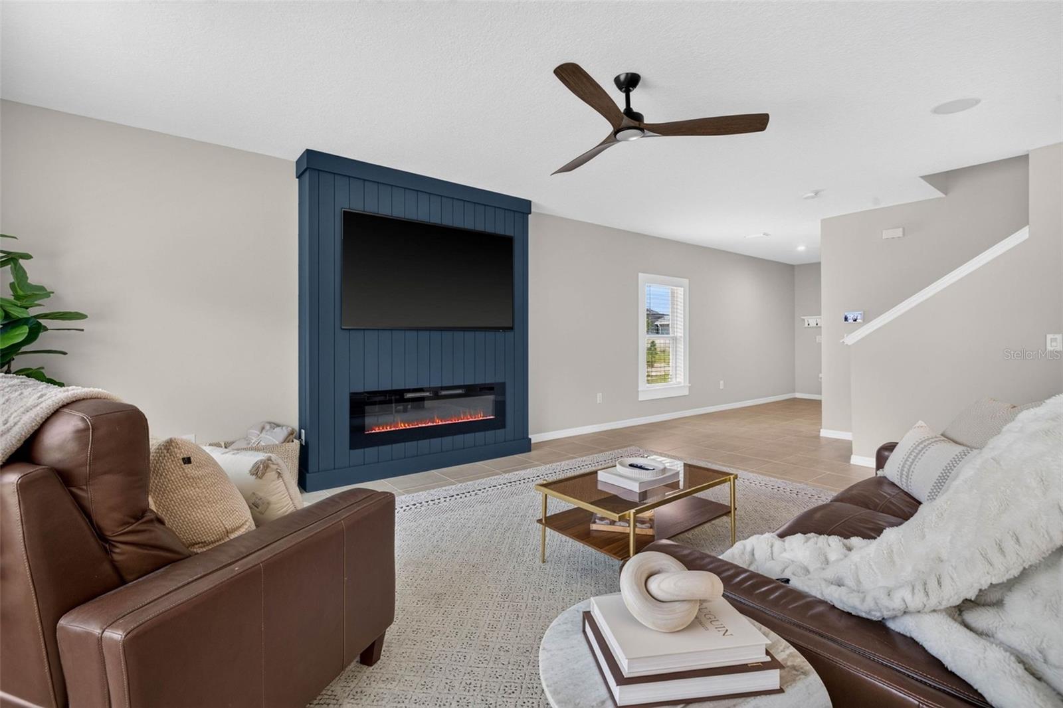
Welcome to 5951 Maidenstone Way, located in the highly desirable Artisan Lakes - the kind of community people move to and never want to leave. Built in 2020, this 4-bedroom, 2.5-bathroom Elm floor plan offers over 2,300 square feet of thoughtfully designed living space. Downstairs offers a nice open floor plan where the kitchen/living/dining flow seamlessly together. The living room features a beautiful custom accent wall and upgraded window casings. The kitchen has ample cabinetry, a separate pantry and storage closet. There is also a powder bathroom on the main floor. Upstairs, you'll find a versatile loft that can serve as a playroom, home office, or second living space, along with all four bedrooms and a conveniently located laundry room. The primary suite offers dual vanities, a walk-in shower, and a spacious walk-in closet. What truly sets this home apart, however, is the lot. Tucked away on a premium homesite with peaceful conservation views and no rear neighbors, you'll enjoy a level of privacy that's hard to find. The covered lanai is the perfect place to start your morning with a cup of coffee or unwind at the end of the day. Artisan Lakes residents enjoy access to incredible amenities including a resort-style pool, clubhouse, fitness center, playgrounds, basketball court, soccer field, dog park, and miles of walking trails, all while being conveniently located near I-75 with easy access to St. Pete, Tampa, and Sarasota. The house is great. The lifestyle is even better. Welcome home.

$2,661/mo

Est. mortgage payment based on a $399,900 home price.

All estimates are provided by Luxury Presence for informational purposes only. Actual amounts may vary.

Additional information

MLS® ID
TB8518430

Interior Features

Bedrooms
4
Bathrooms
3
Fireplace
Yes
Cooling
Yes
Heating
Yes
Basement
No

Exterior Features

Lot Size
0.14 Acres

Other Property Details

Taxes
$5,799
Tax Frequency
Annually
Association Fee Frequency
Monthly
Garage
Yes
View
Yes
Pets Allowed
Yes
55+/Senior Community
No

Listings courtesy of Stellar MLS as distributed by MLS GRID

All information deemed reliable but not guaranteed and should be independently verified. All properties are subject to prior sale, change or withdrawal. Neither listing broker(s) nor Allux Real Estate shall be responsible for any typographical errors, misinformation, misprints and shall be held totally harmless. Properties displayed may be listed or sold by various participants in the MLS. 

Based on information submitted to the MLS GRID as of 6:20 PM UTC on 10/7/2026. All data is obtained from various sources and may not have been verified by broker or MLS GRID. Supplied Open House Information is subject to change without notice. All information should be independently reviewed and verified for accuracy. Properties may or may not be listed by the office/agent presenting the information.

©2026 Stellar MLS . All rights reserved.

DMCA Notice

Powered by Luxury Presence