Property photo 1
Property photo 2
Property photo 3
Property photo 4
Property photo 5
3 Beds
3 Baths
1,860 sqft

$344,900

2169 BROADWAY VIEW AVE, BRANDON FL, 33510

Price per sqft$185.43
Built in2017
Property size1,860 sqft
Property typeTownhomes
Courtesy of ELEVATED REALTY, Tee Harris  Listing Contact: 813-563-5995

Overview

Active

Listed Sep 2, 2026

Updated 10h ago

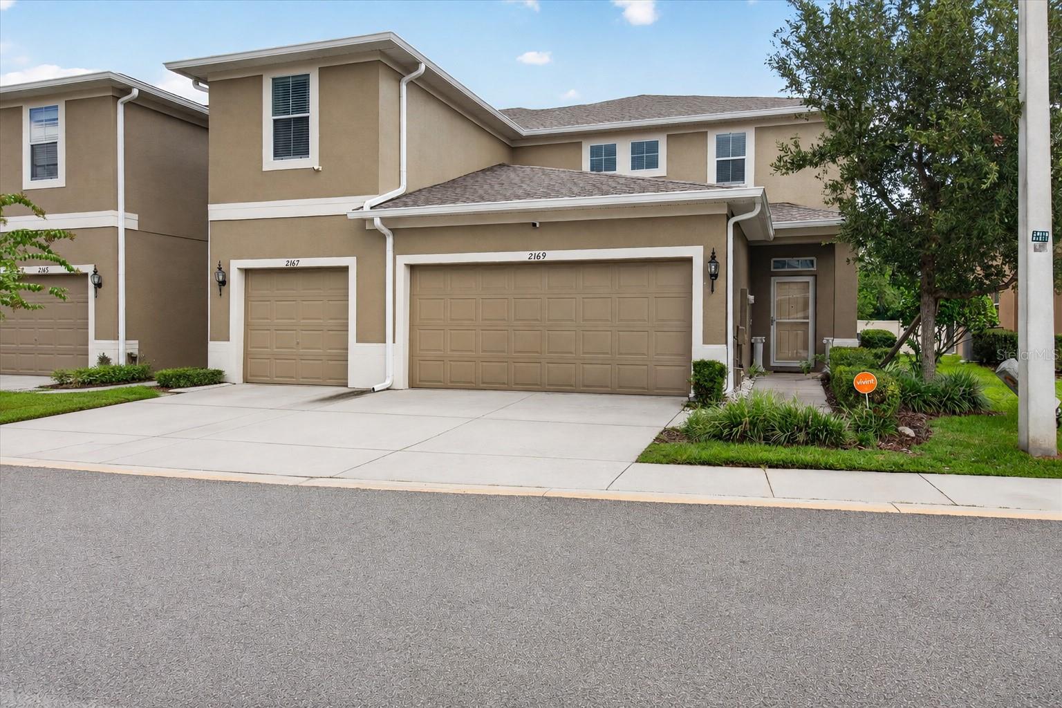
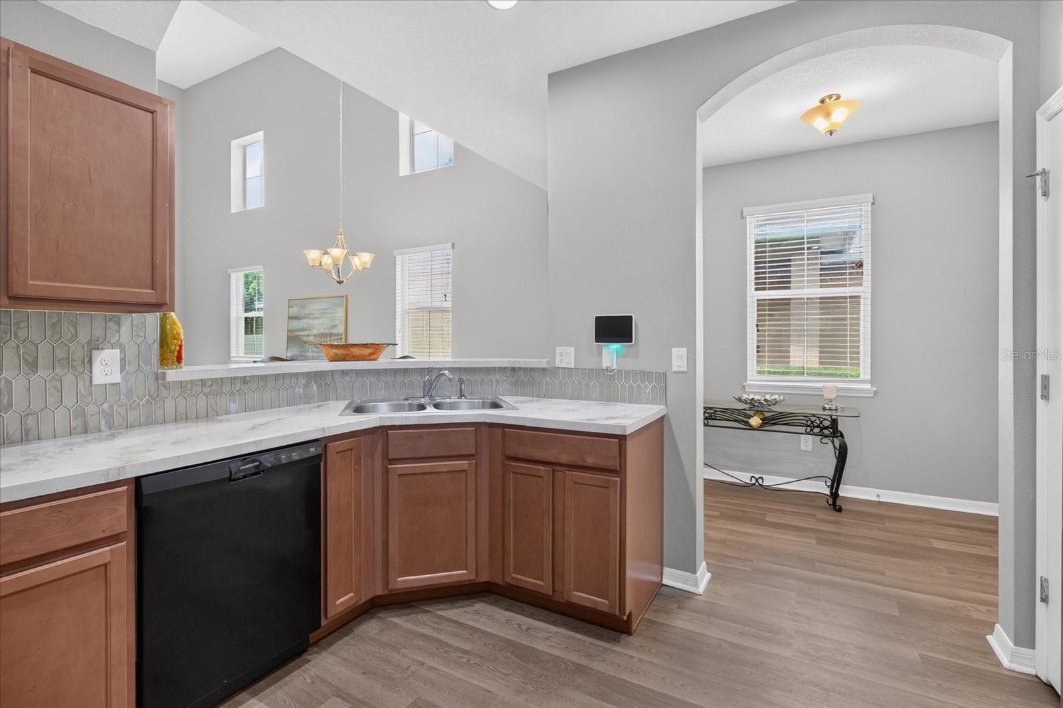
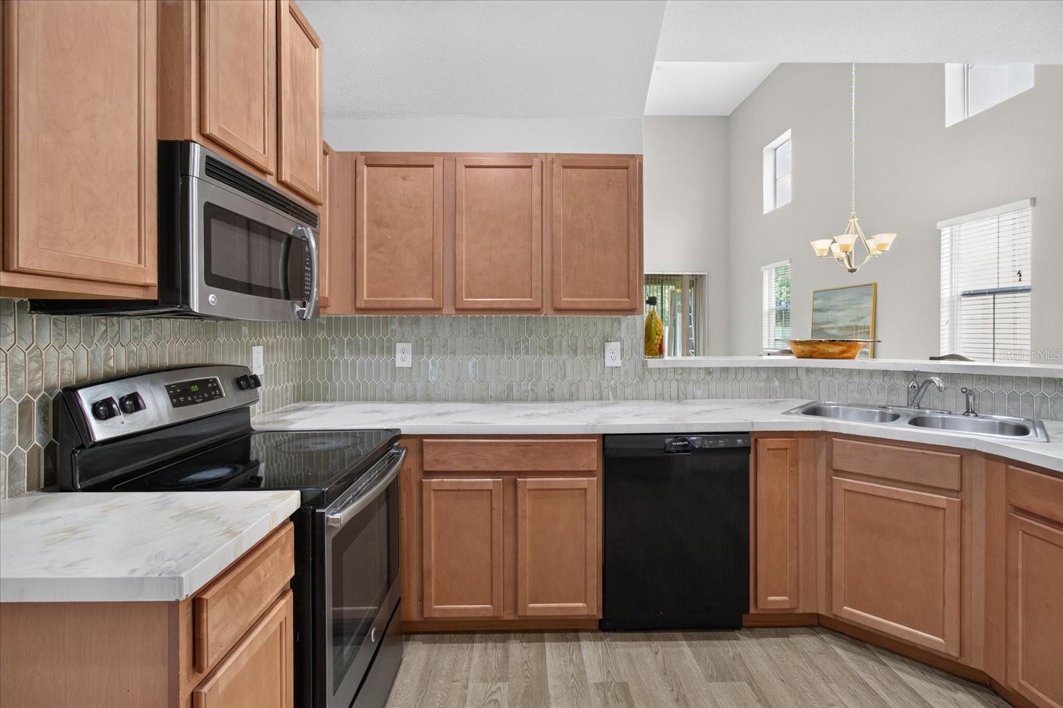
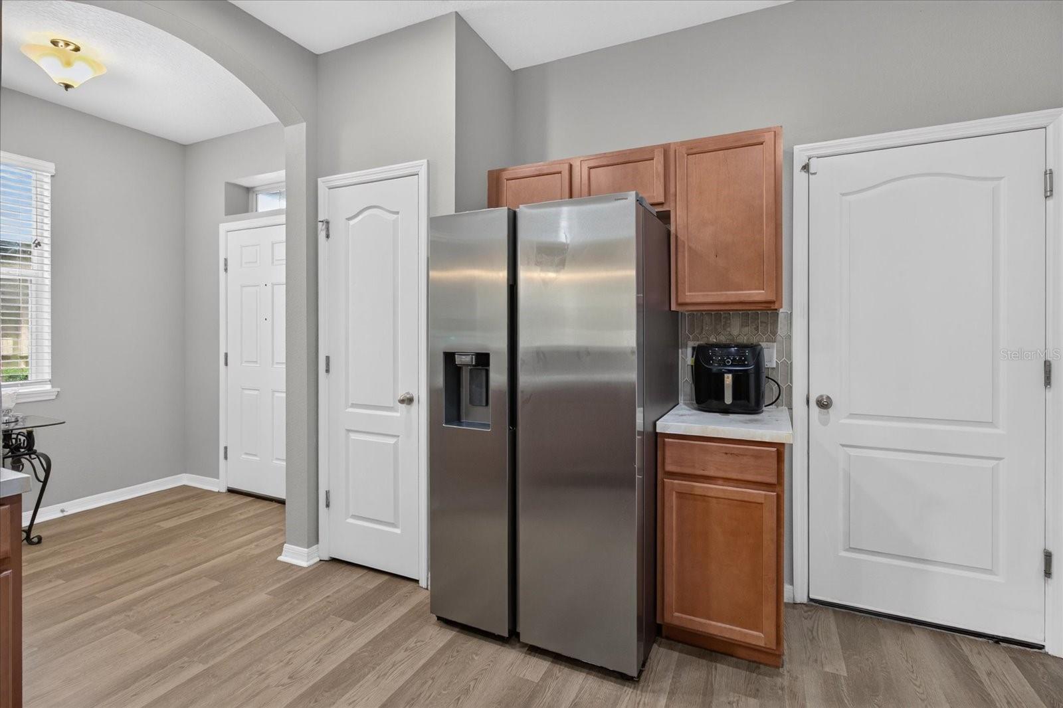
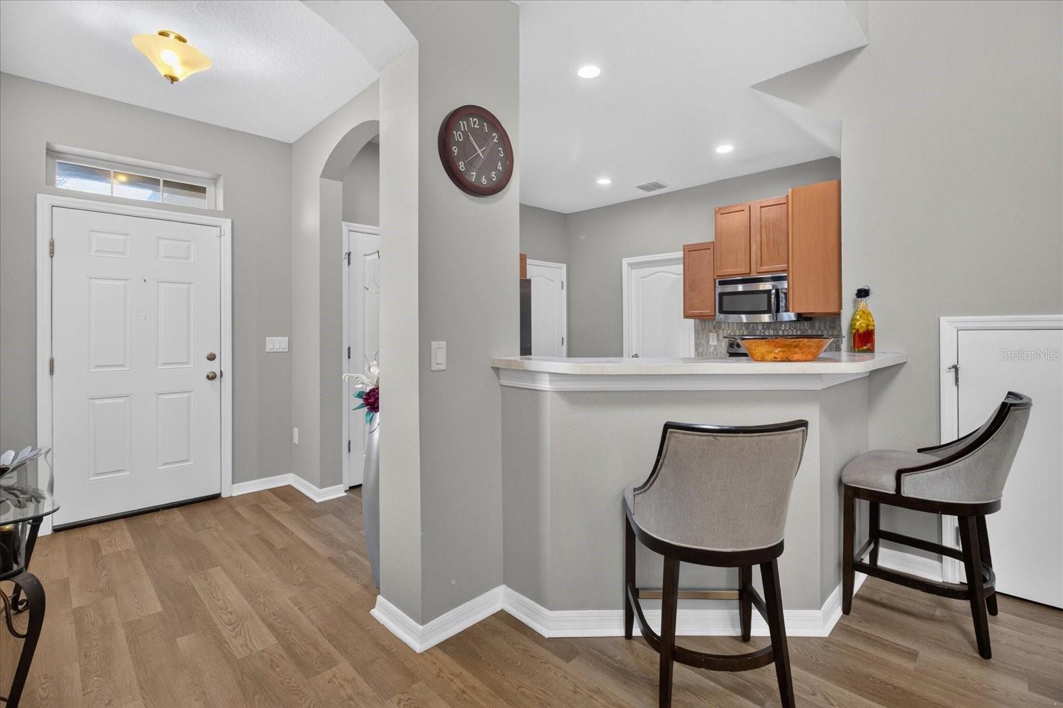
Virtually Staged. Tucked into Brandon's Broadway Centre community, this end-unit townhome blends fresh updates with everyday convenience. Built in 2017, this 3-bedroom, 2.5-bath home provides 1,860 square feet, freshly painted throughout with new upgraded LVP flooring that gives every room a clean, modern feel. High ceilings and an open floorplan carry you from the great room, anchored by a custom built-in TV and fireplace, into the kitchen and dining area, ideal for entertaining or simply spreading out. The kitchen has been updated with a new backsplash and features solid surface countertops, a full suite of appliances, and a pass-through breakfast bar that keeps the cook connected to the conversation. A slider in the dining room leads to the lanai and backyard, perfect for outdoor relaxation and BBQs. The primary bedroom on the first floor has a suite with a walk-in shower and a bath tub, along with a spacious walk-in closet, no stairs required for day-to-day living. Upstairs, a sizable loft area offers versatile space for a home office or game room, along with two additional bedrooms and a full bath. Additional highlights include a 2-car attached garage, a Pelican water filtration system for the entire house, and HOA-included access to the community pool. Just minutes from Brandon Exchange, popular dining spots like Outback Steakhouse, Bahama Breeze, and The Cheesecake Factory, plus Topgolf Tampa for weekend fun, this home puts you close to I-4, I-75, the Selmon Expressway, Downtown Tampa, and MacDill AFB, making commuting and everyday errands effortless. Whether you're a first-time buyer or searching for a low-maintenance move, this end-unit townhome is ready for its next owner.Some photos have been virtually staged for illustrative purposes. Schedule your private showing today!

$2,295/mo

Est. mortgage payment based on a $344,900 home price.

All estimates are provided by Luxury Presence for informational purposes only. Actual amounts may vary.

Additional information

MLS® ID
TB8542519

Interior Features

Bedrooms
3
Bathrooms
3
Fireplace
Yes
Cooling
Yes
Heating
Yes
Basement
No

Exterior Features

Lot Size
0.06 Acres

Other Property Details

Taxes
$5,467
Tax Frequency
Annually
Association Fee Frequency
Monthly
Garage
Yes
Pets Allowed
Yes
55+/Senior Community
No

Listings courtesy of Stellar MLS as distributed by MLS GRID

All information deemed reliable but not guaranteed and should be independently verified. All properties are subject to prior sale, change or withdrawal. Neither listing broker(s) nor Allux Real Estate shall be responsible for any typographical errors, misinformation, misprints and shall be held totally harmless. Properties displayed may be listed or sold by various participants in the MLS. 

Based on information submitted to the MLS GRID as of 3:24 PM UTC on 10/9/2026. All data is obtained from various sources and may not have been verified by broker or MLS GRID. Supplied Open House Information is subject to change without notice. All information should be independently reviewed and verified for accuracy. Properties may or may not be listed by the office/agent presenting the information.

©2026 Stellar MLS . All rights reserved.

DMCA Notice

Powered by Luxury Presence