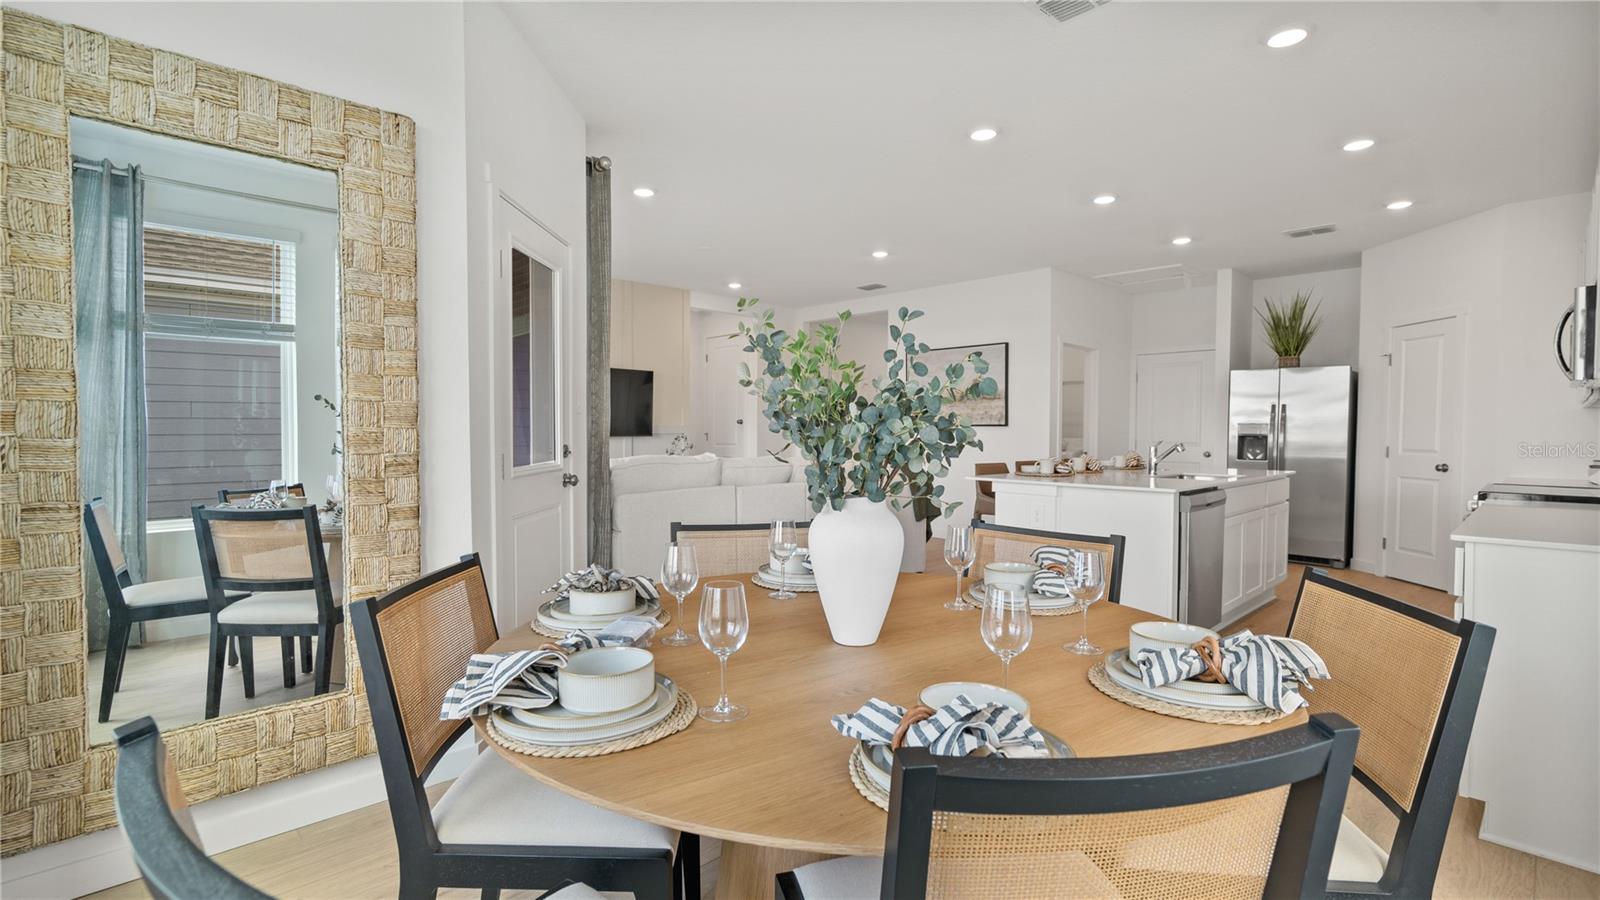
Property photo 1
Property photo 2
Property photo 3
Property photo 4
Property photo 5
2 Beds
2 Baths
1,580 sqft

$363,490

5271 HAVEN VIEW DR, CLERMONT FL, 34714

Price per sqft$230.06
Built in2026
Property size1,580 sqft
Property typeResidential
Courtesy of LENNAR REALTY, Ben Goldstein  Listing Contact: 800-229-0611

Overview

Active

Listed Sep 9, 2026

Updated 39h ago

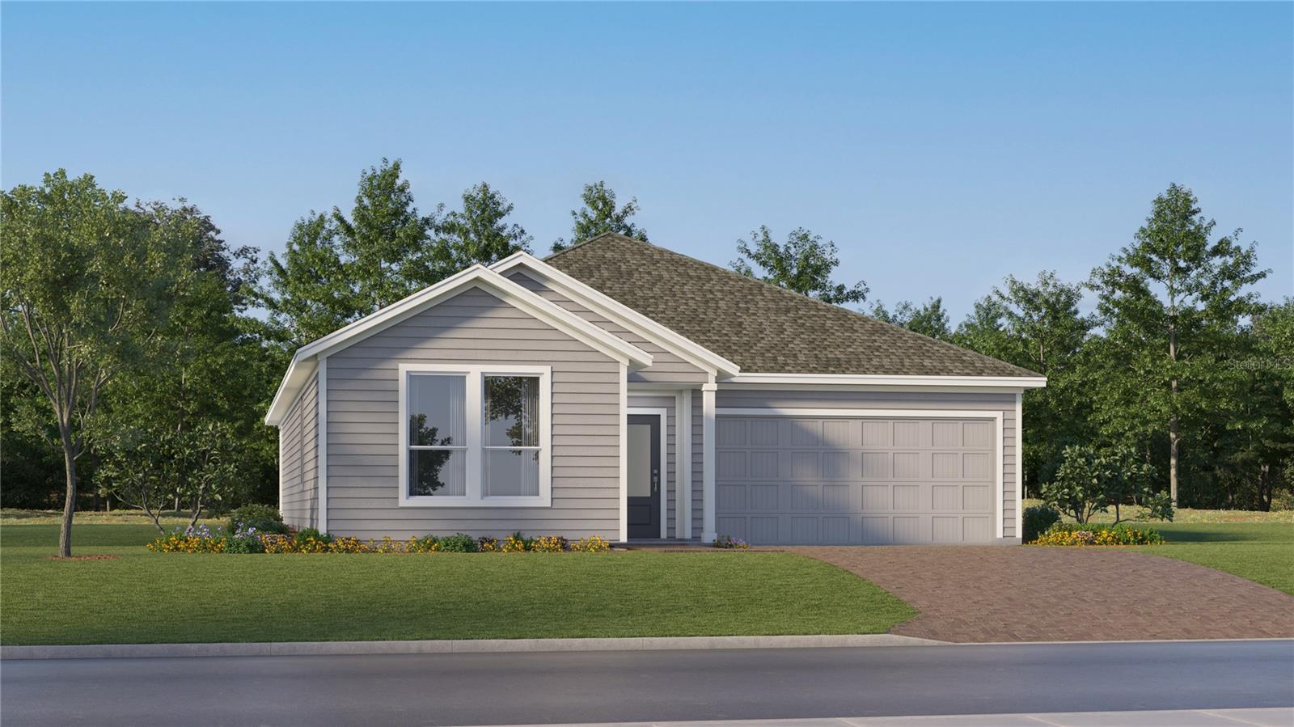
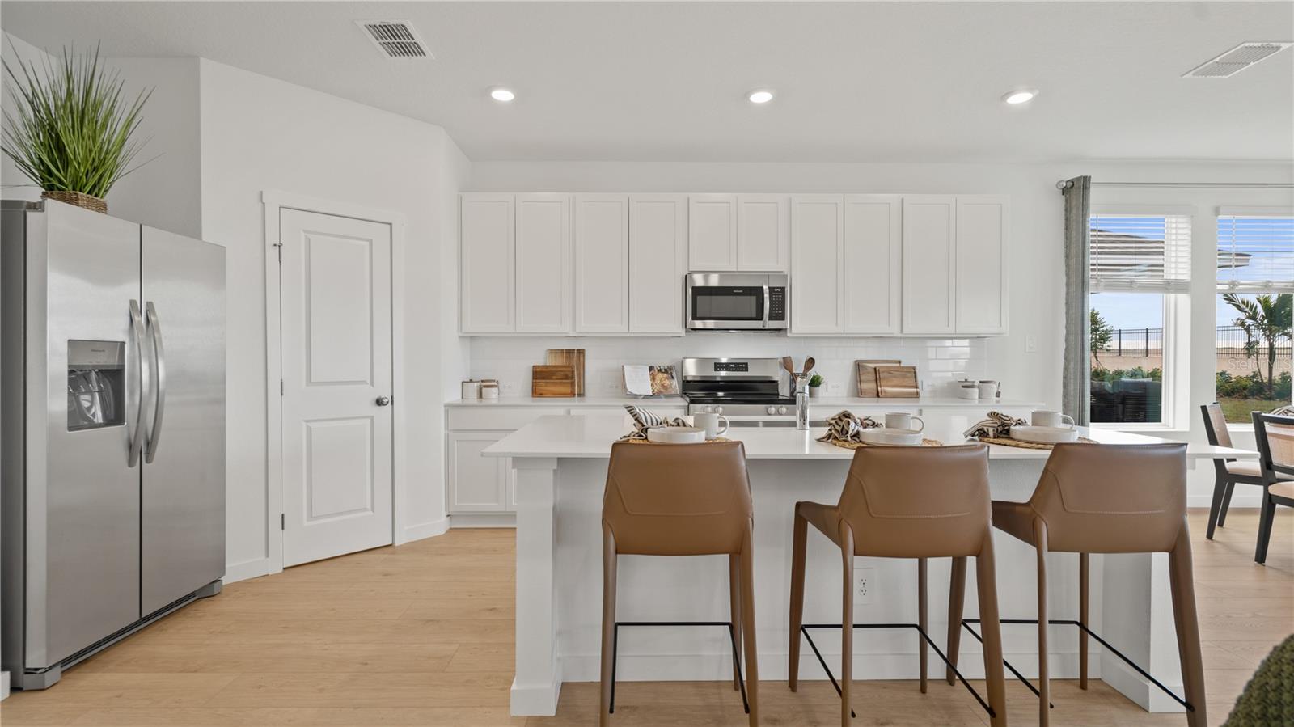
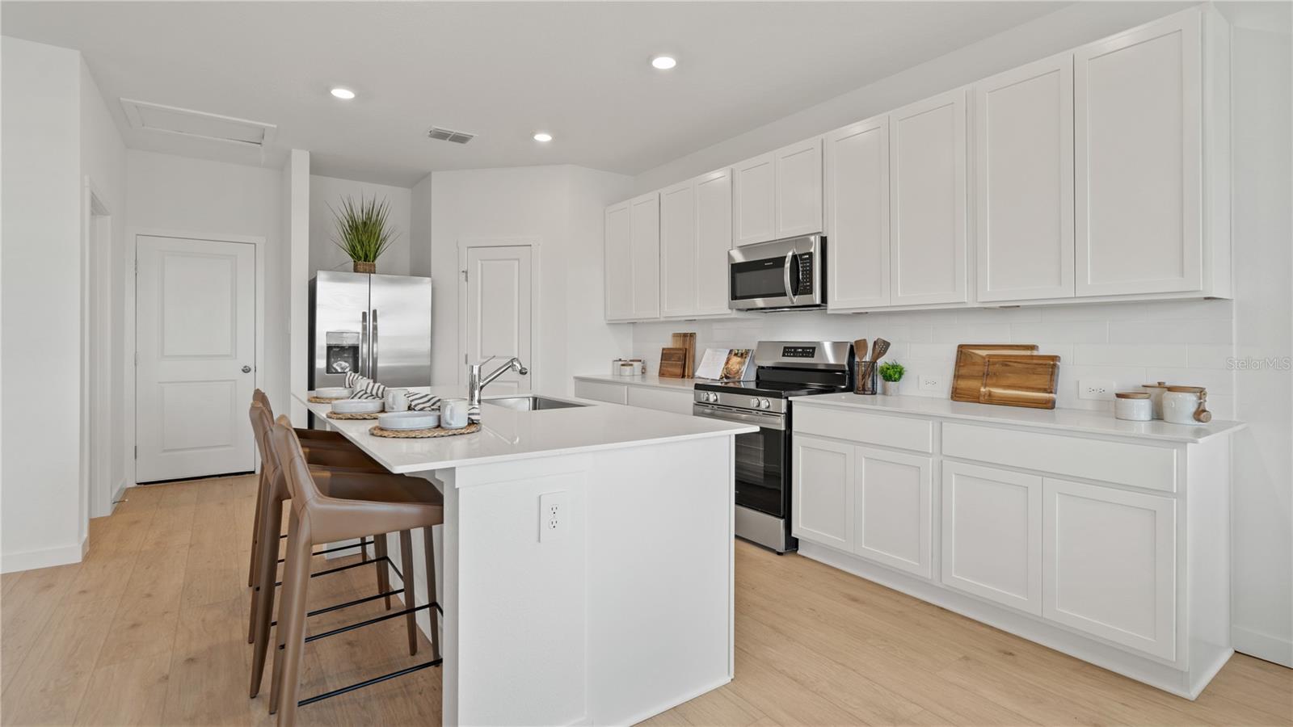
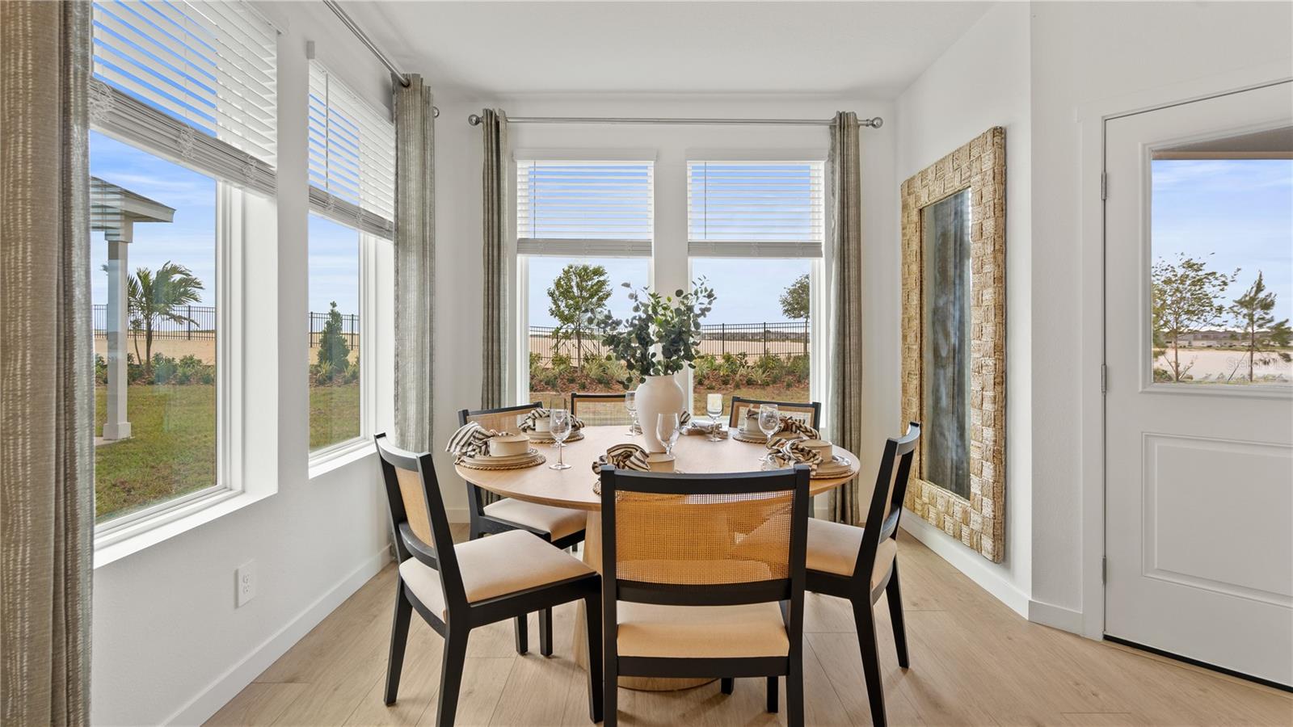
Under Construction. This dazzling Frey II, two-bedroom home provides convenient single-story living. A secondary bedroom and a study are secluded near the front of the home, leading to an inviting open-concept floorplan that boasts convenient access to a covered patio for seamless indoor-outdoor living. The owner’s suite is nestled into a private rear corner, complete with a full bathroom and walk-in closet. A spacious two-car garage completes the home. Each home comes with Lennar’s Everything’s Included® promise, which includes new appliances as well as quartz countertops, and more in the price of your home. Sanctuary at Wellness Ridge is one of the most modern and anticipated new communities. R19 insulation is used to provide a quiet, comfortable and highly energy efficient home. LP Siding provides durability and impact resistance for your beautiful Florida home. Nestled in the heart of Clermont, FL, Sanctuary at Wellness Ridge is an exclusive 55+ master-planned community designed for those who prioritize a luxurious, health-focused lifestyle. The state-of-the-art clubhouse is the vibrant heart of the community, where residents gather for events and activities. It features a fitness center and a golf simulator for year-round enjoyment. Sanctuary at Wellness Amenities include: clubhouse, resort style pool, fitness center, and walking trails. There are sports courts (basketball, pickleball, bocce ball), The sport courts will also feature chipping, a putting green and shuffleboard. Enjoy a fun & healthy lifestyle at Sanctuary at Wellness Ridge!

$2,418/mo

Est. mortgage payment based on a $363,490 home price.

All estimates are provided by Luxury Presence for informational purposes only. Actual amounts may vary.

Additional information

MLS® ID
O6440453

Interior Features

Bedrooms
2
Bathrooms
2
Cooling
Yes
Heating
Yes
Basement
No

Exterior Features

Lot Size
0.14 Acres

Other Property Details

Association Fee Frequency
Monthly
Garage
Yes
Pets Allowed
Yes
New Construction
Yes
55+/Senior Community
Yes

Listings courtesy of Stellar MLS as distributed by MLS GRID

All information deemed reliable but not guaranteed and should be independently verified. All properties are subject to prior sale, change or withdrawal. Neither listing broker(s) nor Allux Real Estate shall be responsible for any typographical errors, misinformation, misprints and shall be held totally harmless. Properties displayed may be listed or sold by various participants in the MLS. 

Based on information submitted to the MLS GRID as of 7:14 PM UTC on 10/8/2026. All data is obtained from various sources and may not have been verified by broker or MLS GRID. Supplied Open House Information is subject to change without notice. All information should be independently reviewed and verified for accuracy. Properties may or may not be listed by the office/agent presenting the information.

©2026 Stellar MLS . All rights reserved.

DMCA Notice

Powered by Luxury Presence