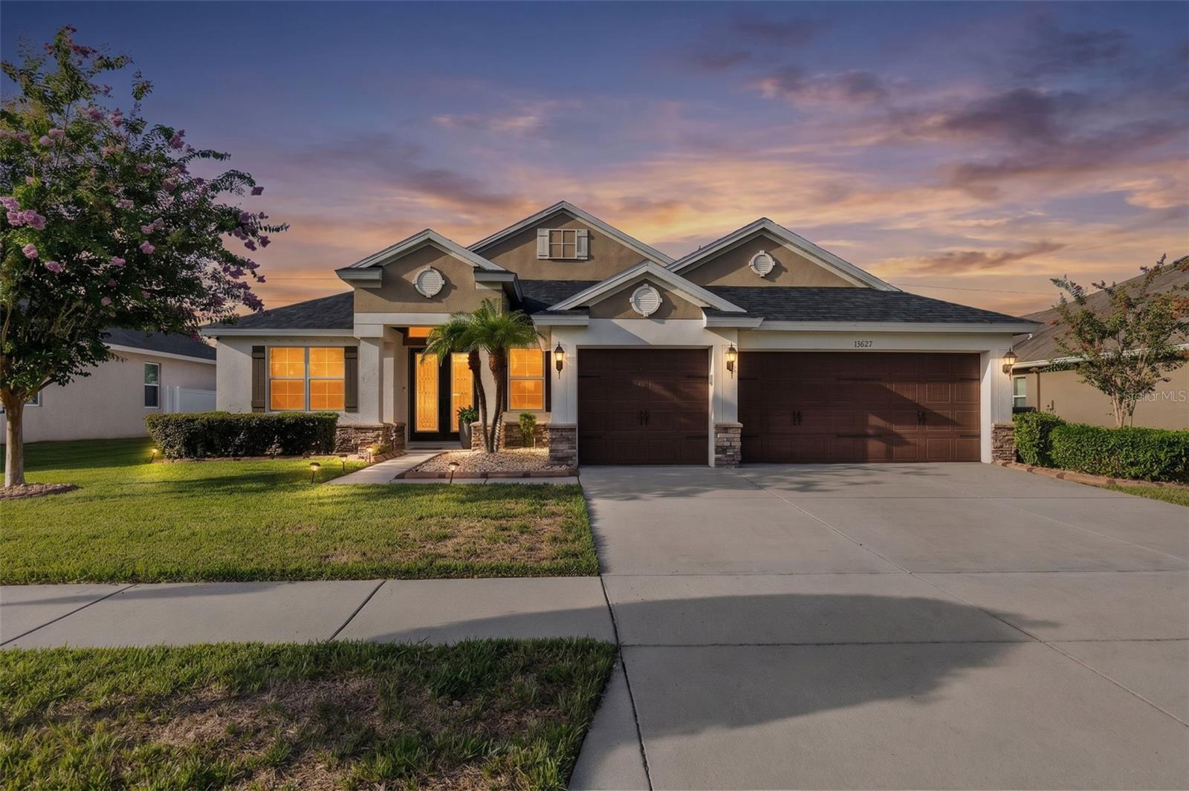
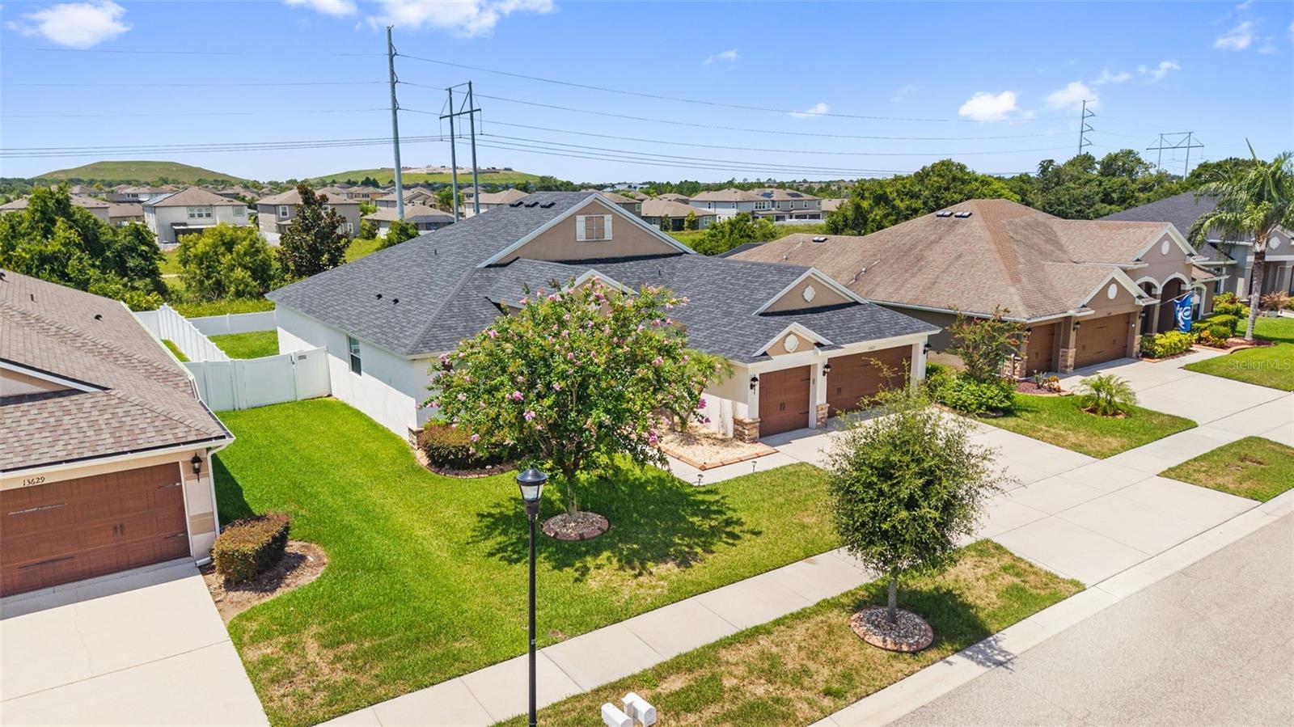
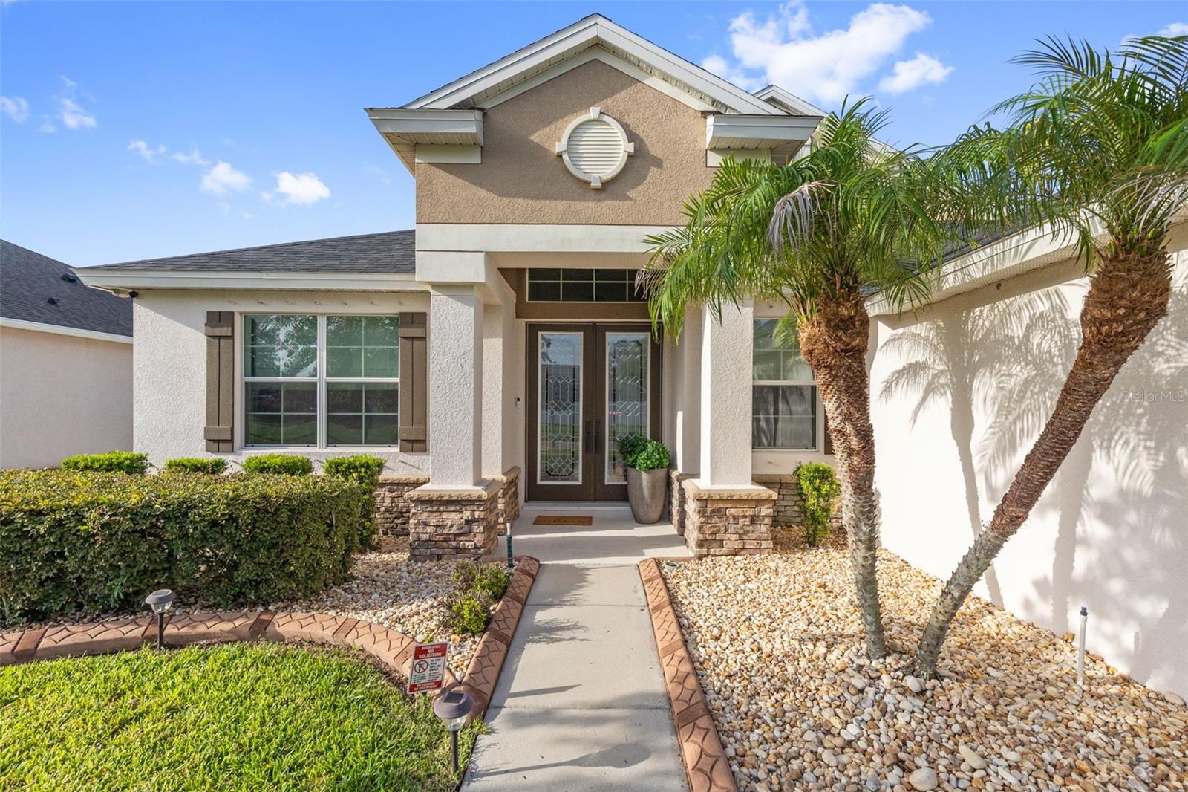
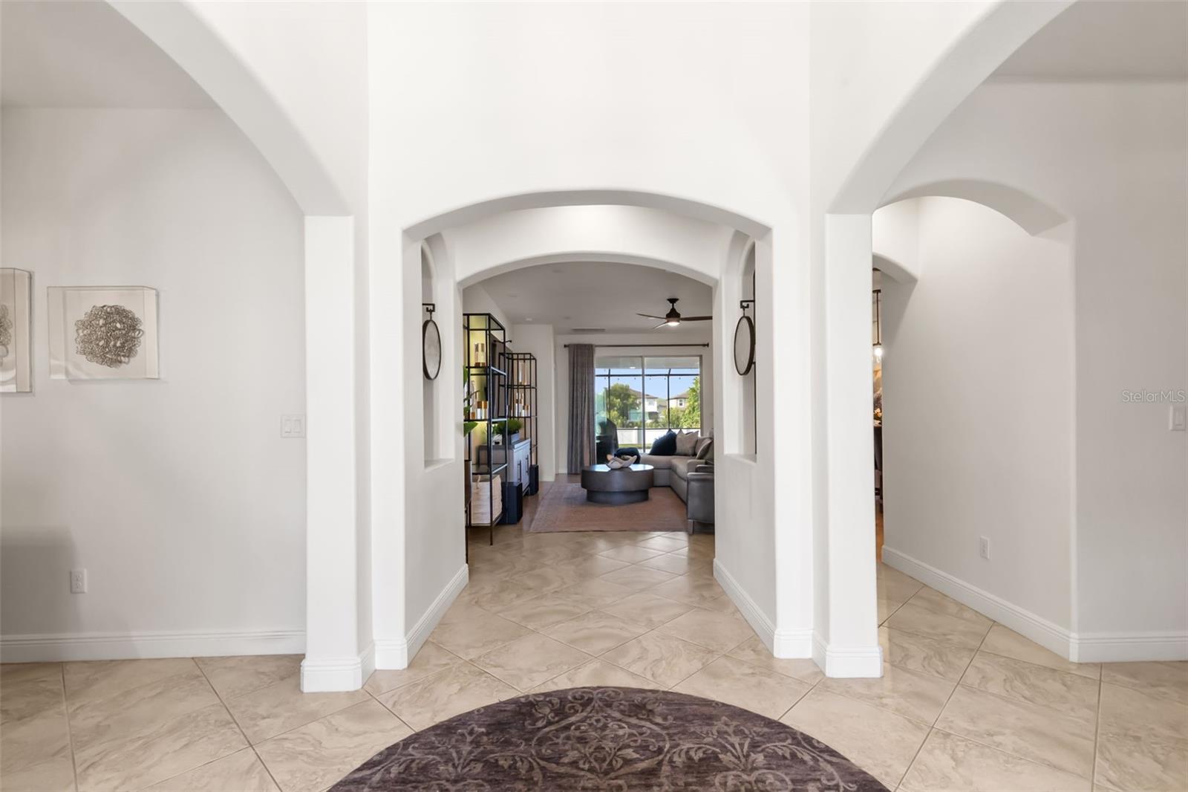
Property photo 1
Property photo 2
Property photo 3
Property photo 4
Property photo 5
4 Beds
3 Baths
2,595 sqft

$529,000

13627 ARTESA BELL DR, RIVERVIEW FL, 33579

Price per sqft$203.85
Built in2015
Property size2,595 sqft
Property typeResidential
Courtesy of JV SOUTHERN REAL ESTATE LLC, Donald Dewees, Jr  Listing Contact: 352-419-4543

Overview

Active

Listed Sep 15, 2026

Updated 2 weeks ago

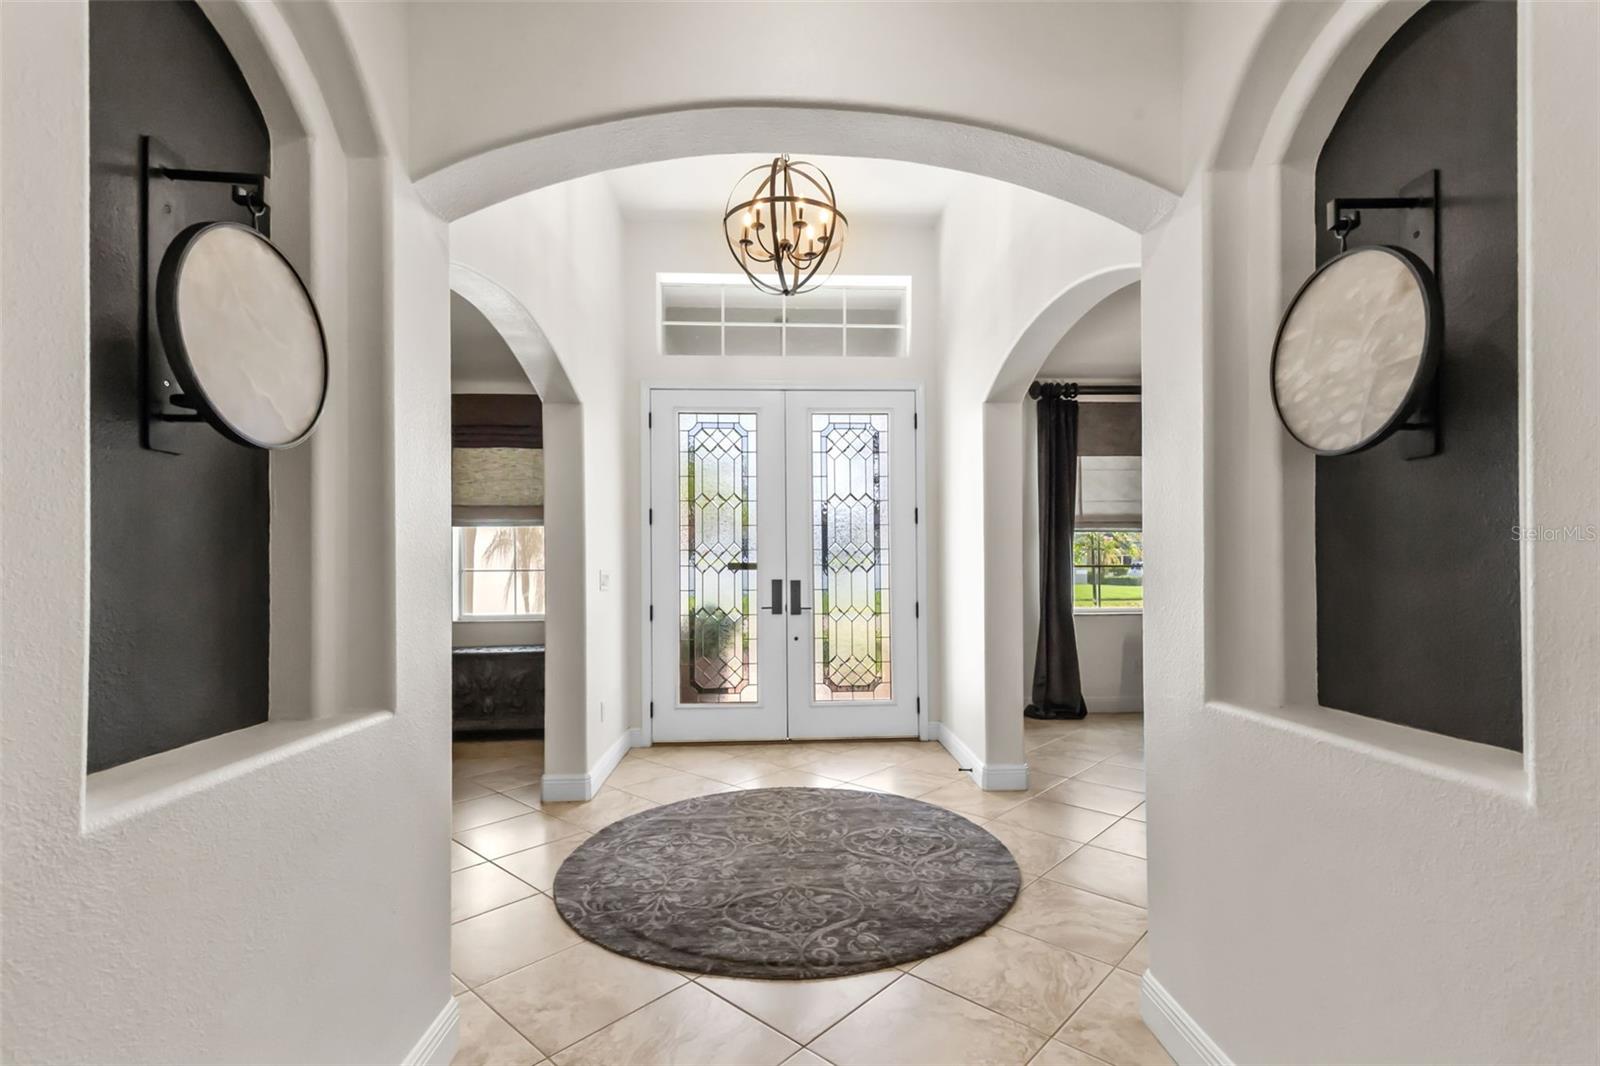
Better Than New! Extensively Updated 4 Bedroom, 3 Bath Home with a New Roof, New A/C & Exceptional Outdoor Living. Welcome to this beautifully elevated single story home in the well established South Fork community. Offering 2,595 square feet, 4 bedrooms, 3 full bathrooms, and a 3 car garage, this move in ready home sits on a 9,583 square foot fenced homesite and has been extensively upgraded with quality improvements that provide both peace of mind and modern style. Inside, the generously sized three way split floor plan offers formal living and dining rooms, an expansive family room, and a beautifully elevated kitchen designed for both everyday living and entertaining. The owner's suite serves as a personal sanctuary, while the remodeled guest bath adds comfort and style for family and visitors alike. Step outside to enjoy the inviting screened lanai, overlooking the fully fenced backyard, designed for entertaining, grilling, relaxing, or enjoying Florida's beautiful weather year round. Located inside the preferred South Fork community, residents enjoy resort style amenities including a community pool, clubhouse, playgrounds, walking trails, and convenient access to I 75, US 301, the Selmon Expressway, shopping, dining, and top rated schools. With nearly every major system updated, this exceptional home offers the perfect combination of style, comfort, and peace of mind. Simply move in and start enjoying everything this beautiful home has to provide. Major Upgrades: New Roof (2025) New A/C System (2025) Large Screened Lanai/Enclosure (2025) Upgraded Irrigation System (2025) Upgraded Smart Thermostat (2025) Quartz Countertops (2023) Kitchen Cabinets Professionally Painted (2023) Primary Bathroom Custom Frameless Estate Glass Walk In Shower (2023) Guest Bathroom Custom Frameless Estate Glass Walk In Shower (2023). Additional Upgrades: Fresh Interior Paint (2023) New Carpet (2023) Custom Drapery & Roman Shades (2023) (Primary bedroom and nursery drapery panels do not convey.) Updated Lighting & Ceiling Fans (2023) New Door Hardware Throughout (2023) New Sinks & Faucets Throughout (2023) Kitchen Tile Backsplash (2023) Living Room Ceiling Surround Sound System (2023) Water Softener Installed (2023)

$3,519/mo

Est. mortgage payment based on a $529,000 home price.

All estimates are provided by Luxury Presence for informational purposes only. Actual amounts may vary.

Additional information

MLS® ID
TB8528457

Interior Features

Bedrooms
4
Bathrooms
3
Cooling
Yes
Heating
Yes
Basement
No

Exterior Features

Lot Size
0.22 Acres

Other Property Details

Taxes
$7,241
Tax Frequency
Annually
Association Fee Frequency
Monthly
Garage
Yes
Pets Allowed
Yes
55+/Senior Community
No

Listings courtesy of Stellar MLS as distributed by MLS GRID

All information deemed reliable but not guaranteed and should be independently verified. All properties are subject to prior sale, change or withdrawal. Neither listing broker(s) nor Allux Real Estate shall be responsible for any typographical errors, misinformation, misprints and shall be held totally harmless. Properties displayed may be listed or sold by various participants in the MLS. 

Based on information submitted to the MLS GRID as of 3:37 PM UTC on 10/7/2026. All data is obtained from various sources and may not have been verified by broker or MLS GRID. Supplied Open House Information is subject to change without notice. All information should be independently reviewed and verified for accuracy. Properties may or may not be listed by the office/agent presenting the information.

©2026 Stellar MLS . All rights reserved.

DMCA Notice

Powered by Luxury Presence