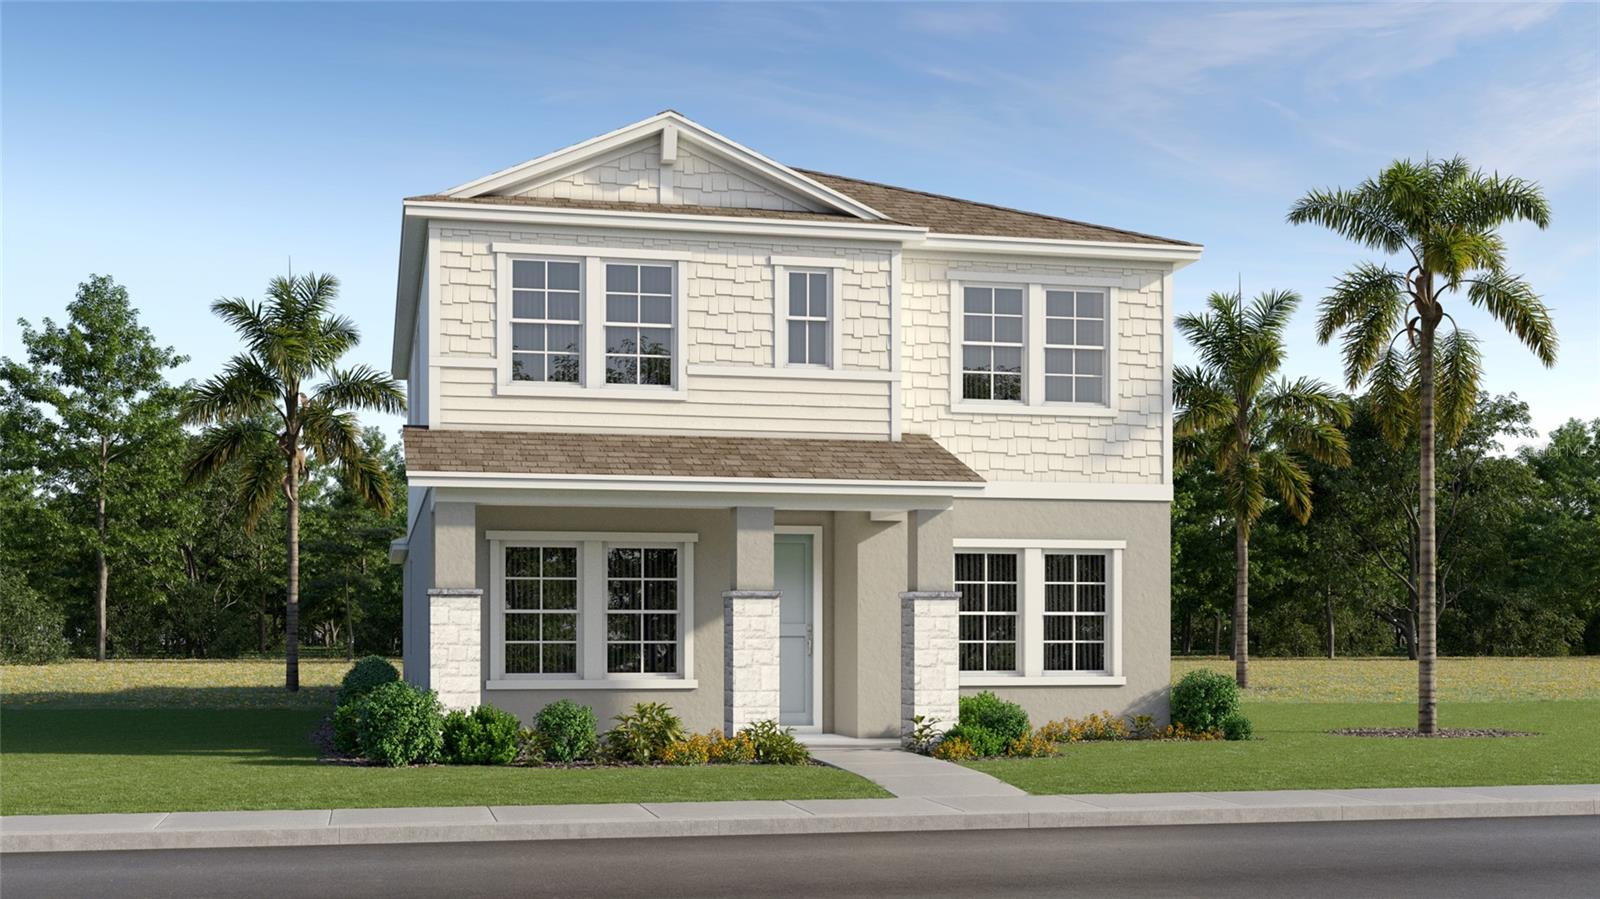
Property photo 1
4 Beds
3 Baths
2,462 sqft

$376,990

10612 OAK TREE ALY, OXFORD FL, 34484

Price per sqft$153.12
Built in2026
Property size2,462 sqft
Property typeResidential
Courtesy of LENNAR REALTY, Ben Goldstein  Listing Contact: 352-254-5979

Overview

Active

Listed Jun 17, 2026

Updated 15h ago

Under Construction. Experience elevated living in Grand Oaks Manor with this stunning Chesapeake floor plan featuring 2,462 square feet of beautifully designed space with 4 bedrooms, 3 full baths, and a desirable rear-entry two-car garage. Thoughtfully upgraded throughout, this home blends timeless style with modern comfort. Step inside to find luxury vinyl plank flooring flowing through the main living areas, complemented by upgraded carpeting in the bedrooms for added warmth and comfort. The chef-inspired kitchen is sure to impress with gleaming quartz countertops, a stylish tile backsplash, soft-close cabinetry and drawers, a spacious island, stainless steel appliances, a gas range, and a French door refrigerator—perfect for everyday living. The open-concept design offers generous gathering spaces and seamless indoor-outdoor living, with sliding doors leading to a covered lanai accented by elegant pavers. Additional pavers enhance the driveway, front walkway, and entry, creating exceptional curb appeal. Retreat to beautifully appointed bathrooms featuring tiled showers and designer finishes. Offering the perfect combination of luxury, functionality, and low-maintenance living, this exceptional home is nestled within sought-after Grand Oaks Manor, conveniently located near shopping, dining, entertainment, and The Villages®.

$2,508/mo

Est. mortgage payment based on a $376,990 home price.

All estimates are provided by Luxury Presence for informational purposes only. Actual amounts may vary.

Additional information

MLS® ID
O6417873

Interior Features

Bedrooms
4
Bathrooms
3
Cooling
Yes
Heating
Yes
Basement
No

Exterior Features

Lot Size
0.12 Acres

Other Property Details

Taxes
$430
Tax Frequency
Annually
Association Fee Frequency
Monthly
Garage
Yes
Pets Allowed
Yes
New Construction
Yes
55+/Senior Community
No

Listings courtesy of Stellar MLS as distributed by MLS GRID

All information deemed reliable but not guaranteed and should be independently verified. All properties are subject to prior sale, change or withdrawal. Neither listing broker(s) nor Allux Real Estate shall be responsible for any typographical errors, misinformation, misprints and shall be held totally harmless. Properties displayed may be listed or sold by various participants in the MLS. 

Based on information submitted to the MLS GRID as of 7:56 PM UTC on 10/7/2026. All data is obtained from various sources and may not have been verified by broker or MLS GRID. Supplied Open House Information is subject to change without notice. All information should be independently reviewed and verified for accuracy. Properties may or may not be listed by the office/agent presenting the information.

©2026 Stellar MLS . All rights reserved.

DMCA Notice

Powered by Luxury Presence