Property photo 1
Property photo 2
Property photo 3
Property photo 4
Property photo 5
2 Beds
3 Baths
1,064 sqft

$235,000

8825 WHITE SAGE LOOP, LAKEWOOD RANCH FL, 34202

Price per sqft$220.86
Built in2007
Property size1,064 sqft
Property typeTownhomes
Courtesy of HOUSE MATCH, Kendall Williams  Listing Contact: 941-213-7028

Overview

Active

Listed May 11, 2026

Updated Jul 22

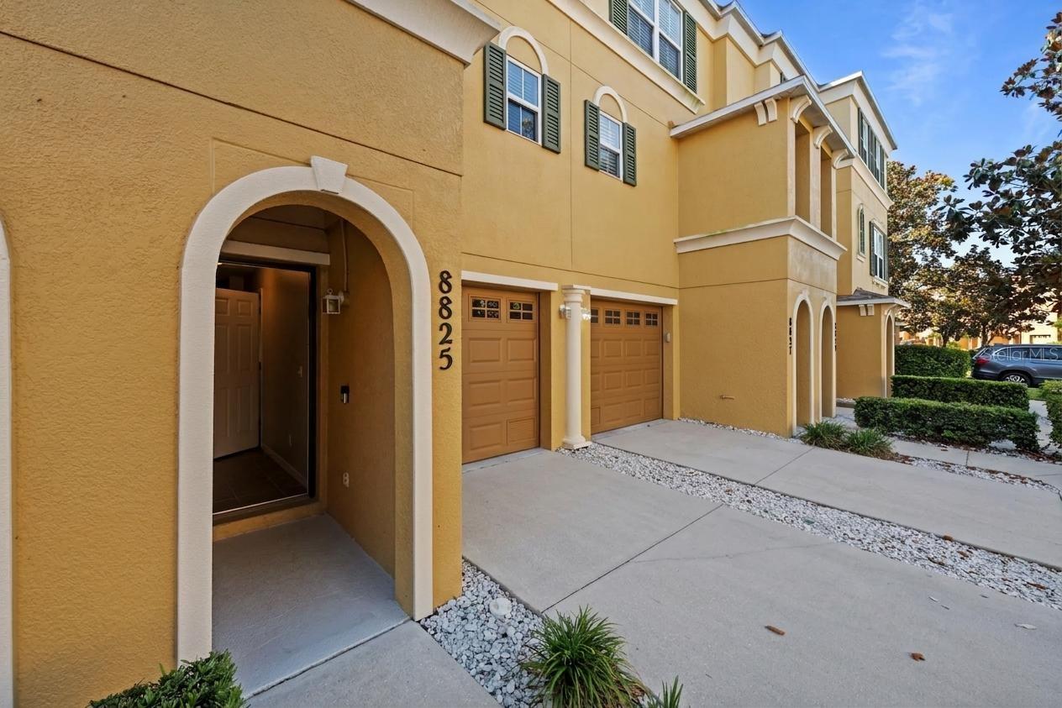
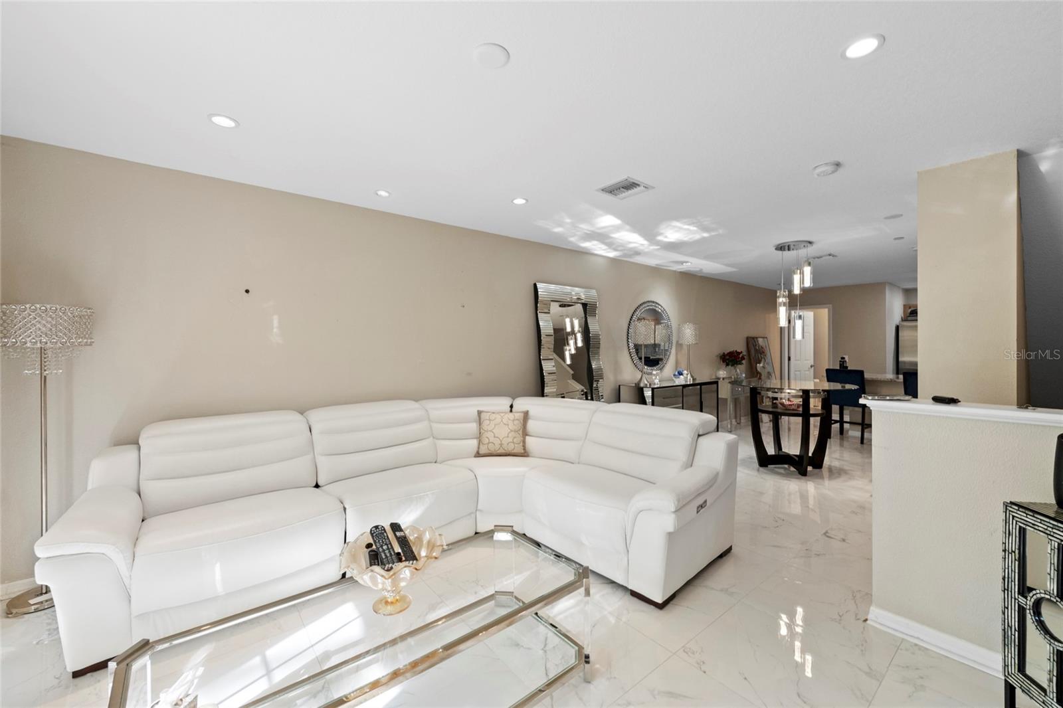
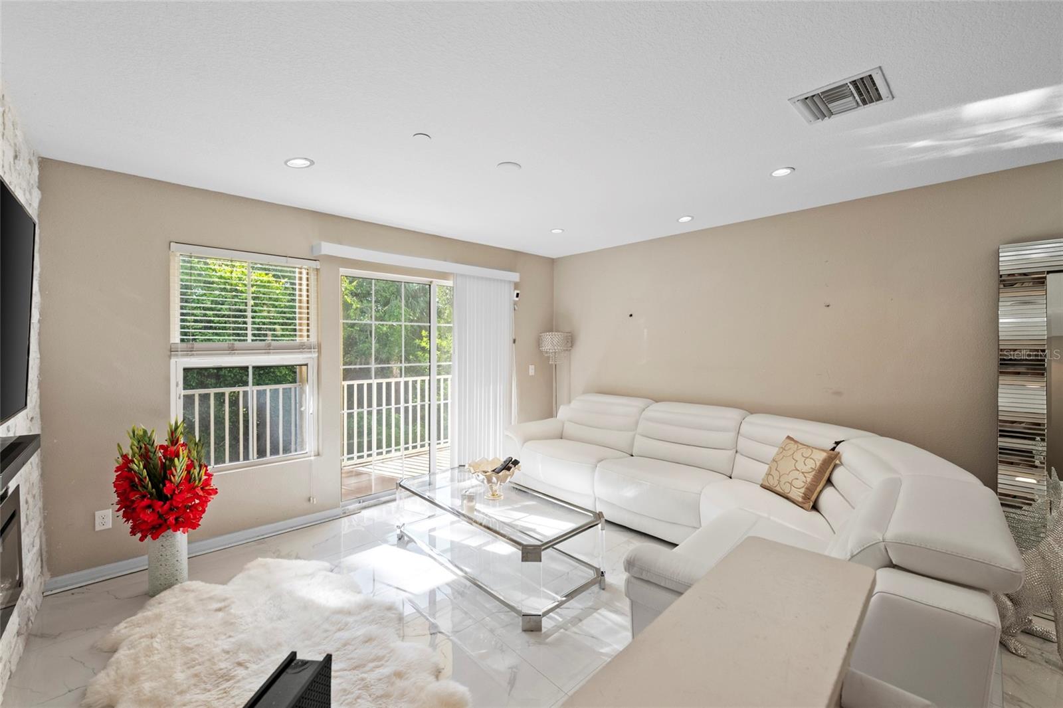
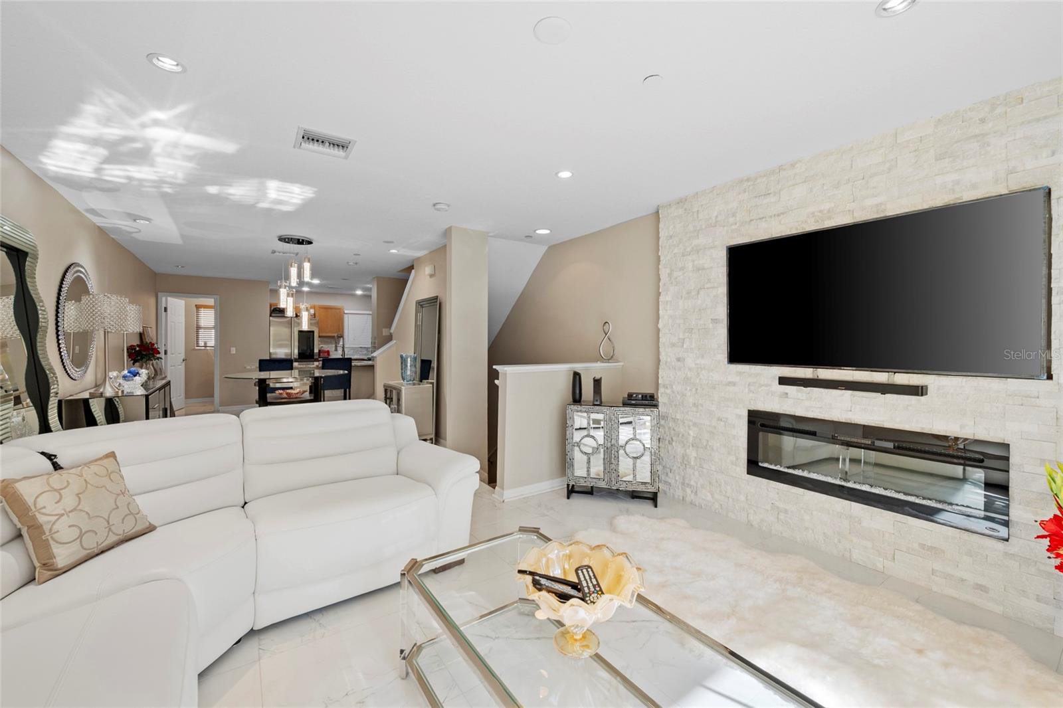
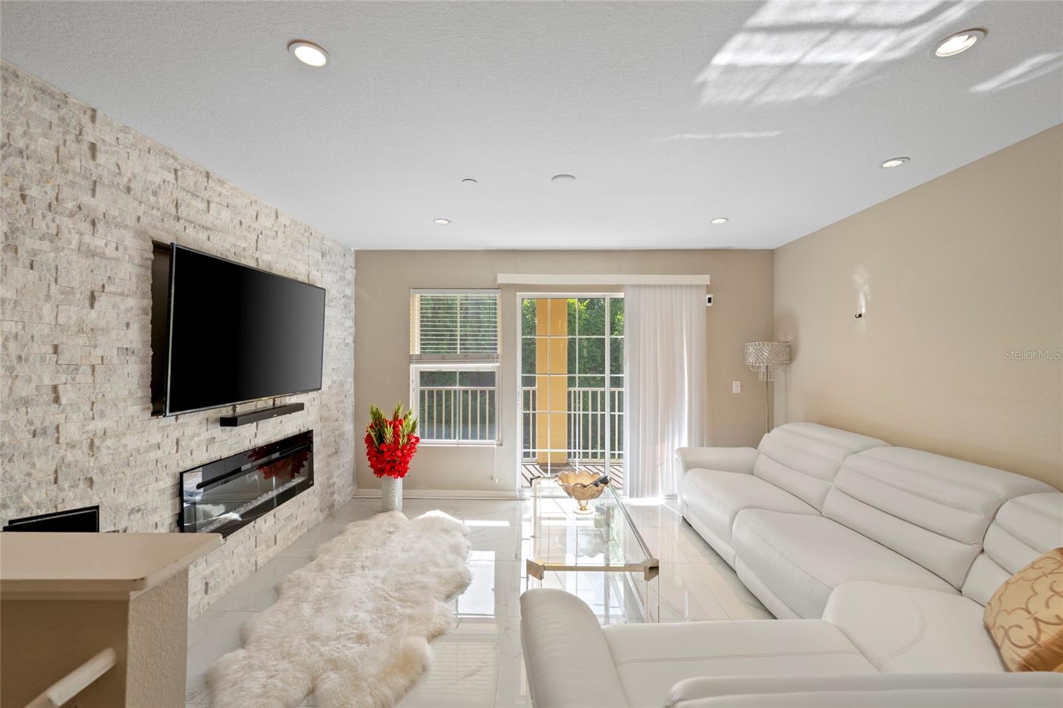
Welcome to this stunning townhome nestled within the highly sought-after gated community of Willowbrook! This beautifully appointed 2-bedroom, 2.5-bath residence perfectly blends modern elegance with effortless Florida living and features a rare tandem two-car garage. Step inside and immediately fall in love with the open-concept living and dining area, where gleaming marble-look tile flooring, recessed lighting, and a striking stacked-stone accent wall with a sleek linear electric fireplace create a warm yet sophisticated ambiance. The spacious living area flows seamlessly into the dining space, highlighted by a dramatic cascading pendant light creating the perfect atmosphere for entertaining family and friends. The gourmet kitchen is designed to impress, featuring stainless steel appliances, rich cabinetry, granite countertops, a subway tile backsplash, and an expansive breakfast bar ideal for casual dining or gathering with guests. Upstairs, both bedrooms offer generous space, abundant natural light, and private ensuite bathrooms. The luxurious primary suite showcases an elegant tray ceiling and direct access to a private balcony the perfect retreat to relax and enjoy the Florida sunshine. The secondary bedroom is equally inviting, offering comfort and privacy for guests or family members. A convenient half bath is thoughtfully located on the main level for visitors. Additional highlights include a dedicated laundry room complete with a full-size Samsung washer and dryer, and access to the exceptional amenities within the desirable gated community of Willowbrook. This move-in ready residence offers the ideal combination of style, comfort, and convenience in one exceptional package.

$1,563/mo

Est. mortgage payment based on a $235,000 home price.

All estimates are provided by Luxury Presence for informational purposes only. Actual amounts may vary.

Additional information

MLS® ID
A4692863

Interior Features

Bedrooms
2
Bathrooms
3
Cooling
Yes
Heating
Yes
Basement
No

Other Property Details

Taxes
$2,943
Tax Frequency
Annually
Association Fee Frequency
Monthly
Garage
Yes
Pets Allowed
Yes
55+/Senior Community
No

Listings courtesy of Stellar MLS as distributed by MLS GRID

All information deemed reliable but not guaranteed and should be independently verified. All properties are subject to prior sale, change or withdrawal. Neither listing broker(s) nor Allux Real Estate shall be responsible for any typographical errors, misinformation, misprints and shall be held totally harmless. Properties displayed may be listed or sold by various participants in the MLS. 

Based on information submitted to the MLS GRID as of 4:51 PM UTC on 10/8/2026. All data is obtained from various sources and may not have been verified by broker or MLS GRID. Supplied Open House Information is subject to change without notice. All information should be independently reviewed and verified for accuracy. Properties may or may not be listed by the office/agent presenting the information.

©2026 Stellar MLS . All rights reserved.

DMCA Notice

Powered by Luxury Presence