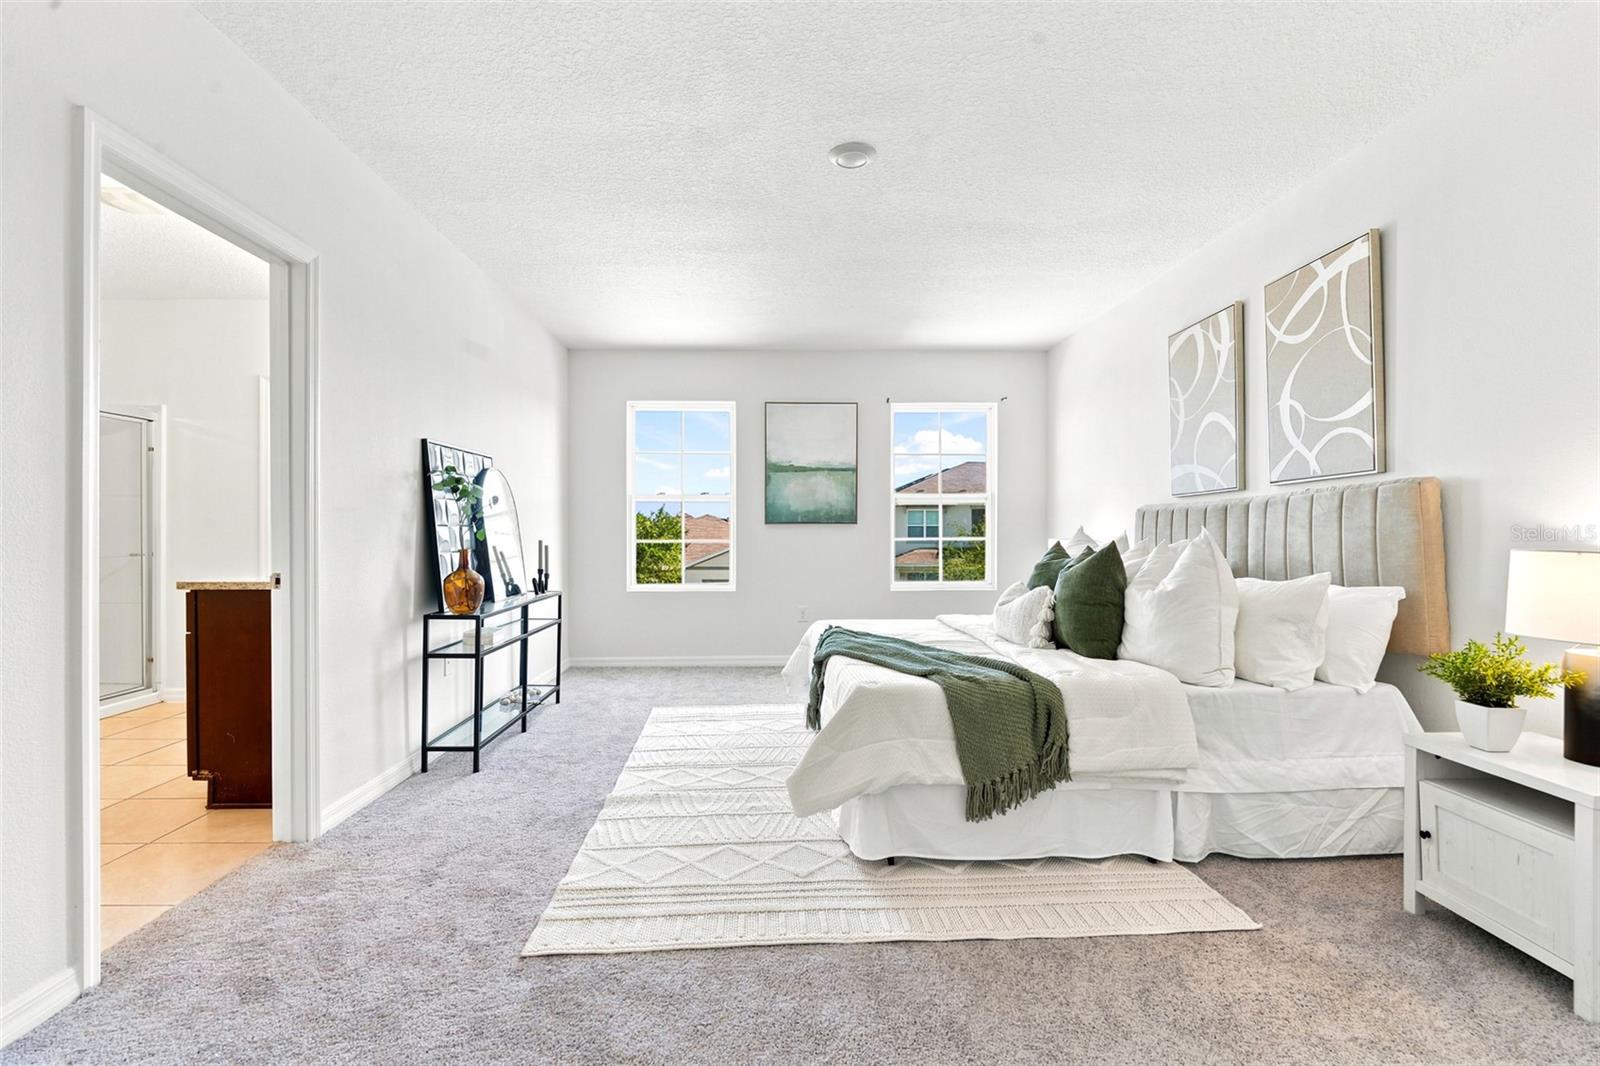
Property photo 1
Property photo 2
Property photo 3
Property photo 4
Property photo 5
5 Beds
3 Baths
2,674 sqft

$399,900

5125 FIDDLEWOOD WAY, ST CLOUD FL, 34771

Price per sqft$149.55
Built in2019
Property size2,674 sqft
Property typeResidential
Courtesy of KELLER WILLIAMS ADVANTAGE III, Christina Crayton  Listing Contact: [email protected]

Overview

Active

Listed Jul 22, 2026

Updated 2 days ago

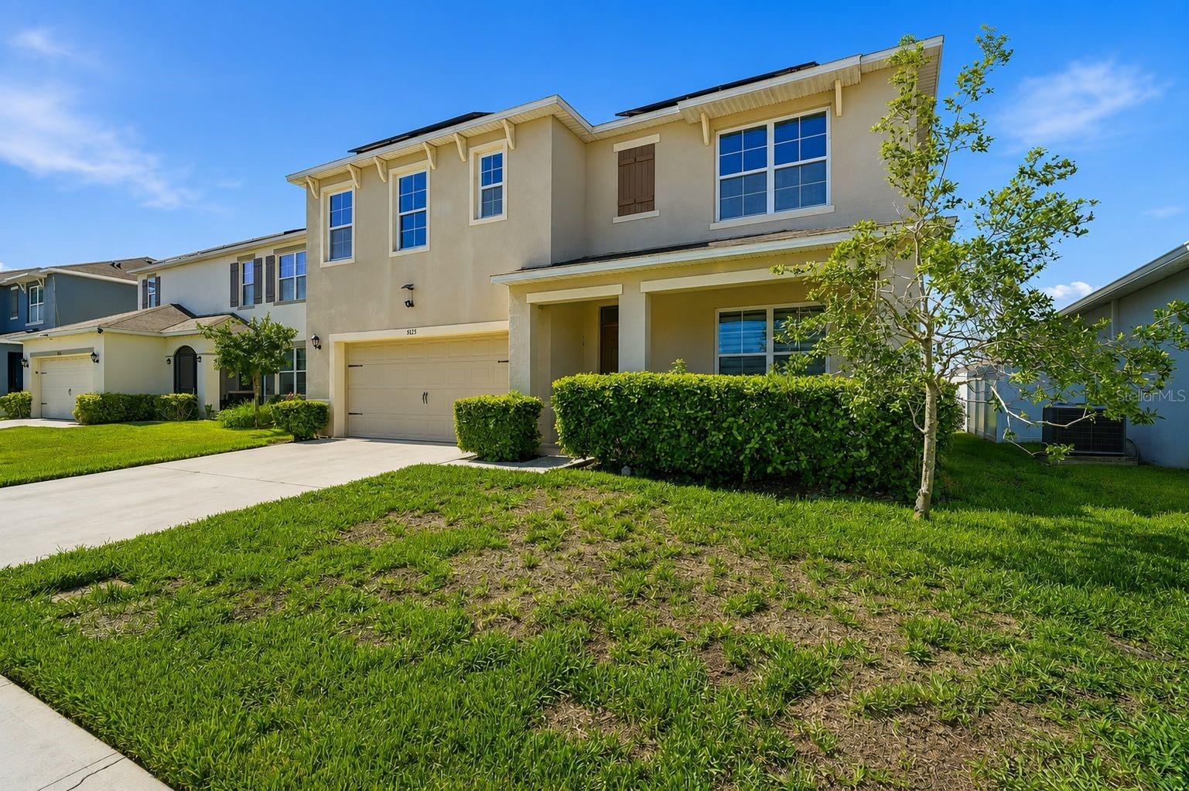
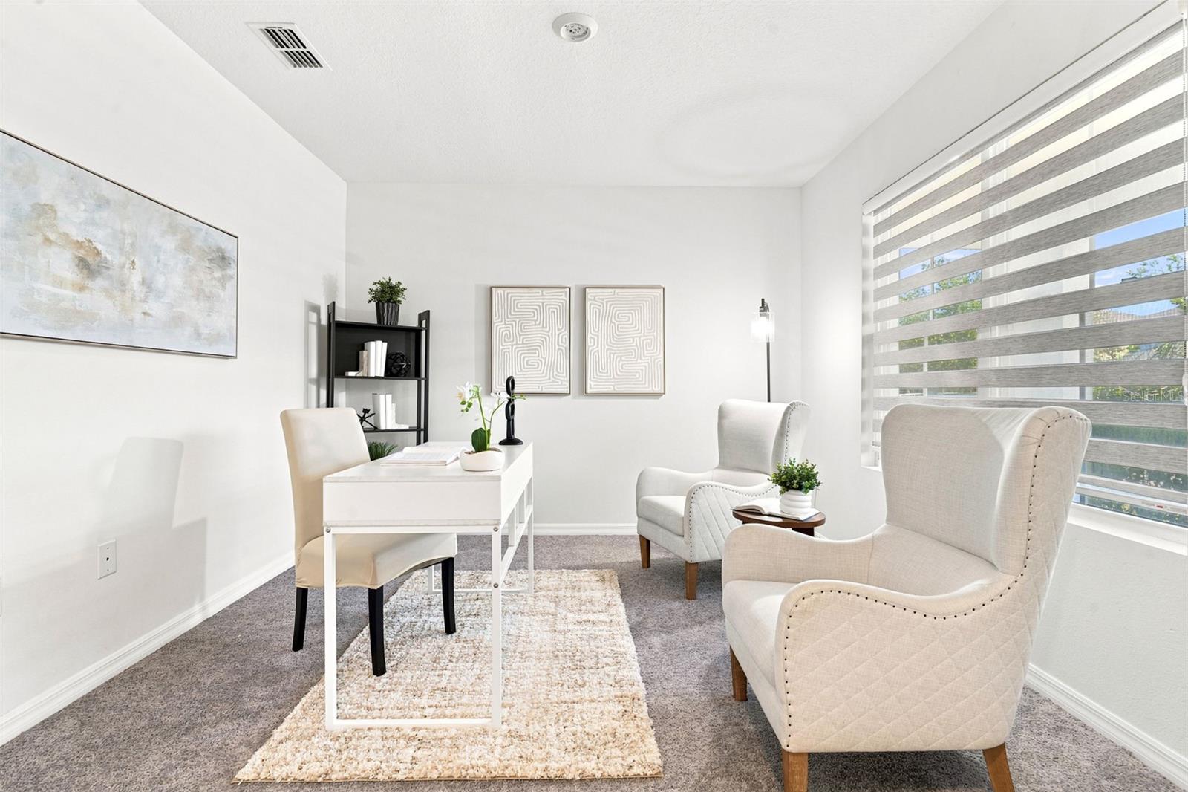
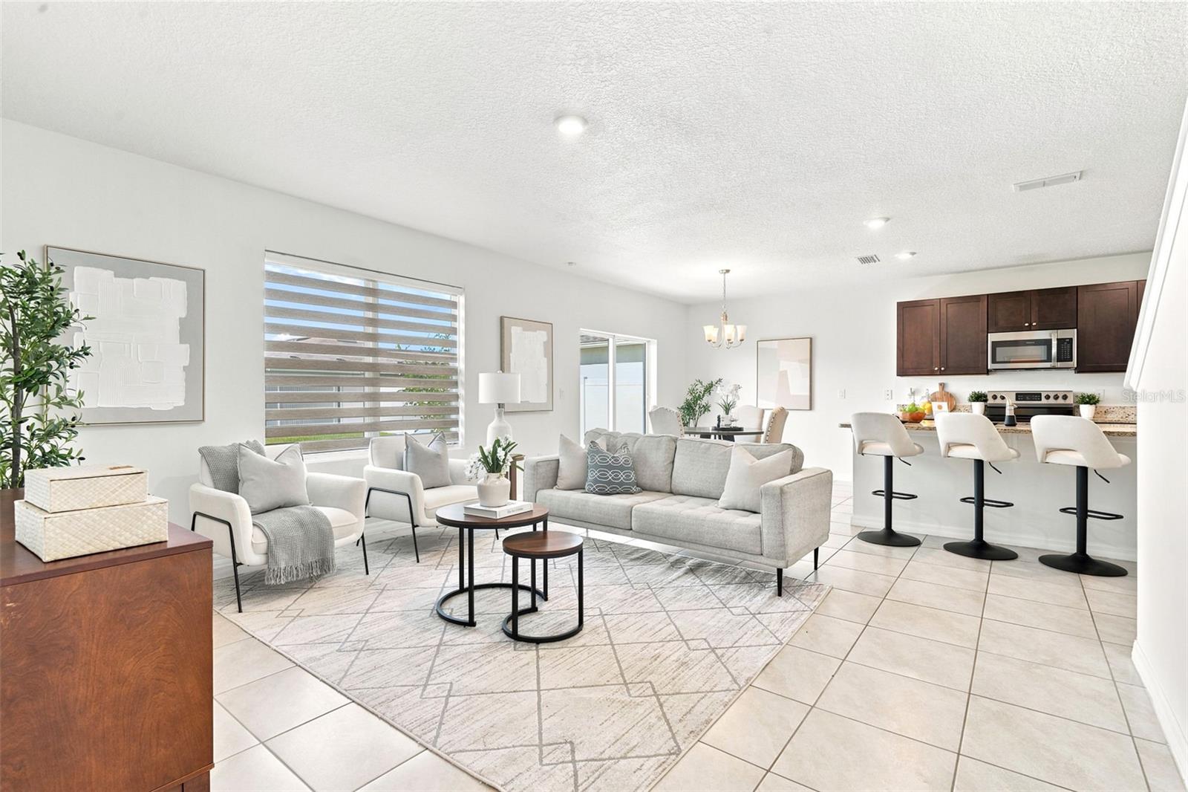
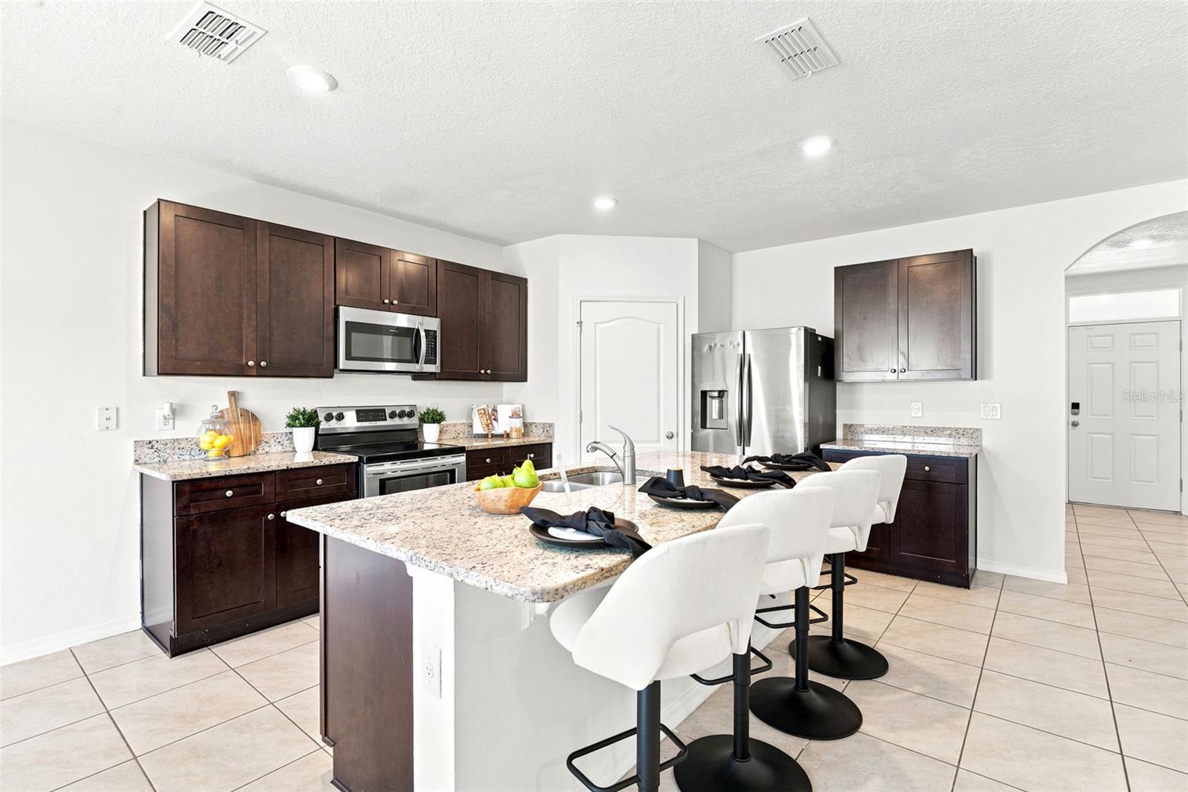
LISTED BELOW APPRAISED VALUE • Buyer must assume the existing solar panel. NO CDD • FRESH INTERIOR PAINT • BRAND-NEW CARPET. An incredible opportunity is back on the market! Welcome to 5125 Fiddlewood Way, a spacious 5-bedroom, 3-bath home in the desirable Canopy Walk community of Saint Cloud. Priced below appraised value, this home offers buyers an opportunity to purchase a beautifully refreshed property with plenty of space, modern updates, and a convenient Central Florida location. Step inside to a bright, move-in-ready interior featuring fresh paint and brand-new carpet throughout the bedrooms and staircase. The first floor offers durable ceramic tile and an open-concept layout designed for comfortable everyday living and entertaining. At the heart of the home is a spacious kitchen with granite countertops and a large island overlooking the living and dining areas, perfect for gathering, hosting, and staying connected. With 5 bedrooms and 3 full bathrooms, there is plenty of flexibility for guests, a home office, multigenerational living, or growing households. Outside, enjoy a large private backyard with room for a pool and to relax, play, or entertain. Even better, Canopy Walk has NO CDD, adding to the overall value of this home. The community features scenic walking trails, green spaces, playgrounds, a dog park, and a neighborhood pond. The home is also conveniently located near Lake Nona, Medical City, Lakefront Park, Orlando International Airport, SR 417, and SR 528, with easy access to shopping, dining, entertainment, and major employment centers.

$2,661/mo

Est. mortgage payment based on a $399,900 home price.

All estimates are provided by Luxury Presence for informational purposes only. Actual amounts may vary.

Additional information

MLS® ID
O6422836

Interior Features

Bedrooms
5
Bathrooms
3
Cooling
Yes
Heating
Yes
Basement
No

Exterior Features

Lot Size
0.13 Acres

Other Property Details

Taxes
$4,245
Tax Frequency
Annually
Association Fee Frequency
Monthly
Garage
Yes
Pets Allowed
Yes
55+/Senior Community
No

Listings courtesy of Stellar MLS as distributed by MLS GRID

All information deemed reliable but not guaranteed and should be independently verified. All properties are subject to prior sale, change or withdrawal. Neither listing broker(s) nor Allux Real Estate shall be responsible for any typographical errors, misinformation, misprints and shall be held totally harmless. Properties displayed may be listed or sold by various participants in the MLS. 

Based on information submitted to the MLS GRID as of 2:03 PM UTC on 10/7/2026. All data is obtained from various sources and may not have been verified by broker or MLS GRID. Supplied Open House Information is subject to change without notice. All information should be independently reviewed and verified for accuracy. Properties may or may not be listed by the office/agent presenting the information.

©2026 Stellar MLS . All rights reserved.

DMCA Notice

Powered by Luxury Presence